
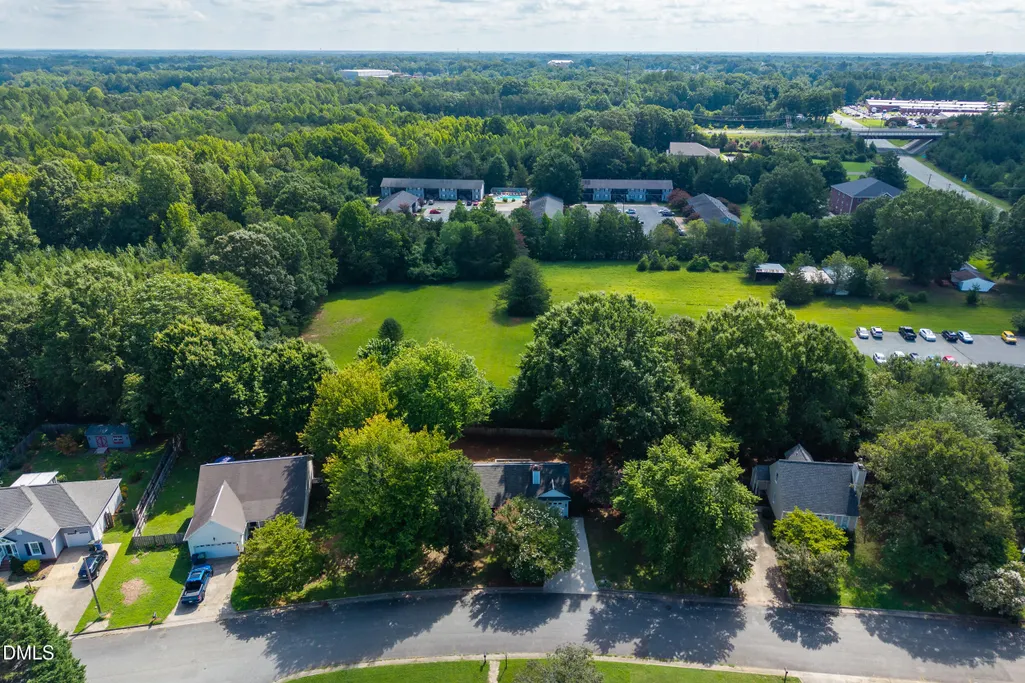
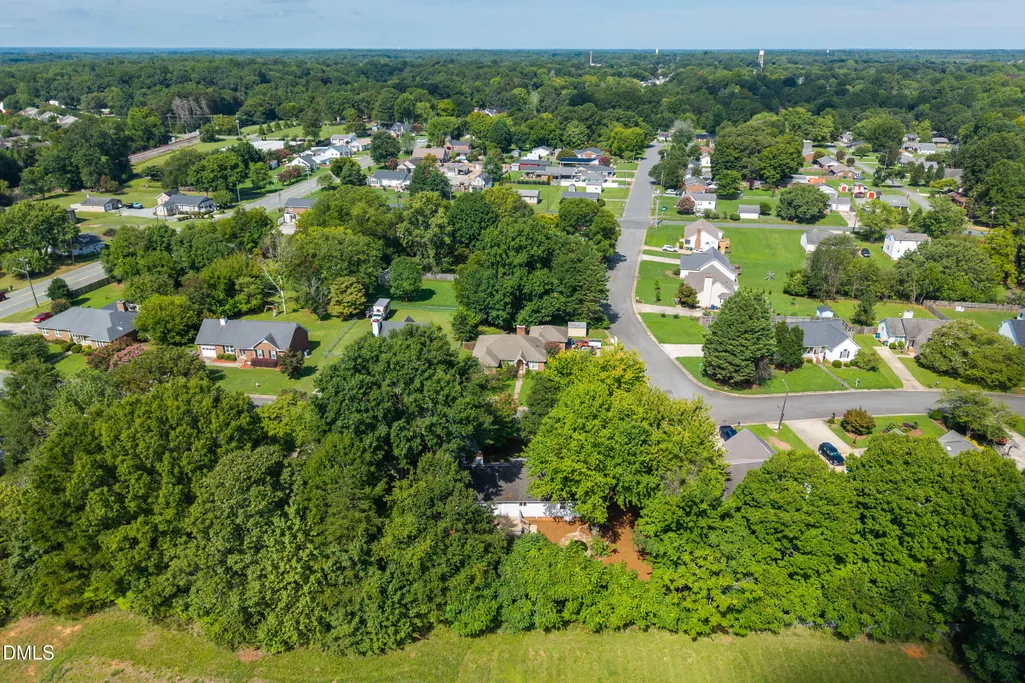
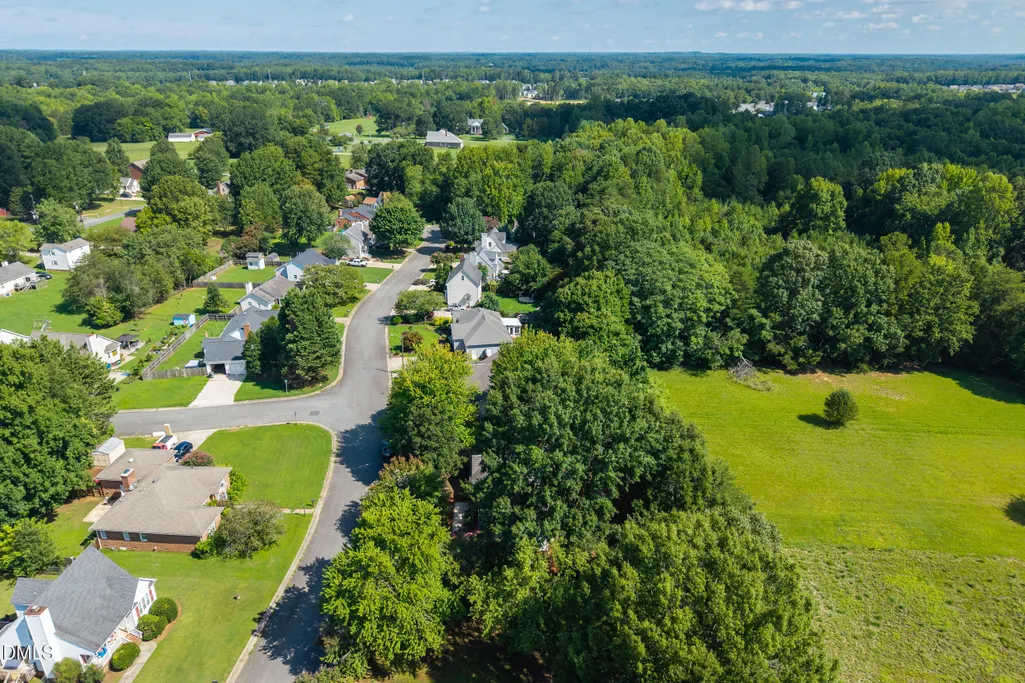
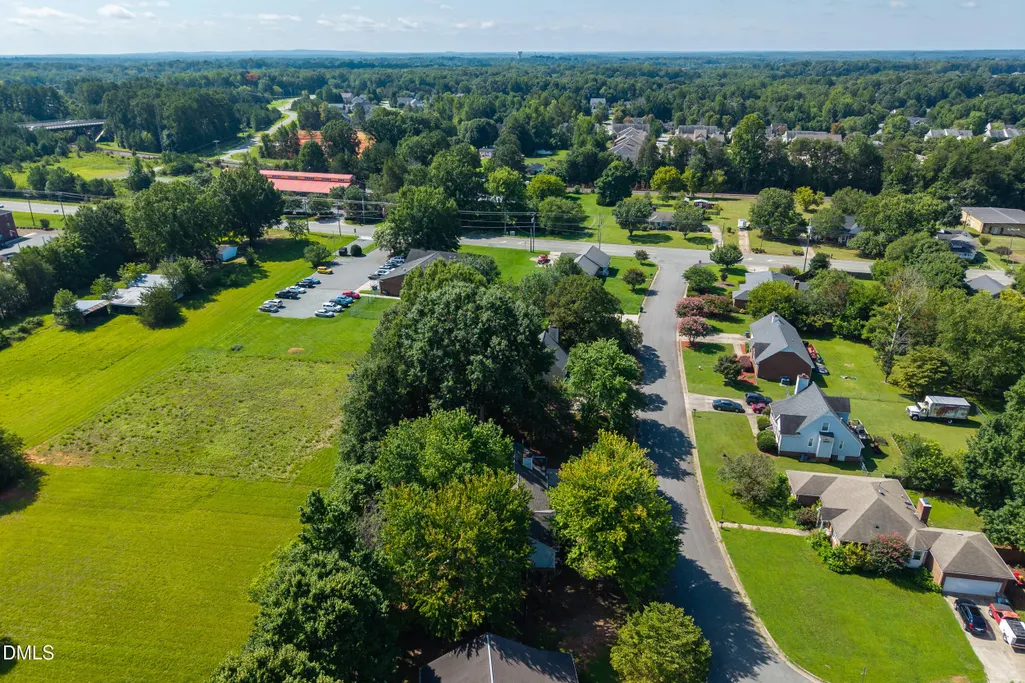
Views
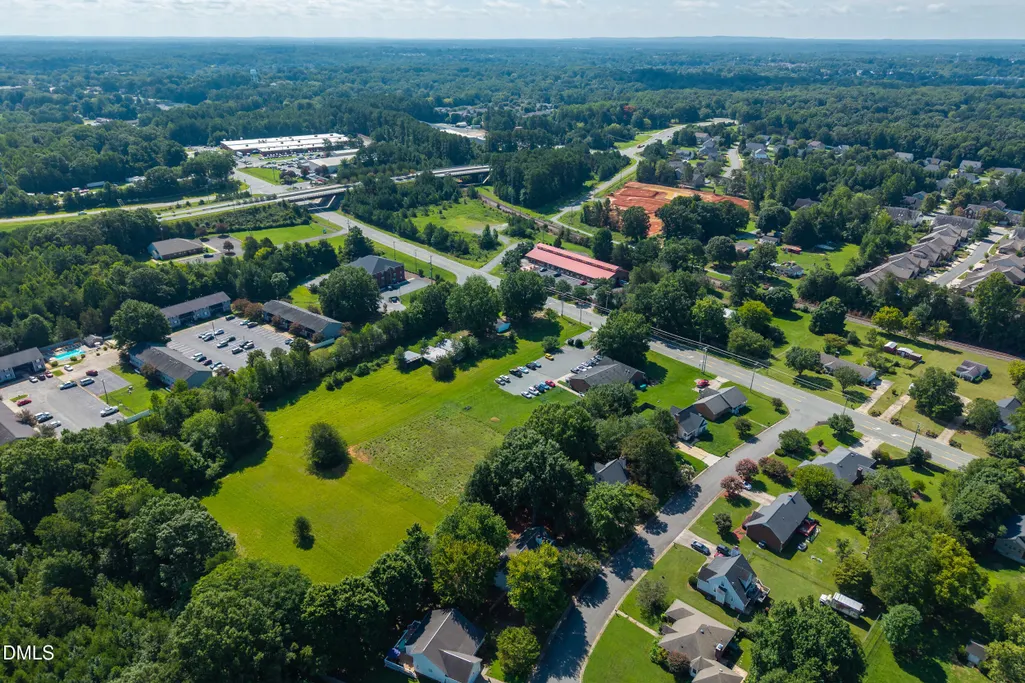
Address
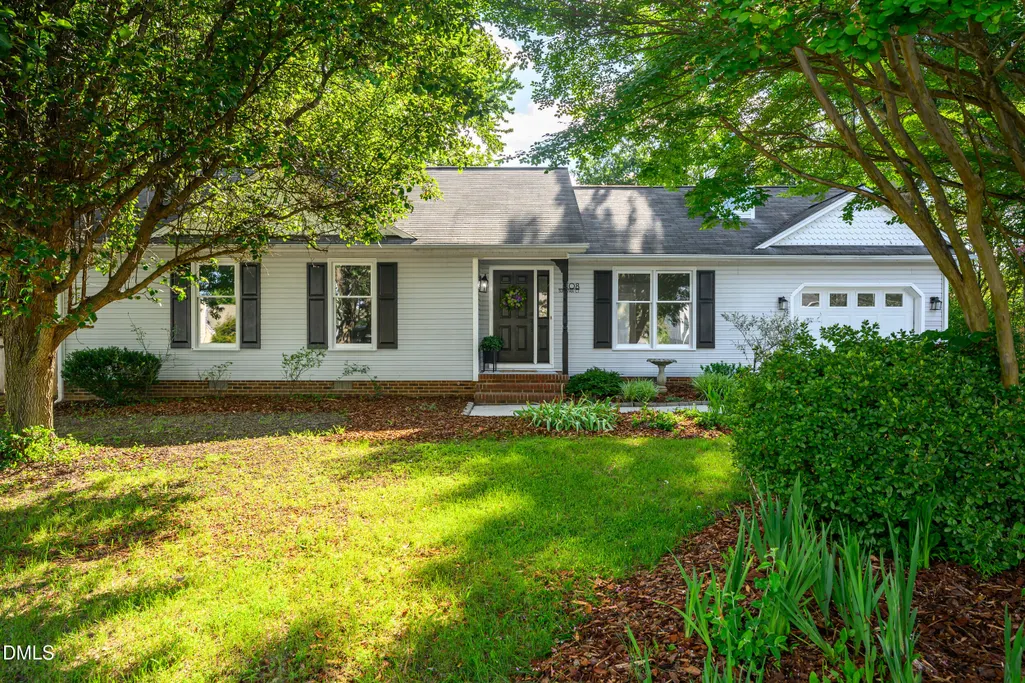
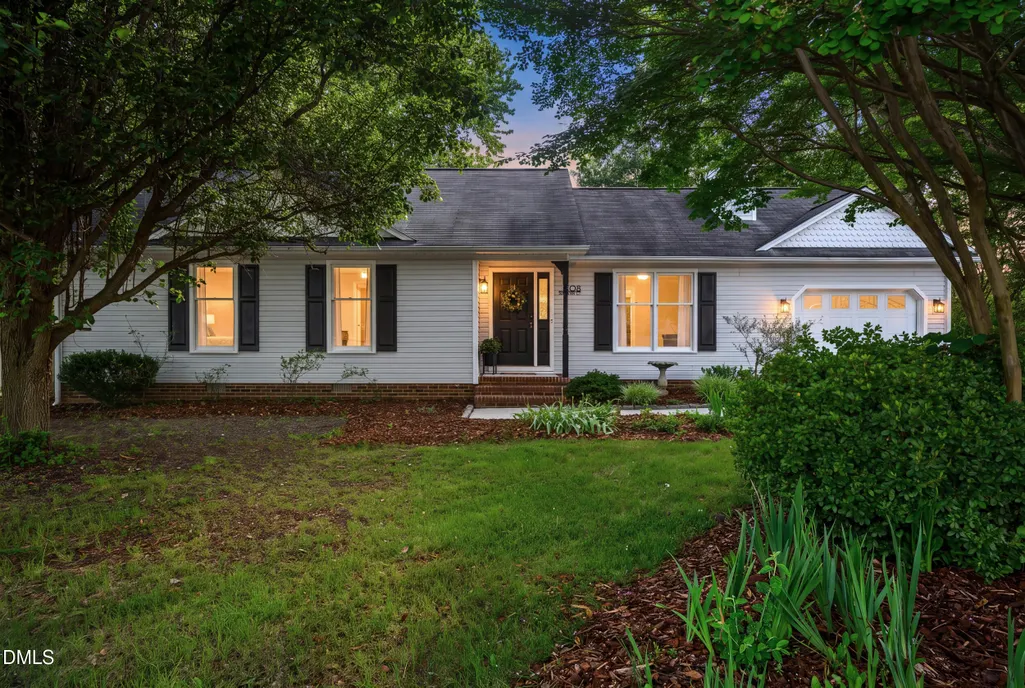
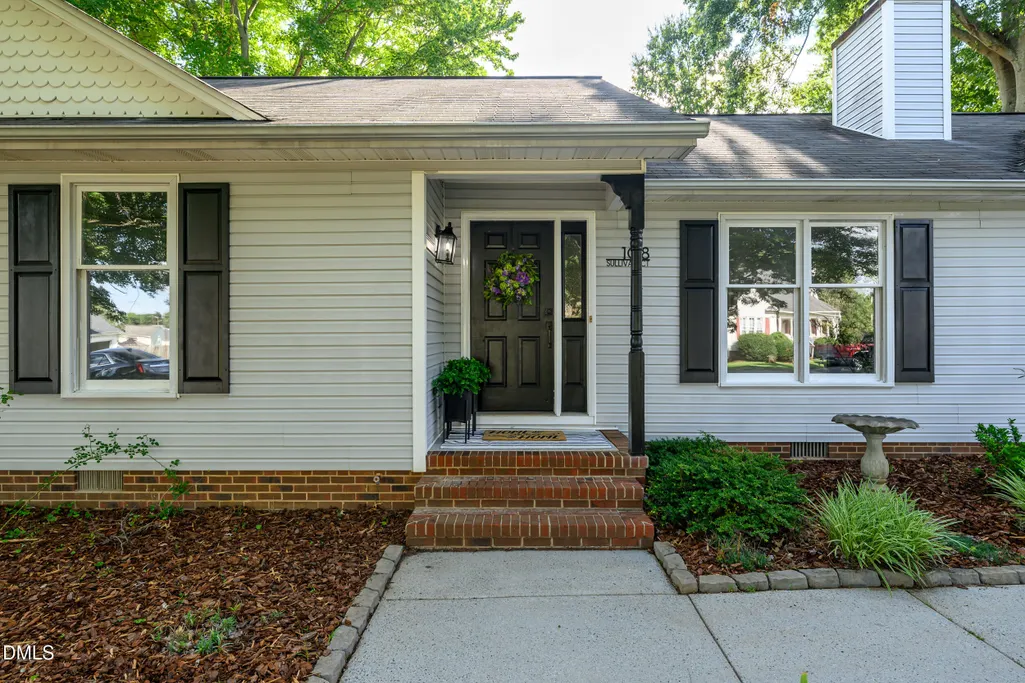
108 Sullivan Court, Gibsonville, NC
Price
$ 289,900
Property Attributes
- MLS#10186050
- TypeSingle Family
- Listing Status Pending
- CountyAlamance
- CityGibsonville
- NeighborhoodWest Meadows
- Zip27249
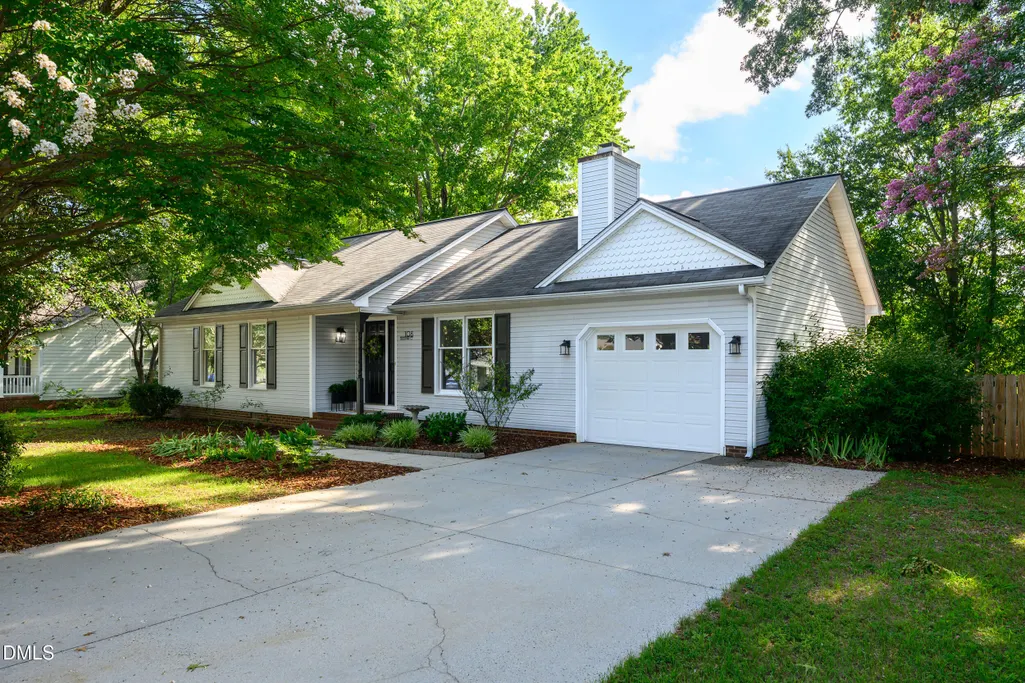
- StyleCape Cod, Ranch
- Year Built1990
- Price$ 289,900
- Bedrooms3
- Full Bathrooms2
- Half Bathrooms0
- Sqr Footage1289
- Lot Size0.26 Acres
Data Source:
Triangle MLS (TMLS)
Property Description
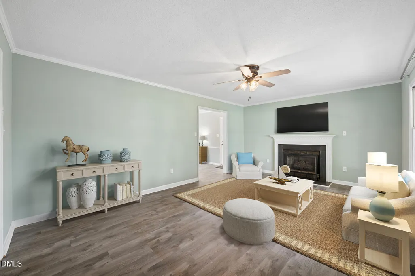
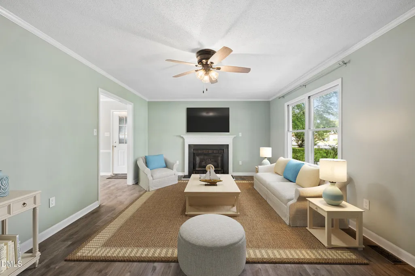
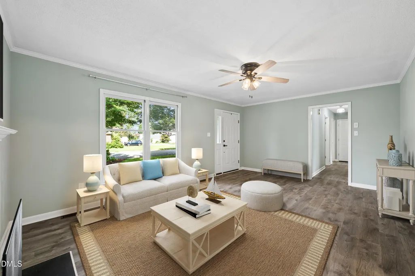
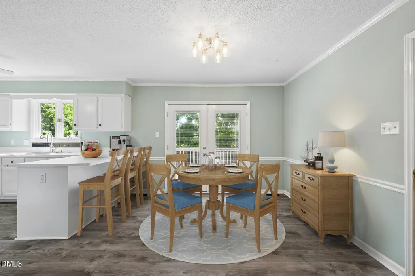
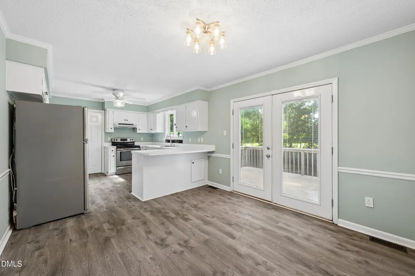
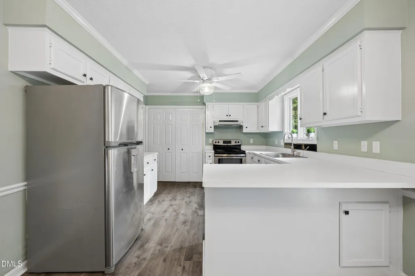
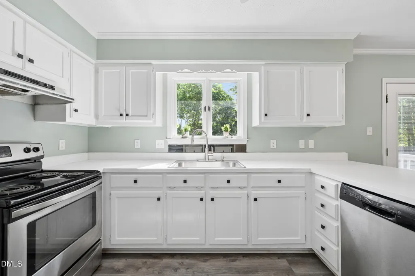
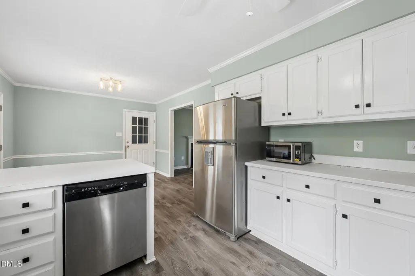
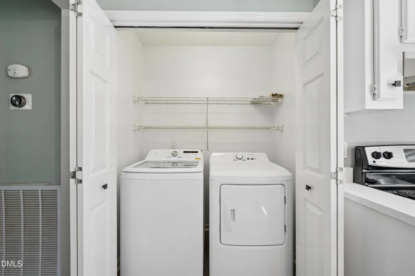
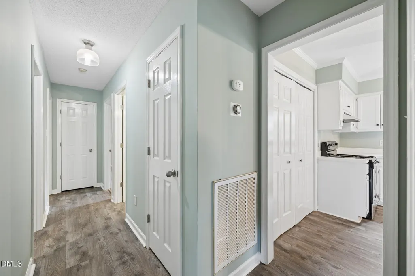
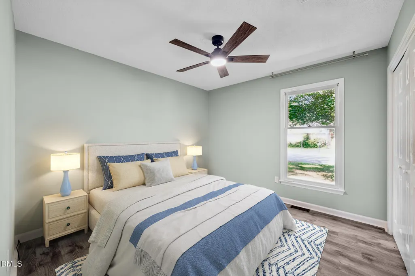
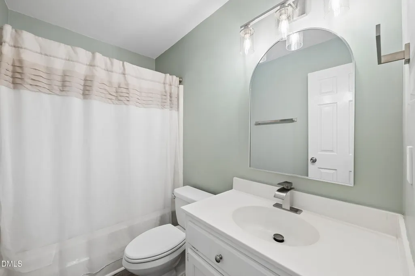
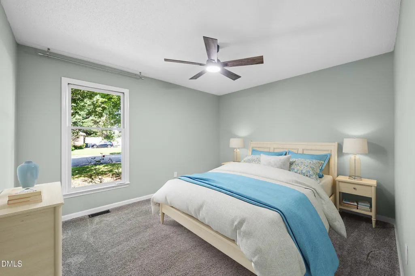
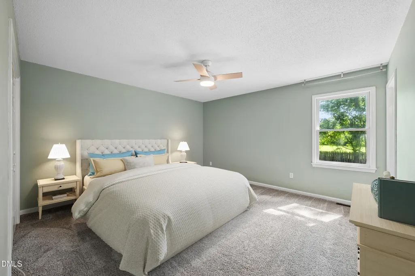
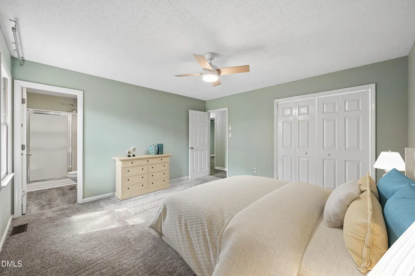
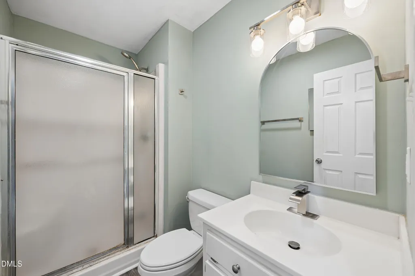
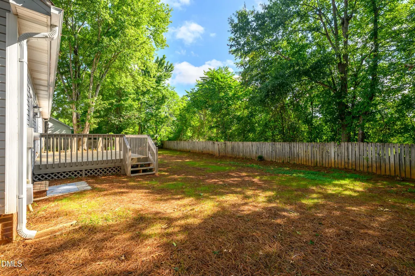
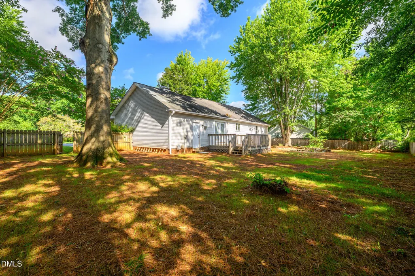
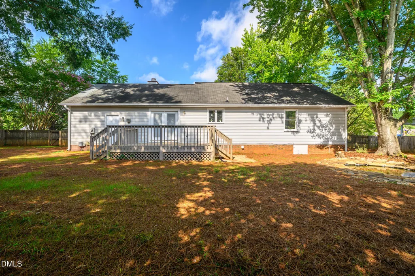
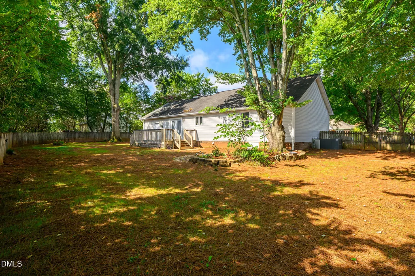
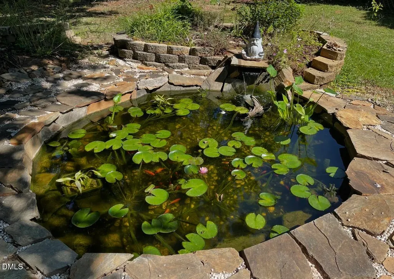
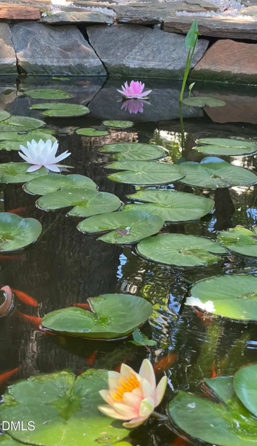
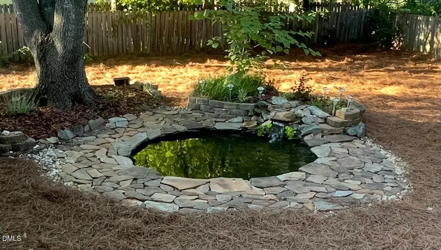
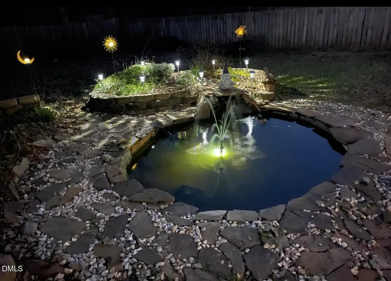
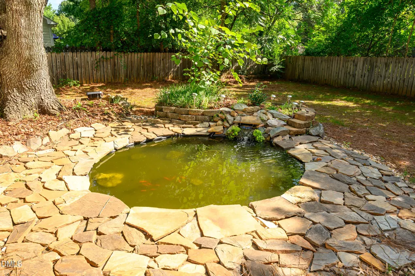
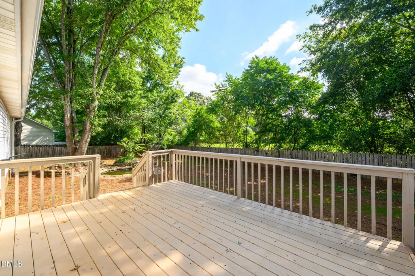
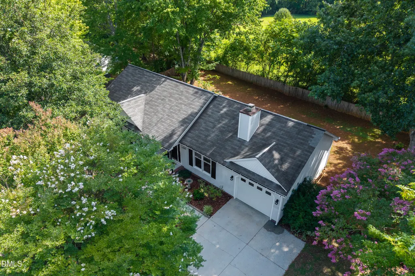
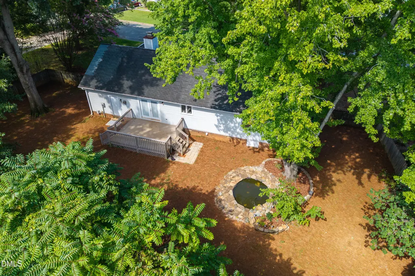
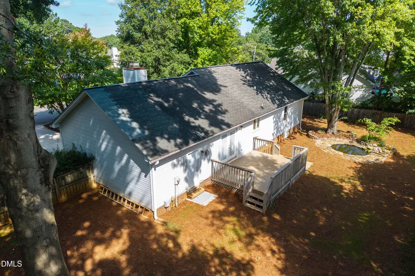
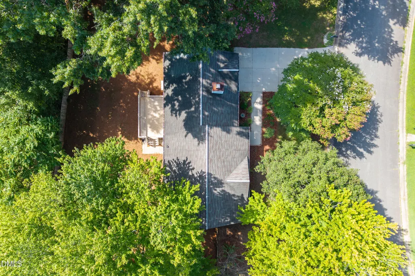
Sleek, Refined, & Turn-Key: Modern One-Level Living. Nestled at the end of a serene, tree-lined cul-de-sac, this beautifully modernized ranch seamlessly blends effortless single-level living with refined, contemporary updates. Step inside to an inviting open layout featuring freshly refreshed interiors, rich upgraded flooring, and a sunlit living room anchored by a cozy fireplace. The thoughtfully designed eat-in kitchen comes complete with updated appliances and sleek finishes, making daily meals and casual gatherings effortless. The primary suite serves as a peaceful private retreat, featuring a well-appointed en-suite bath. Outside, the property elevates to a true outdoor oasis. The fully fenced backyard offers an intimate setting for entertaining, highlighted by a tranquil koi pond that creates a resort-like ambiance. Located just minutes from Elon University, prime shopping, dining, and major interstate routes, this turn-key residence offers modern style and location in equal measure.
| Elementary School | Middle School | High School |
|---|---|---|
| Alamance Burlington - Elon Elementary Elementary School | Alamance Burlington - Western Alamance Middle Middle School | Alamance - Western Alamance High School |
| Price History | |
|---|---|
| 8/20/2026 | Listed $289,900 |
General Features
| Sewer | Public Sewer |
|---|---|
| Heating | Central,Forced Air,Natural Gas |
| Cooling | Ceiling Fan(s),Central Air |
| Roof | Shingle |
| Appliances | Dishwasher,Electric Range,Gas Water Heater,Range,Range Hood,Stainless Steel Appliance(s),Water Heater |
| Garage Spaces | 1 |
| Patio/Porch Features | Deck |
| Architectural Style | Cape Cod,Ranch |
| Construction Materials | Vinyl Siding |
| Year Built | 1990 |
| View | Trees/Woods |
| Stories Count | 1 |
| Levels | One |
| Property Subtype | Single Family Residence |
| Community Features | Suburban |
| County | Alamance |
| New Construction | false |
| Property Type | Residential |
| HOA | false |
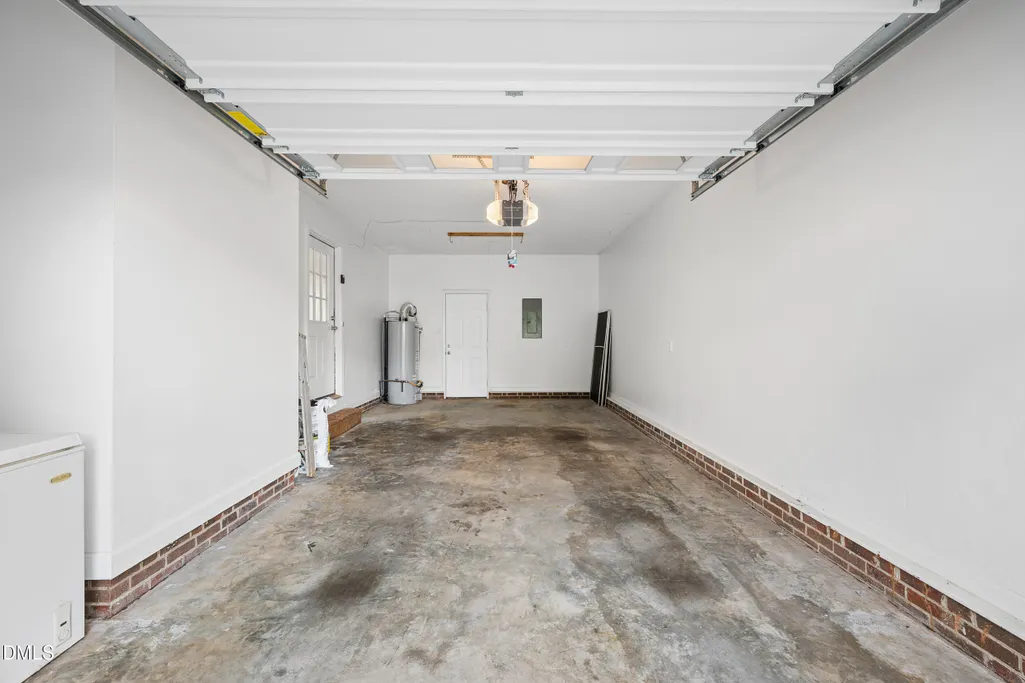
| Attached Garage | true |
| Subdivision Name | West Meadows |
| Garage Y/N | true |
| Total Rooms | 6 |
| Full Baths | 2 |
| Status | Pending |
| Directions | From Gibsonville take Burlington Ave east. Then left onto Sullivan Ct and home is on the right. |
| High School | Alamance - Western Alamance |
| City | Gibsonville |
| Senior Community Y/N | false |
| Lot Size Units | Acres |
| Lot Size Square Feet | 11326 |
| Elementary School | Alamance Burlington - Elon Elementary |
| Tax Annual Amount | 2611.82 |
| Middle/Junior High School | Alamance Burlington - Western Alamance Middle |
| Virtual Tour | https://listing.patrickfrostphotography.com/order/500c81d1-4f53-4967-07bc-08ded36d1456?version=28_118&branding=true |
| Structure Type | Site Built |
| Standard Status | Pending |
Interior Features
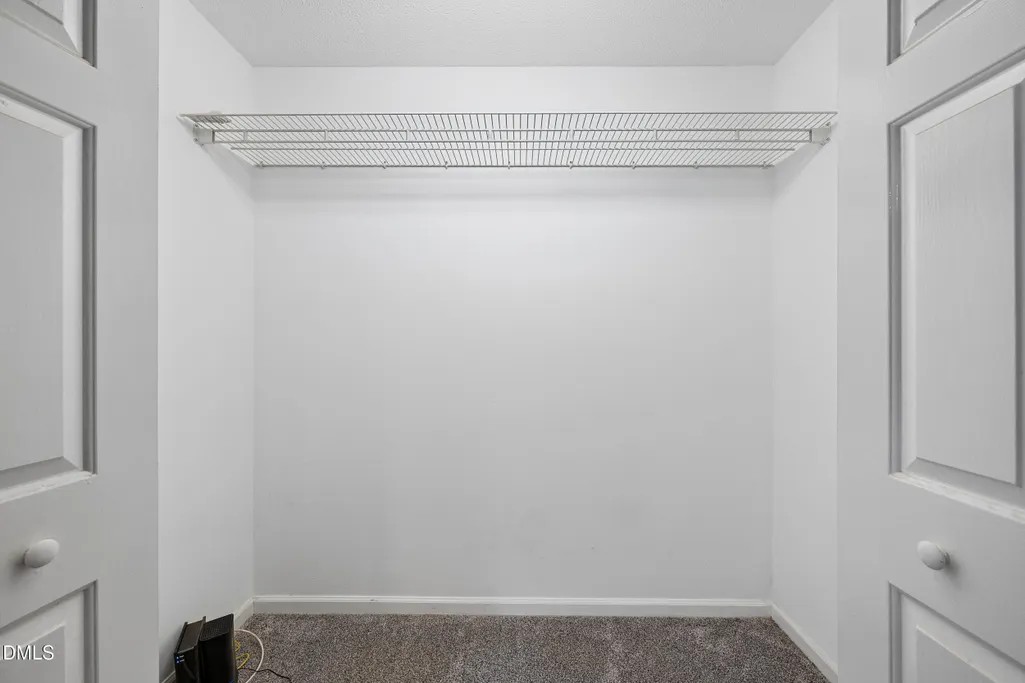
| Interior Amenities | Breakfast Bar,Ceiling Fan(s),Crown Molding,Open Floorplan,Walk-In Closet(s) |
|---|---|
| Flooring | Carpet,Luxury Vinyl |
| Total Fireplaces | 1 |
| Fireplace Features | Living Room |
| Common Walls | No Common Walls |
| Air Conditioning Y/N | true |
| Heating Y/N | true |
| Fireplace Y/N | true |
| Above Grade Finished Area | 1289 |
| Laundry Features | In Kitchen,Inside,Laundry Closet |
| Total Bedrooms | 3 |
| Total Baths | 2 |
Exterior Features
| Exterior Amenities | Private Yard,Rain Gutters |
|---|---|
| Fencing | Back Yard,Fenced |
| Parking Features | Attached,Driveway,Garage,Parking Pad |
| Lot Features | Back Yard |
| Water Source | Public |
| Lot Size Area | 0.26 |
| Foundation Details | Crawlspace |
| Building Area Total | 1289 |
| Lot Size Acres | 0.26 |
Amenities
- Foreclosure
- Views
- Short Sale
- New Construction
- Adult 55+
- Lease To Own
- No HOA Fees
- Furnished
- Primary On Main
- Air Conditioning
- Seller Finance
- Green
- Fixer Upper
- Horse
- Golf
- Fireplace
- Deck
- Garage
- Basement
- Pool
Property vs Single Family Average in 27249
Price
Year Built

 © 2026 Longleaf Pines Association of Realtors MLS. All Rights Reserved. IDX information is provided exclusively for consumers' personal, non-commercial use and may not be used for any purpose other than to identify prospective properties consumers may be interested in purchasing. Information deemed reliable but not guaranteed. Properties marked with the IDX icon are provided courtesy of the Longleaf Pines Association of Realtors MLS, Inc., Internet Data Exchange (IDX).
