
New Construction

Address
912 Walker Ridge Way, Willow Springs, NC
Price
$ 543,960
Property Attributes
- MLS#10187787
- TypeSingle Family
- Listing Status Pending
- CountyWake
- CityWillow Springs
- NeighborhoodHighland Ridge
- Zip27592
- StyleCraftsman
- Year Built2026
- Price$ 543,960
- Bedrooms5
- Full Bathrooms4
- Half Bathrooms0
- Sqr Footage3656
- Lot Size0.26 Acres
Data Source:
Triangle MLS (TMLS)
Property Description
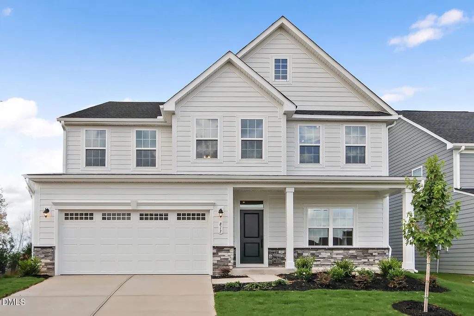
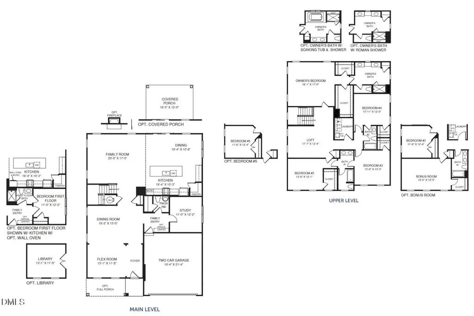
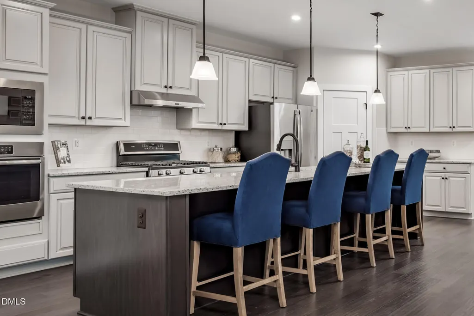
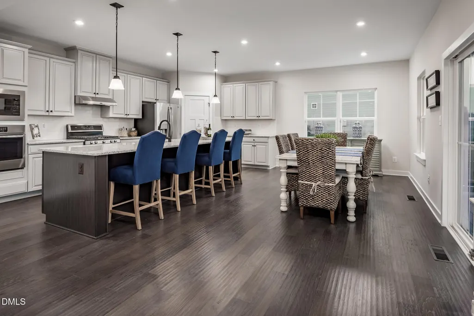
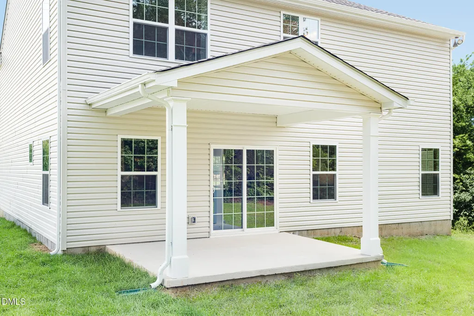
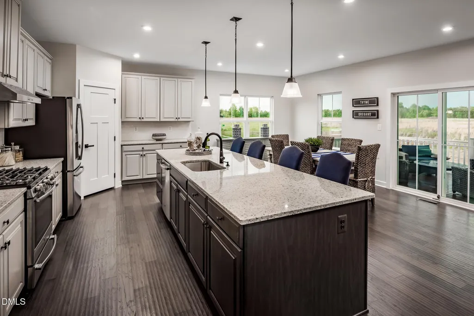
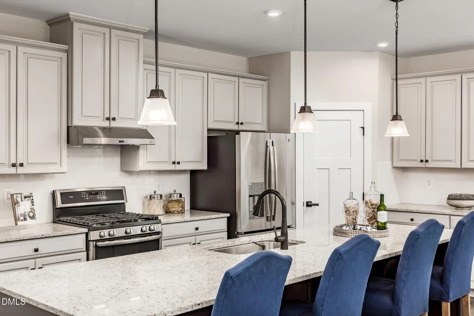
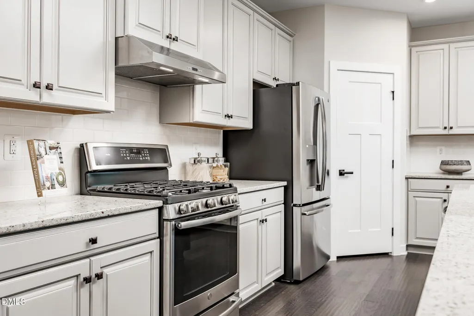
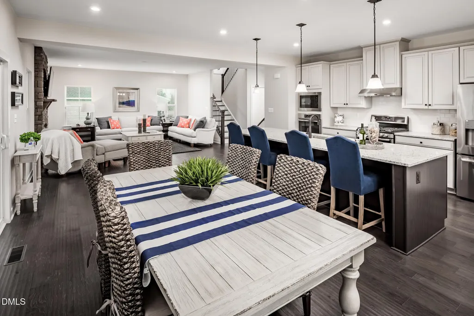
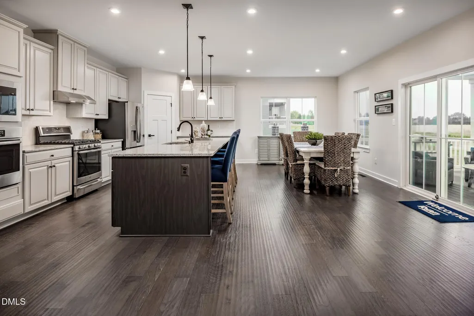
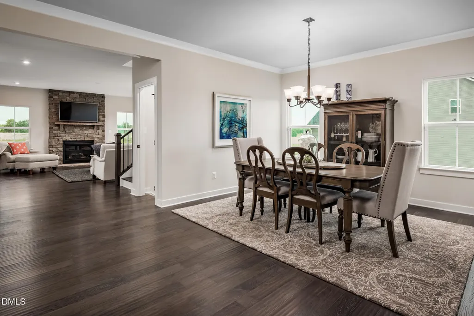
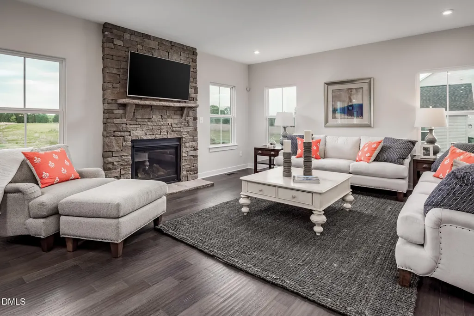
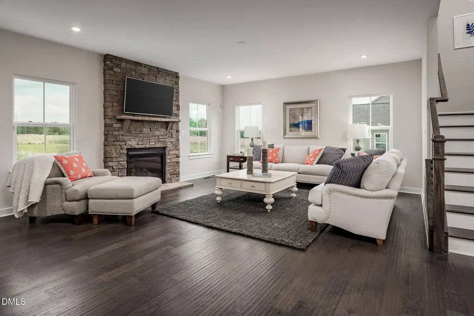
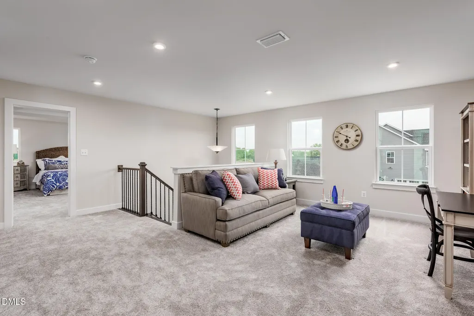
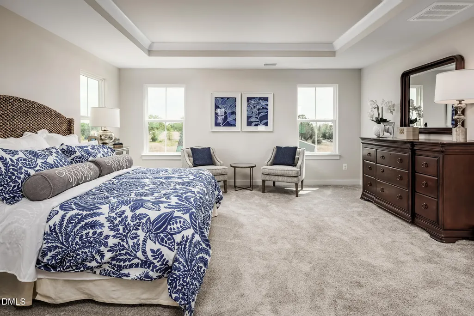
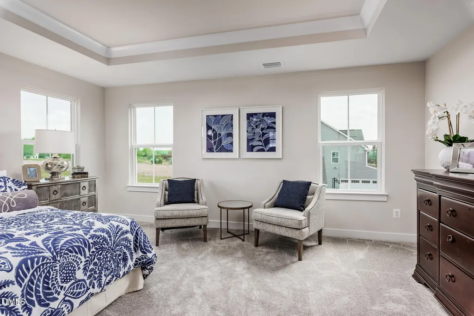
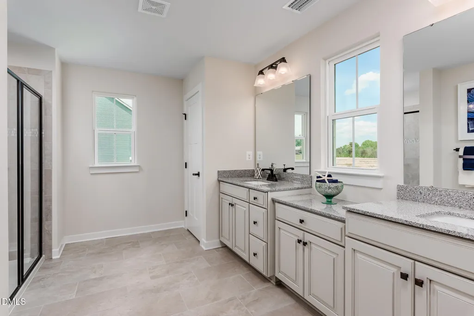
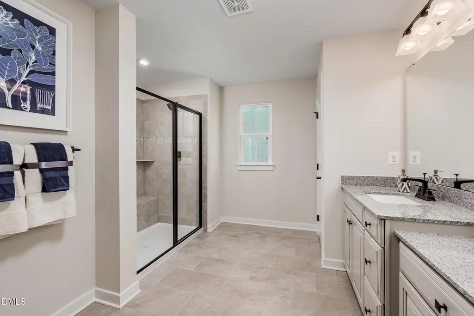
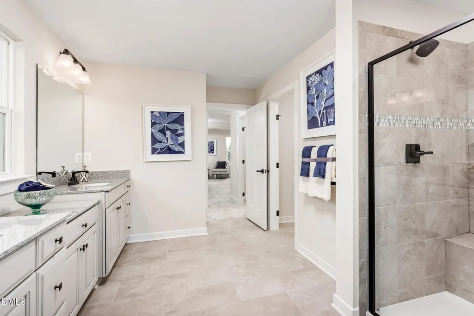
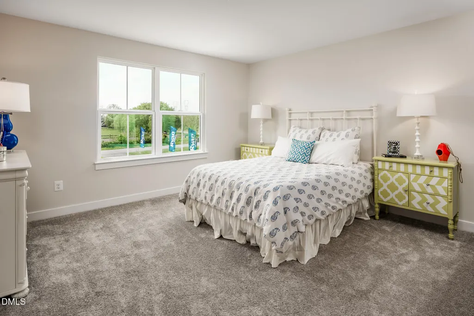
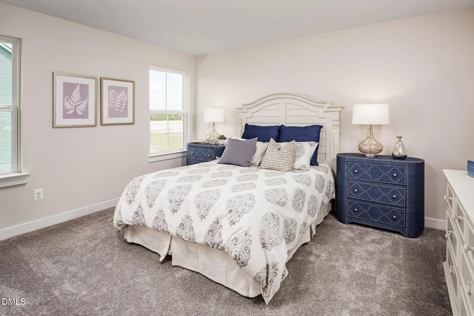
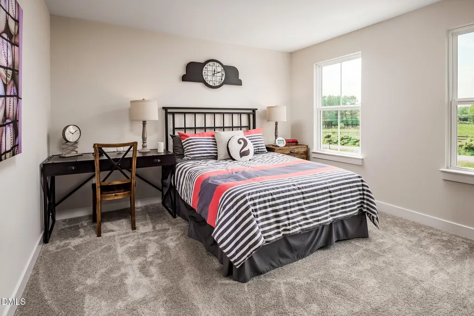
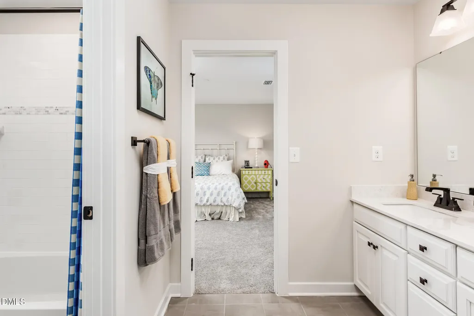
To be built. Welcome to the Lehigh floorplan at Highland Ridge by Ryan Homes in Willow Spring, NC. This spacious floorplan boast convenience throughout with an open concept first floor featuring a flex space in the front of the house, first floor guest suite and a first-floor bedroom in the back with a loft on the second floor. The features include linen white cabinets, quartz countertops, stainless steel appliances, and LVP flooring. Highland Ridge provides convenient access to top Wake County schools and major routes including I-540, Route 55, and Route 42, placing restaurants, grocery stores, and shopping destinations just minutes away. Schedule your visit today.
| Elementary School | Middle School | High School |
|---|---|---|
| Wake - Willow Springs Elementary Elementary School | Wake - Herbert Akins Road Middle Middle School | Wake - Willow Spring High School High School |
| Price History | |
|---|---|
| 8/28/2026 | Listed $543,960 |
General Features
| Sewer | Public Sewer |
|---|---|
| Heating | Natural Gas |
| Cooling | Central Air |
| Roof | Architectural Shingle |
| Appliances | Dishwasher,Disposal,Electric Range,Electric Water Heater,Microwave,Range Hood,Stainless Steel Appliance(s) |
| HOA Fee | 65 |
| Garage Spaces | 2 |
| Association Fee Includes | Maintenance Grounds |
| Patio/Porch Features | Patio |
| Architectural Style | Craftsman |
| Construction Materials | Fiber Cement |
| Year Built | 2026 |
| Levels | Two |
| Property Subtype | Single Family Residence |
| Community Features | Curbs,Playground,Sidewalks,Street Lights |
| Assoc Fee Paid Per | Monthly |
| County | Wake |
| New Construction | true |
| Property Type | Residential |
| Association Amenities | Maintenance Grounds,Management,Playground |
| HOA | true |
| Attached Garage | true |
| Subdivision Name | Highland Ridge |
| Garage Y/N | true |
| Total Rooms | 1 |
| Full Baths | 4 |
| Status | Pending |
| Directions | From US-401 S in Fuquay Varina: Turn Left on NC-42 E/NC-55 E, continue for 2 miles. Turn right onto Kennebec Rd. Continue on Kennebec Rd. for 3 miles. Turn left onto Freedom Trail Dr. (this is the entrance to the community). |
| High School | Wake - Willow Spring High School |
| City | Willow Springs |
| Senior Community Y/N | false |
| Lot Size Units | Acres |
| Lot Size Square Feet | 11326 |
| Elementary School | Wake - Willow Springs Elementary |
| Middle/Junior High School | Wake - Herbert Akins Road Middle |
| Structure Type | House,Site Built |
| Builder Name | Ryan Homes |
| Standard Status | Pending |
Interior Features
| Interior Amenities | Kitchen Island,Pantry,Quartz Counters,Recessed Lighting,Walk-In Closet(s),Walk-In Shower |
|---|---|
| Flooring | Carpet,Luxury Vinyl |
| Air Conditioning Y/N | true |
| Heating Y/N | true |
| Fireplace Y/N | true |
| Above Grade Finished Area | 3656 |
| Laundry Features | Laundry Room,Upper Level |
| Total Bedrooms | 5 |
| Total Baths | 4 |
Exterior Features
| Parking Features | Concrete,Driveway,Garage Faces Front |
|---|---|
| Water Source | Public |
| Lot Size Area | 0.26 |
| Foundation Details | Slab |
| Building Area Total | 3656 |
| Lot Size Acres | 0.26 |
Amenities
- Foreclosure
- Views
- Short Sale
- New Construction
- Adult 55+
- Lease To Own
- No HOA Fees
- Furnished
- Primary On Main
- Air Conditioning
- Seller Finance
- Green
- Fixer Upper
- Horse
- Golf
- Fireplace
- Deck
- Garage
- Basement
- Pool
Property vs Single Family Average in 27592
Price
Year Built
In The Neighborhood
New Construction
Willow Springs
$ 369,990
- Type
- Single Family
- Size
- 2,423 SqFt
- Rooms
- 4 Beds + 2.5 Baths

New Construction
Willow Springs
$ 404,990
- Type
- Single Family
- Size
- 2,718 SqFt
- Rooms
- 4 Beds + 2.5 Baths
New Construction
Willow Springs
$ 407,985
- Type
- Single Family
- Size
- 2,718 SqFt
- Rooms
- 5 Beds + 3.5 Baths
 © 2026 Longleaf Pines Association of Realtors MLS. All Rights Reserved. IDX information is provided exclusively for consumers' personal, non-commercial use and may not be used for any purpose other than to identify prospective properties consumers may be interested in purchasing. Information deemed reliable but not guaranteed. Properties marked with the IDX icon are provided courtesy of the Longleaf Pines Association of Realtors MLS, Inc., Internet Data Exchange (IDX).
