
Price Reduction - Water Views
Address
5412 Catmint Court, Holly Springs, NC
Price
$ 925,000
Property Attributes
- MLS#10188618
- TypeSingle Family
- Listing Status Active
- CountyWake
- CityHolly Springs
- NeighborhoodSunset Lake Village
- Zip27540
- StyleTraditional, Transitional
- Year Built1998
- Price$ 925,000
- Bedrooms4
- Full Bathrooms2
- Half Bathrooms1
- Sqr Footage3195
- Lot Size0.36 Acres
Data Source:
Triangle MLS (TMLS)
Property Description
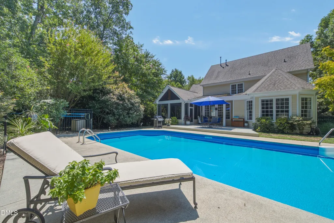
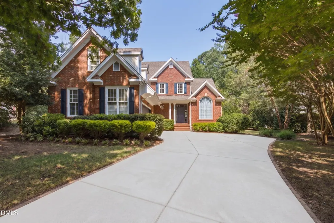
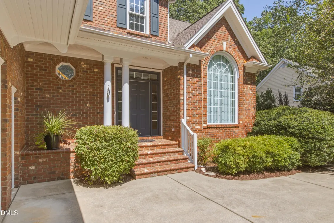
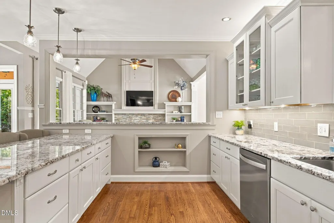
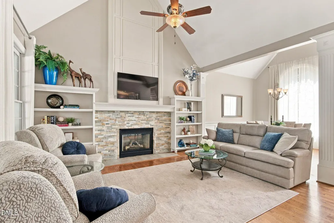
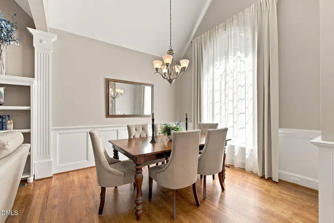
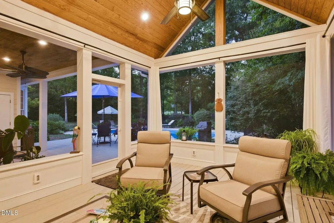
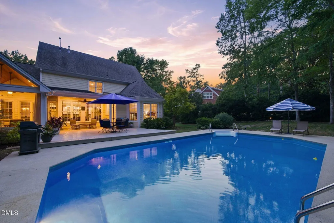
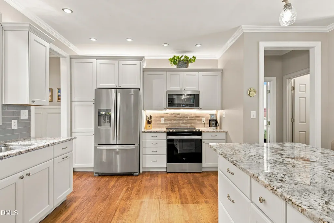
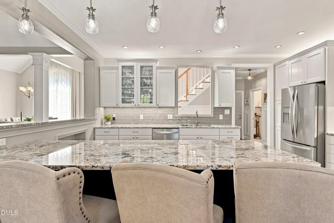
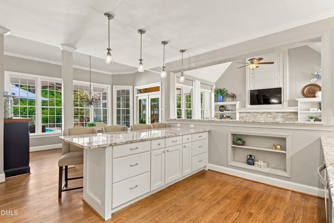
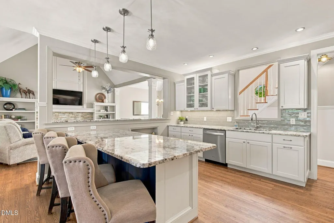
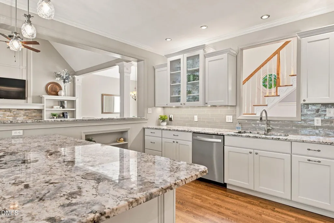
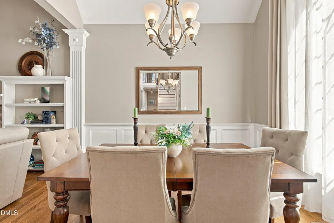
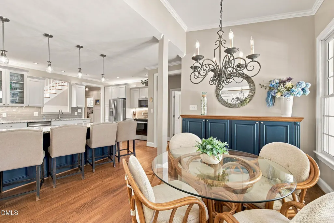
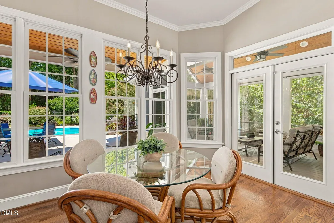
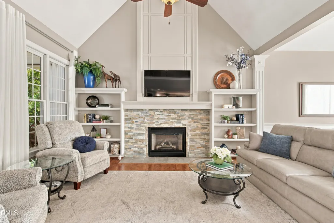
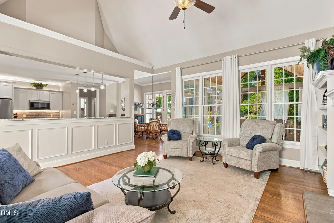
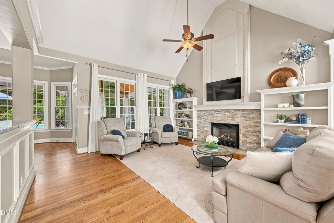
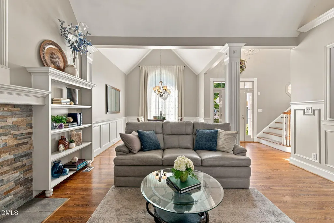
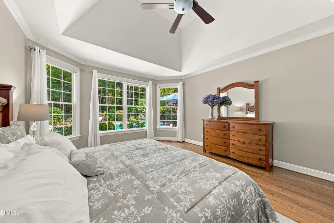
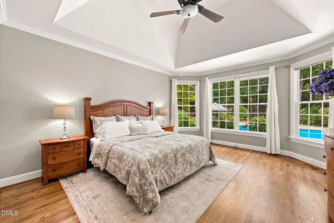
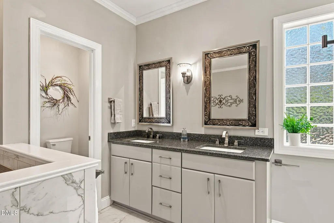
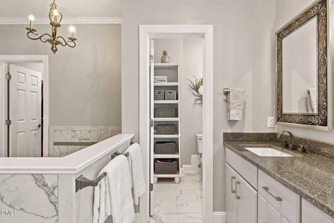
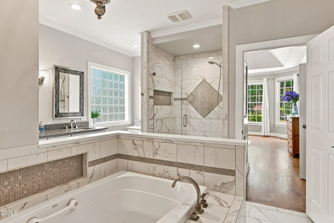
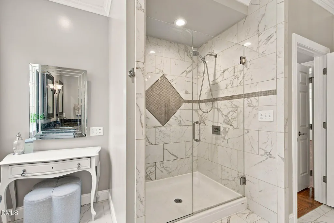
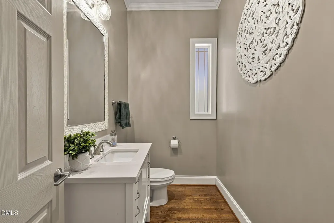
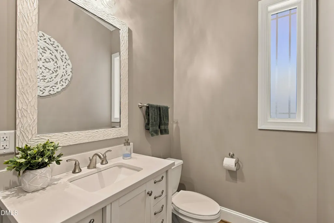
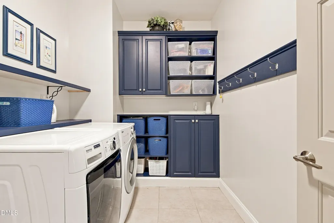
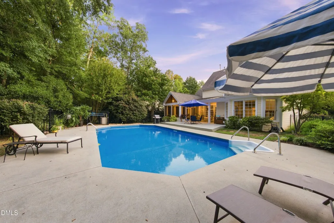
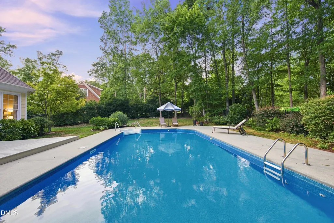
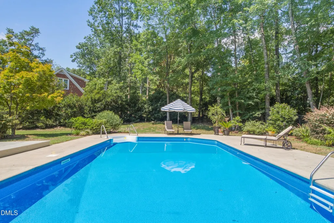
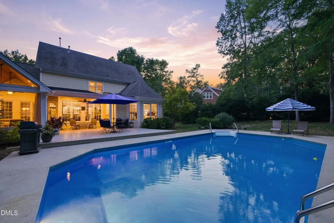
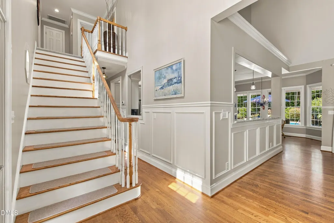
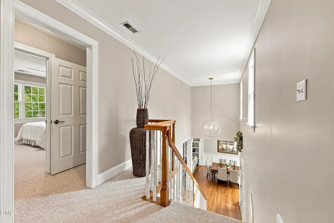
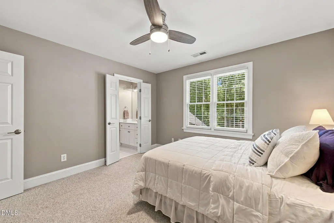
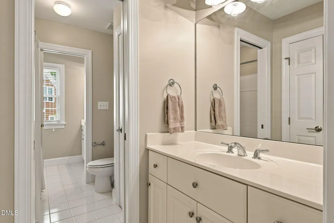
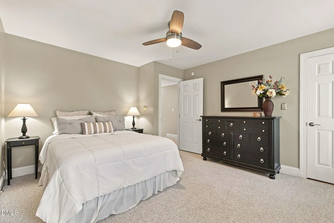
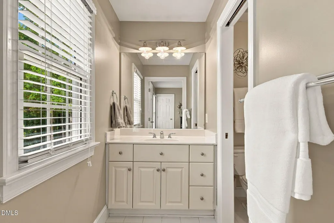
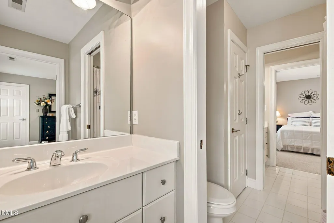
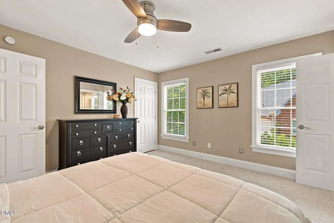
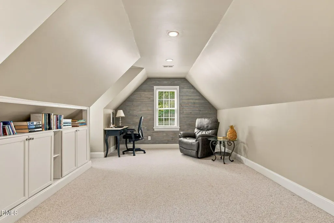
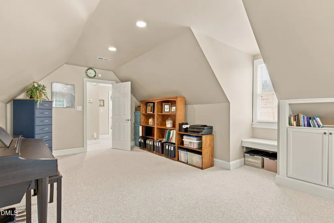
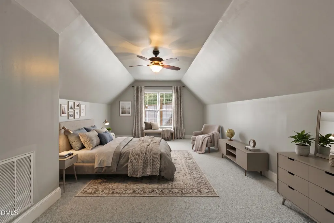
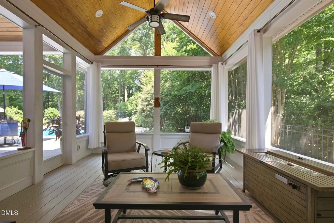
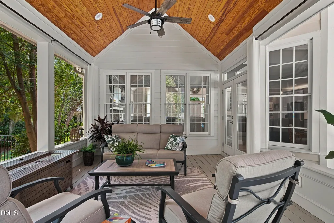
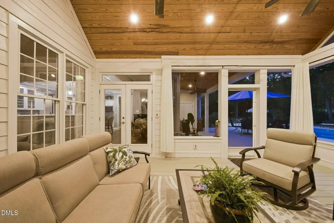
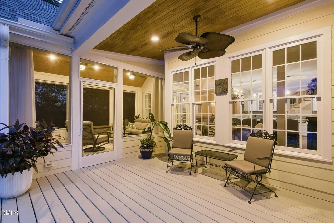
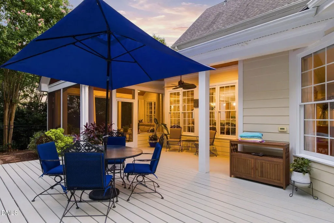
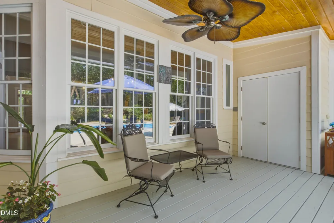
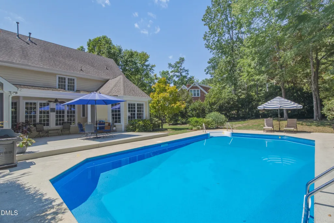
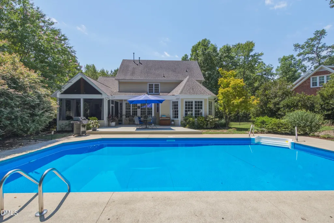
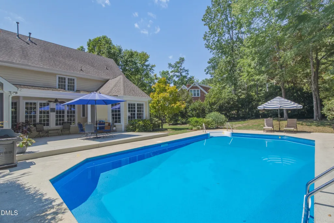
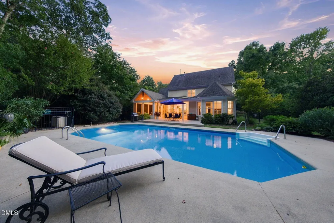
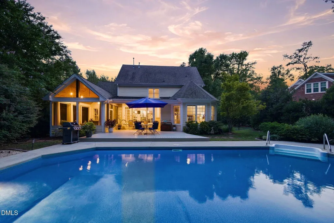
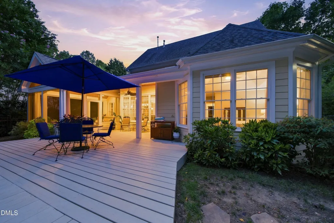
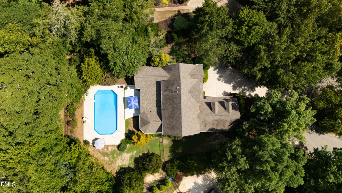
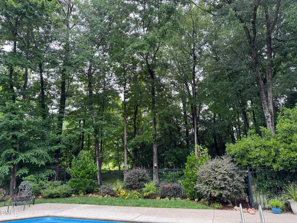
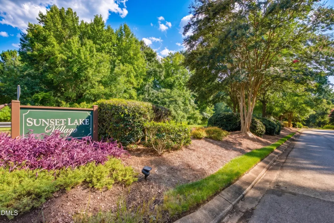
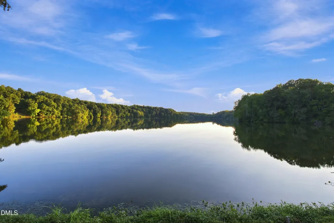
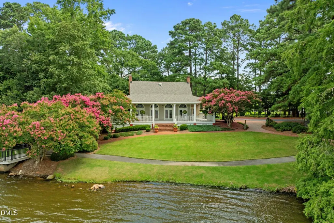
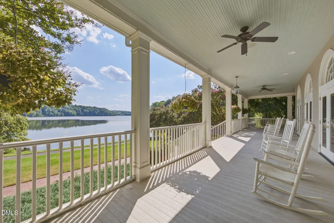
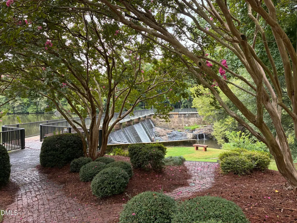
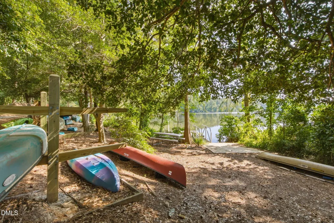
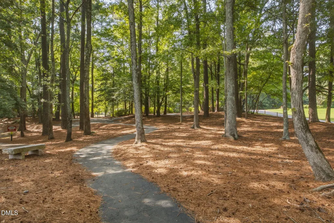
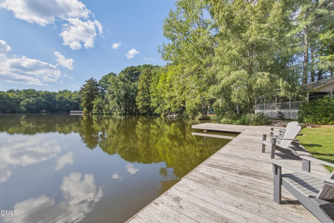
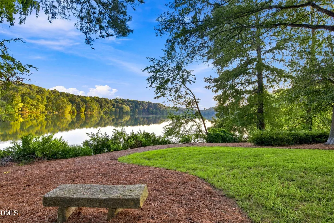
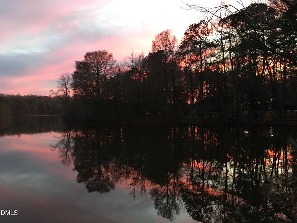
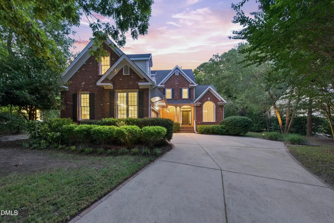
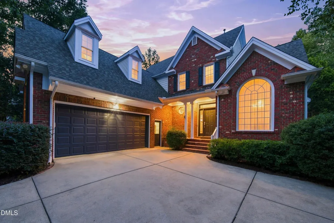
Resort-style living meets everyday luxury in this custom-built home on a .36-acre cul-de-sac lot with a hard-to-find private pool in prestigious Sunset Lake Village. Thoughtfully remodeled and designed for both comfortable living and effortless entertaining, this exceptional home combines sophisticated interior spaces with a private backyard retreat. Inside, the open-concept main level showcases refinished hardwoods, custom trim and designer lighting. The dream kitchen features a 9' x 3.5' island topped with premium "Blue Flowers" granite, KraftMaid soft-close cabinetry, custom tile backsplash and newer appliances. The kitchen flows seamlessly into a sun-filled dinette addition with a 7'+ built-in buffet and convenient half bath. The inviting living room is anchored by an impressive 8' stone fireplace framed by wall-to-wall built-ins. The main-level primary suite is a true retreat, featuring an expanded spa-inspired bath with a two-person Jacuzzi tub, Carrera marble-pattern tile, walk-in glass shower, quartz vanity and enlarged custom closet. Upstairs, a spacious bonus room offers custom built-ins and shiplap accents, while updated lighting and fans add a fresh, modern touch. The redesigned laundry room provides exceptional functionality with custom built-ins. Step outside to your own private resort. The in-ground saltwater pool, with pump replaced in 2023 and salt cell in 2024, is surrounded by black aluminum fencing, stepping-stone paths, paver driveway accents and beautifully maintained landscaping. Relax or entertain year-round from the cathedral-ceiling screened porch with Superscreen or the newer covered deck, complete with ceiling fan, lighting and storage closet. Numerous major updates provide peace of mind, including a 2021 roof, 2022 upstairs HVAC, 2024 downstairs HVAC and water heater, encapsulated crawlspace, and freshly stained deck and porch. Beyond your private retreat, enjoy the exceptional amenities of Sunset Lake Village, including exclusive access to the 125-acre private lake with boating, fishing, kayak and paddleboard access, a lakeside boardwalk, walking trails, clubhouse, pavilion and dock. A rare opportunity to enjoy the best of resort-style living—your own private pool, beautiful indoor and outdoor spaces, and an extraordinary lake community all in one. A must-see!
| Elementary School | Middle School | High School |
|---|---|---|
| Wake - Middle Creek Elementary Elementary School | Wake - Holly Ridge Middle Middle School | Wake - Holly Springs High High School |
| Price History | |
|---|---|
| 8/28/2026 | Listed $950,000 |
| 9/11/2026 | 3$925,000 |
General Features
| Sewer | Public Sewer |
|---|---|
| Heating | Forced Air |
| Cooling | Central Air,Multi Units |
| Utilities | Cable Connected,Electricity Connected,Sewer Connected,Water Connected |
| Roof | Shingle |
| Appliances | Dishwasher,Electric Range,Microwave,Oven,Self Cleaning Oven,Water Heater |
| Zoning | SR |
| HOA Fee | 130.92 |
| Garage Spaces | 2 |
| Association Fee Includes | None |
| Patio/Porch Features | Deck,Front Porch,Screened |
| Architectural Style | Traditional,Transitional |
| Pool Features | In Ground,Liner,Pool Cover,Private,Salt Water |
| Construction Materials | Brick Veneer,Fiber Cement |
| Year Built | 1998 |
| View | Pool |
| Stories Count | 3 |
| Levels | Two |
| Property Subtype | Single Family Residence |
| Community Features | Clubhouse,Fishing,Lake |
| Assoc Fee Paid Per | Monthly |
| County | Wake |
| New Construction | false |
| Property Type | Residential |
| Association Amenities | Boat Dock,Boat Slip,Cabana,Clubhouse,Exercise Course,Jogging Path,Landscaping,Maintenance Grounds,Management,Parking,Party Room,Picnic Area,Trail(s),Other |
| HOA | true |
| Attached Garage | true |
| Subdivision Name | Sunset Lake Village |
| Facing Direction | South |
| Garage Y/N | true |
| Other Structures | None |
| Total Rooms | 9 |
| Full Baths | 2 |
| Status | Active |
| Directions | From Holly Springs Road, South on Sunset Lake Road, Right on Lake Flore Drive, Right on Catmint Court. Home is at the end of the cul-de-sac. |
| High School | Wake - Holly Springs High |
| City | Holly Springs |
| Senior Community Y/N | false |
| Lot Size Units | Acres |
| Lot Size Square Feet | 15682 |
| Carport Y/N | false |
| Elementary School | Wake - Middle Creek Elementary |
| Tax Annual Amount | 6003.95 |
| Middle/Junior High School | Wake - Holly Ridge Middle |
| Structure Type | House |
| Standard Status | Active |
Interior Features
| Interior Amenities | Bookcases,Cathedral Ceiling(s),Ceiling Fan(s),Entrance Foyer,Granite Counters,High Ceilings,Kitchen Island,Open Floorplan,Room Over Garage,Separate Shower,Smooth Ceilings,Tray Ceiling(s),Walk-In Closet(s),Walk-In Shower |
|---|---|
| Flooring | Carpet,Tile,Wood |
| Total Fireplaces | 1 |
| Fireplace Features | Family Room,Gas Log,Stone |
| Common Walls | No Common Walls |
| Air Conditioning Y/N | true |
| Heating Y/N | true |
| Window Features | Blinds |
| Fireplace Y/N | true |
| Above Grade Finished Area | 3195 |
| Half Baths | 1 |
| Laundry Features | Electric Dryer Hookup,Laundry Room,Washer Hookup |
| Total Bedrooms | 4 |
| Above Grade Finished Area Source | Appraiser |
| Total Baths | 3 |
Exterior Features
| Exterior Amenities | Rain Gutters |
|---|---|
| Fencing | Back Yard |
| Parking Features | Attached,Garage,Garage Door Opener |
| Lot Features | Close to Clubhouse,Cul-De-Sac,Front Yard,Landscaped,Water Access Community |
| Water Source | Public |
| Lot Size Area | 0.36 |
| Foundation Details | Crawlspace |
| Spa | false |
| Building Area Total | 3195 |
| Lot Dimensions | 102X126X77X43X157 |
| Lot Size Acres | 0.36 |
| Road Surface Type | Asphalt |
| Waterfront Y/N | false |
| Covered Spaces | 2 |
| Road Frontage Type | City Street |
| Horse Y/N | false |
Amenities
- Foreclosure
- Views
- Short Sale
- New Construction
- Adult 55+
- Lease To Own
- No HOA Fees
- Furnished
- Primary On Main
- Air Conditioning
- Seller Finance
- Green
- Fixer Upper
- Horse
- Golf
- Fireplace
- Deck
- Garage
- Basement
- Pool
Property vs Single Family Average in 27540
Price
Year Built

 © 2026 Longleaf Pines Association of Realtors MLS. All Rights Reserved. IDX information is provided exclusively for consumers' personal, non-commercial use and may not be used for any purpose other than to identify prospective properties consumers may be interested in purchasing. Information deemed reliable but not guaranteed. Properties marked with the IDX icon are provided courtesy of the Longleaf Pines Association of Realtors MLS, Inc., Internet Data Exchange (IDX).
