
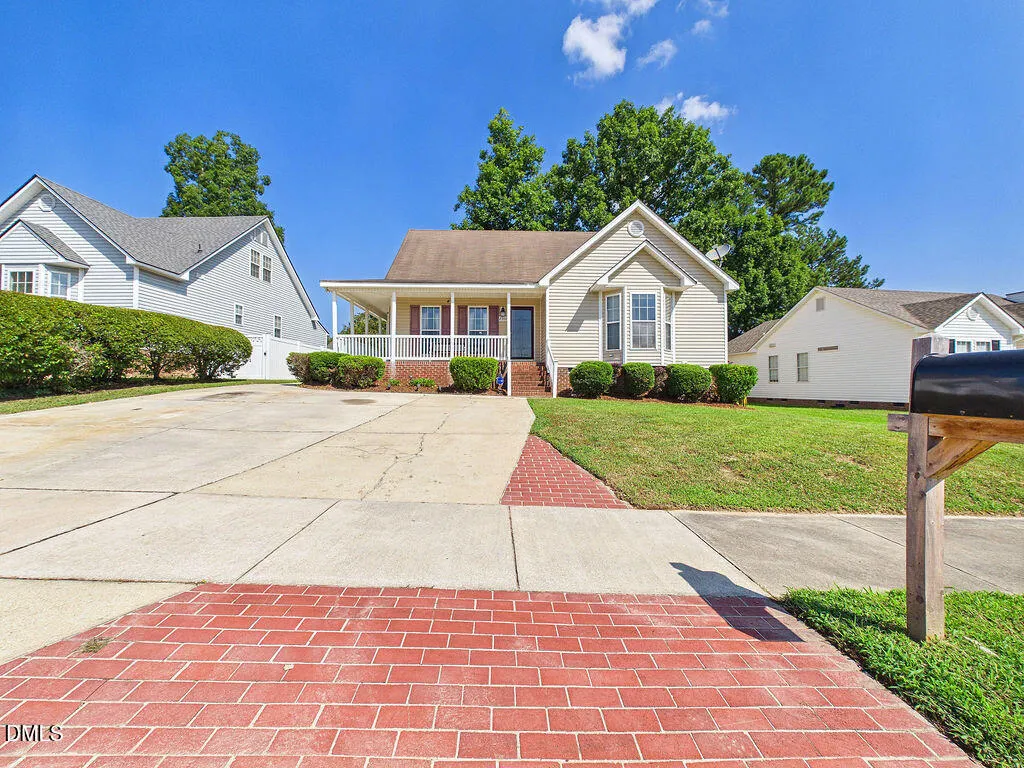
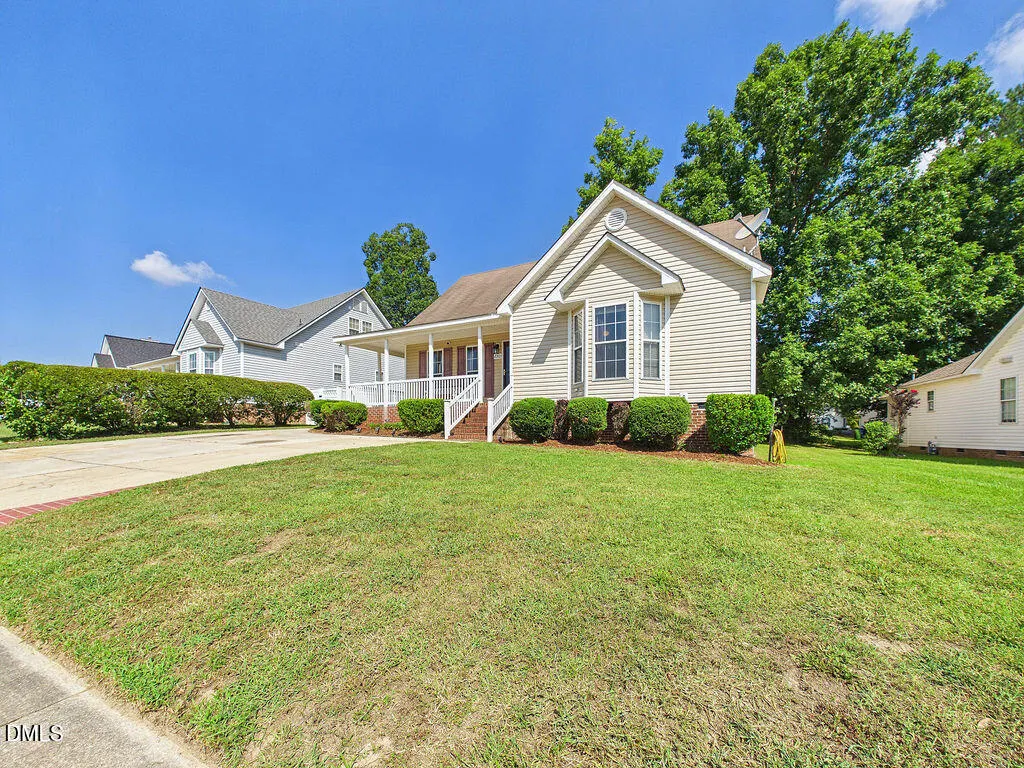
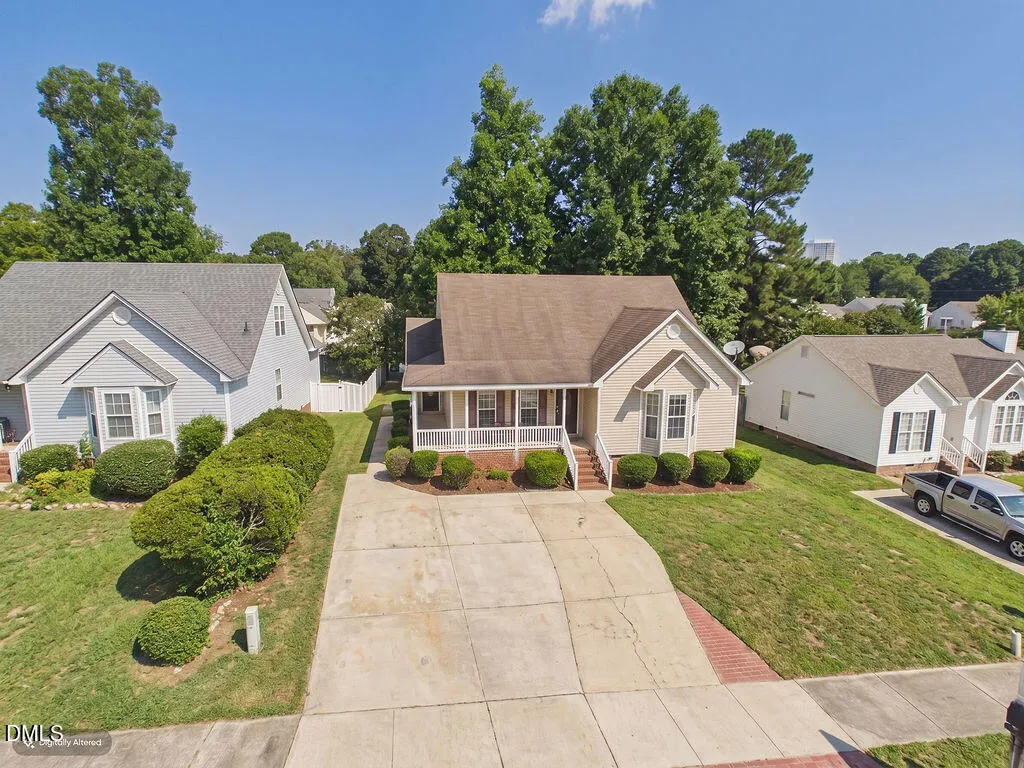
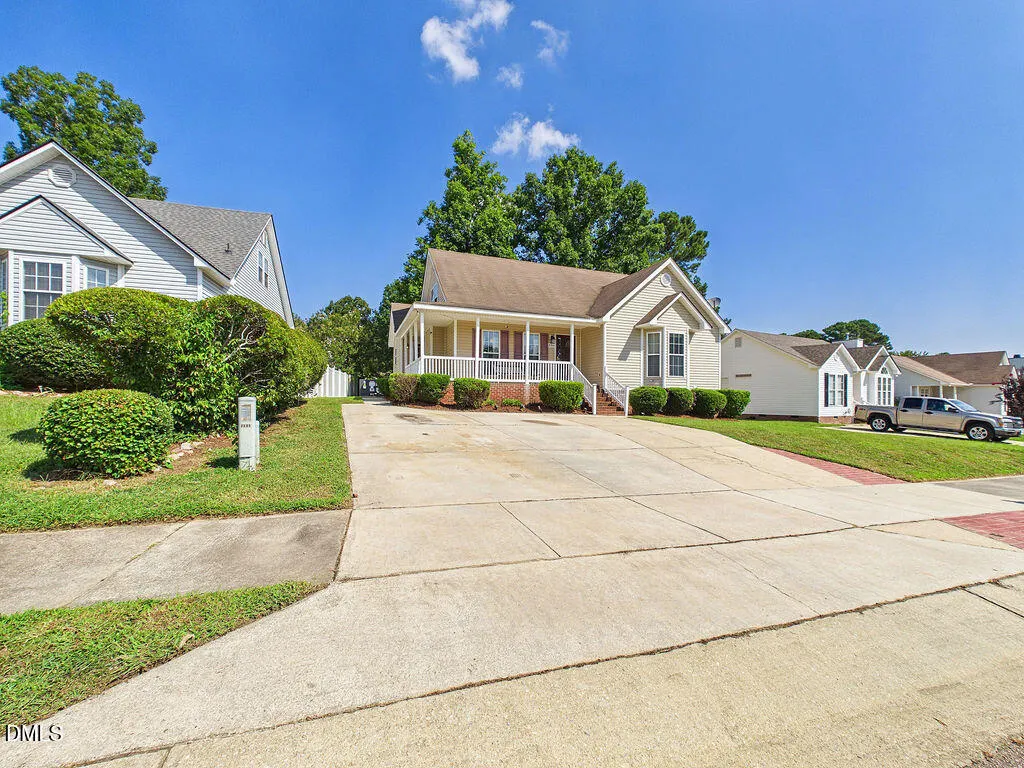
Address
2301 Lockwood Folly Lane, Raleigh, NC
Price
$ 295,000
Property Attributes
- MLS#10189150
- TypeSingle Family
- Listing Status Active
- CountyWake
- CityRaleigh
- NeighborhoodEagle Chase
- Zip27610
- StyleTraditional
- Year Built1997
- Price$ 295,000
- Bedrooms3
- Full Bathrooms2
- Half Bathrooms0
- Sqr Footage1689
- Lot Size0.17 Acres
Data Source:
Triangle MLS (TMLS)
Property Description
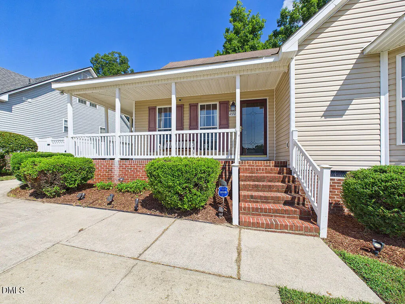
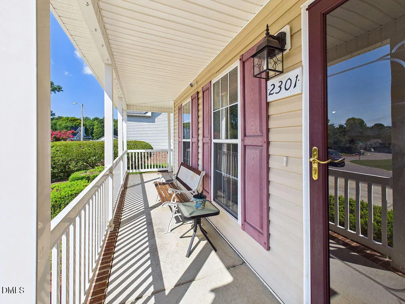
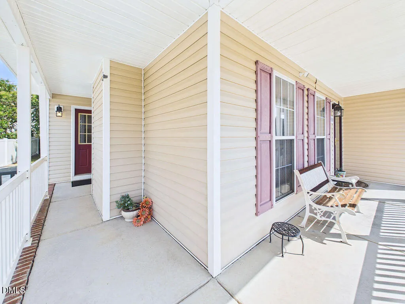
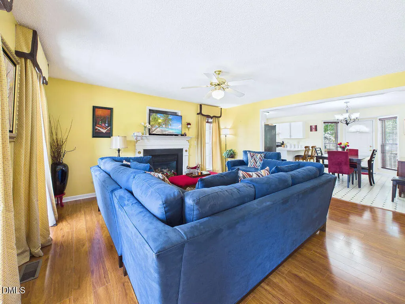
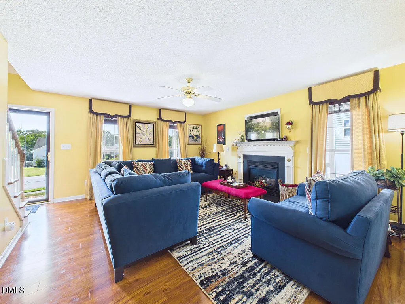
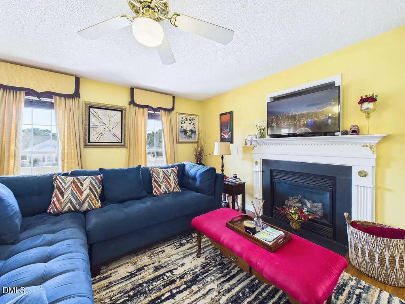
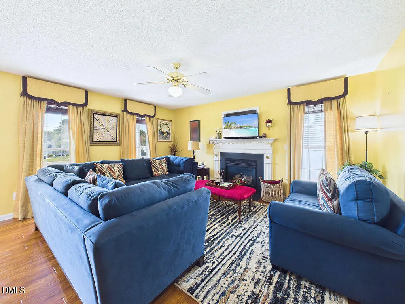
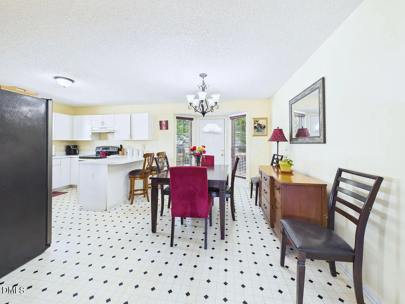
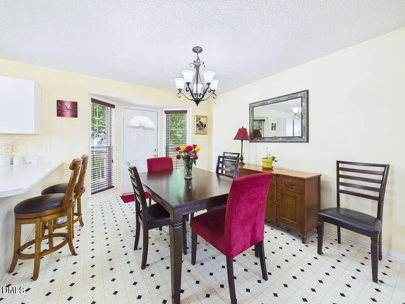
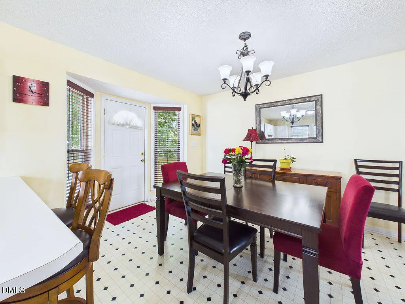
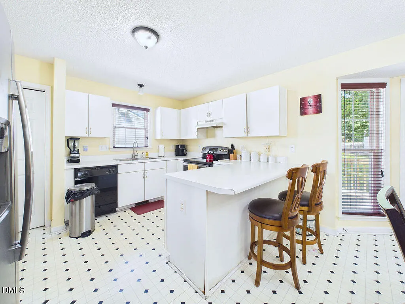
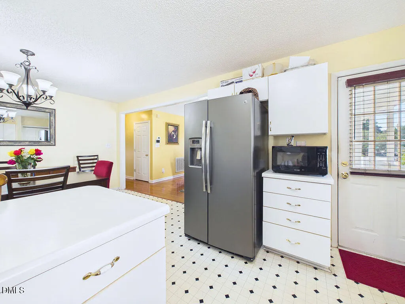
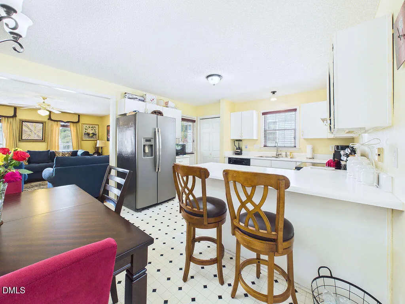
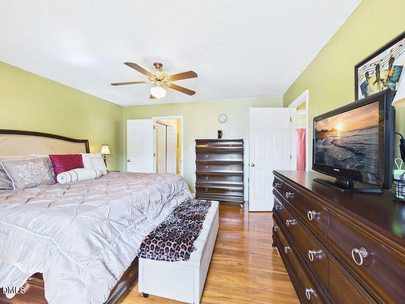
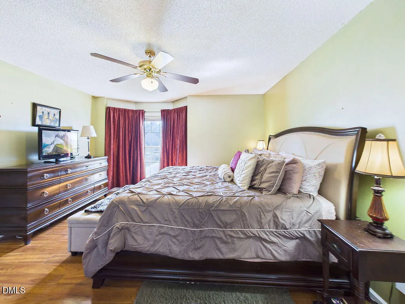
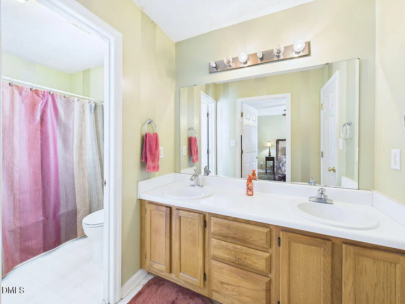
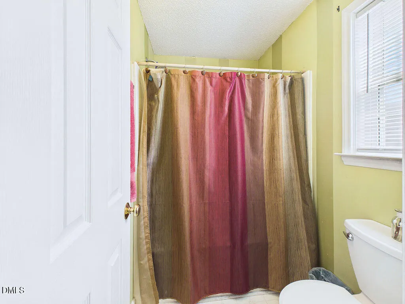
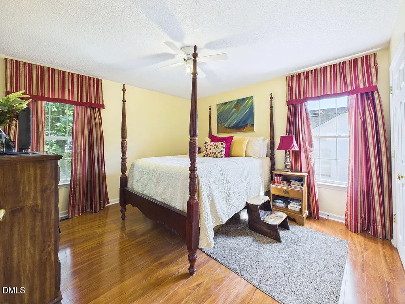
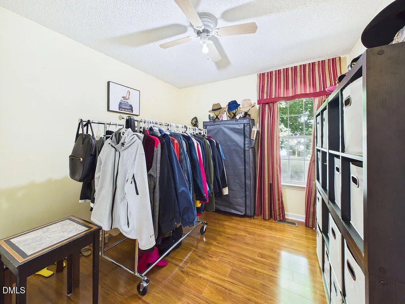
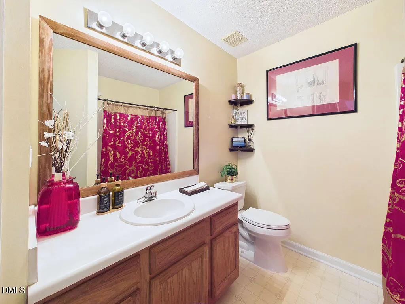
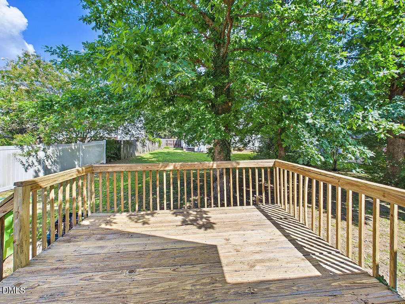
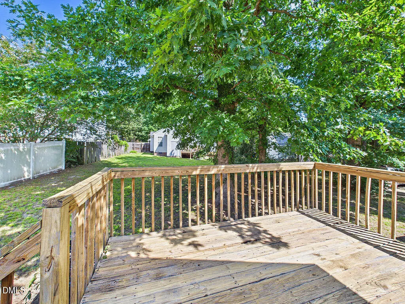
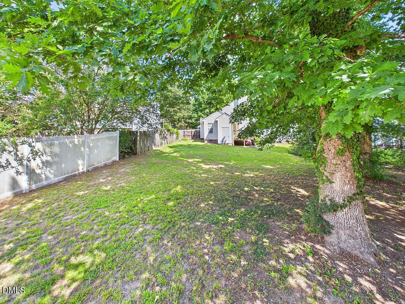
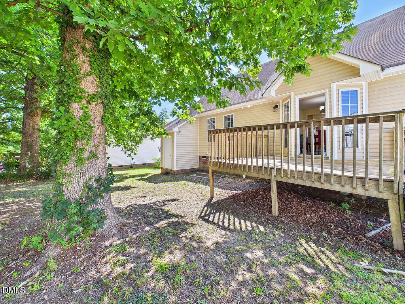
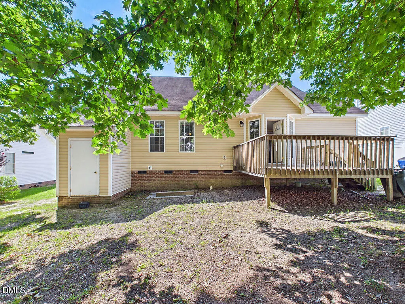
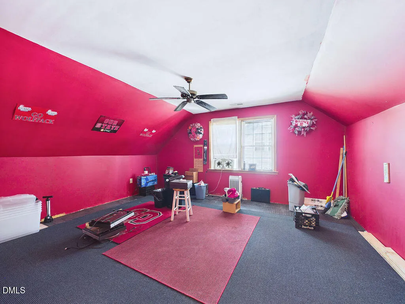
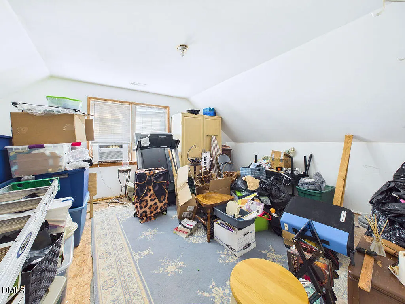
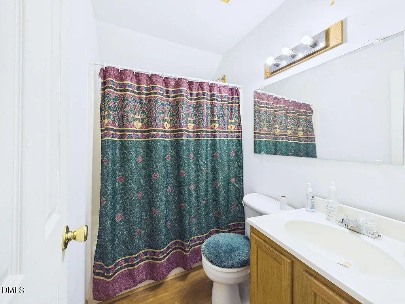
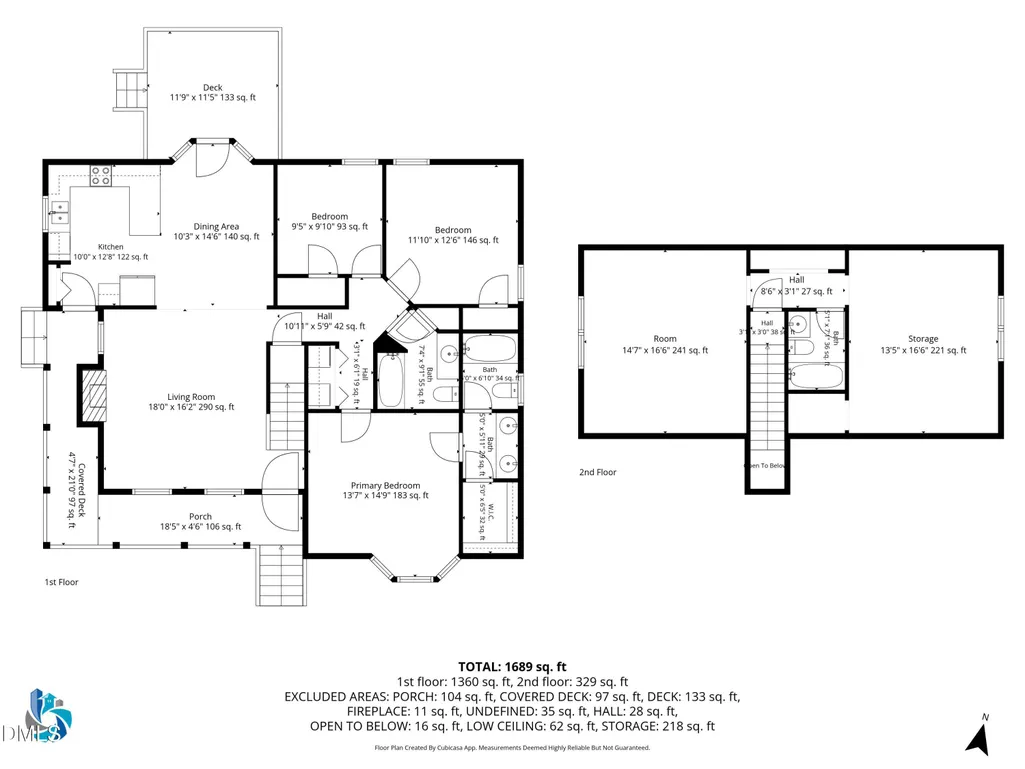
Welcome home! This charming, move-in-ready 3-bedroom, 2-bath gem puts you minutes from all the energy of downtown Raleigh, with Raleigh's citywide greenway trail system right at your fingertips for morning jogs, evening strolls, or weekend adventures. Nestled in the Eagle Chase community, it offers solid ownership potential in Raleigh for an amazing price. Sip coffee on the inviting front porch at sunrise, then unwind there again come evening. Fire up the grill on the back deck and soak up a backyard with a gorgeous natural mix of sun and shade, plus plenty of room to park with the large driveway! Inside, 1,689 sq ft of well-maintained living awaits, featuring a primary suite with double-vanity bath and a partially finished second floor (329 sq ft) with its own full bath, ideal for a guest suite, home office, or media room. The layout accommodates various living arrangements and lifestyle needs and represents a straightforward investment in long-term value and stability. Brand-new HVAC (2026) means total peace of mind. With quick access to I-440, 87, and 540. Charming, convenient, and priced to sell, don't wait, schedule your private showing today!
| Elementary School | Middle School | High School |
|---|---|---|
| Wake - Barwell Road Elementary Elementary School | Wake - Carnage Middle Middle School | Wake - South Garner High High School |
| Price History | |
|---|---|
| 8/27/2026 | Listed $295,000 |
General Features
| Sewer | Public Sewer |
|---|---|
| Heating | Fireplace(s),Heat Pump,Natural Gas |
| Cooling | Attic Fan,Ceiling Fan(s),Central Air,Wall/Window Unit(s),Window Unit(s) |
| Utilities | Cable Connected,Electricity Connected,Natural Gas Connected,Sewer Connected,Water Connected |
| Roof | Shingle |
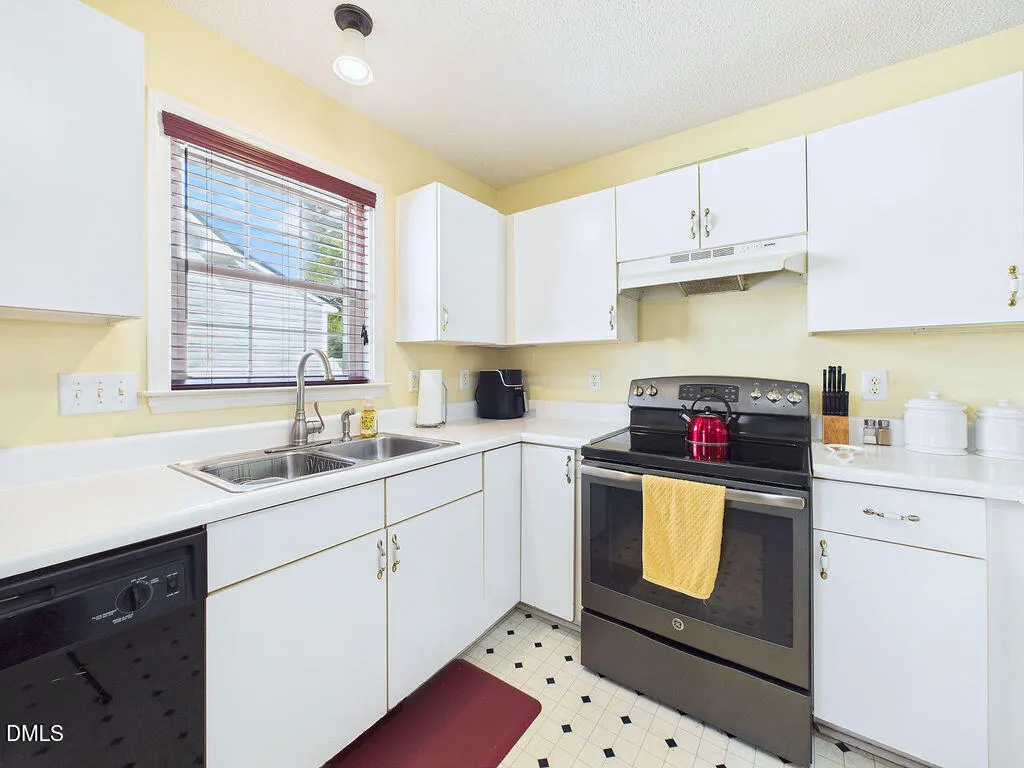
| Appliances | Dishwasher,Dryer,Electric Oven,Electric Range,Free-Standing Electric Range,Free-Standing Refrigerator,Gas Water Heater,Microwave,Range Hood,Refrigerator,Washer,Washer/Dryer |
| Zoning | R-6 |
| Patio/Porch Features | Covered,Deck,Front Porch,Porch,Side Porch |
| Architectural Style | Traditional |
| Construction Materials | Brick,Vinyl Siding |
| Year Built | 1997 |
| Stories Count | 1 |
| Levels | One and One Half |
| Property Subtype | Single Family Residence |
| Community Features | None |
| County | Wake |
| New Construction | false |
| Property Type | Residential |
| HOA | false |
| Attached Garage | false |
| Subdivision Name | Eagle Chase |
| Garage Y/N | false |
| Other Structures | Storage |
| Total Rooms | 8 |
| Full Baths | 2 |
| Status | Active |
| Directions | From Poole Rd.: Turn left onto Drum Inlet Pl Turn right onto Lockwood Folly Ln House will be on the right |
| High School | Wake - South Garner High |
| City | Raleigh |
| Senior Community Y/N | false |
| Open Parking Spaces | 6 |
| Lot Size Units | Acres |
| Lot Size Square Feet | 7405 |
| Elementary School | Wake - Barwell Road Elementary |
| Middle/Junior High School | Wake - Carnage Middle |
| Structure Type | Site Built |
| Standard Status | Active |
Interior Features
| Interior Amenities | Bathtub/Shower Combination,Breakfast Bar,Ceiling Fan(s),Chandelier,Double Vanity,High Speed Internet,Laminate Counters,Open Floorplan,Pantry,Walk-In Closet(s) |
|---|---|
| Flooring | Carpet,Hardwood,Laminate,Vinyl,Wood |
| Total Fireplaces | 1 |
| Fireplace Features | Gas Log,Living Room |
| Common Walls | No Common Walls |
| Air Conditioning Y/N | true |
| Heating Y/N | true |
| Window Features | Blinds,Drapes,Screens,Shutters |
| Fireplace Y/N | true |
| Above Grade Finished Area | 1689 |
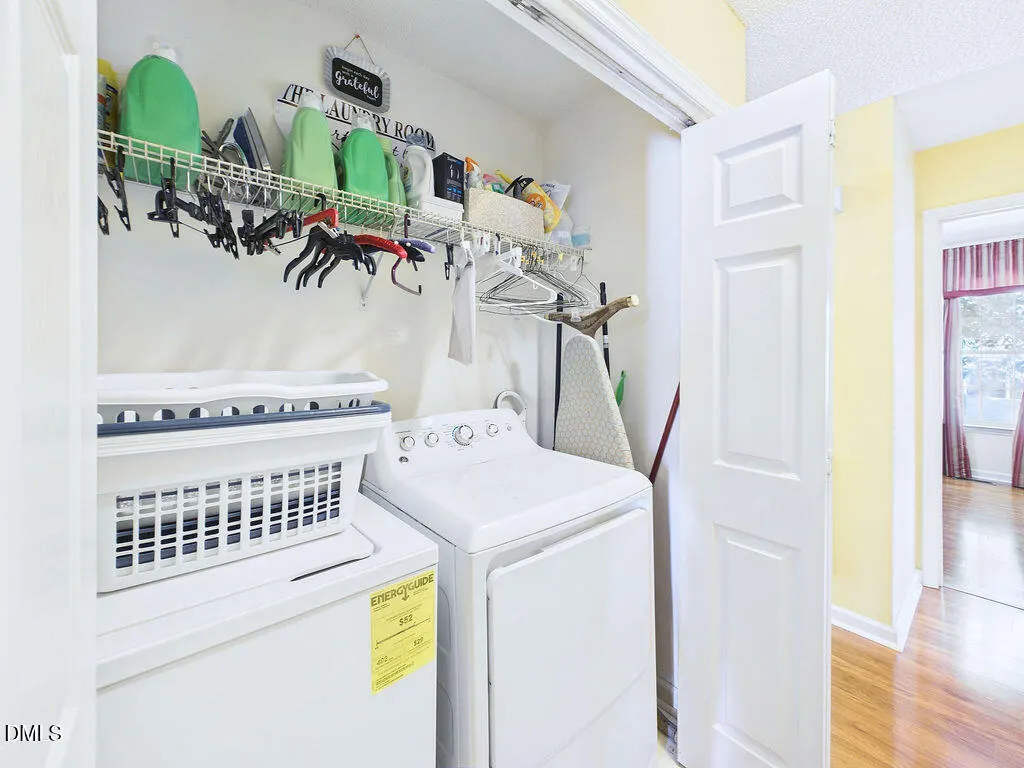
| Laundry Features | In Hall,Inside,Laundry Closet |
| Total Bedrooms | 3 |
| Total Baths | 2 |
Exterior Features
| Exterior Amenities | Private Yard,Storage |
|---|---|
| Fencing | Back Yard,None |
| Parking Features | Driveway,Parking Pad,Paved |
| Lot Features | Back Yard,Front Yard,Hardwood Trees,Landscaped,Near Public Transit |
| Water Source | Public |
| Lot Size Area | 0.17 |
| Foundation Details | Brick/Mortar |
| Building Area Total | 1689 |
| Lot Size Acres | 0.17 |
| Road Surface Type | Asphalt |
| Door Features | Storm Door(s) |
| Road Frontage Type | City Street |
Amenities
- Foreclosure
- Views
- Short Sale
- New Construction
- Adult 55+
- Lease To Own
- No HOA Fees
- Furnished
- Primary On Main
- Air Conditioning
- Seller Finance
- Green
- Fixer Upper
- Horse
- Golf
- Fireplace
- Deck
- Garage
- Basement
- Pool
Property vs Single Family Average in 27610
Price
Year Built

 © 2026 Longleaf Pines Association of Realtors MLS. All Rights Reserved. IDX information is provided exclusively for consumers' personal, non-commercial use and may not be used for any purpose other than to identify prospective properties consumers may be interested in purchasing. Information deemed reliable but not guaranteed. Properties marked with the IDX icon are provided courtesy of the Longleaf Pines Association of Realtors MLS, Inc., Internet Data Exchange (IDX).
