
Address
204 Stargate Road, Holly Springs, NC
Price
$ 375,000
Property Attributes
- MLS#10189503
- TypeSingle Family
- Listing Status Pending
- CountyWake
- CityHolly Springs
- NeighborhoodRemington
- Zip27540
- StyleRanch
- Year Built1997
- Price$ 375,000
- Bedrooms3
- Full Bathrooms2
- Half Bathrooms0
- Sqr Footage1288
- Lot Size0.26 Acres
Data Source:
Triangle MLS (TMLS)
Property Description
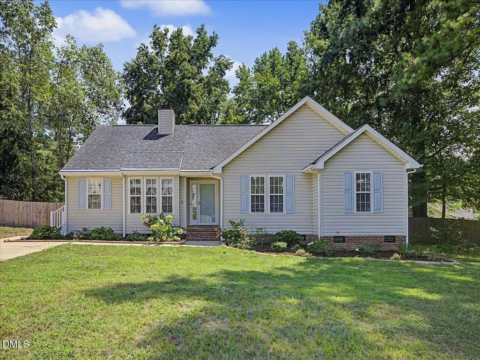
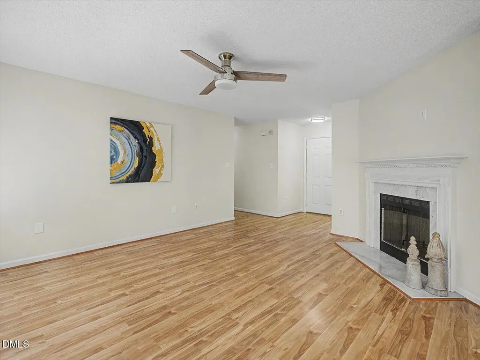
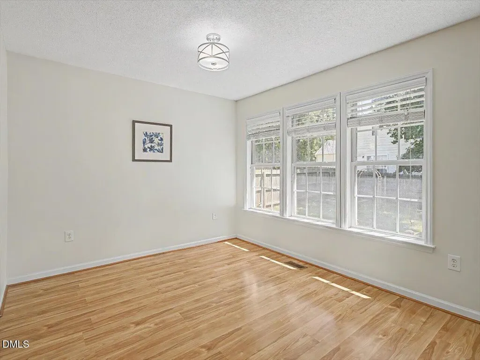
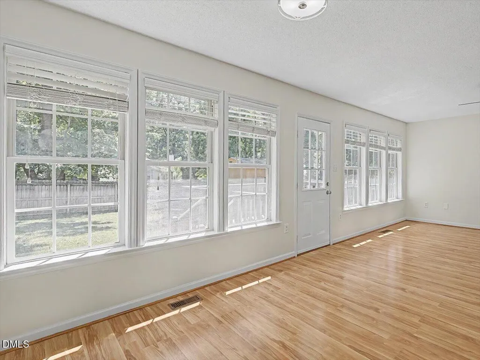
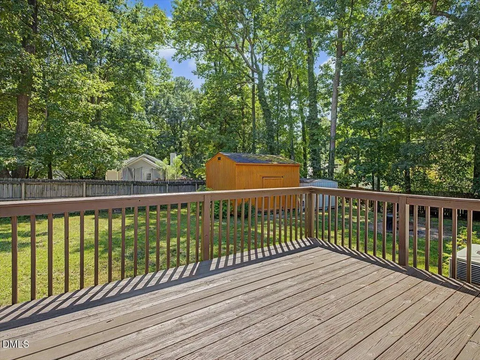
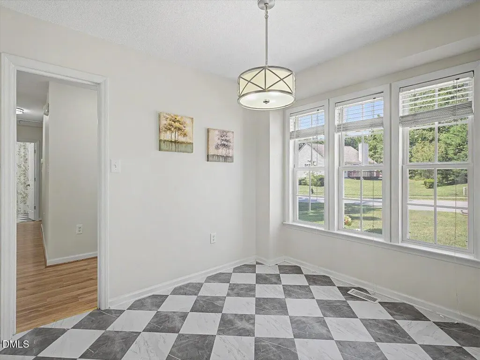
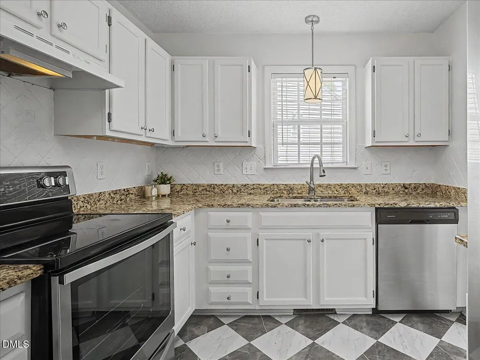
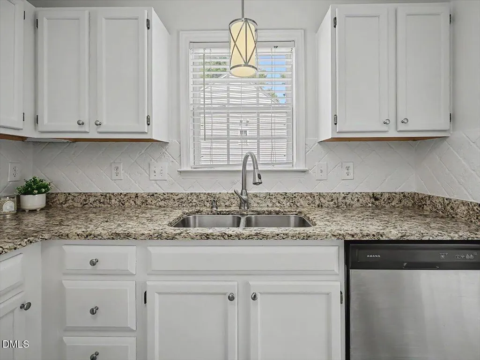
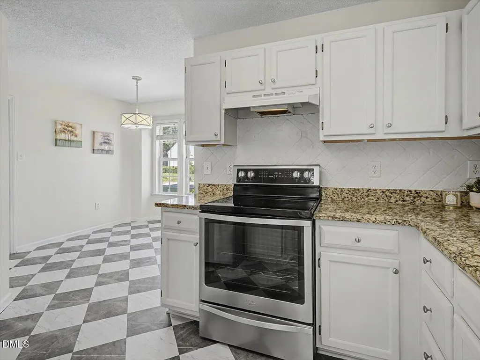
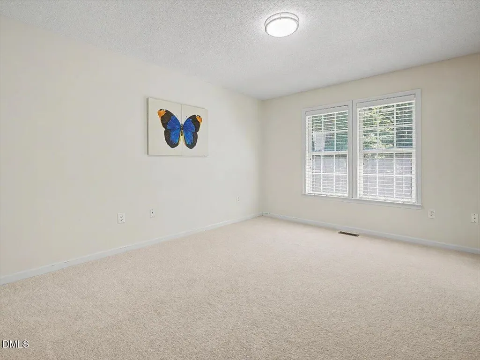
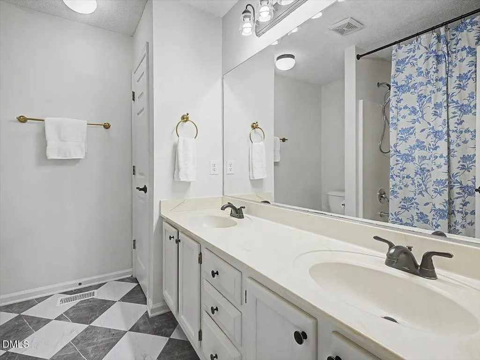
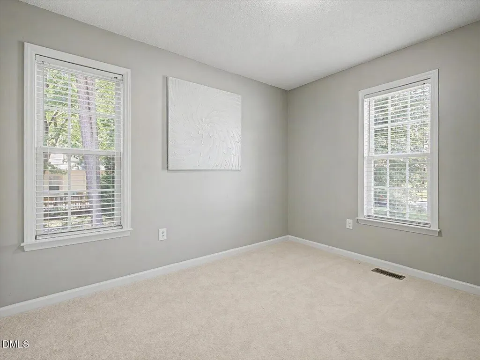
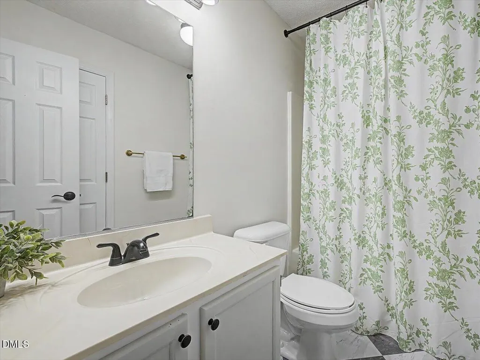
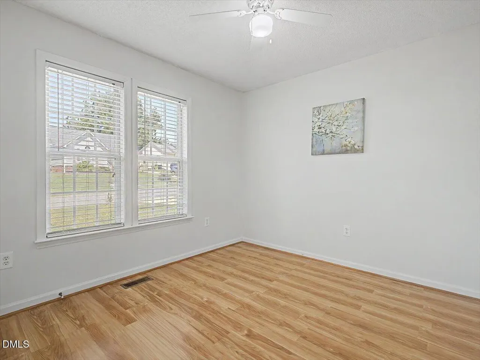
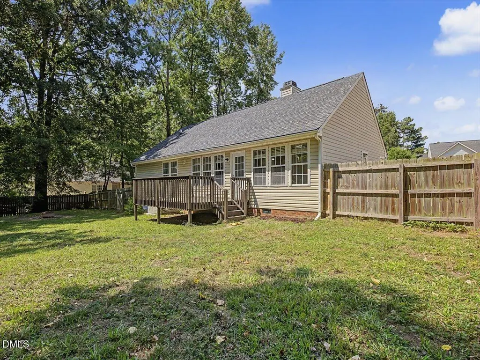
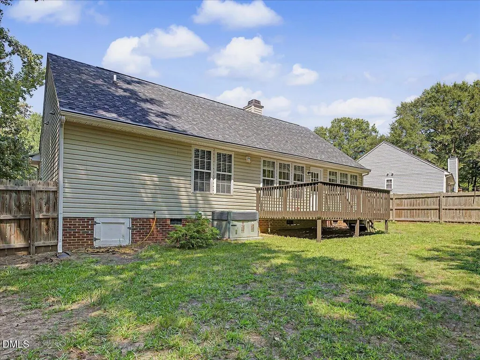
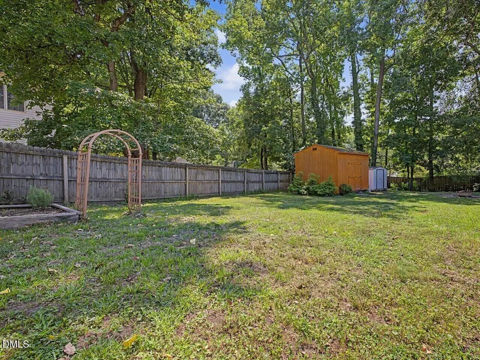
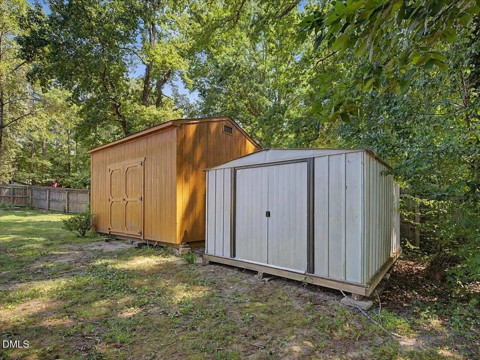
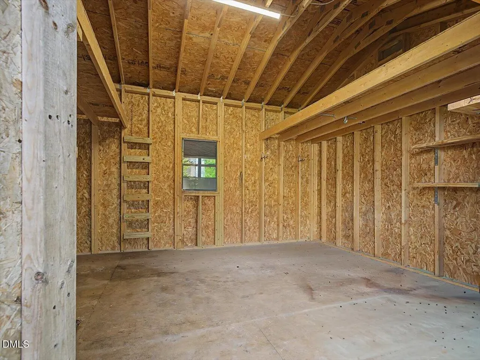
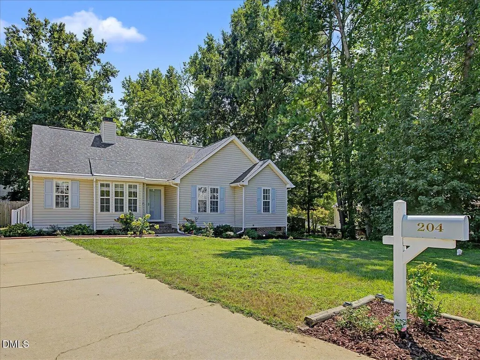
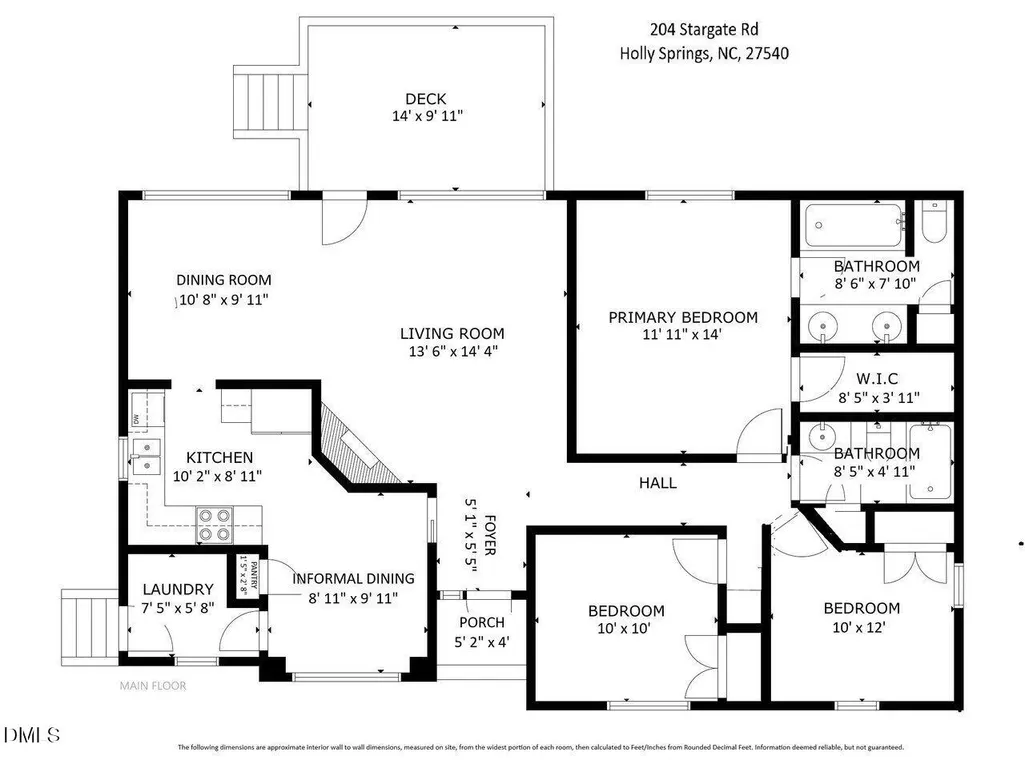
Single-level living, a large fenced backyard, and a wired workshop make 204 Stargate Road an easy one to get excited about. This 3-bedroom, 2-bath Holly Springs ranch home offers aalmost 1300 square feet with a comfortable floor plan that makes great use of the space. The living room features a fireplace and tons of natural light, while the kitchen offers granite countertops, stainless steel appliances, tile backsplash, ample cabinetry, and an adjoining dining area. A separate dining room gives you additional flexibility for entertaining, an office, or everyday living. The primary bedroom includes its own private bath, with two additional bedrooms and a second full bath completing the one-level layout. Out back, a large deck overlooks the fenced yard with plenty of room to garden, play, entertain, or simply spread out. The standout is the large wired shed... ready for a workshop, hobby space, equipment storage, or anyone who needs more than a basic backyard shed. The roof was replaced in 2017, adding another important update to the list. Located in an established Holly Springs neighborhood with NO HOA, you're convenient to downtown Holly Springs, Bass Lake, parks and greenways, shopping and dining, and the NC-55 corridor for getting around southern Wake County. A manageable one-story home with a big backyard, useful extra workspace, and a location that keeps everyday Holly Springs amenities close by.
| Elementary School | Middle School | High School |
|---|---|---|
| Wake - Holly Ridge Elementary Elementary School | Wake - Holly Ridge Middle Middle School | Wake - Holly Springs High High School |
| Price History | |
|---|---|
| 8/29/2026 | Listed $375,000 |
General Features
| Sewer | Public Sewer |
|---|---|
| Heating | Central,Gas Pack,Natural Gas |
| Cooling | Central Air,Gas Pack |
| Utilities | Natural Gas Connected |
| Roof | Architectural Shingle |
| Appliances | Dishwasher,Disposal,Electric Range,Range,Range Hood,Refrigerator,Stainless Steel Appliance(s) |
| Zoning | SR |
| Patio/Porch Features | Deck |
| Architectural Style | Ranch |
| Construction Materials | Vinyl Siding |
| Year Built | 1997 |
| Stories Count | 1 |
| Levels | One |
| Property Subtype | Single Family Residence |
| County | Wake |
| New Construction | false |
| Property Type | Residential |
| HOA | false |
| Attached Garage | false |
| Subdivision Name | Remington |
| Facing Direction | North |
| Garage Y/N | false |
| Other Structures | Shed(s),Workshop |
| Total Rooms | 8 |
| Full Baths | 2 |
| Status | Pending |
| Directions | Take 55-NC heading North, turn [R] onto Avent Ferry Road, turn [R] onto W Elm Avenue, turn [L] onto Grigsby Avenue, turn [R] onto Lee Street which turns into Wolfbridge Road, turn [R] onto Bateau Road, turn [R] onto Birdsong Way, turn [L] onto Stargate Road. Home will be on the Right. |
| High School | Wake - Holly Springs High |
| City | Holly Springs |
| Senior Community Y/N | false |
| Open Parking Spaces | 2 |
| Lot Size Units | Acres |
| Lot Size Square Feet | 11326 |
| Elementary School | Wake - Holly Ridge Elementary |
| Tax Annual Amount | 2960 |
| Middle/Junior High School | Wake - Holly Ridge Middle |
| Structure Type | House,Site Built |
| Standard Status | Pending |
Interior Features
| Interior Amenities | Ceiling Fan(s),Chandelier,Dining L,Double Vanity,Eat-in Kitchen,Entrance Foyer,Granite Counters,High Speed Internet,Pantry,Primary Downstairs,Smart Thermostat,Walk-In Closet(s) |
|---|---|
| Flooring | Carpet,Laminate |
| Total Fireplaces | 1 |
| Fireplace Features | Living Room |
| Common Walls | No Common Walls |
| Air Conditioning Y/N | true |
| Heating Y/N | true |
| Window Features | Blinds,Double Pane Windows,Insulated Windows |
| Fireplace Y/N | true |
| Above Grade Finished Area | 1288 |
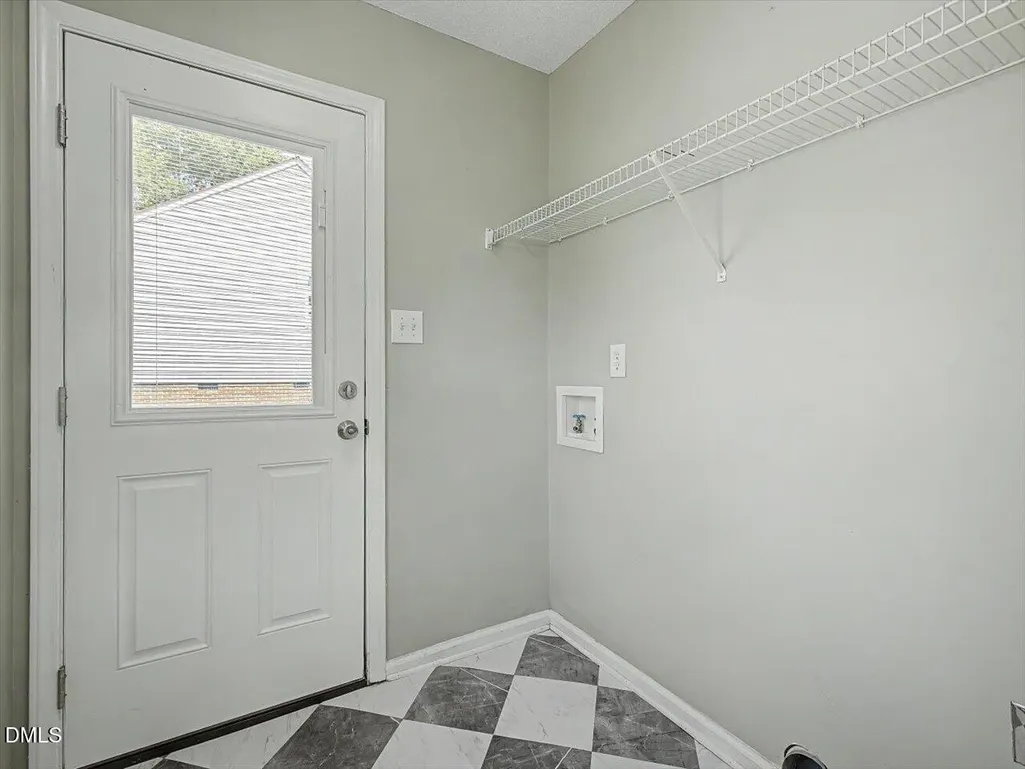
| Laundry Features | Laundry Room,Main Level |
| Total Bedrooms | 3 |
| Total Baths | 2 |
Exterior Features
| Exterior Amenities | Fenced Yard,Private Yard,Rain Gutters |
|---|---|
| Fencing | Back Yard,Full,Wood |
| Parking Features | Driveway |
| Lot Features | Back Yard,Front Yard |
| Water Source | Public |
| Lot Size Area | 0.26 |
| Foundation Details | Crawlspace |
| Building Area Total | 1288 |
| Lot Size Acres | 0.26 |
| Door Features | Storm Door(s) |
Amenities
- Foreclosure
- Views
- Short Sale
- New Construction
- Adult 55+
- Lease To Own
- No HOA Fees
- Furnished
- Primary On Main
- Air Conditioning
- Seller Finance
- Green
- Fixer Upper
- Horse
- Golf
- Fireplace
- Deck
- Garage
- Basement
- Pool
Property vs Single Family Average in 27540
Price
Year Built

 © 2026 Longleaf Pines Association of Realtors MLS. All Rights Reserved. IDX information is provided exclusively for consumers' personal, non-commercial use and may not be used for any purpose other than to identify prospective properties consumers may be interested in purchasing. Information deemed reliable but not guaranteed. Properties marked with the IDX icon are provided courtesy of the Longleaf Pines Association of Realtors MLS, Inc., Internet Data Exchange (IDX).
