
Address
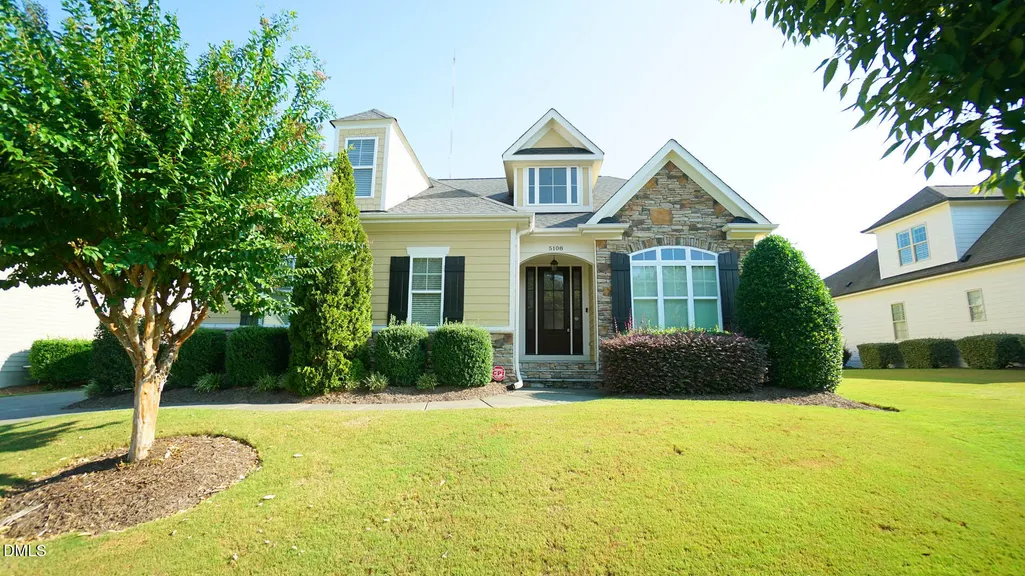
5108 Corner Rock Drive, Rolesville, NC
Price
$ 569,900
Property Attributes
- MLS#10190433
- TypeSingle Family
- Listing Status Pending
- CountyWake
- CityRolesville
- NeighborhoodHeritage
- Zip27571
- StyleRanch, Traditional, Transitional
- Year Built2012
- Price$ 569,900
- Bedrooms3
- Full Bathrooms2
- Half Bathrooms0
- Sqr Footage2028
- Lot Size0.26 Acres
Data Source:
Triangle MLS (TMLS)
Property Description
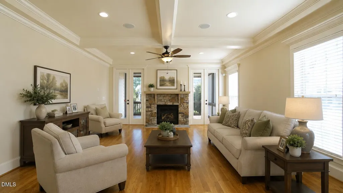
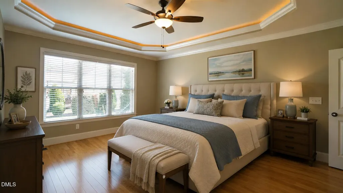
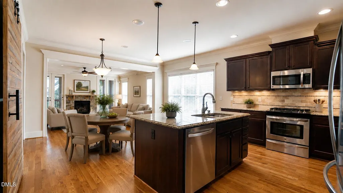
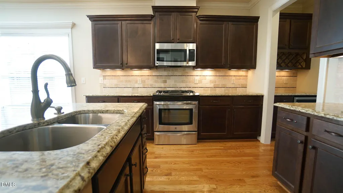
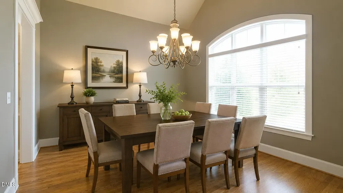
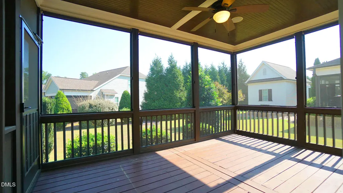
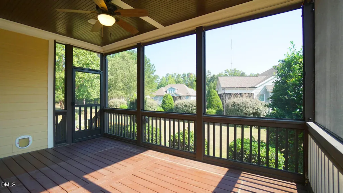
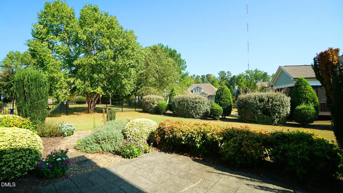
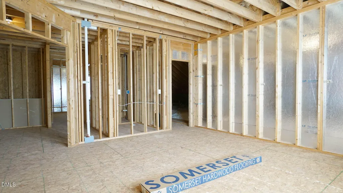
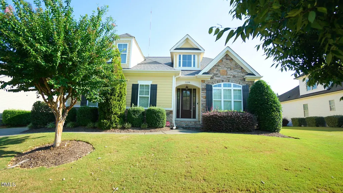
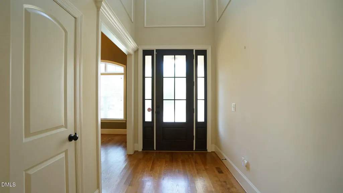
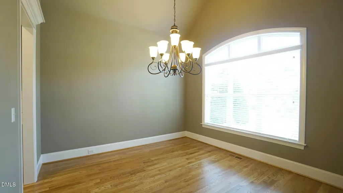
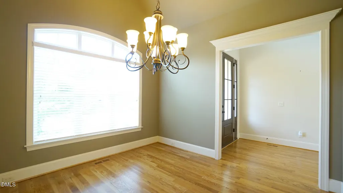
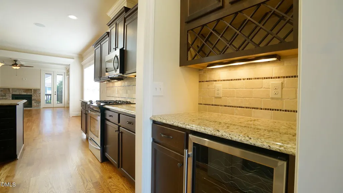
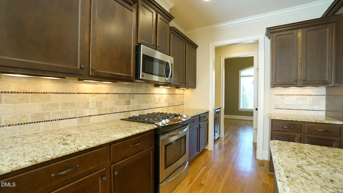
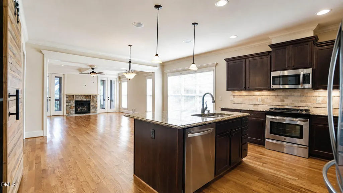
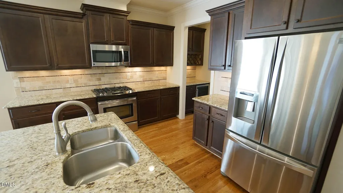
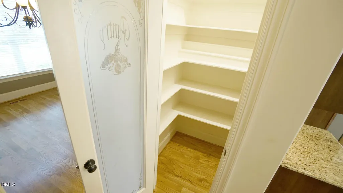
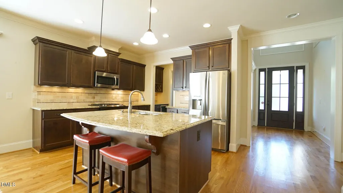
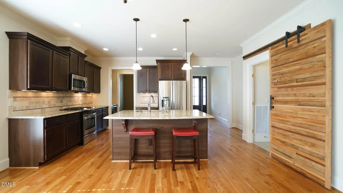
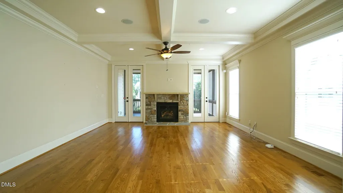
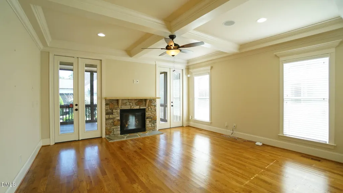
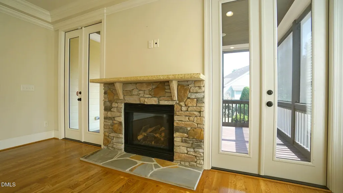
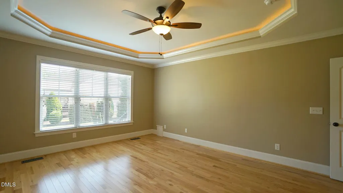
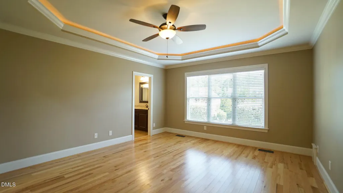
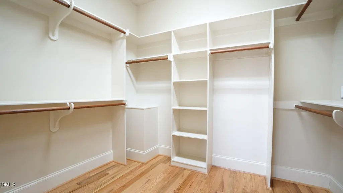
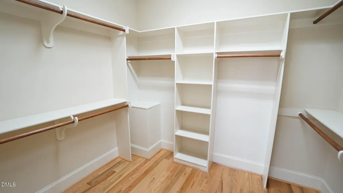
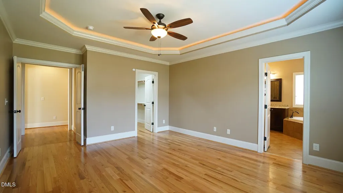
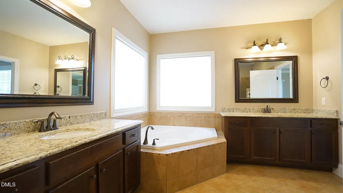
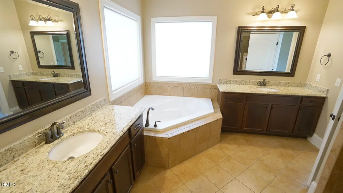
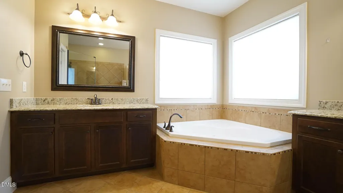
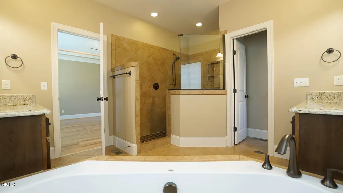
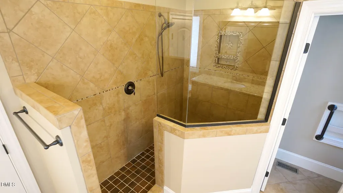
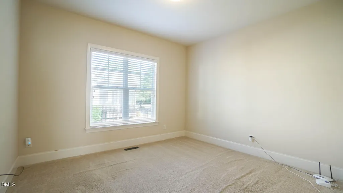
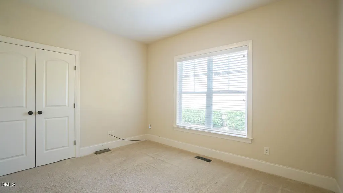
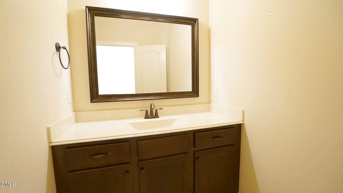
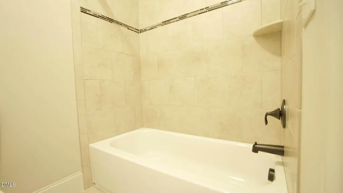
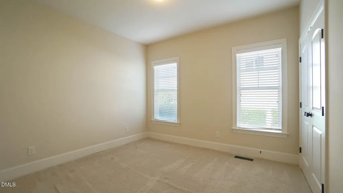
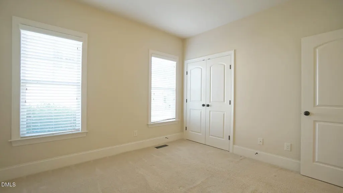
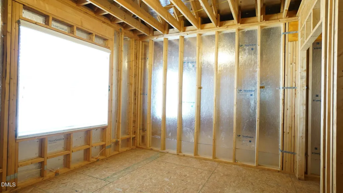
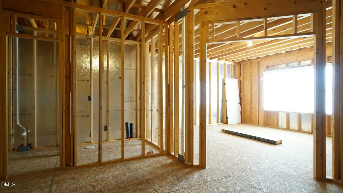
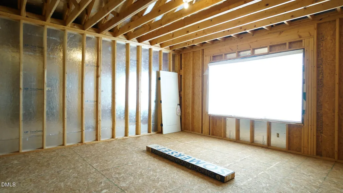
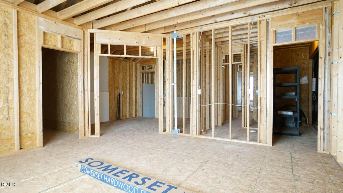
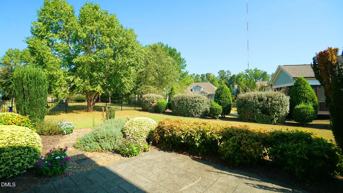
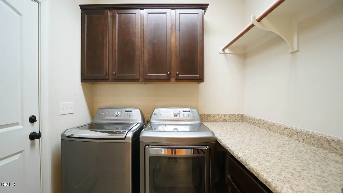
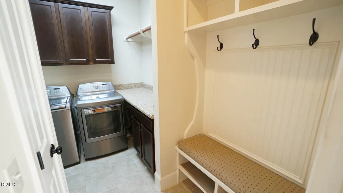
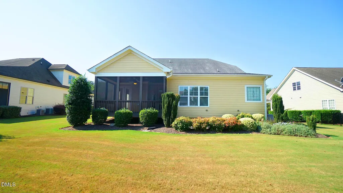
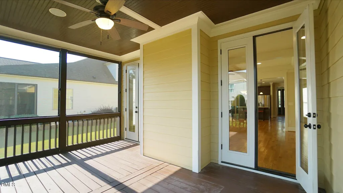
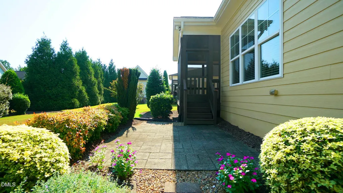
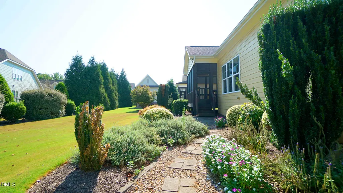
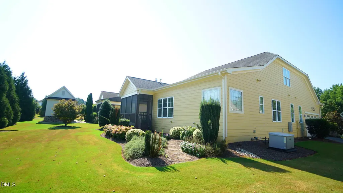
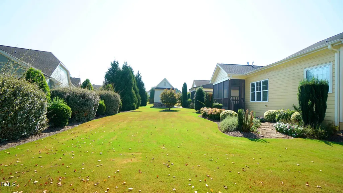
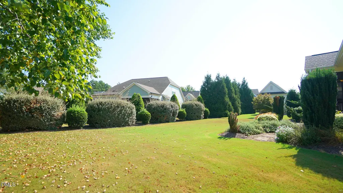
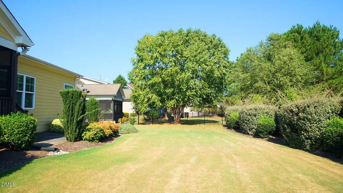
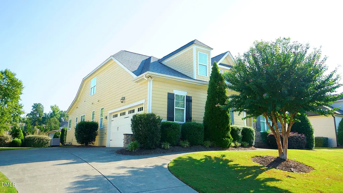
Beautiful ranch home with room to grow in desirable Heritage East! Enjoy easy, lock-and-leave main-level living with the added benefits of a whole-house generator and a large unfinished second floor already stubbed out and ready for future expansion. Hardwood floors flow throughout the main living areas and primary bedroom. The light-filled dining room features a vaulted ceiling and wall of windows. The open kitchen is perfect for entertaining with granite countertops, tile backsplash, large island with pendant lighting, gas cooktop, stainless steel appliances, butler's pantry, and walk-in pantry. The spacious family room overlooks the screened porch and beautifully manicured backyard and features a stone-profile gas log fireplace, coffered ceiling, built-in speakers, and ceiling fan. The primary suite offers a tray ceiling, new hardwood flooring, huge walk-in closet with wood shelving, and bath with separate soaking tub and tiled walk-in shower. Two nicely sized guest bedrooms provide additional flexibility. A barn door leads to the convenient drop zone and laundry room with built-in cabinetry. Relax or entertain on the screened porch overlooking the beautifully maintained backyard. Additional features include a two-car garage with deep utility sink, sealed crawlspace, irrigation system, whole-house generator, exceptional storage, and future expansion potential. A wonderful combination of one-level living, low-maintenance convenience, and room to grow!
| Elementary School | Middle School | High School |
|---|---|---|
| Wake - Sanford Creek Elementary Elementary School | Wake - Rolesville Middle School Middle School | Wake - Rolesville High School High School |
| Price History | |
|---|---|
| 9/3/2026 | Listed $569,900 |
General Features
| Sewer | Public Sewer |
|---|---|
| Heating | Central,Forced Air,Natural Gas |
| Cooling | Ceiling Fan(s),Central Air |
| Utilities | Cable Available,Electricity Connected,Natural Gas Connected,Phone Available,Sewer Connected,Water Connected |
| Roof | Shingle |
| Appliances | Dishwasher,Exhaust Fan,Free-Standing Gas Range,Gas Cooktop,Gas Water Heater,Microwave,Oven,Plumbed For Ice Maker,Range |
| Zoning | RM-CZ |
| HOA Fee | 154 |
| Garage Spaces | 2 |
| Association Fee Includes | Maintenance Grounds |
| Patio/Porch Features | Covered,Front Porch,Patio,Porch,Rear Porch,Screened |
| Architectural Style | Ranch,Traditional,Transitional |
| Construction Materials | Fiber Cement,Shake Siding,Stone |
| Year Built | 2012 |
| View | Neighborhood |
| Stories Count | 1 |
| Levels | One |
| Property Subtype | Single Family Residence |
| Community Features | Fishing,Lake,Park,Playground,Sidewalks,Street Lights |
| Accessibility | Accessible Bedroom,Accessible Closets,Accessible Doors,Accessible Entrance,Accessible Full Bath,Accessible Kitchen,Accessible Kitchen Appliances,Accessible Washer/Dryer,Level Flooring,Standby Generator |
| HOA Fee 2 | 266 |
| Assoc Fee Paid Per | Monthly |
| County | Wake |
| New Construction | false |
| Property Type | Residential |
| Association Amenities | Park,Playground,Pond Seasonal |
| HOA | true |
| Attached Garage | true |
| Subdivision Name | Heritage |
| Garage Y/N | true |
| Total Rooms | 6 |
| Full Baths | 2 |
| Status | Pending |
| Directions | From Raleigh head north on Capital Blvd. Turn R on South Main Street. Turn R on Rogers Road. Turn L on Heritage Gates. Take 1st L onto Corner Rock Drive. Home will be on the right. |
| High School | Wake - Rolesville High School |
| City | Rolesville |
| Senior Community Y/N | false |
| Open Parking Spaces | 5 |
| Lot Size Units | Acres |
| Lot Size Square Feet | 11326 |
| Spa Features | Bath,Private |
| HOA Fee 2 Frequency | Semi-Annually |
| Elementary School | Wake - Sanford Creek Elementary |
| Tax Annual Amount | 4903.15 |
| Middle/Junior High School | Wake - Rolesville Middle School |
| Virtual Tour | https://www.tourfactory.com/idxr3252043 |
| Structure Type | House,Site Built |
| Standard Status | Pending |
Interior Features
| Interior Amenities | Ceiling Fan(s),Crown Molding,Dining L,Double Vanity,Eat-in Kitchen,Entrance Foyer,Granite Counters,High Ceilings,High Speed Internet,Kitchen Island,Open Floorplan,Separate Shower,Smooth Ceilings,Soaking Tub,Tray Ceiling(s),Walk-In Closet(s),Walk-In Shower |
|---|---|
| Flooring | Ceramic Tile,Hardwood,Tile,Wood |
| Total Fireplaces | 1 |
| Fireplace Features | Family Room,Gas Log,Stone |
| Air Conditioning Y/N | true |
| Heating Y/N | true |
| Window Features | Blinds,Insulated Windows |
| Fireplace Y/N | true |
| Above Grade Finished Area | 2028 |
| Laundry Features | Electric Dryer Hookup,Inside,Laundry Room,Main Level,Washer Hookup |
| Total Bedrooms | 3 |
| Total Baths | 2 |
Exterior Features
| Exterior Amenities | Private Entrance,Private Yard,Rain Gutters,Smart Irrigation |
|---|---|
| Parking Features | Driveway,Garage,Garage Faces Side,Inside Entrance,Private |
| Lot Features | Back Yard,Cleared,Front Yard,Landscaped,Private,Sprinklers In Front,Sprinklers In Rear |
| Water Source | Public |
| Lot Size Area | 0.26 |
| Foundation Details | Block,Permanent,Crawlspace |
| Spa | true |
| Building Area Total | 2028 |
| Lot Size Acres | 0.26 |
| Road Surface Type | Asphalt |
| Waterfront Y/N | false |
| Door Features | ENERGY STAR Qualified Doors,French Doors |
Amenities
- Foreclosure
- Views
- Short Sale
- New Construction
- Adult 55+
- Lease To Own
- No HOA Fees
- Furnished
- Primary On Main
- Air Conditioning
- Seller Finance
- Green
- Fixer Upper
- Horse
- Golf
- Fireplace
- Deck
- Garage
- Basement
- Pool
Property vs Single Family Average in 27571
Price
Year Built

 © 2026 Longleaf Pines Association of Realtors MLS. All Rights Reserved. IDX information is provided exclusively for consumers' personal, non-commercial use and may not be used for any purpose other than to identify prospective properties consumers may be interested in purchasing. Information deemed reliable but not guaranteed. Properties marked with the IDX icon are provided courtesy of the Longleaf Pines Association of Realtors MLS, Inc., Internet Data Exchange (IDX).
