
Address
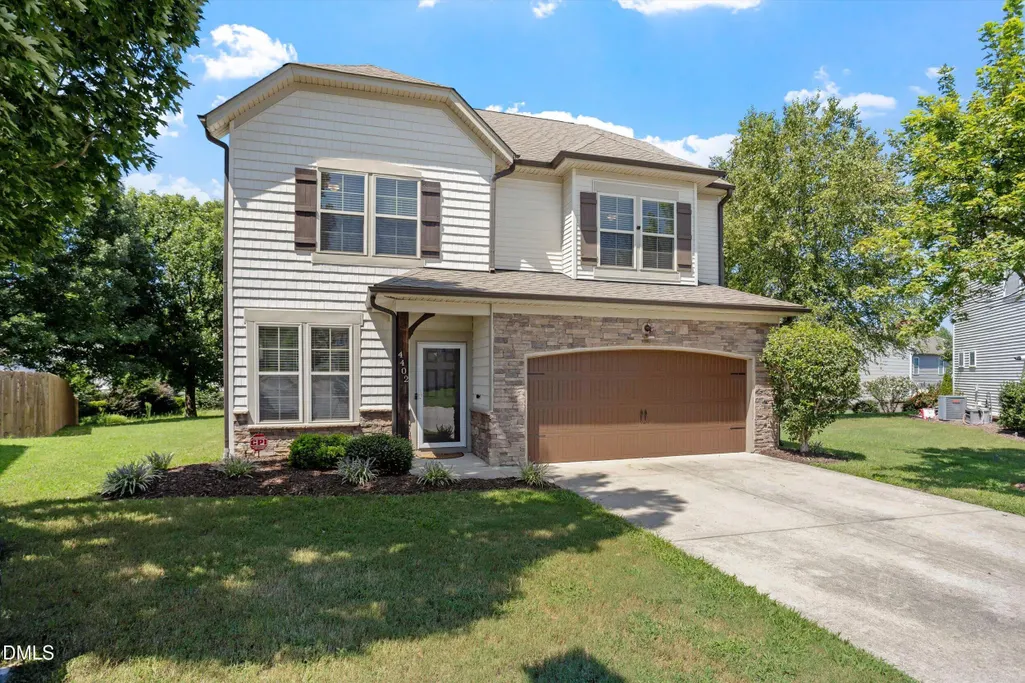
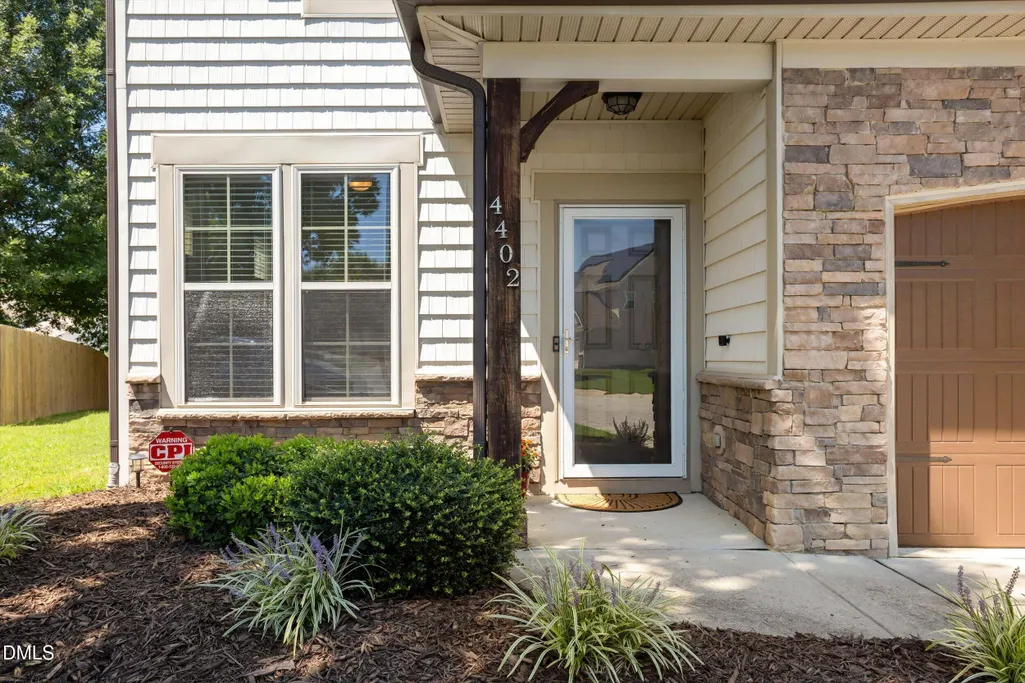
4402 Riley Drive, Knightdale, NC
Price
$ 439,995
Property Attributes
- MLS#10190680
- TypeSingle Family
- Listing Status Active
- CountyWake
- CityKnightdale
- NeighborhoodChurchill
- Zip27545
- StyleTraditional
- Year Built2011
- Price$ 439,995
- Bedrooms5
- Full Bathrooms3
- Half Bathrooms1
- Sqr Footage2521
- Lot Size0.27 Acres
Data Source:
Triangle MLS (TMLS)
Property Description
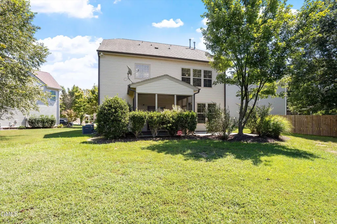
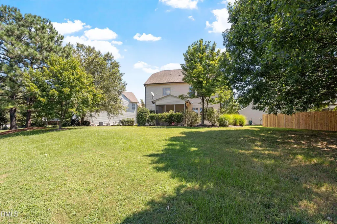
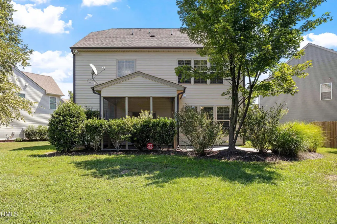
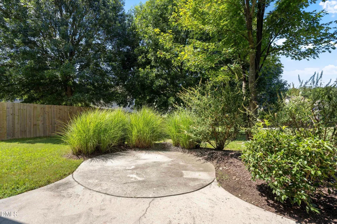
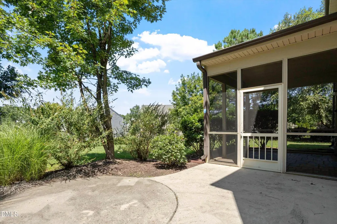
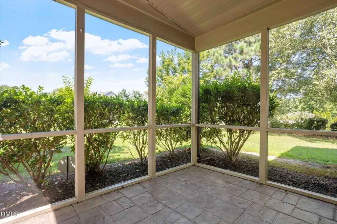
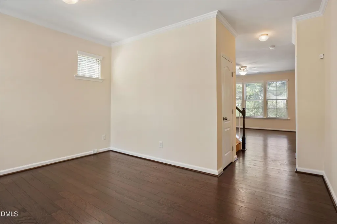
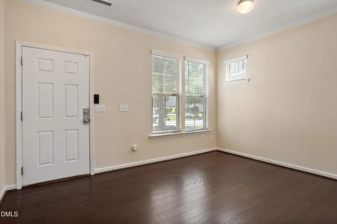
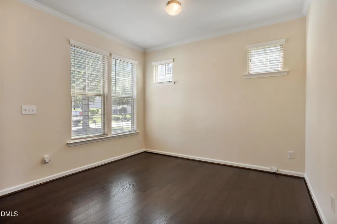
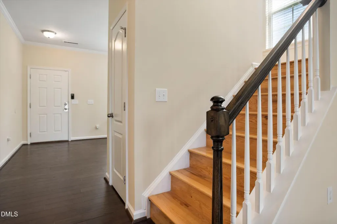
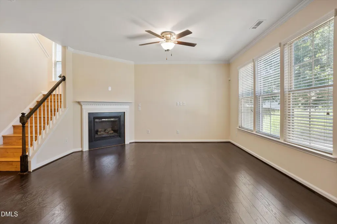
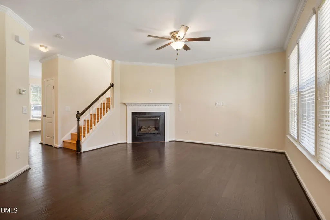
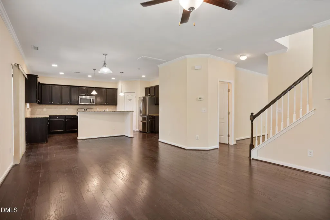
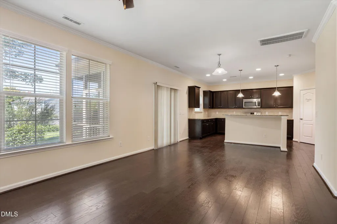
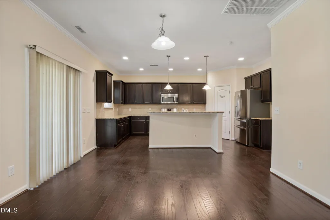
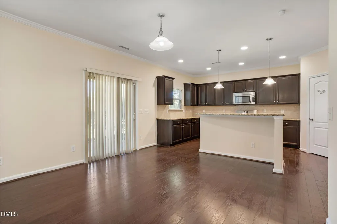
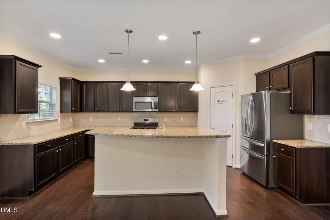
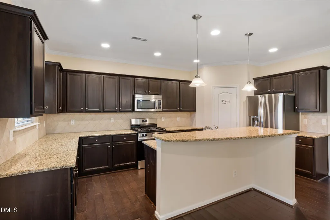
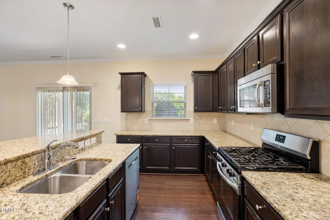
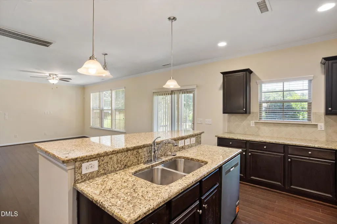
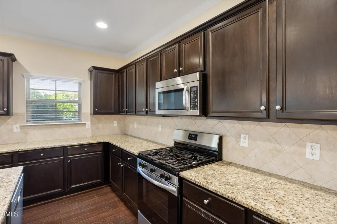
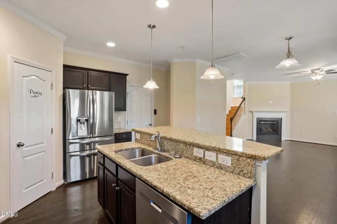
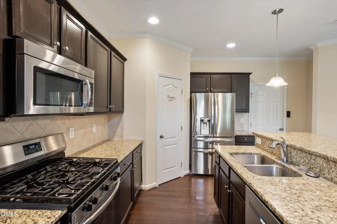
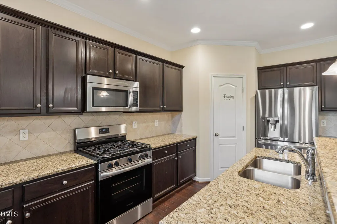
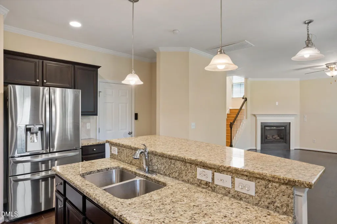
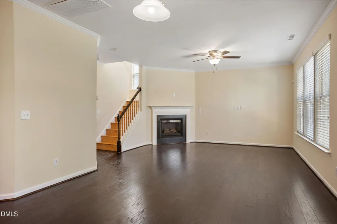
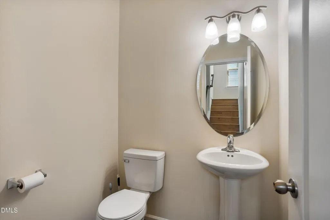
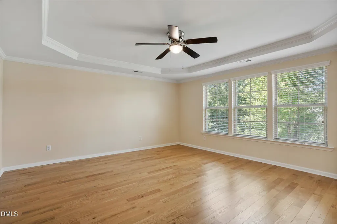
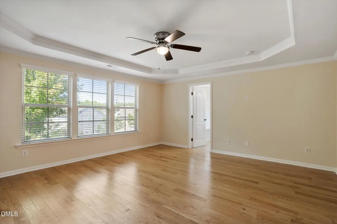
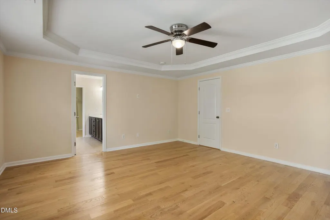
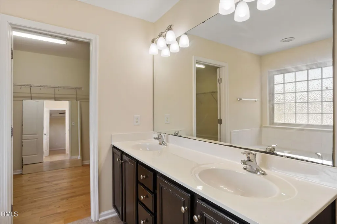
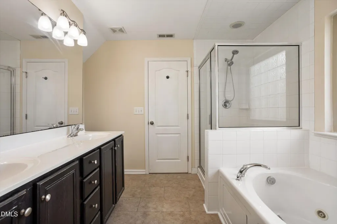
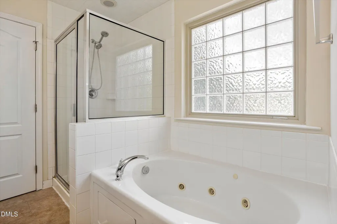
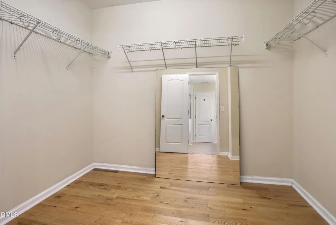
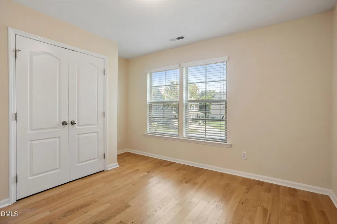
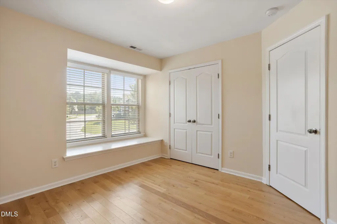
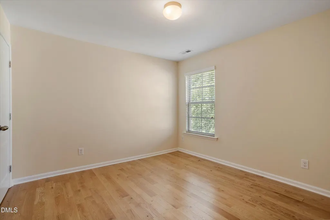
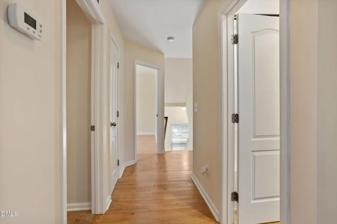
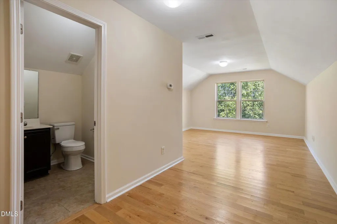
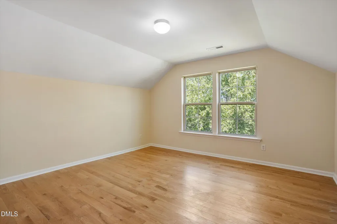
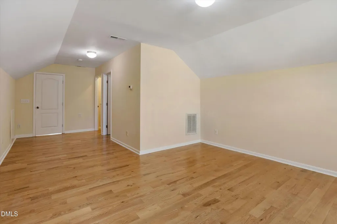
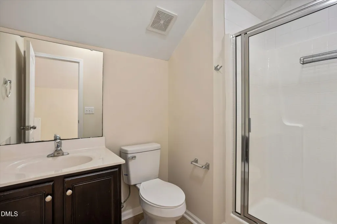
Welcome to 4402 Riley in Knightdale a spacious, upgraded home tucked away on a cul-de-sac and situated on one of the larger lots in the neighborhood. The main level features beautiful hardwood flooring, a welcoming living room with a gas fireplace, and a well-appointed kitchen with granite countertops, tile backsplash, French-door refrigerator, gas oven and a new dishwasher. Upstairs, you'll find four bedrooms and two full bathrooms, including a spacious primary suite with a tray ceiling, oversized walk-in closet, and private bath featuring a whirlpool soaking tub. The finished third floor adds even more flexibility with an additional bedroom or bonus room and its own full bathroom ideal for guests, a home office, recreation room, or private retreat. Hardwood floors throughout the 2nd & 3rd floor! Enjoy outdoor living from the screened-in porch with newly installed screens overlooking the generously sized lot. Additional features and updates include fresh interior paint, a two-car garage, security system technology, and blinds throughout. With a cul-de-sac setting, generous living space, multiple upgrades, flexible third-floor accommodations, and a convenient Knightdale location, this home offers an impressive combination of space, comfort, and value. Located minutes from Knightdale shopping, restaurants (Prime BBQ, IHOP, Texas Roadhouse, Target, Lowes, Home Depot, Walmart & more), entertainment and the Knightdale Parks & Recreation.
| Elementary School | Middle School | High School |
|---|---|---|
| Wake County Schools Elementary School | Wake County Schools Middle School | Wake County Schools High School |
| Price History | |
|---|---|
| 9/4/2026 | Listed $439,995 |
General Features
| Sewer | Public Sewer |
|---|---|
| Heating | Forced Air |
| Cooling | Central Air |
| Roof | Shingle |
| Appliances | Dishwasher,Disposal,Gas Oven,Gas Range,Microwave,Range Hood,Refrigerator |
| Zoning | GR8 |
| HOA Fee | 175 |
| Garage Spaces | 2 |
| Association Fee Includes | Road Maintenance,Storm Water Maintenance |
| Patio/Porch Features | Screened |
| Architectural Style | Traditional |
| Construction Materials | Vinyl Siding |
| Year Built | 2011 |
| Stories Count | 2 |
| Levels | Two |
| Property Subtype | Single Family Residence |
| Community Features | Sidewalks |
| Assoc Fee Paid Per | Quarterly |
| County | Wake |
| New Construction | false |
| Property Type | Residential |
| HOA | true |
| Attached Garage | true |
| Subdivision Name | Churchill |
| Garage Y/N | true |
| Total Rooms | 1 |
| Full Baths | 3 |
| Status | Active |
| Directions | Take the Hodge Road exit. Make a left at the light, cross the overpass, take the first right (at the stop lights) on to Old Faison Road. Follow Old Faison for about a mile and a half, Churchill on left. |
| High School | Wake County Schools |
| City | Knightdale |
| Senior Community Y/N | false |
| Lot Size Units | Acres |
| Lot Size Square Feet | 11761 |
| Elementary School | Wake County Schools |
| Tax Annual Amount | 3901.53 |
| Middle/Junior High School | Wake County Schools |
| Structure Type | House |
| Standard Status | Active |
Interior Features
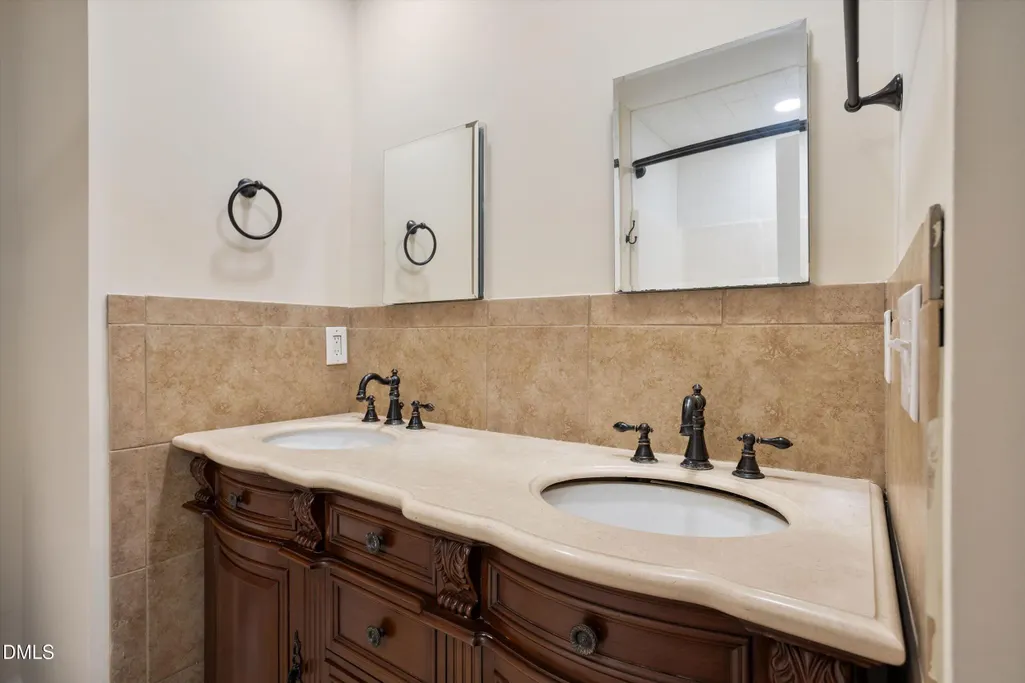
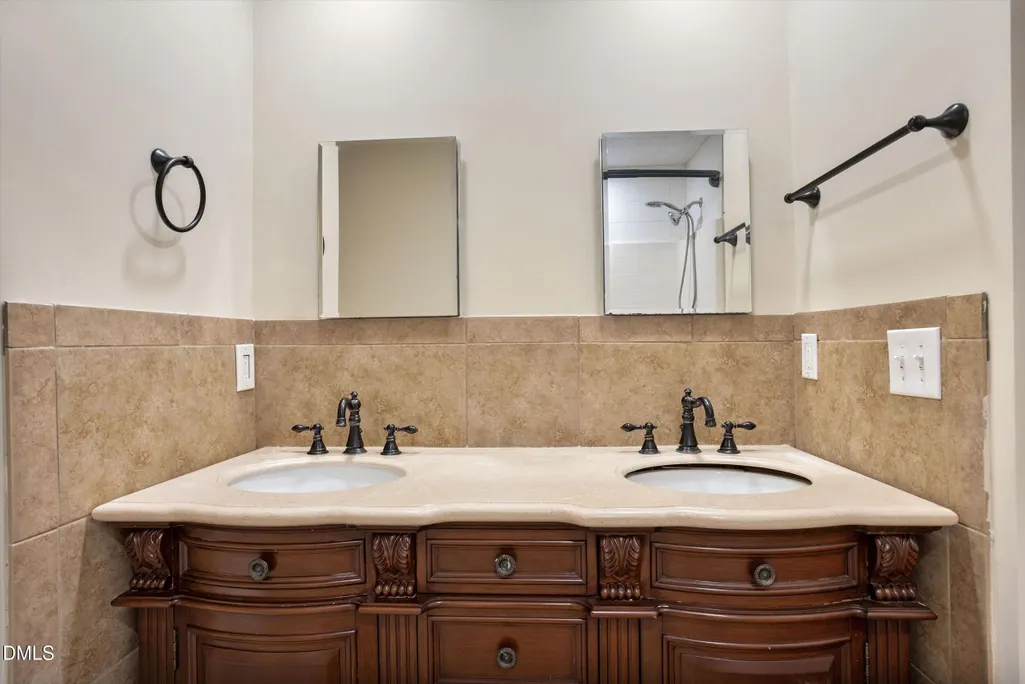
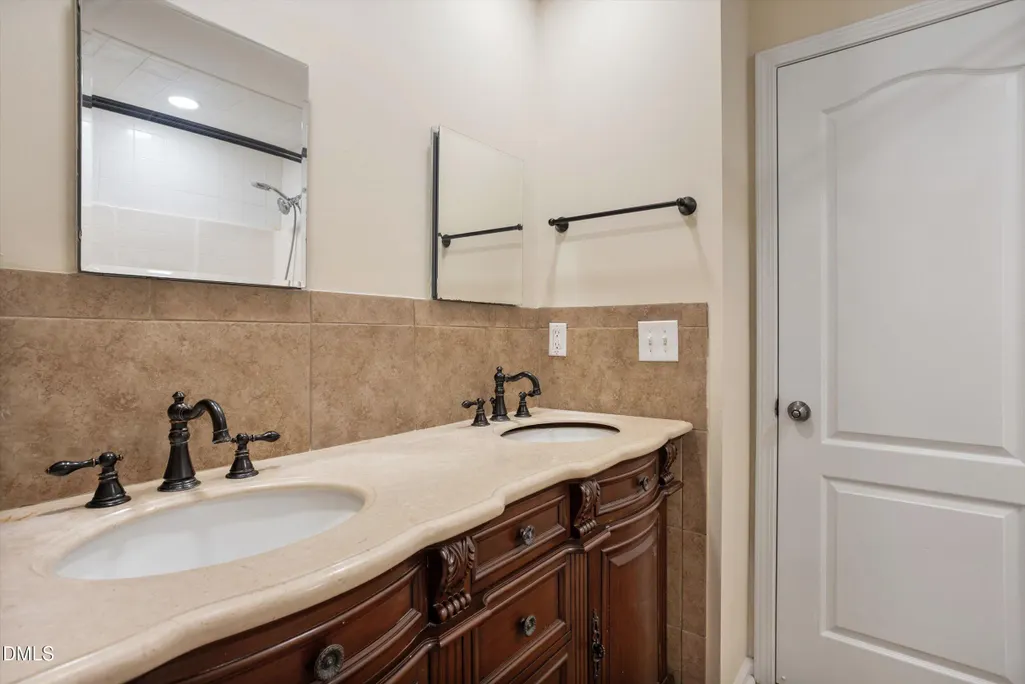
| Interior Amenities | Ceiling Fan(s),Double Vanity,Eat-in Kitchen,Granite Counters,Kitchen Island,Pantry,Storage,Walk-In Closet(s),Walk-In Shower |
|---|---|
| Flooring | Hardwood,Tile |
| Total Fireplaces | 1 |
| Fireplace Features | Gas |
| Common Walls | No Common Walls |
| Air Conditioning Y/N | true |
| Heating Y/N | true |
| Window Features | Blinds |
| Fireplace Y/N | true |
| Above Grade Finished Area | 2521 |
| Half Baths | 1 |
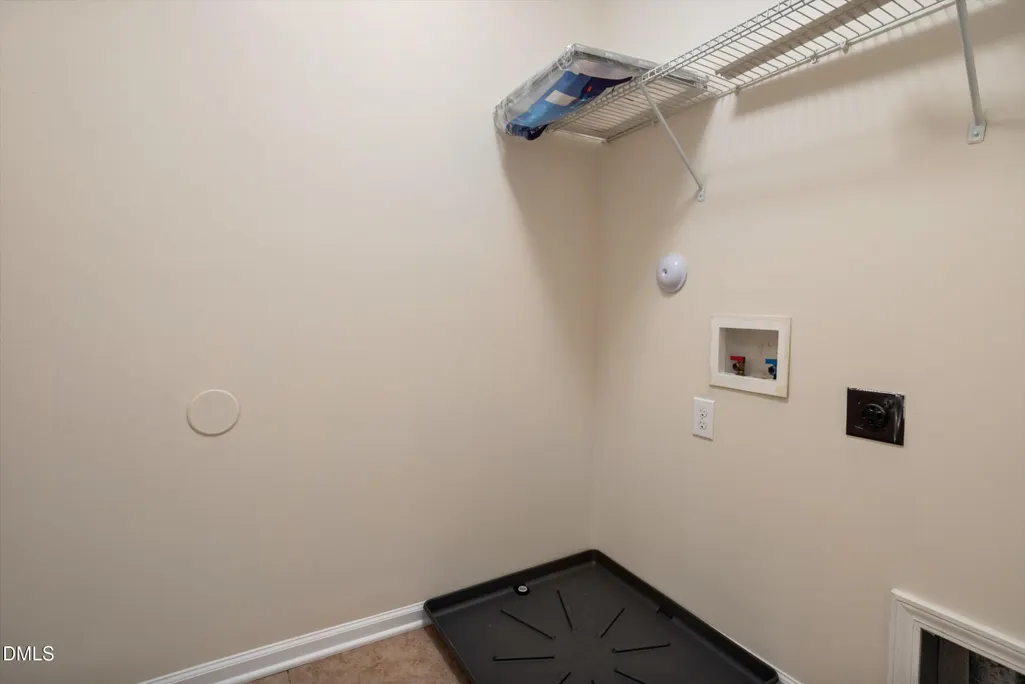
| Laundry Features | Laundry Room,Upper Level |
| Total Bedrooms | 5 |
| Total Baths | 4 |
Exterior Features
| Parking Features | Driveway,Garage |
|---|---|
| Water Source | Public |
| Lot Size Area | 0.27 |
| Foundation Details | Slab |
| Building Area Total | 2521 |
| Lot Size Acres | 0.27 |
| Road Surface Type | Asphalt |
Amenities
- Foreclosure
- Views
- Short Sale
- New Construction
- Adult 55+
- Lease To Own
- No HOA Fees
- Furnished
- Primary On Main
- Air Conditioning
- Seller Finance
- Green
- Fixer Upper
- Horse
- Golf
- Fireplace
- Deck
- Garage
- Basement
- Pool
Property vs Single Family Average in 27545
Price
Year Built

 © 2026 Longleaf Pines Association of Realtors MLS. All Rights Reserved. IDX information is provided exclusively for consumers' personal, non-commercial use and may not be used for any purpose other than to identify prospective properties consumers may be interested in purchasing. Information deemed reliable but not guaranteed. Properties marked with the IDX icon are provided courtesy of the Longleaf Pines Association of Realtors MLS, Inc., Internet Data Exchange (IDX).
