
New Construction
Address
50 Anna Wells Way, Lillington, NC
Price
$ 509,700
Property Attributes
- MLS#10190976
- TypeSingle Family
- Listing Status Active
- CountyHarnett
- CityLillington
- NeighborhoodEagles Landing
- Zip27546
- StyleGeorgian
- Year Built2027
- Price$ 509,700
- Bedrooms4
- Full Bathrooms3
- Half Bathrooms0
- Sqr Footage3017
- Lot Size0.66 Acres
Data Source:
Triangle MLS (TMLS)
Property Description
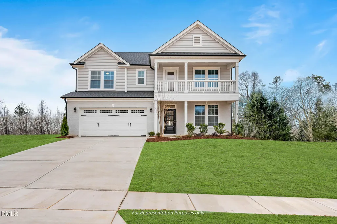
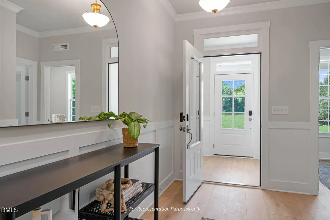
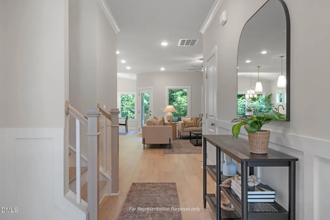
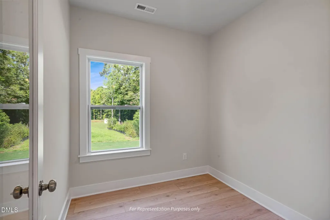
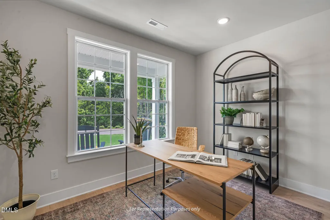
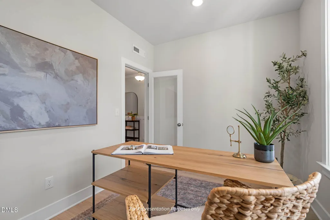
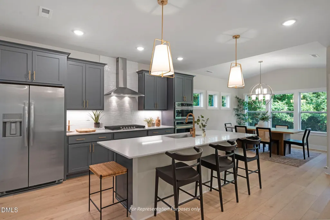
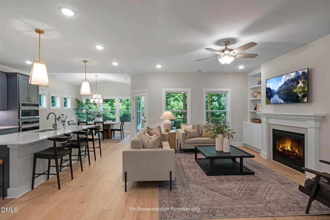
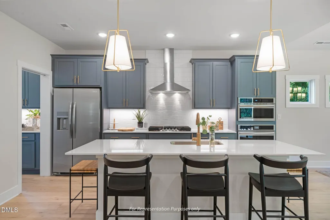
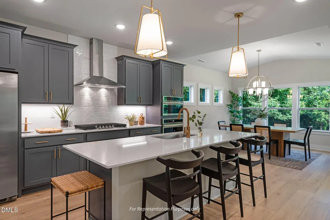
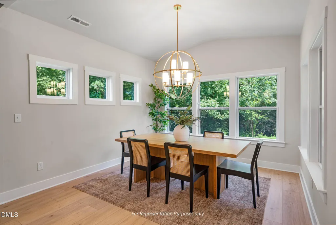
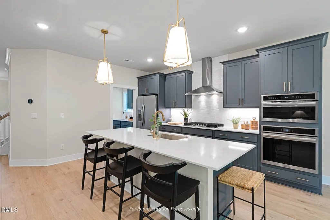
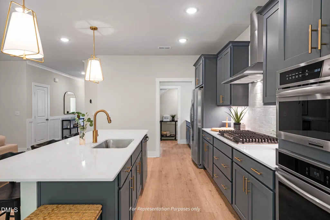
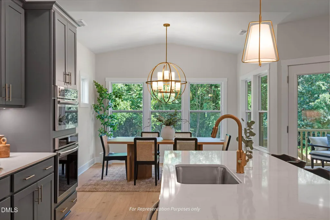
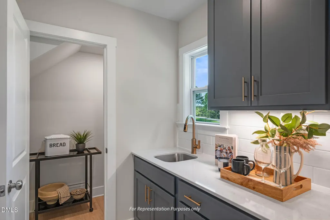
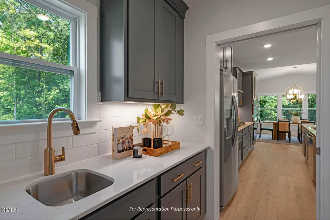
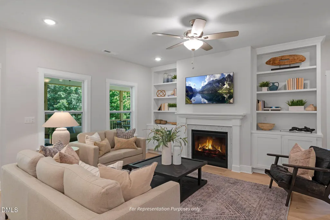
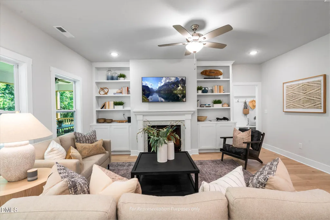
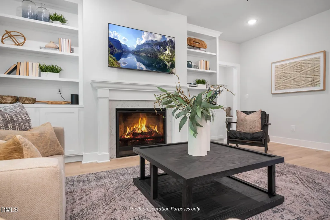
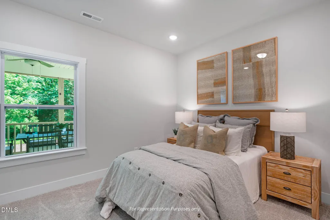
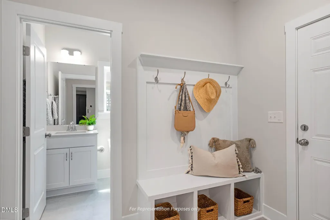
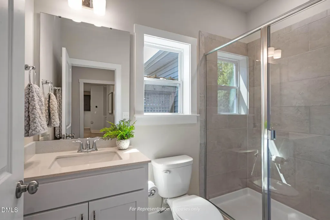
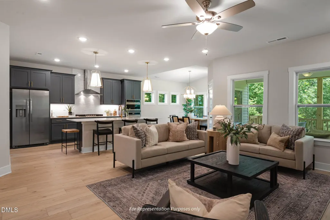
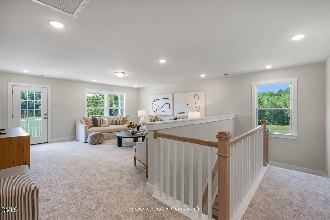
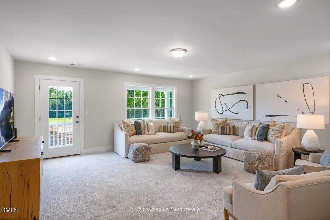
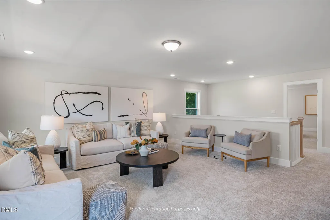
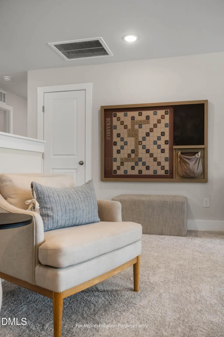
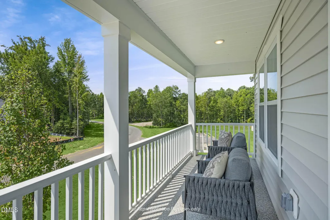
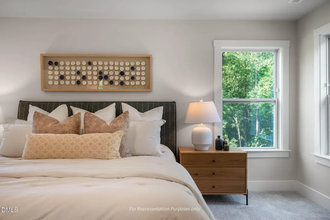
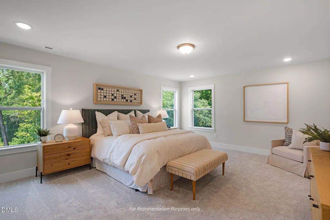
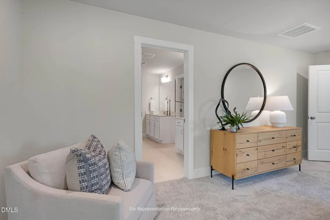
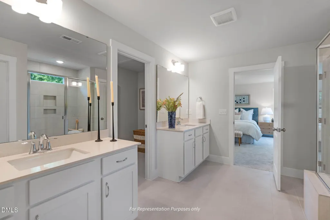
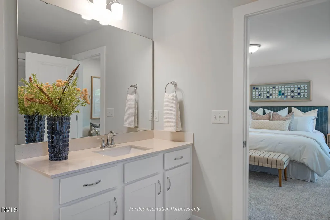
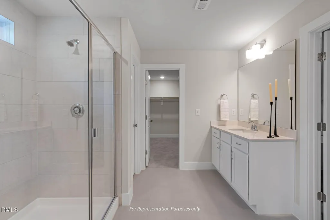
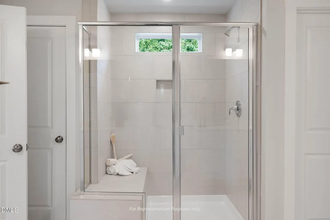
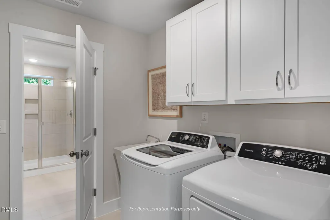
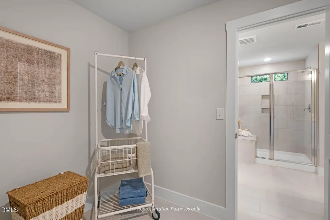
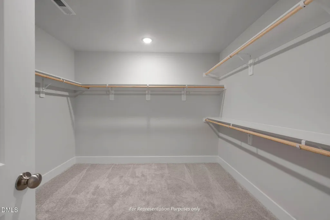
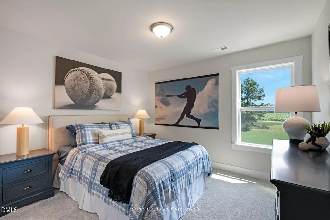
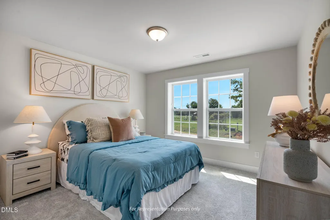
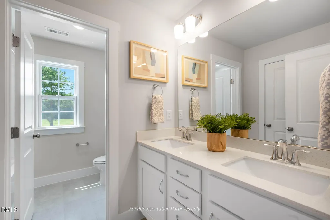
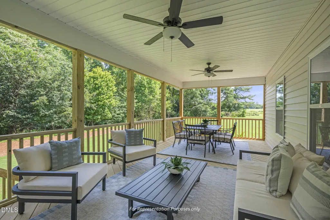
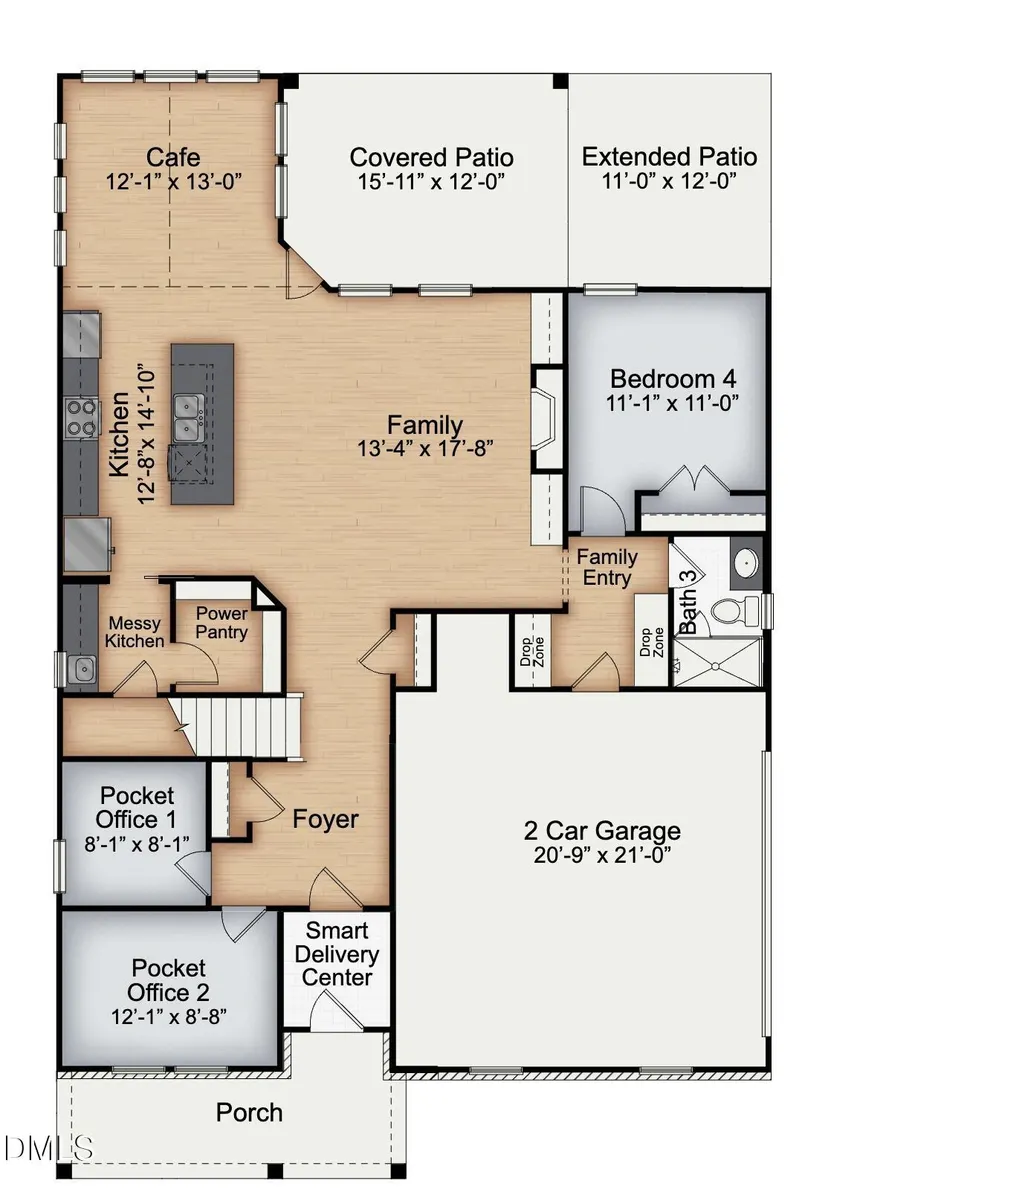
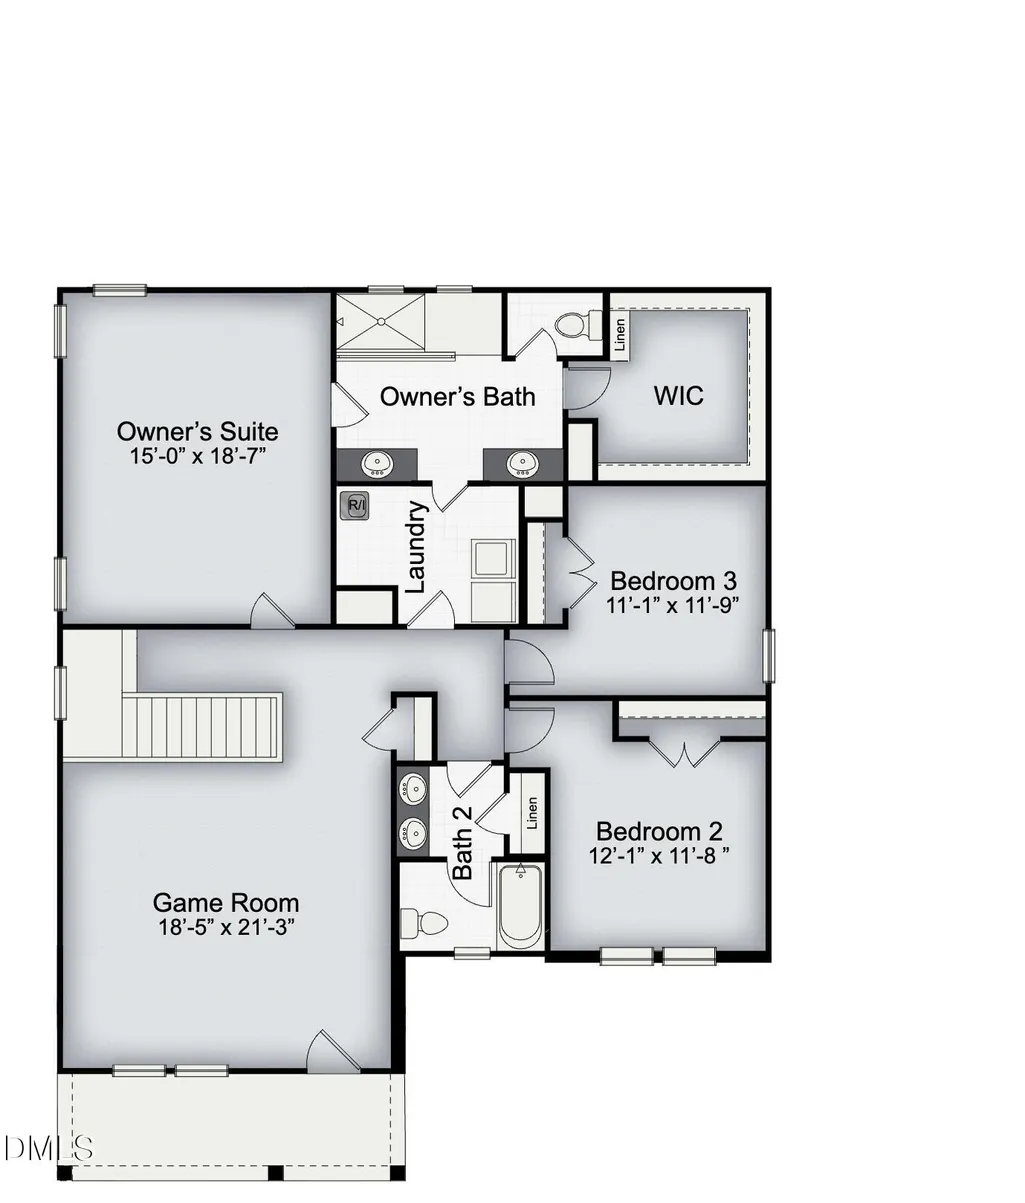
Step onto the front porch of this Georgian-style Apex home at Eagle's Landing, where the double-stacked porch design gives the whole facade a presence that stands out the moment you pull up, and a smart door delivery center keeps packages safe and out of the weather until you're ready for them. Walk through the foyer and you're greeted by a double pocket office just inside, light-filled and ready to become two separate work-from-home setups, a homework station, or whatever the household needs on any given day, without anyone having to share a desk. The gourmet kitchen anchors the main living space, built around an oversized island with seating on three sides, perfect for morning coffee, homework help, or catching up with the people you love after a long day. The cafe just beyond offers plenty of room for everyday dining, while the exclusive messy kitchen keeps the main kitchen looking picture-perfect, with room for an extra sink tucked just out of sight. The walk-in power pantry sits close by for easy restocking, and a big box overflow room under the stairs means bulk trips to the store never have to become a storage problem or clutter up the rest of the house. Tucked behind the family room, a first-floor guest suite gives visiting family or friends a private, comfortable space of their own, away from the main flow of the home and quiet enough for a good night's sleep. Near the garage, the family entry keeps everyday life organized with a double drop zone for shoes, bags, and everything else that comes in and out the door on a normal week. Outside, the covered patio extends the living space into the outdoors, made for slow mornings and relaxed evenings, rain or shine. Head upstairs and the owner's suite is a true retreat, centered on a spa-like super shower designed for a little daily indulgence at the start or end of every day. The second floor also features a game room, perfect for movie nights or weekend hangouts, along with additional bedrooms and a hall bath for the rest of the household. In this Georgian elevation, the game room even opens onto the double-stacked front porch, giving the upstairs its own private outdoor moment. Beyond the front door, Eagle's Landing places you close to the everyday charm of downtown Lillington and downtown Angier, and within walking distance of Harnett Central High School and Harnett Central Middle School, so mornings stay simple and weekends stay open for whatever comes next. Come see this Apex home in person and picture your own life unfolding here, from busy weekday mornings to unhurried weekends at home. *Photos of staged home for representational purposes*
| Elementary School | Middle School | High School |
|---|---|---|
| Harnett - Angier Elementary Elementary School | Harnett - Harnett Central Middle Middle School | Harnett - Harnett Central High High School |
| Price History | |
|---|---|
| 9/4/2026 | Listed $509,700 |
General Features
| Sewer | Septic Tank |
|---|---|
| Heating | None |
| Cooling | Ceiling Fan(s),Central Air,Dual,Electric,Zoned |
| Roof | Architectural Shingle |
| Appliances | Dishwasher,Gas Cooktop,Microwave,Stainless Steel Appliance(s),Vented Exhaust Fan,Wall Oven |
| Garage Spaces | 2 |
| Association Fee Includes | None |
| Patio/Porch Features | Covered,Front Porch,Patio,Porch |
| Architectural Style | Georgian |
| Construction Materials | Batts Insulation,Blown-In Insulation,Brick Veneer,Low VOC Paint/Sealant/Varnish,Radiant Barrier,Vinyl Siding |
| Year Built | 2027 |
| Stories Count | 2 |
| Levels | Two |
| Property Subtype | Single Family Residence |
| Assoc Fee Paid Per | Annually |
| County | Harnett |
| New Construction | true |
| Property Type | Residential |
| HOA | true |
| Attached Garage | true |
| Subdivision Name | Eagles Landing |
| Garage Y/N | true |
| Total Rooms | 13 |
| Full Baths | 3 |
| Status | Active |
| Directions | From 210 heading south from Angier, turn left on Harnett Central Road. Then turn right on Neills Creek Rd at the stop sign. Turn Right onto Anna Wells Way. House is on the Right. |
| High School | Harnett - Harnett Central High |
| City | Lillington |
| Senior Community Y/N | false |
| Lot Size Units | Acres |
| Lot Size Square Feet | 28749.6 |
| Elementary School | Harnett - Angier Elementary |
| Middle/Junior High School | Harnett - Harnett Central Middle |
| Structure Type | Site Built |
| Builder Name | New Home Inc |
| Standard Status | Active |
Interior Features
| Interior Amenities | Bathtub/Shower Combination,Bookcases,Butler's Pantry,Ceiling Fan(s),Crown Molding,Double Vanity,Entrance Foyer,Kitchen Island,Open Floorplan,Pantry,Quartz Counters,Separate Shower,Smart Light(s),Smart Thermostat,Smooth Ceilings,Walk-In Closet(s),Walk-In Shower,Water Closet,Wired for Data |
|---|---|
| Flooring | Carpet,Ceramic Tile,Luxury Vinyl,Tile |
| Total Fireplaces | 1 |
| Fireplace Features | Family Room,Gas |
| Air Conditioning Y/N | true |
| Heating Y/N | false |
| Fireplace Y/N | true |
| Above Grade Finished Area | 3017 |
| Laundry Features | Laundry Room,Sink,Upper Level |
| Total Bedrooms | 4 |
| Total Baths | 3 |
Exterior Features
| Exterior Amenities | Balcony,Smart Lock(s) |
|---|---|
| Parking Features | Attached,Concrete,Driveway,Electric Vehicle Charging Station(s),Garage,Garage Door Opener,Garage Faces Front |
| Water Source | Public |
| Lot Size Area | 0.66 |
| Foundation Details | Slab |
| Building Area Total | 3017 |
| Lot Size Acres | 0.66 |
Amenities
- Foreclosure
- Views
- Short Sale
- New Construction
- Adult 55+
- Lease To Own
- No HOA Fees
- Furnished
- Primary On Main
- Air Conditioning
- Seller Finance
- Green
- Fixer Upper
- Horse
- Golf
- Fireplace
- Deck
- Garage
- Basement
- Pool
Property vs Single Family Average in 27546
Price
Year Built

 © 2026 Longleaf Pines Association of Realtors MLS. All Rights Reserved. IDX information is provided exclusively for consumers' personal, non-commercial use and may not be used for any purpose other than to identify prospective properties consumers may be interested in purchasing. Information deemed reliable but not guaranteed. Properties marked with the IDX icon are provided courtesy of the Longleaf Pines Association of Realtors MLS, Inc., Internet Data Exchange (IDX).
