
Views
Address
303 Gallop Court, Stem, NC
Price
$ 335,000
Property Attributes
- MLS#10191106
- TypeSingle Family
- Listing Status Active
- CountyGranville
- CityStem
- NeighborhoodCarriage Hill
- Zip27581
- StyleBungalow, Ranch, Transitional
- Year Built2007
- Price$ 335,000
- Bedrooms3
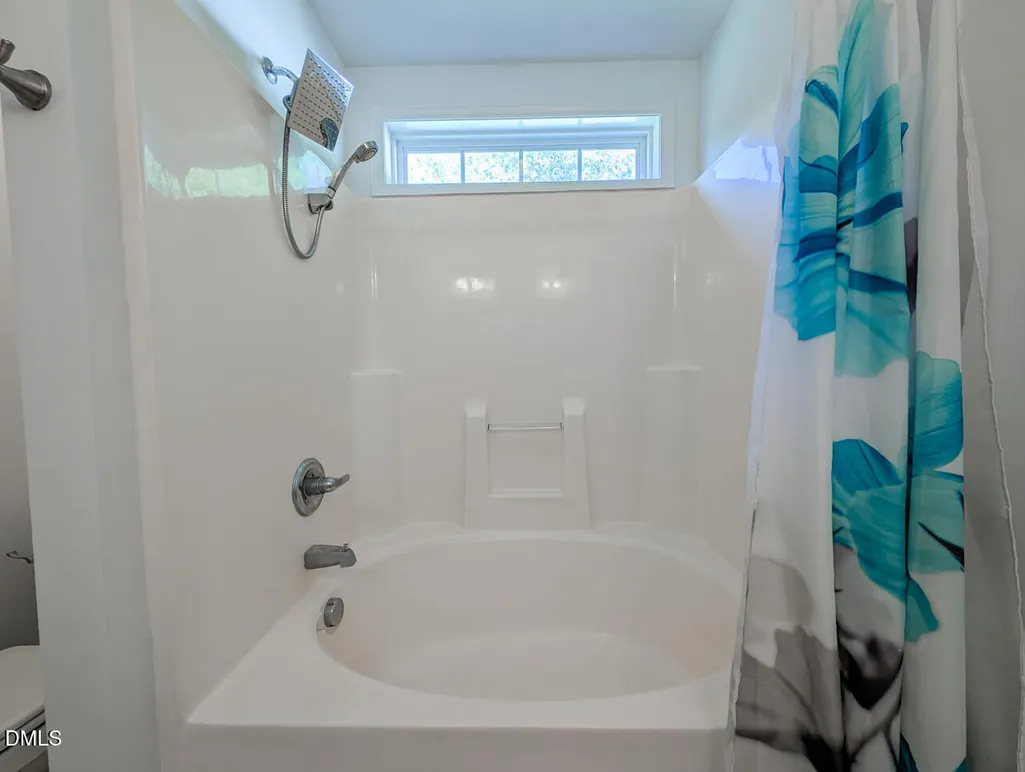
- Full Bathrooms2
- Half Bathrooms0
- Sqr Footage1250
- Lot Size0.34 Acres
Data Source:
Triangle MLS (TMLS)
Property Description
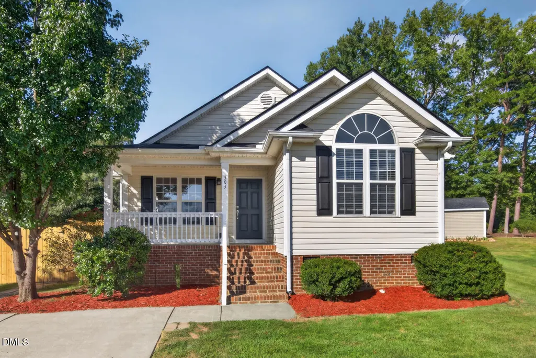
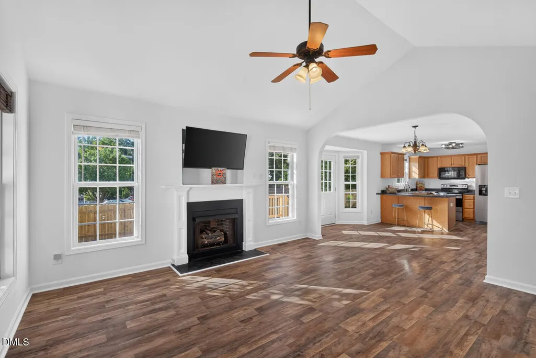
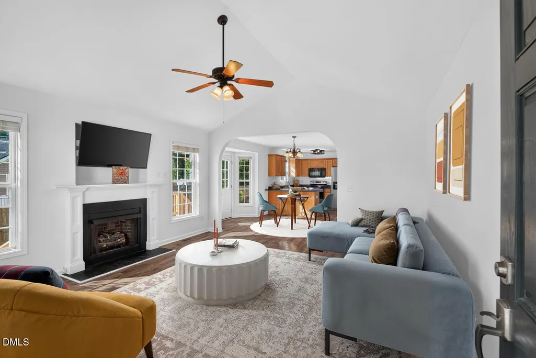
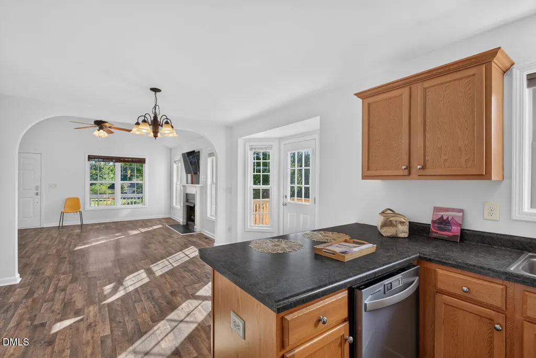
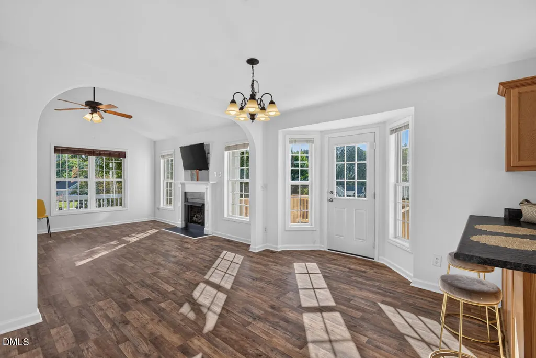
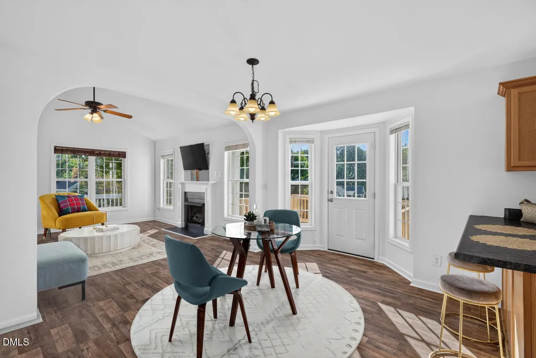
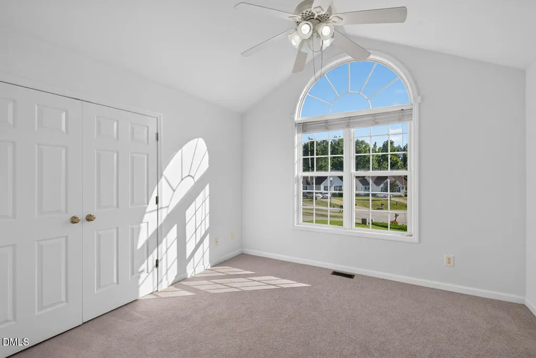
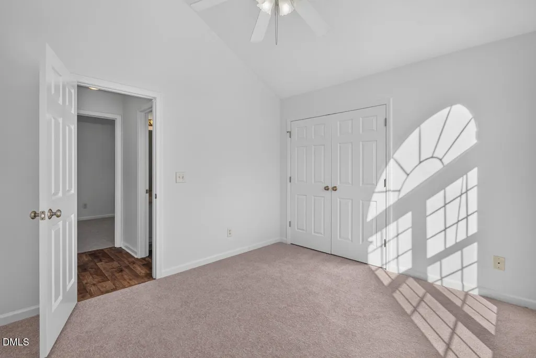
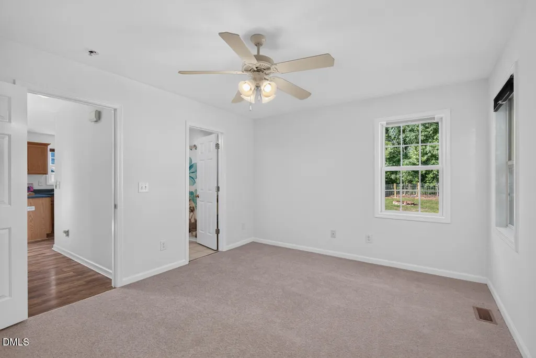
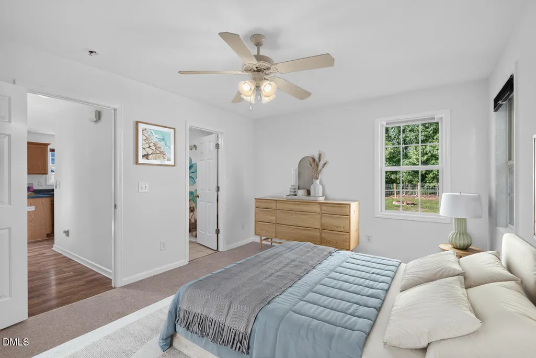
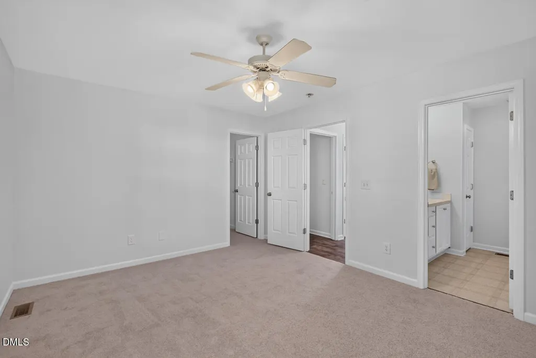
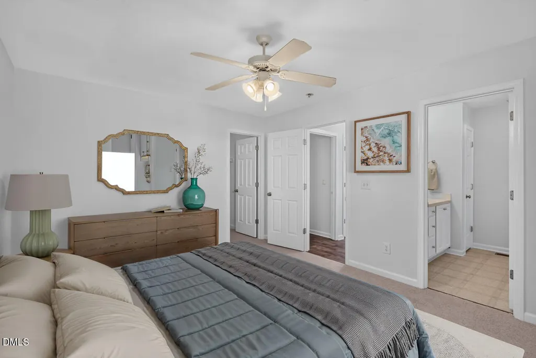
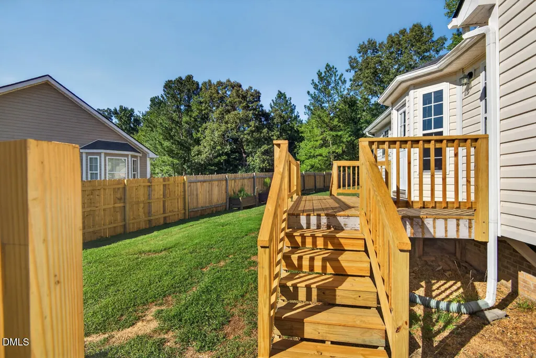
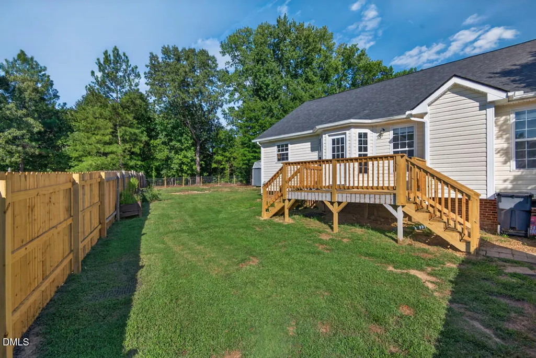
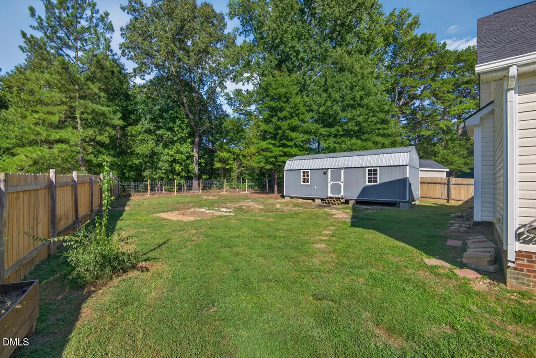
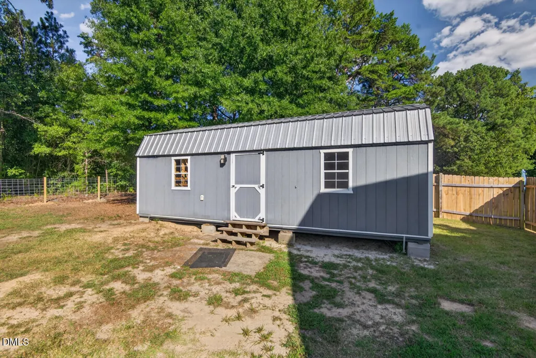
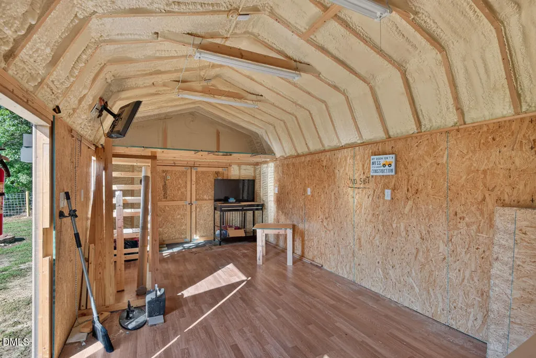
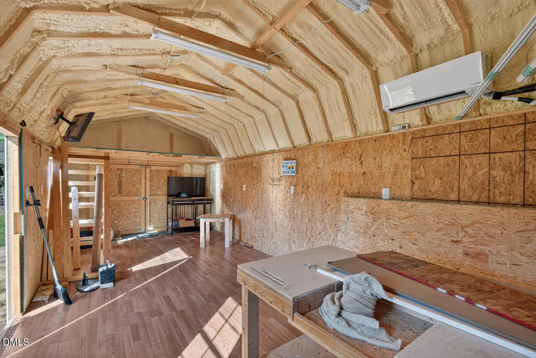
Branch out to Stem! Every great metro area—like Raleigh Durham—has charming, affordable small towns on its outskirts! Stem is one of those communities. Off interstate 85 between Creedmoor and Oxford, it is just shy of 30 minutes to downtown Durham and similar to RDU airport. If you trot on over to this home on Gallop Court in the Carriage Hill subdivision you will find a charming, established, well kept and affordable neighborhood. This 3 bedroom, 2 baths home, on a large lot with mature landscaping and a huge (280 sf) heated and cooled workshop. It's better than new! Roof 2026, HVAC 2023, brand new paint and carpet. The sellers thoughtfully put in 'cattle fencing' on the backside of the lot so you can view the natural areas where horses sometimes visit. The rest of the yard has a new privacy fence. Enjoy tranquility and commuting convenience. Sellers will consider contributing to closing costs or rate buydown with an acceptable offer.
| Elementary School | Middle School | High School |
|---|---|---|
| Granville - Tar River Elementary Elementary School | Granville - Granville Central Middle School Middle School | Granville - J F Webb High High School |
| Price History | |
|---|---|
| 9/6/2026 | Listed $335,000 |
General Features
| Sewer | Public Sewer |
|---|---|
| Heating | Ductless,Fireplace(s),Heat Pump |
| Cooling | Ceiling Fan(s),Central Air,Ductless,Electric,Gas,Heat Pump |
| Utilities | Cable Available |
| Roof | Architectural Shingle |
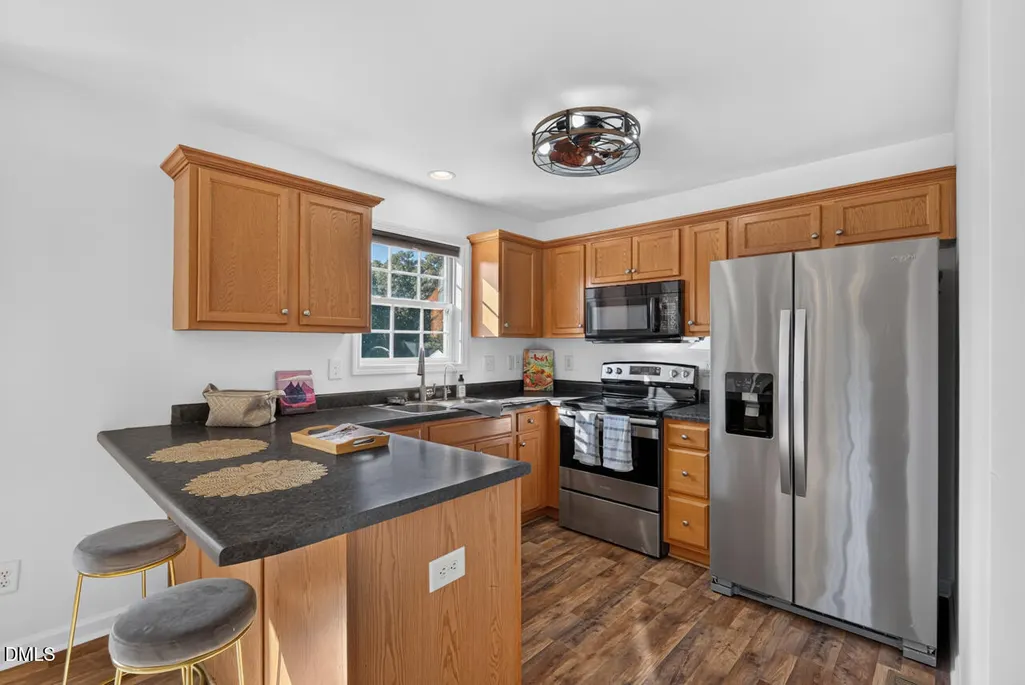
| Appliances | Dishwasher,Dryer,Electric Range,Free-Standing Electric Range,Free-Standing Range,Free-Standing Refrigerator,Ice Maker,Microwave,Range,Refrigerator,Stainless Steel Appliance(s),Washer,Washer/Dryer |
| HOA Fee | 12.5 |
| Association Fee Includes | Snow Removal,Unknown |
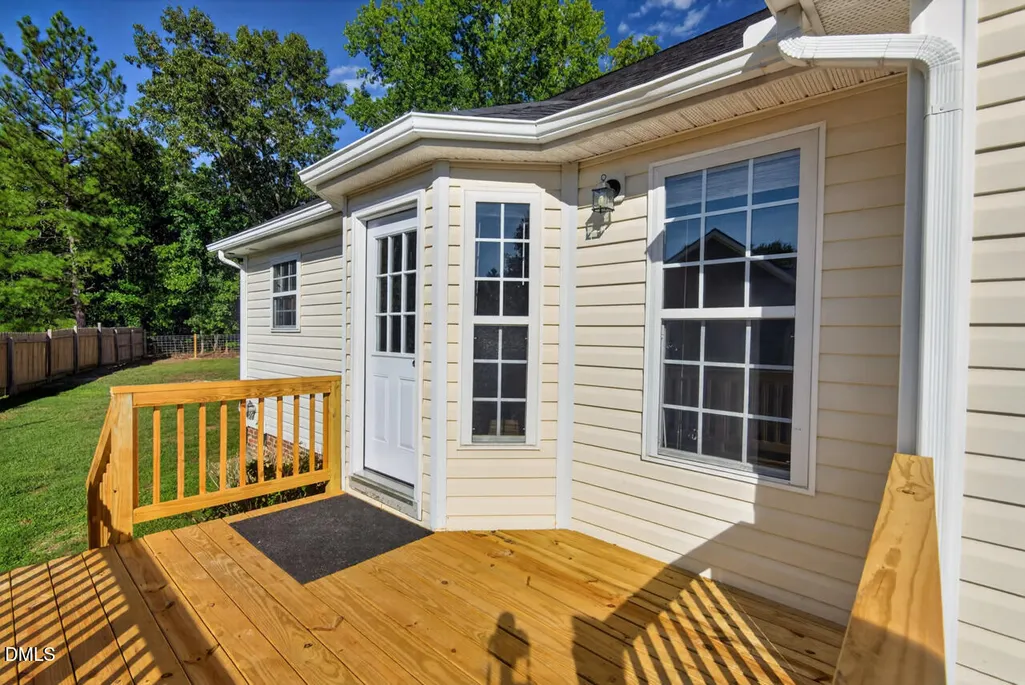
| Patio/Porch Features | Covered,Deck,Front Porch,Porch |
| Architectural Style | Bungalow,Ranch,Transitional |
| Construction Materials | Brick,Vinyl Siding |
| Year Built | 2007 |
| View | Neighborhood,Trees/Woods |
| Stories Count | 1 |
| Levels | One |
| Property Subtype | Single Family Residence |
| Community Features | Street Lights,Suburban,Other |
| Assoc Fee Paid Per | Annually |
| County | Granville |
| New Construction | false |
| Property Type | Residential |
| HOA | true |
| Attached Garage | false |
| Subdivision Name | Carriage Hill |
| Facing Direction | Southwest |
| Garage Y/N | false |
| Other Structures | Outbuilding,Workshop |
| Total Rooms | 5 |
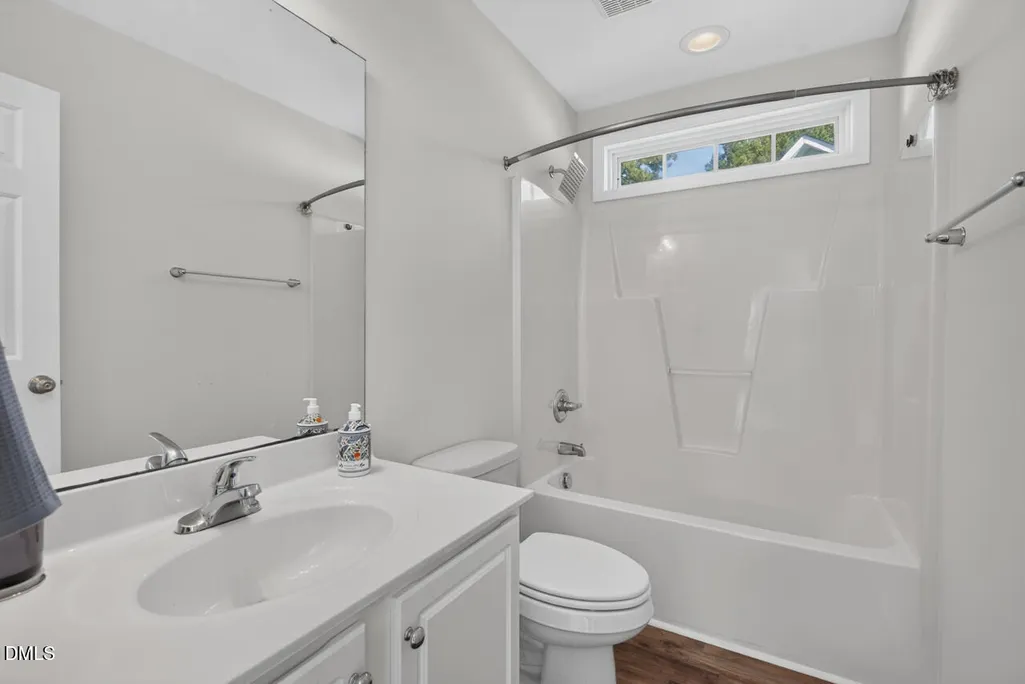
| Full Baths | 2 |
| Status | Active |
| Directions | From 85, exit 191 towards Butner, Turn left onto NC-56 N, Right onto Lyon Station Road, left on Brogden, left on Tally Ho, Right on Carriage Trail, Left on Gallop. |
| High School | Granville - J F Webb High |
| City | Stem |
| Senior Community Y/N | false |
| Lot Size Units | Acres |
| Lot Size Square Feet | 14810.4 |
| Carport Y/N | false |
| Elementary School | Granville - Tar River Elementary |
| Tax Annual Amount | 2612.54 |
| Middle/Junior High School | Granville - Granville Central Middle School |
| Structure Type | House,Site Built |
| Standard Status | Active |
Interior Features
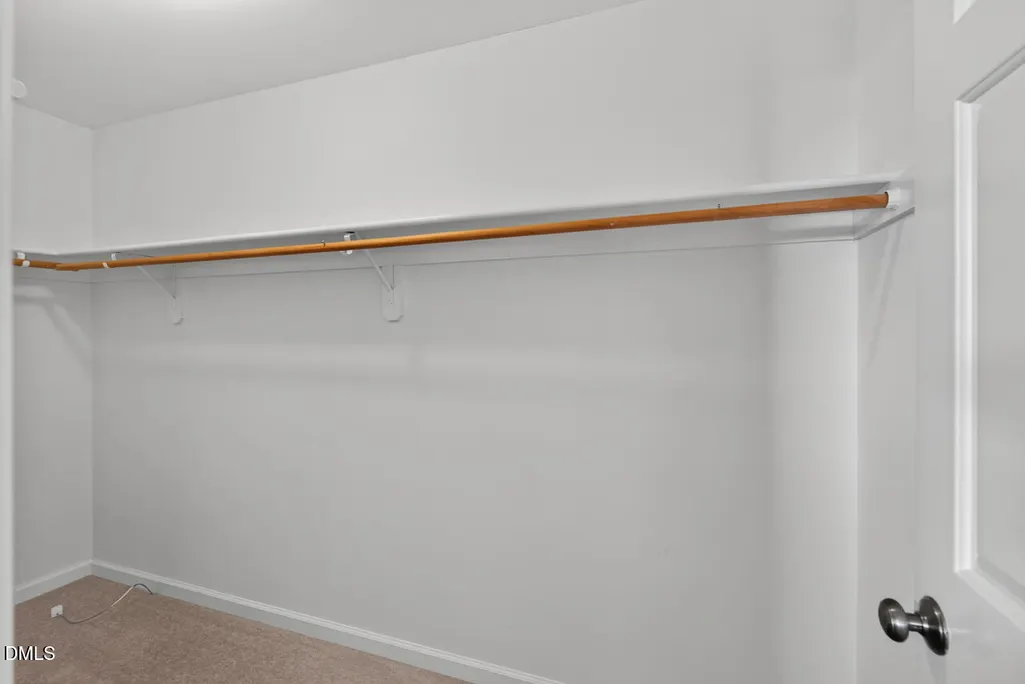
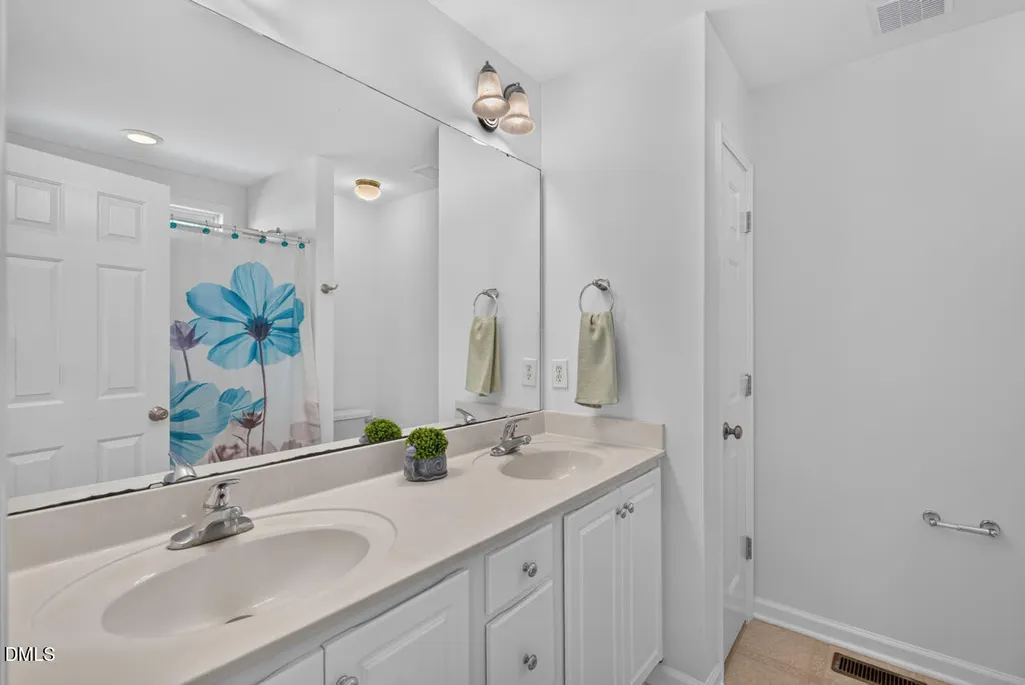
| Interior Amenities | Breakfast Bar,Cathedral Ceiling(s),Ceiling Fan(s),Double Vanity,High Ceilings,Kitchen/Dining Room Combination,Living/Dining Room Combination,Open Floorplan,Pantry,Recessed Lighting,Smart Thermostat,Smooth Ceilings,Vaulted Ceiling(s),Walk-In Closet(s) |
|---|---|
| Flooring | Carpet,Luxury Vinyl,Wood |
| Total Fireplaces | 1 |
| Fireplace Features | Gas,Living Room,Raised Hearth |
| Common Walls | No Common Walls |
| Air Conditioning Y/N | true |
| Heating Y/N | true |
| Window Features | Blinds,Double Pane Windows,Screens |
| Fireplace Y/N | true |
| Above Grade Finished Area | 1250 |
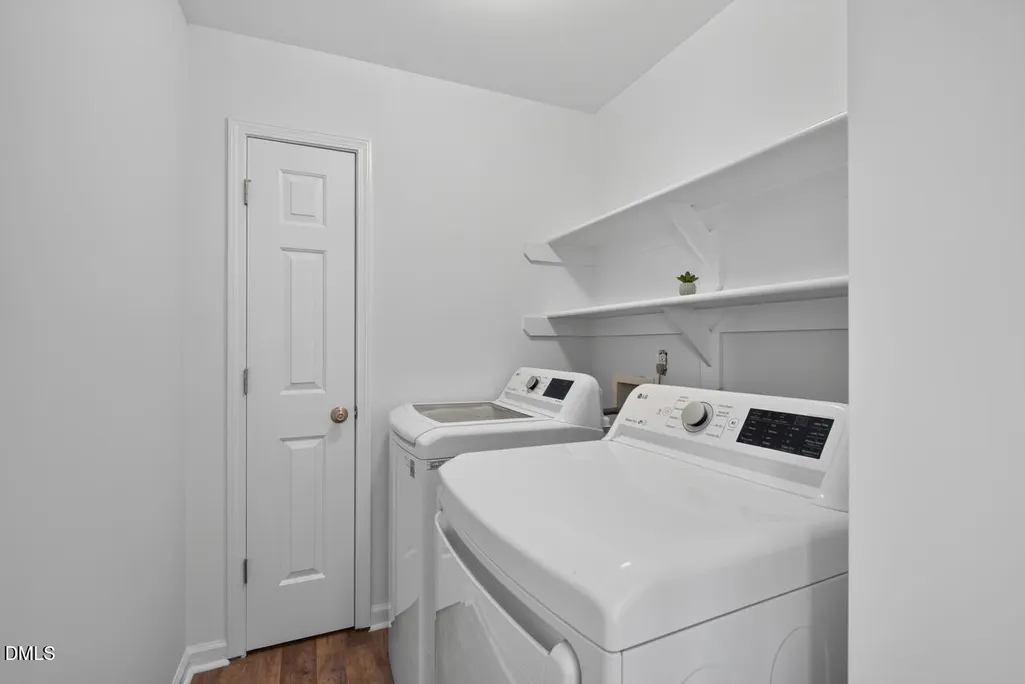
| Laundry Features | Inside,Laundry Room,Washer Hookup |
| Total Bedrooms | 3 |
| Total Baths | 2 |
Exterior Features
| Exterior Amenities | Fenced Yard,Garden,Private Yard,Rain Gutters,Storage |
|---|---|
| Fencing | Back Yard,Fenced,Privacy,Wood |
| Parking Features | Concrete,Parking Pad |
| Lot Features | Back Yard,Cul-De-Sac,Few Trees,Garden,Hardwood Trees |
| Water Source | Public |
| Lot Size Area | 0.34 |
| Foundation Details | Block,Combination,Crawlspace |
| Building Area Total | 1250 |
| Lot Dimensions | see gis maps |
| Lot Size Acres | 0.34 |
| Road Surface Type | Asphalt |
| Road Frontage Type | City Street |
Amenities
- Foreclosure
- Views
- Short Sale
- New Construction
- Adult 55+
- Lease To Own
- No HOA Fees
- Furnished
- Primary On Main
- Air Conditioning
- Seller Finance
- Green
- Fixer Upper
- Horse
- Golf
- Fireplace
- Deck
- Garage
- Basement
- Pool
Property vs Single Family Average in 27581
Price
Year Built

 © 2026 Longleaf Pines Association of Realtors MLS. All Rights Reserved. IDX information is provided exclusively for consumers' personal, non-commercial use and may not be used for any purpose other than to identify prospective properties consumers may be interested in purchasing. Information deemed reliable but not guaranteed. Properties marked with the IDX icon are provided courtesy of the Longleaf Pines Association of Realtors MLS, Inc., Internet Data Exchange (IDX).
