
Address
2830 Tulip Poplar Circle, Durham, NC
Price
$ 350,000
Property Attributes
- MLS#10191767
- TypeSingle Family
- Listing Status Active
- CountyDurham
- CityDurham
- NeighborhoodPanther Creek
- Zip27704
- StyleTraditional
- Year Built2014
- Price$ 350,000
- Bedrooms3
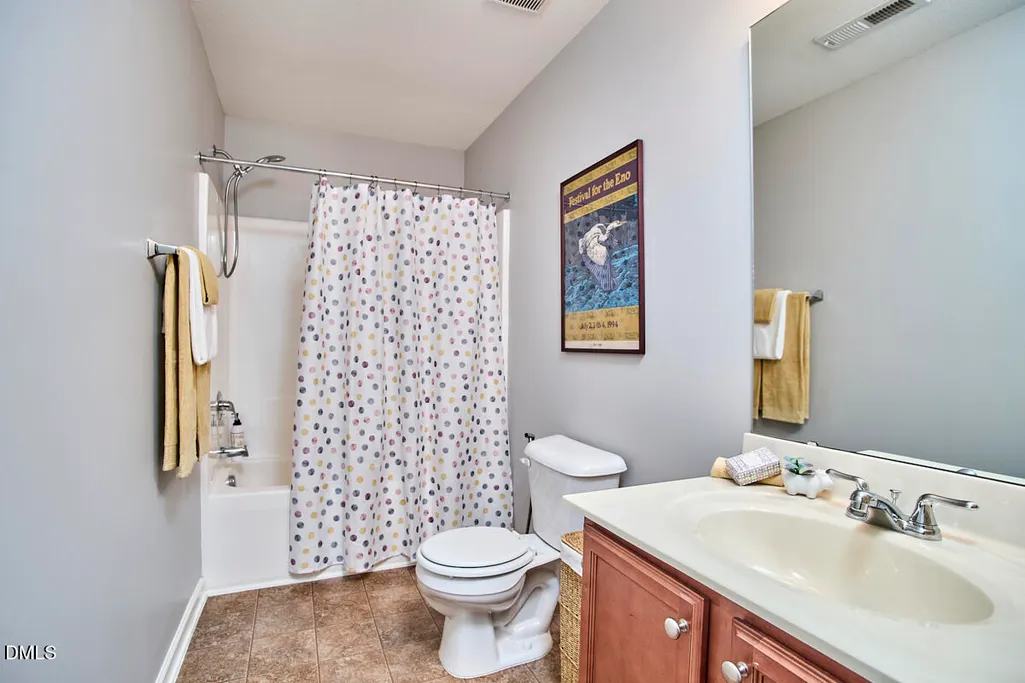
- Full Bathrooms2
- Half Bathrooms1
- Sqr Footage1805
- Lot Size0.15 Acres
Data Source:
Triangle MLS (TMLS)
Property Description
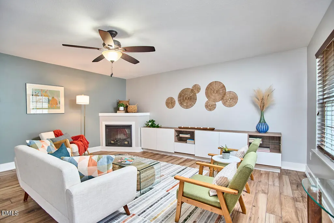
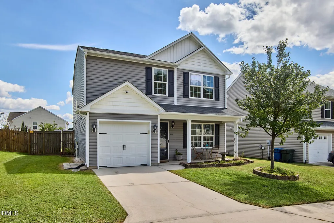
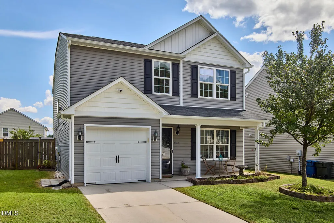
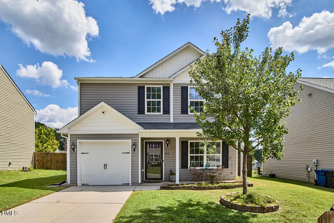
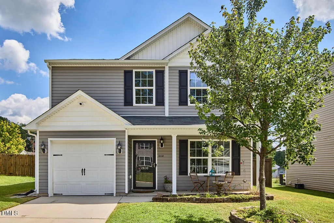
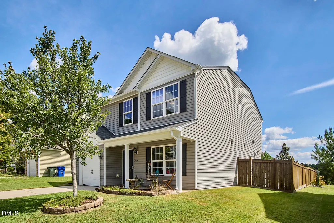
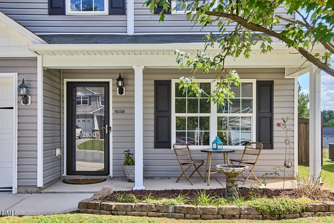
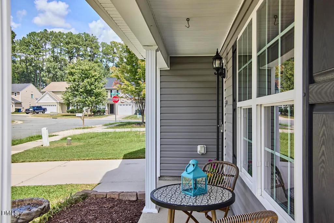
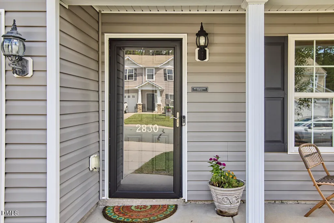
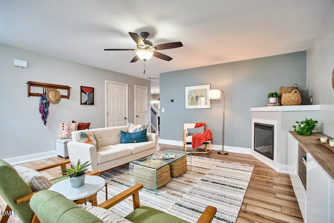
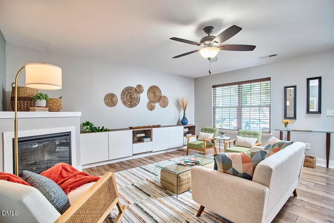
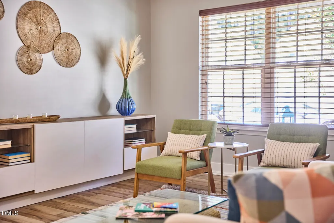
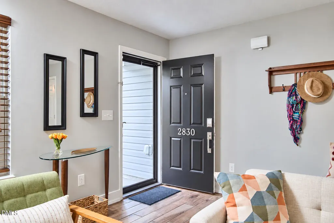
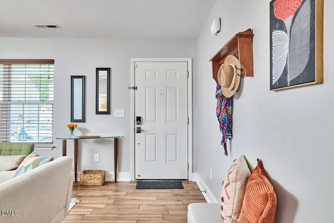
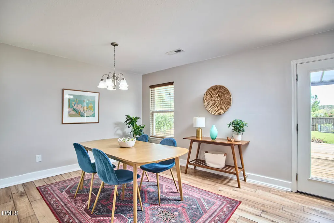
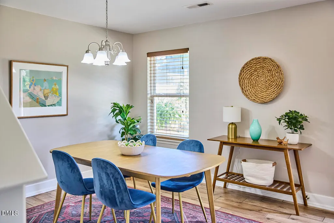
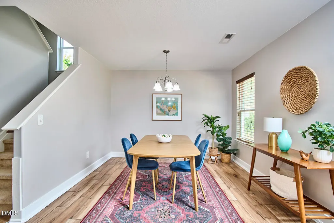
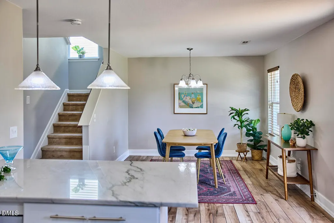
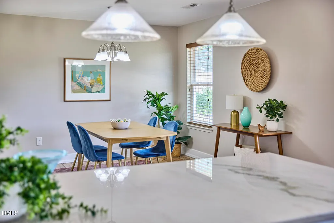
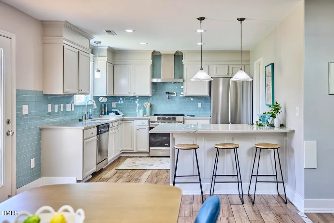
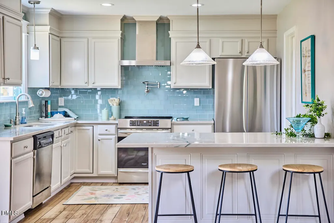
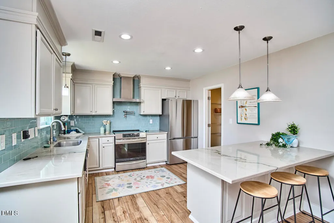
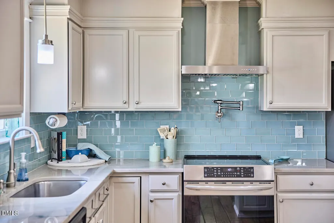
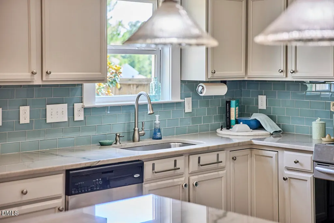
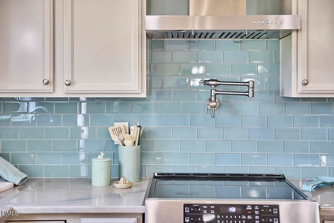
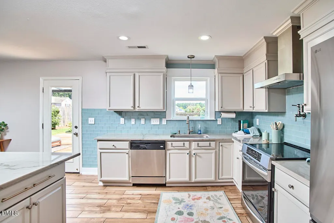
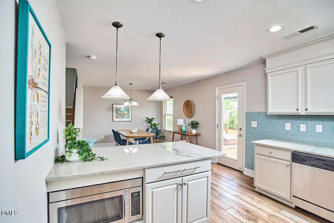
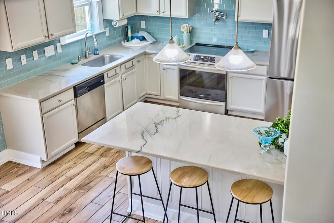
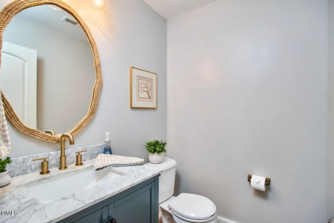
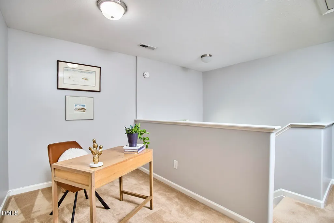
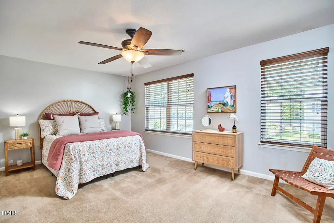
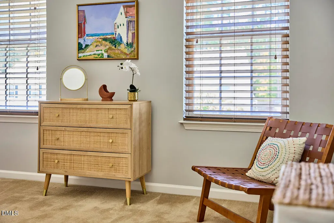
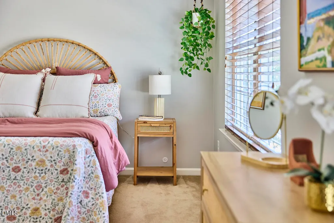
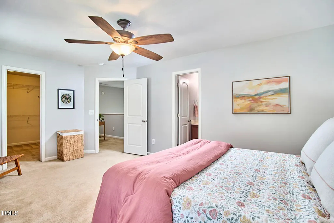
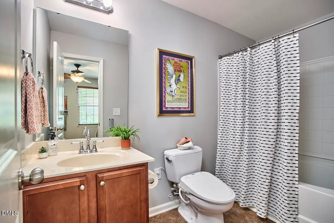
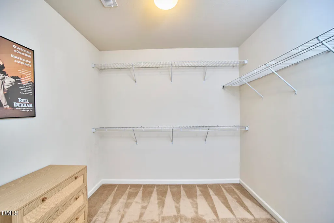
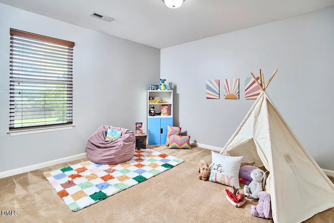
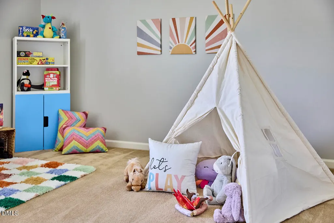
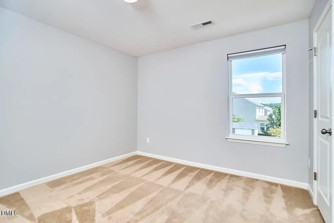
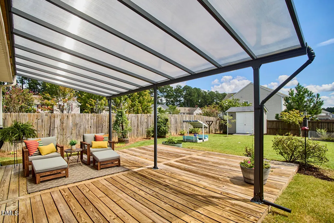
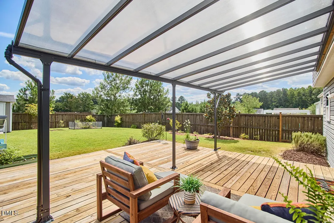
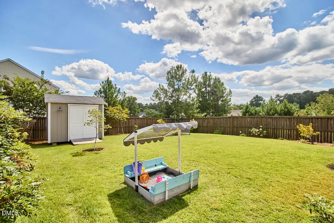
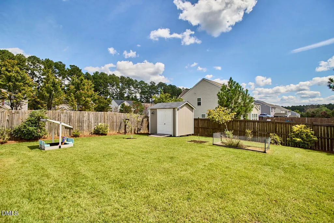
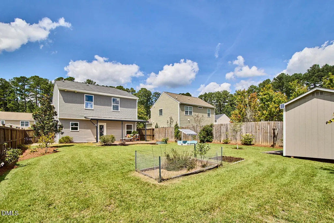
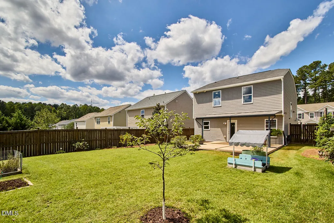
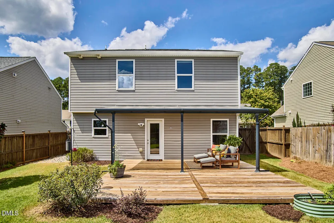
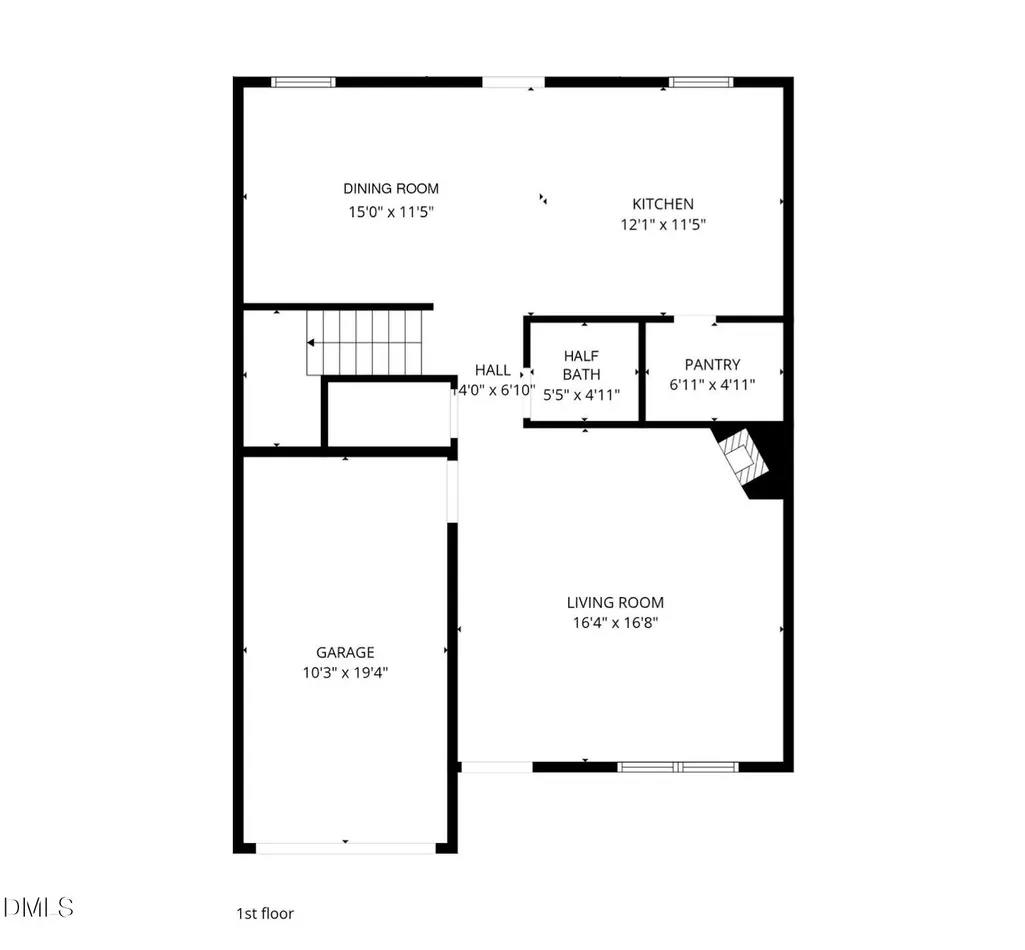
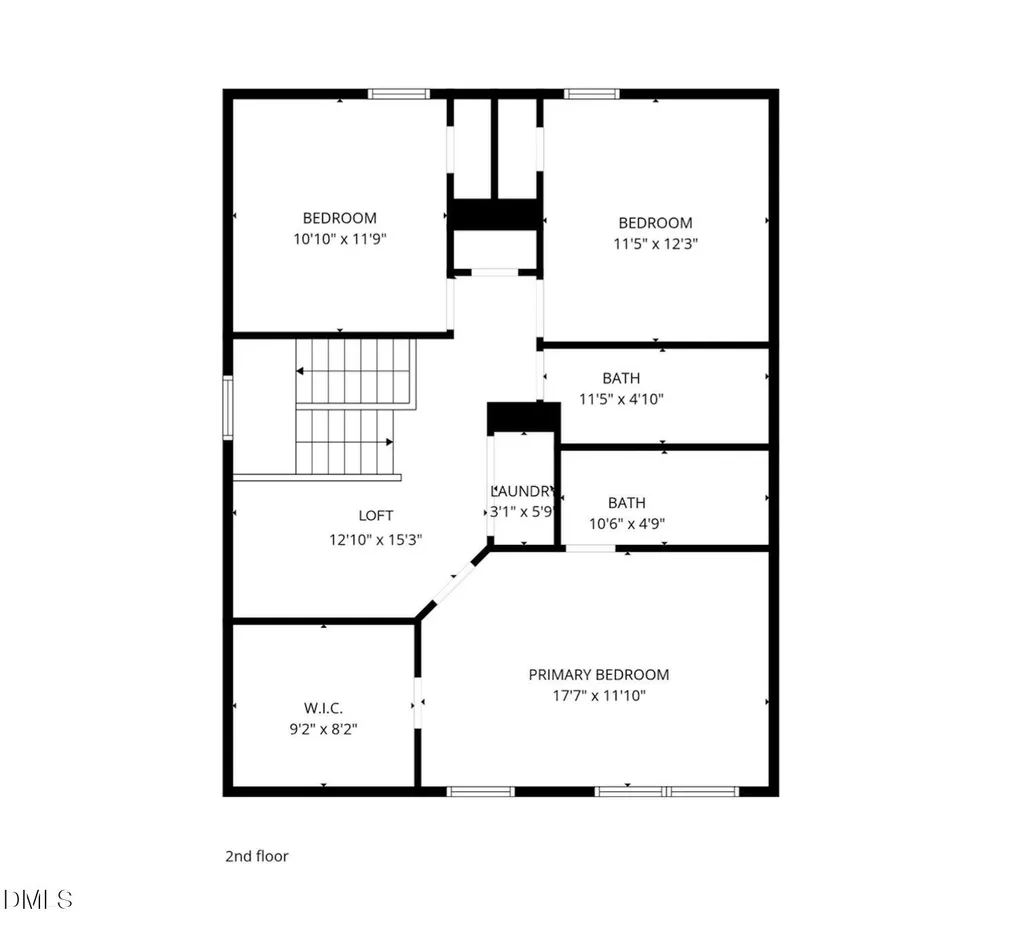
Pretty, polished, & perfectly placed in Durham! This lovingly maintained, single-owner home has all the things you've been looking for...& then some. From the charming covered front porch to the partially covered back deck, you'll have no shortage of spots to sip, sit, & savor the upcoming fall season. Inside, the updated kitchen is a real showstopper, featuring gorgeous quartzite countertops, a brand-new refrigerator, convection/induction range, pot filler, & stylish tile backsplash. The updated half bath adds another layer of polish to the main level, while the open and inviting layout makes everyday living easy. Upstairs, a versatile loft provides the perfect perch for a home office, home gym, or playroom. Three generously sized bedrooms offer plenty of space, and the primary suite features a huge walk-in closet & relaxing bath with garden tub. The fenced, beautifully landscaped backyard is ready for play, pets, gardening, or simply kicking back. A storage shed keeps the tools and toys tucked away, while the deck provides a pleasant place to gather. And then there's the location...quick, convenient, and commuter-friendly. Easy access to I-85 and the East End Connector means Durham, RTP, and Raleigh are all within easy reach. Well-maintained, thoughtfully updated, and wonderfully well-located, 2830 Tulip Poplar Circle checks every box!
| Elementary School | Middle School | High School |
|---|---|---|
| Durham - Glenn Elementary Elementary School | Durham - Neal Middle Middle School | Durham - Southern School of Energy and Sustainability High School |
| Price History | |
|---|---|
| 9/10/2026 | Listed $350,000 |
General Features
| Sewer | Public Sewer |
|---|---|
| Heating | Central,Electric,Fireplace(s),Heat Pump |
| Cooling | Ceiling Fan(s),Central Air,Electric,Heat Pump |
| Utilities | Electricity Connected,Sewer Connected,Water Connected |
| Roof | Shingle |
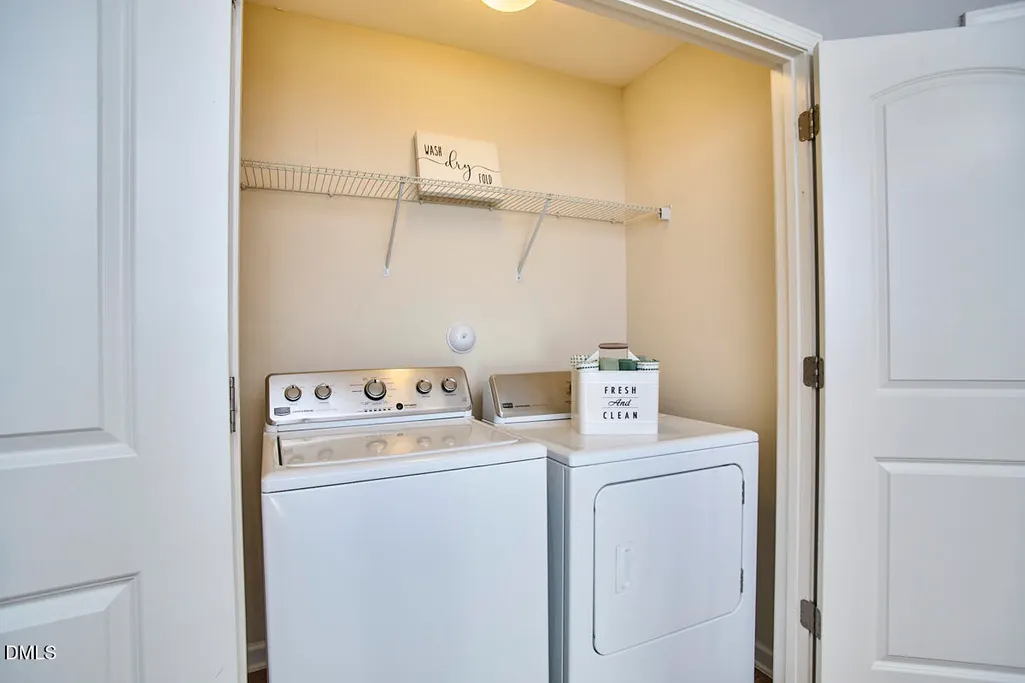
| Appliances | Convection Oven,Dishwasher,Disposal,Electric Water Heater,Free-Standing Electric Oven,Free-Standing Refrigerator,Ice Maker,Induction Cooktop,Microwave,Range Hood,Stainless Steel Appliance(s),Vented Exhaust Fan,Washer/Dryer |
| HOA Fee | 21 |
| Garage Spaces | 1 |
| Association Fee Includes | Maintenance Grounds,Storm Water Maintenance |
| Patio/Porch Features | Covered,Deck,Front Porch |
| Architectural Style | Traditional |
| Construction Materials | Vinyl Siding |
| Year Built | 2014 |
| Stories Count | 2 |
| Levels | Two |
| Property Subtype | Single Family Residence |
| Community Features | Sidewalks,Street Lights |
| Assoc Fee Paid Per | Annually |
| County | Durham |
| New Construction | false |
| Property Type | Residential |
| Association Amenities | Maintenance Grounds,Trail(s) |
| HOA | true |
| Attached Garage | true |
| Subdivision Name | Panther Creek |
| Facing Direction | West |
| Garage Y/N | true |
| Other Structures | Shed(s),Storage |
| Total Rooms | 6 |
| Full Baths | 2 |
| Status | Active |
| Directions | From Downtown Durham, head East on Geer St, turn Right on Burton Rd, Left on Panther Creek Pkwy, Left on Tulip Poplar Circle, house is on the Right. |
| High School | Durham - Southern School of Energy and Sustainability |
| City | Durham |
| Senior Community Y/N | false |
| Lot Size Units | Acres |
| Lot Size Square Feet | 6534 |
| Elementary School | Durham - Glenn Elementary |
| Tax Annual Amount | 3810.31 |
| Middle/Junior High School | Durham - Neal Middle |
| Structure Type | House,Site Built |
| Standard Status | Active |
Interior Features
| Interior Amenities | Bidet,Built-in Features,Ceiling Fan(s),Dining L,High Speed Internet,Pantry,Recessed Lighting,Smart Camera(s)/Recording,Smart Thermostat,Walk-In Closet(s) |
|---|---|
| Flooring | Carpet,Tile |
| Total Fireplaces | 1 |
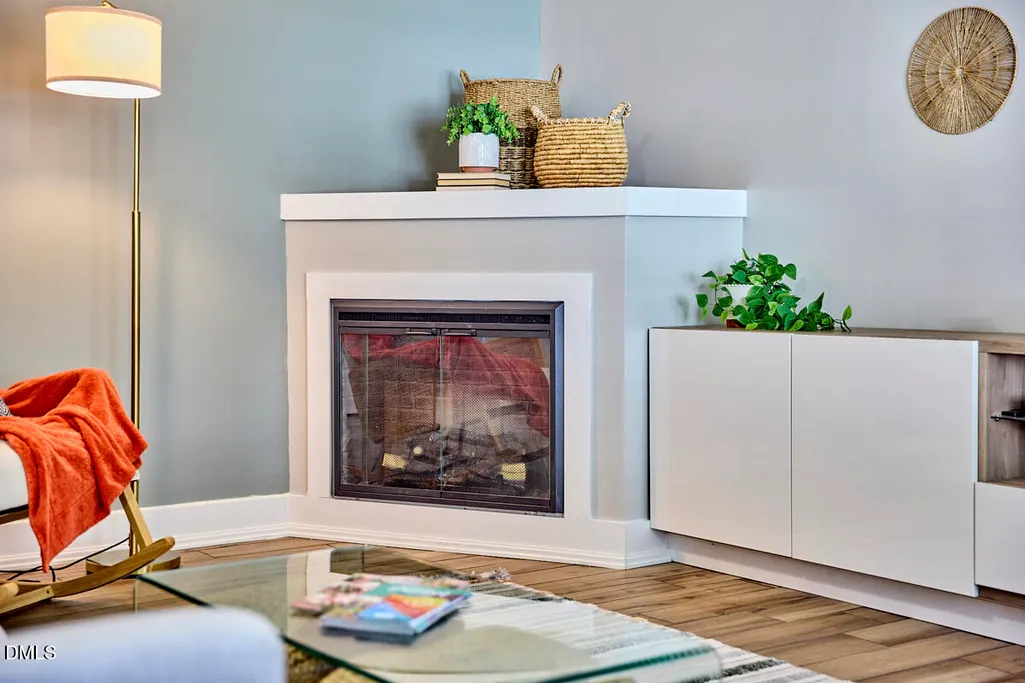
| Fireplace Features | Electric,Living Room |
| Air Conditioning Y/N | true |
| Heating Y/N | true |
| Window Features | Blinds,Double Pane Windows,Screens |
| Fireplace Y/N | true |
| Above Grade Finished Area | 1805 |
| Half Baths | 1 |
| Laundry Features | Laundry Closet,Upper Level |
| Total Bedrooms | 3 |
| Total Baths | 3 |
Exterior Features
| Exterior Amenities | Fenced Yard,Garden,Private Yard,Rain Gutters,Storage |
|---|---|
| Fencing | Back Yard,Privacy,Wood |
| Parking Features | Driveway,Garage,Garage Faces Front,Off Street,Paved |
| Lot Features | Back Yard,Cleared,Front Yard,Garden,Level,Private |
| Water Source | Public |
| Lot Size Area | 0.15 |
| Foundation Details | Slab |
| Building Area Total | 1805 |
| Lot Dimensions | 147' x 51' x 142' x 76' |
| Lot Size Acres | 0.15 |
Amenities
- Foreclosure
- Views
- Short Sale
- New Construction
- Adult 55+
- Lease To Own
- No HOA Fees
- Furnished
- Primary On Main
- Air Conditioning
- Seller Finance
- Green
- Fixer Upper
- Horse
- Golf
- Fireplace
- Deck
- Garage
- Basement
- Pool
Property vs Single Family Average in 27704
Price
Year Built

 © 2026 Longleaf Pines Association of Realtors MLS. All Rights Reserved. IDX information is provided exclusively for consumers' personal, non-commercial use and may not be used for any purpose other than to identify prospective properties consumers may be interested in purchasing. Information deemed reliable but not guaranteed. Properties marked with the IDX icon are provided courtesy of the Longleaf Pines Association of Realtors MLS, Inc., Internet Data Exchange (IDX).
