
Golf Course
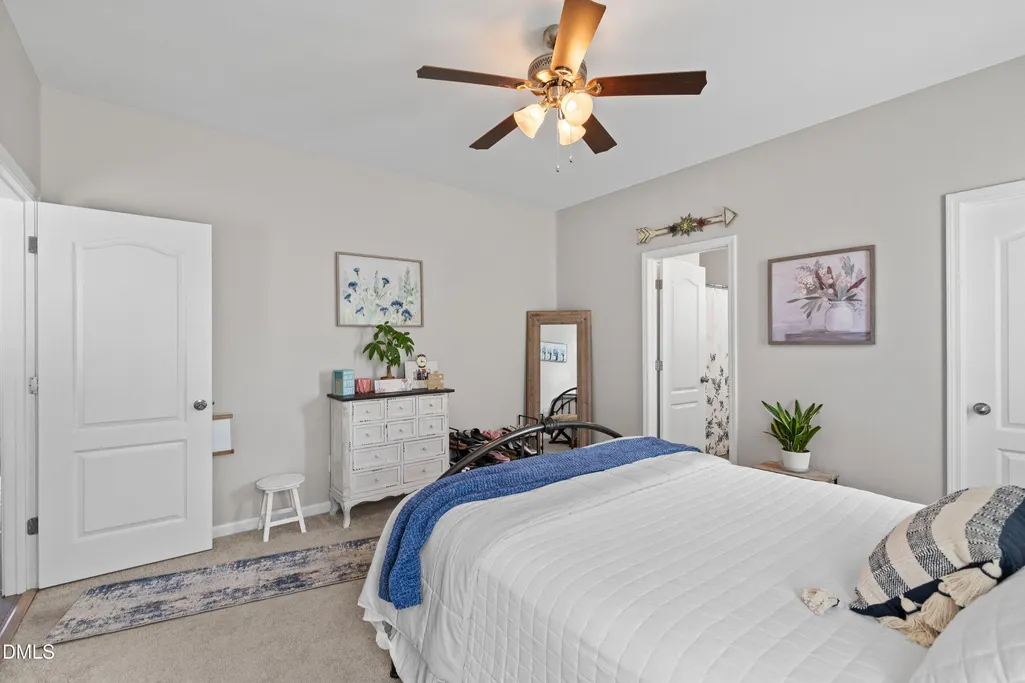
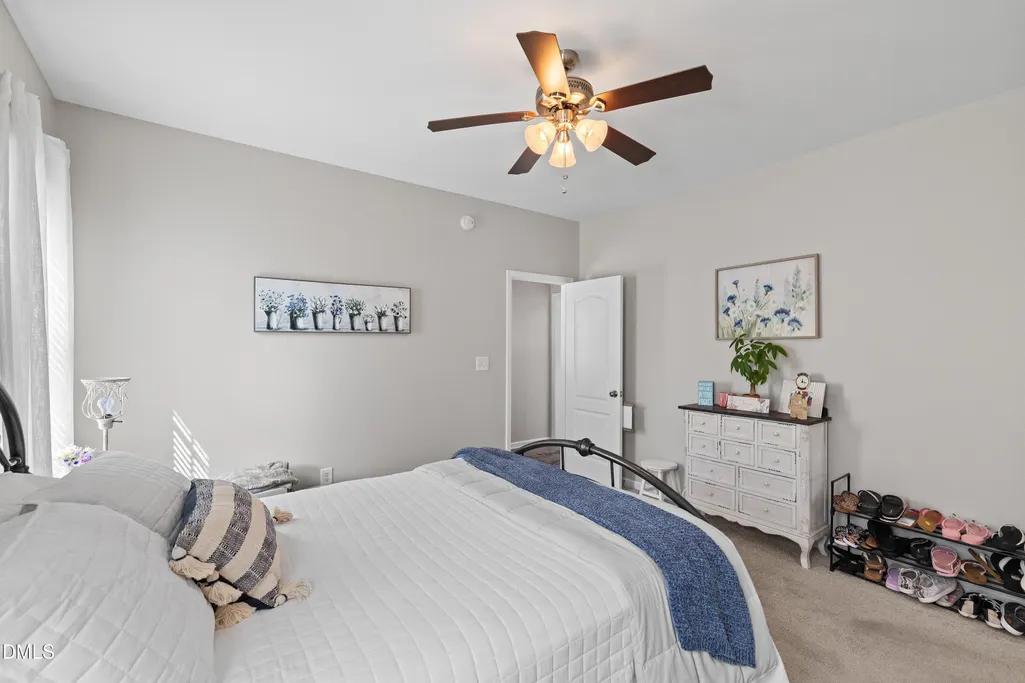
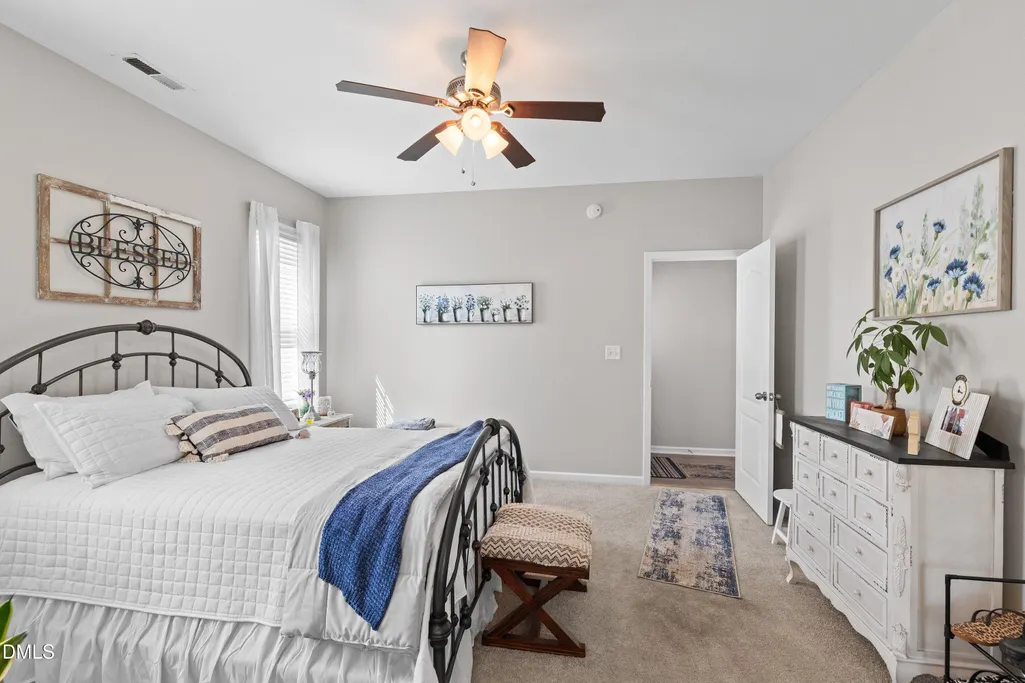
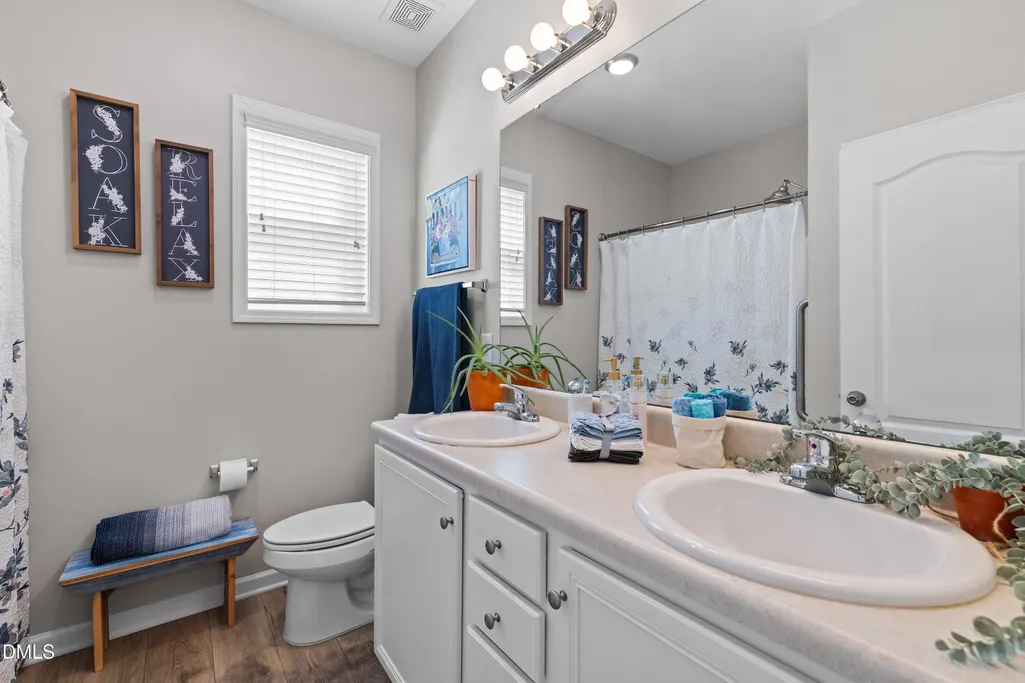



Address
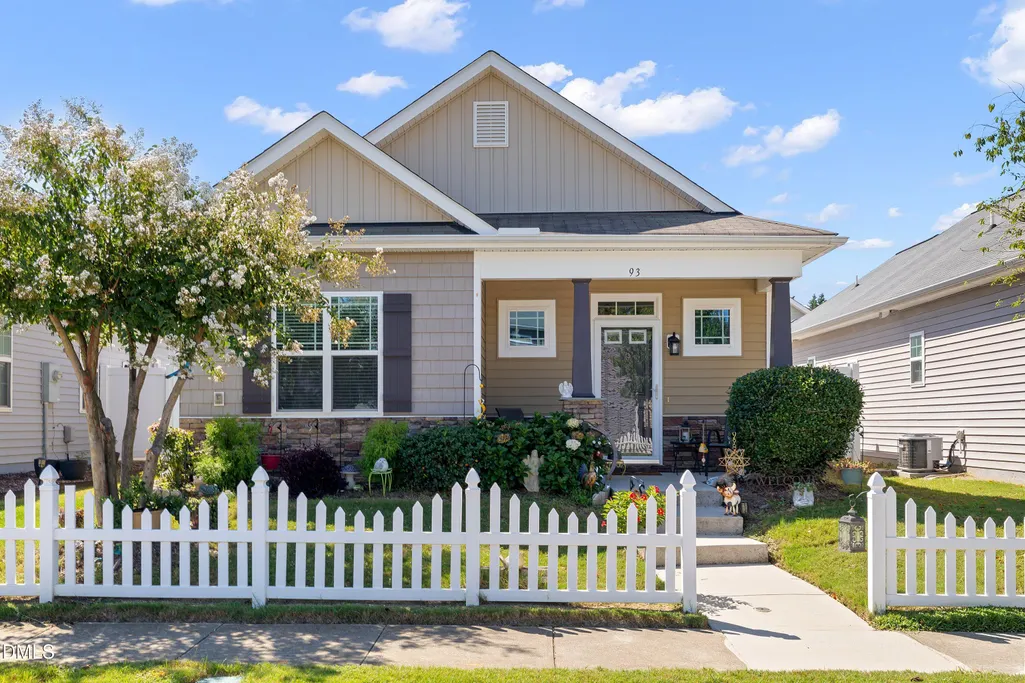
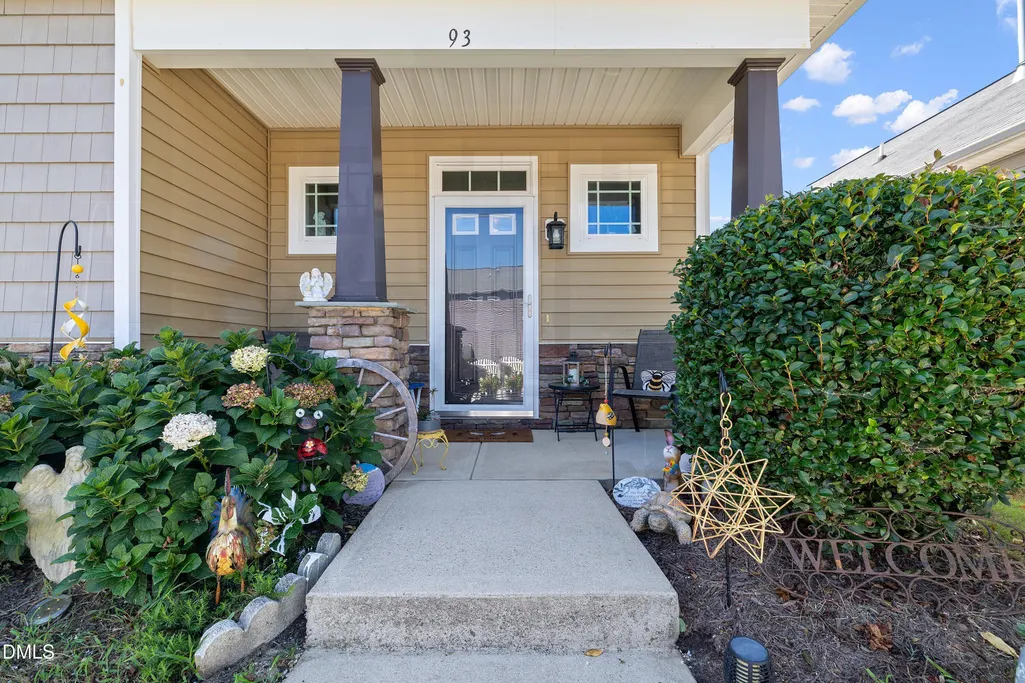
93 Scuppernong Way, Clayton, NC
Price
$ 299,500
Property Attributes
- MLS#10191772
- TypeSingle Family
- Listing Status Active
- CountyJohnston
- CityClayton
- NeighborhoodLions Gate
- Zip27520
- StyleBungalow, Ranch
- Year Built2012
- Price$ 299,500
- Bedrooms3
- Full Bathrooms2
- Half Bathrooms0
- Sqr Footage1135
- Lot Size0.06 Acres
Data Source:
Triangle MLS (TMLS)
Property Description
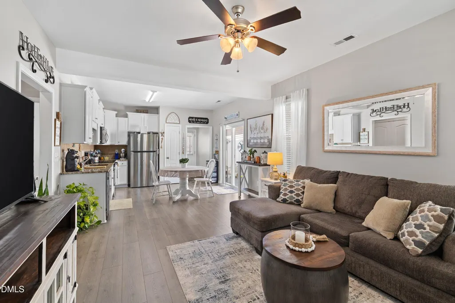
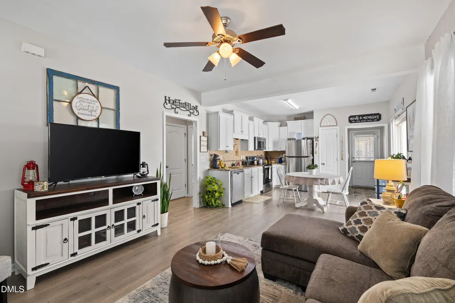
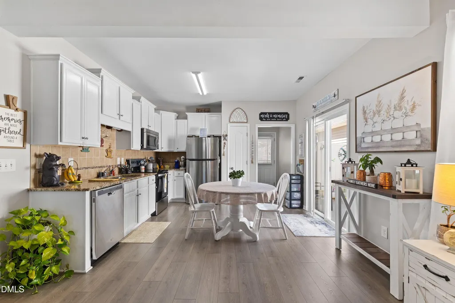
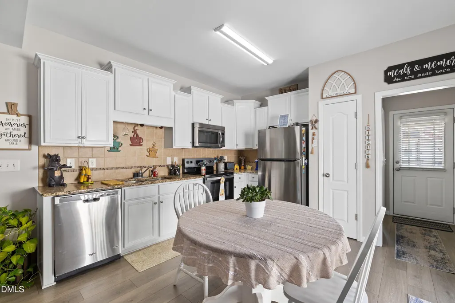
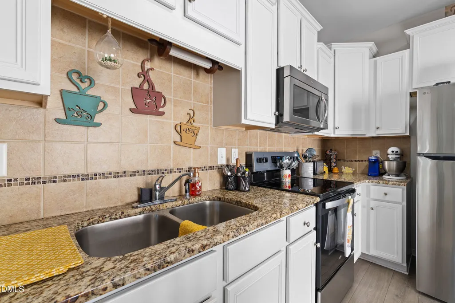
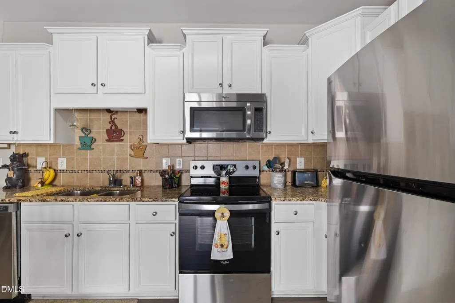
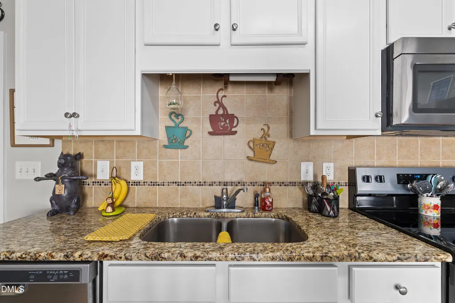
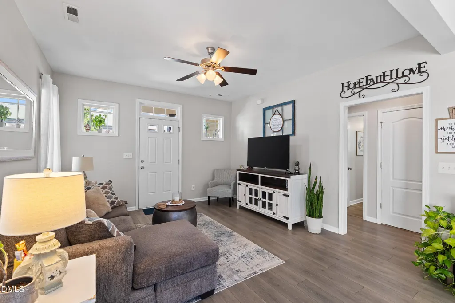
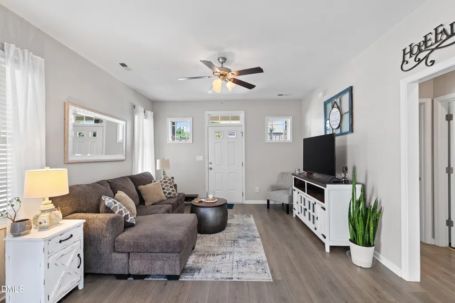
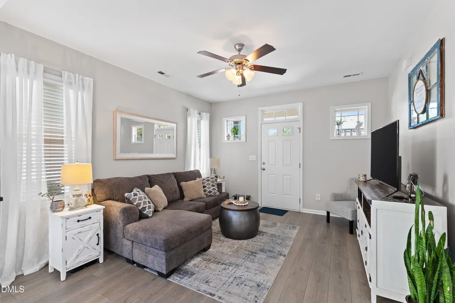
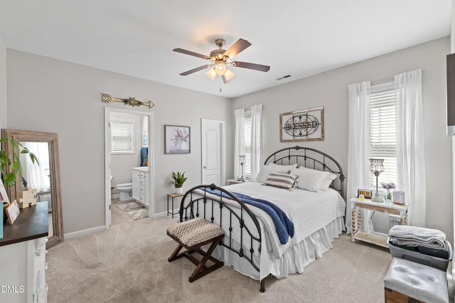
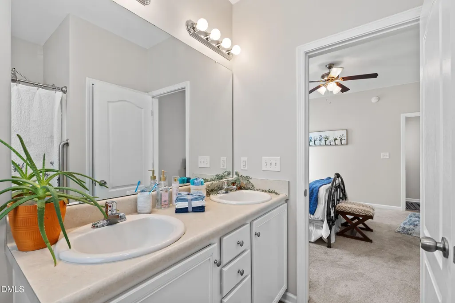
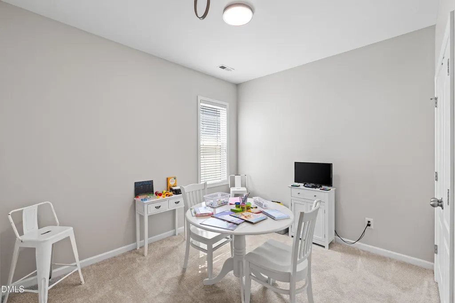
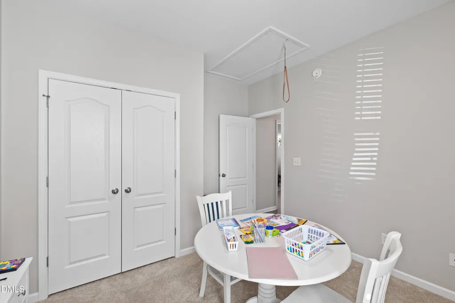
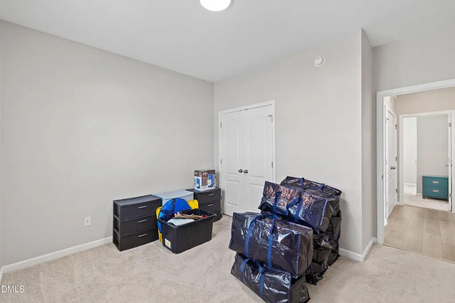
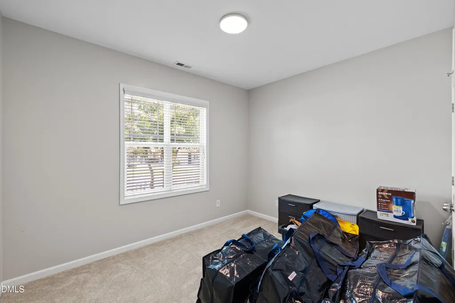
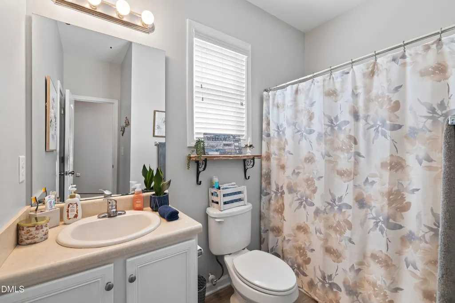
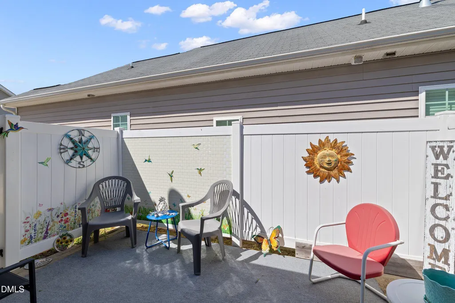
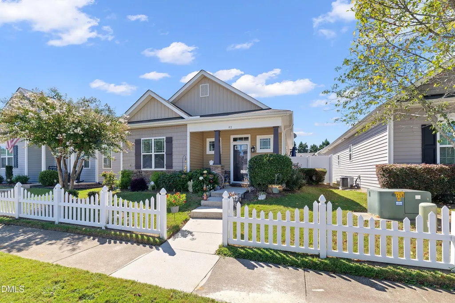
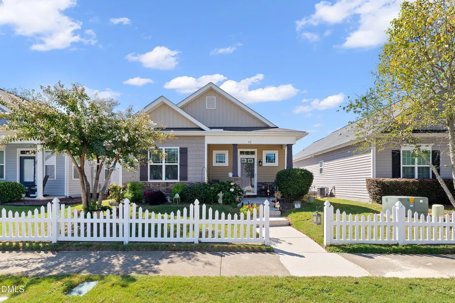
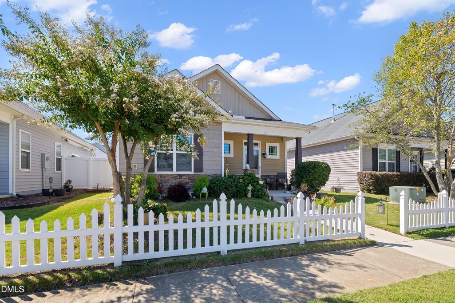
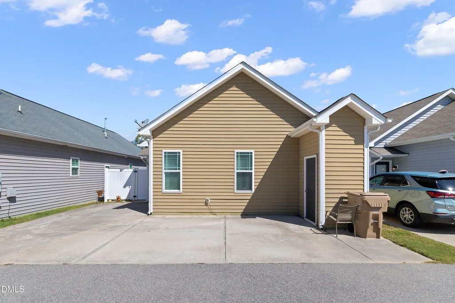
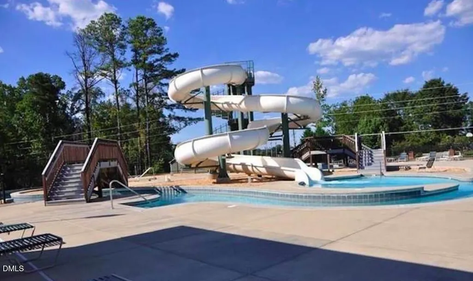
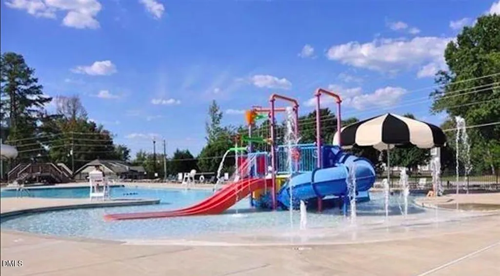
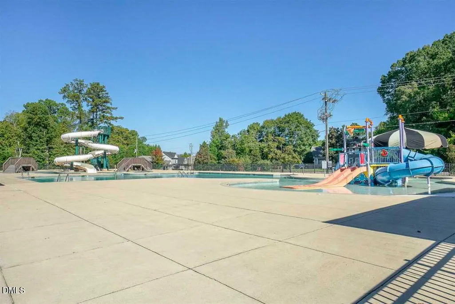
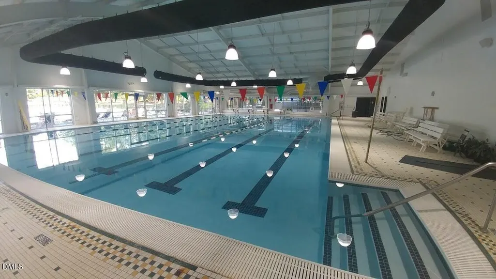
Bungalow Living in LionsGate - Perfect location with easy, low-maintenance living in this charming Craftsman-style ranch located in the sought-after LionsGate community in Clayton. This pristine 3-bedroom, 2-bath home features an open floor plan, laminate flooring and nine foot ceilings, granite countertops, and stainless steel appliances. Enjoy your morning coffee on the front porch or unwind on the private patio. Let someone else handle the yard work—lawn care is included in the $115/month HOA, giving you more time to enjoy the lifestyle LionsGate offers. Residents have access to a community pool, state-of-the-art fitness center, walking trails, playgrounds, parks, gazebos, and more. The community pool features a 155-foot slide, lazy river, and splash pad. Conveniently located in Clayton, with the feel of small-town living while just minutes from Raleigh. Affordable, low-maintenance, and move-in ready—this is bungalow living made easy!
| Elementary School | Middle School | High School |
|---|---|---|
| Johnston - West Clayton Elementary Elementary School | Johnston - Clayton Middle Middle School | Johnston - Clayton High High School |
| Price History | |
|---|---|
| 9/10/2026 | Listed $299,500 |
General Features
| Sewer | Public Sewer |
|---|---|
| Heating | Forced Air,Heat Pump,Natural Gas |
| Cooling | Ceiling Fan(s),Central Air,Electric,Heat Pump |
| Utilities | Cable Available,Electricity Connected,Natural Gas Connected,Phone Available,Sewer Connected,Water Connected,Underground Utilities |
| Roof | Shingle |
| Appliances | Dishwasher,Dryer,Electric Range,Electric Water Heater,Free-Standing Electric Range,Free-Standing Range,Free-Standing Refrigerator,Microwave,Plumbed For Ice Maker,Range,Refrigerator,Stainless Steel Appliance(s),Washer,Washer/Dryer |
| Zoning | PUD |
| HOA Fee | 115 |
| Association Fee Includes | Maintenance Grounds |
| Patio/Porch Features | Covered,Front Porch,Patio,Porch |
| Architectural Style | Bungalow,Ranch |
| Construction Materials | Board & Batten Siding,Shake Siding,Stone,Vertical Siding,Vinyl Siding |
| Year Built | 2012 |
| Stories Count | 1 |
| Levels | One |
| Property Subtype | Single Family Residence |
| Community Features | Golf,Playground,Pool,Sidewalks,Suburban |
| Assoc Fee Paid Per | Monthly |
| County | Johnston |
| New Construction | false |
| Property Type | Residential |
| Association Amenities | Fitness Center,Golf Course,Indoor Pool,Maintenance Grounds,Playground |
| HOA | true |
| Attached Garage | false |
| Subdivision Name | Lions Gate |
| Garage Y/N | false |
| Total Rooms | 5 |
| Full Baths | 2 |
| Status | Active |
| Directions | From Clayton Hwy 70 turn Right on Amelia Church Rd, then turn Left on Shad Boat Lane, then Left on Scuppernong Way. House is on the Right, Welcome Home! |
| High School | Johnston - Clayton High |
| City | Clayton |
| Senior Community Y/N | false |
| Open Parking Spaces | 2 |
| Lot Size Units | Acres |
| Lot Size Square Feet | 2614 |
| Carport Y/N | false |
| Elementary School | Johnston - West Clayton Elementary |
| Tax Annual Amount | 2816 |
| Middle/Junior High School | Johnston - Clayton Middle |
| Virtual Tour | https://www.zillow.com/view-imx/18657ce2-055d-4d80-afda-33be4d6b56fc?setAttribution=mls&wl=true&initialViewType=pano&utm_source=dashboard |
| Structure Type | House,Site Built |
| Standard Status | Active |
Interior Features
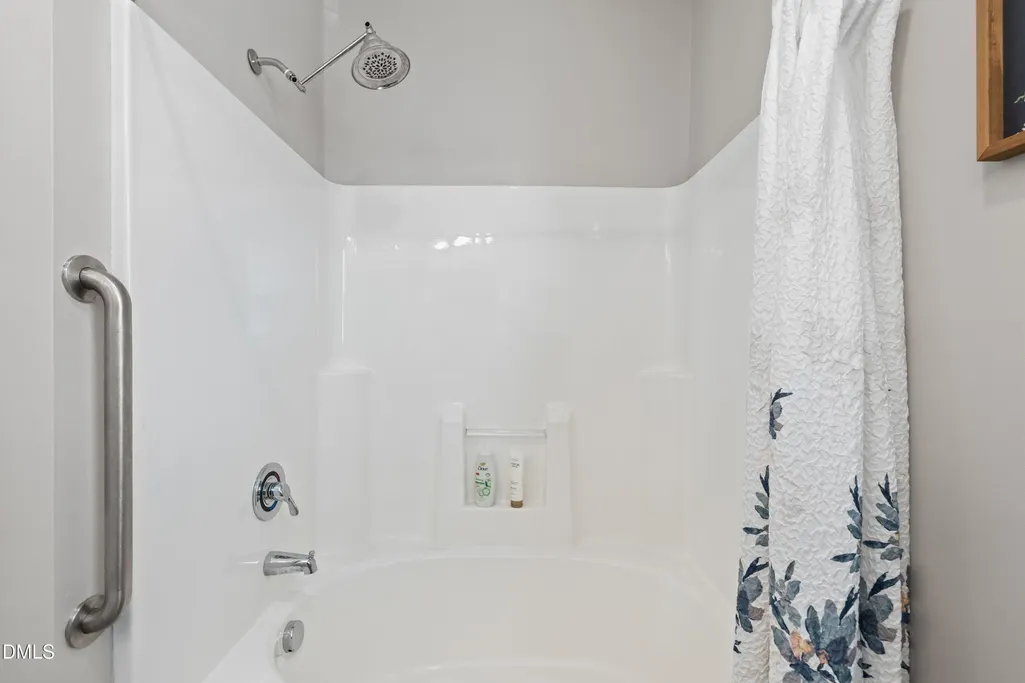
| Interior Amenities | Bathtub/Shower Combination,Ceiling Fan(s),Double Vanity,Eat-in Kitchen,Granite Counters,High Ceilings,Pantry,Stone Counters,Walk-In Closet(s) |
|---|---|
| Flooring | Carpet,Hardwood,Wood |
| Common Walls | No Common Walls |
| Air Conditioning Y/N | true |
| Heating Y/N | true |
| Fireplace Y/N | false |
| Above Grade Finished Area | 1135 |
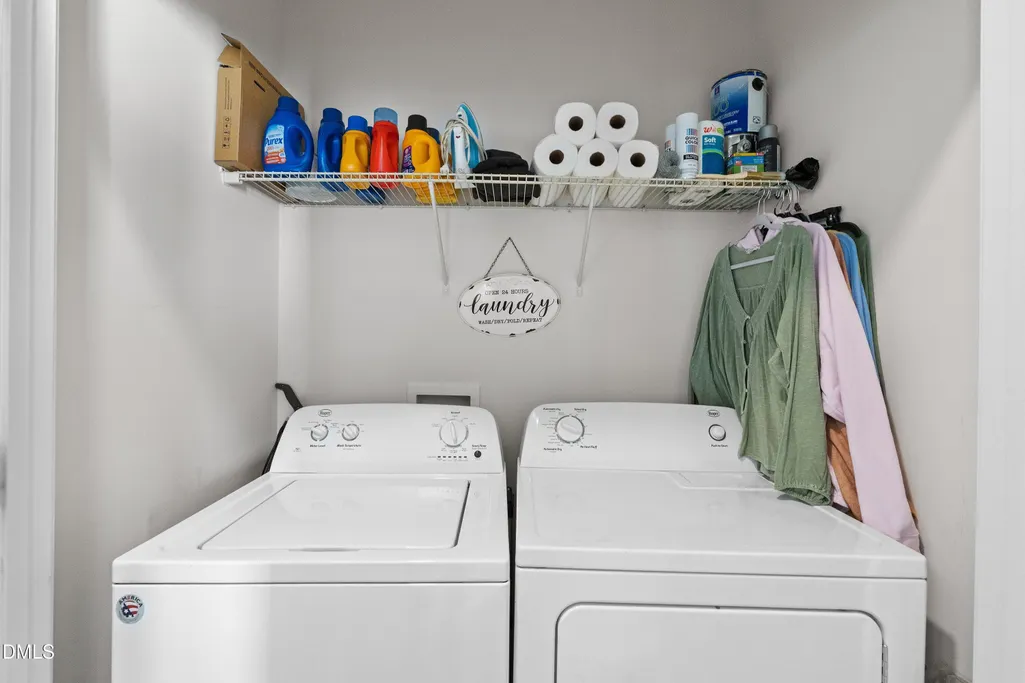
| Laundry Features | Electric Dryer Hookup,In Hall,In Unit,Inside,Main Level,Washer Hookup |
| Total Bedrooms | 3 |
| Above Grade Finished Area Source | Other |
| Total Baths | 2 |
Exterior Features
| Exterior Amenities | Private Yard,Rain Gutters |
|---|---|
| Fencing | Fenced,Front Yard,Gate,Partial,Privacy,Vinyl |
| Parking Features | Concrete,Driveway,Parking Pad |
| Lot Features | Landscaped |
| Water Source | Public |
| Lot Size Area | 0.06 |
| Foundation Details | Concrete Perimeter,Slab |
| Spa | false |
| Building Area Total | 1135 |
| Lot Dimensions | 72'x38'x73'x38' |
| Lot Size Acres | 0.06 |
| Road Surface Type | Paved |
| Door Features | Storm Door(s) |
| Horse Y/N | false |
Amenities
- Foreclosure
- Views
- Short Sale
- New Construction
- Adult 55+
- Lease To Own
- No HOA Fees
- Furnished
- Primary On Main
- Air Conditioning
- Seller Finance
- Green
- Fixer Upper
- Horse
- Golf
- Fireplace
- Deck
- Garage
- Basement
- Pool
Property vs Single Family Average in 27520
Price
Year Built

 © 2026 Longleaf Pines Association of Realtors MLS. All Rights Reserved. IDX information is provided exclusively for consumers' personal, non-commercial use and may not be used for any purpose other than to identify prospective properties consumers may be interested in purchasing. Information deemed reliable but not guaranteed. Properties marked with the IDX icon are provided courtesy of the Longleaf Pines Association of Realtors MLS, Inc., Internet Data Exchange (IDX).
