
Water Views
Address
101 Elizabeth Drive, Elizabethtown, NC
Price
$ 985,000
Property Attributes
- MLS#10192981
- TypeSingle Family
- Listing Status Active
- CountyBladen
- CityElizabethtown
- NeighborhoodNot in a Subdivision
- Zip28337
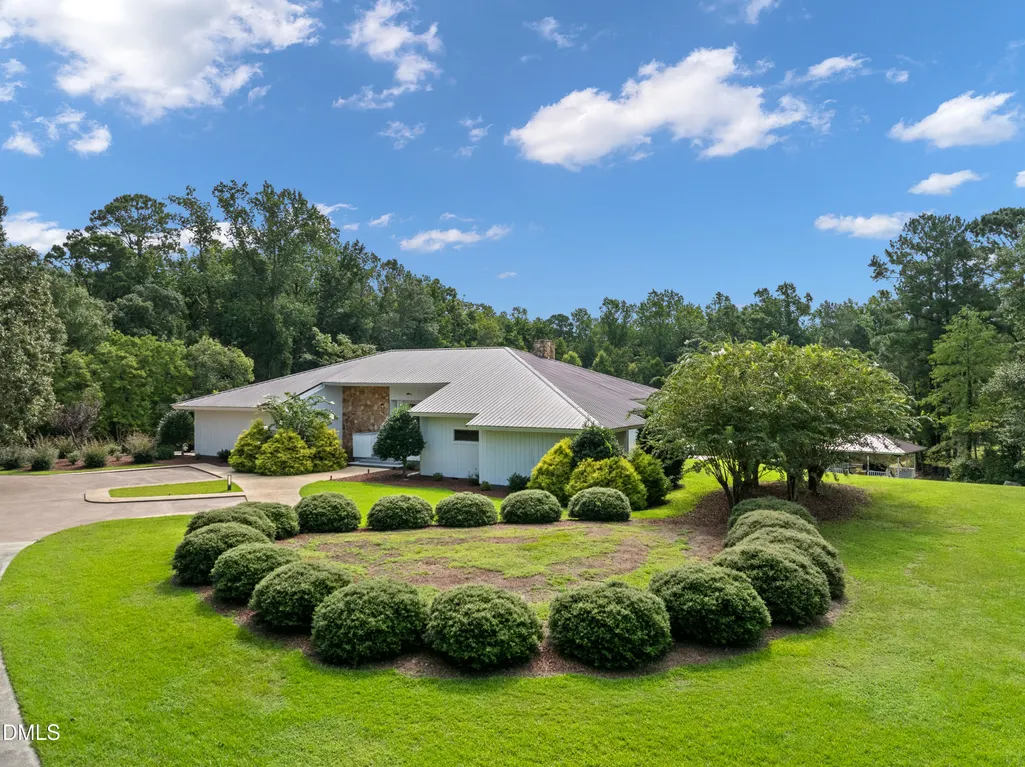
- StyleContemporary
- Year Built1975
- Price$ 985,000
- Bedrooms3
- Full Bathrooms2
- Half Bathrooms1
- Sqr Footage3405
- Lot Size10.31 Acres
Data Source:
Triangle MLS (TMLS)
Property Description
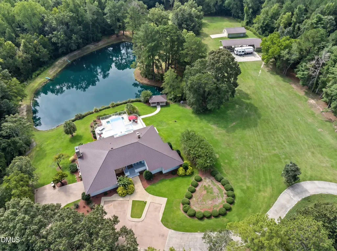
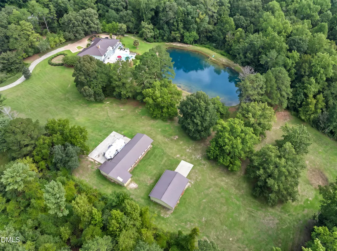
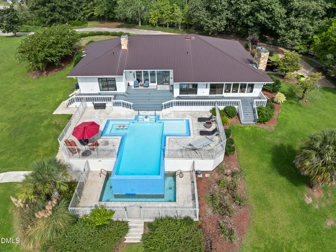
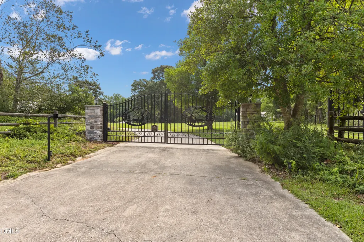
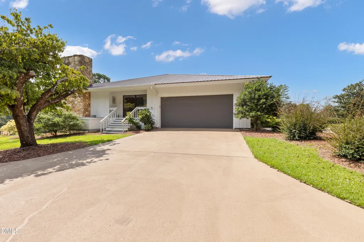
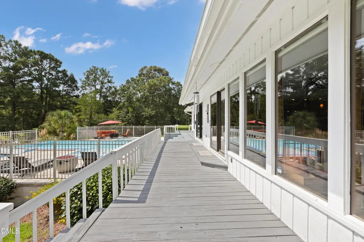
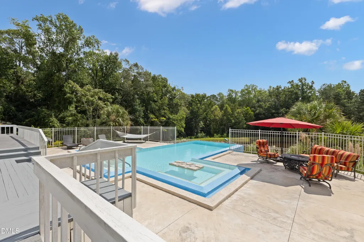
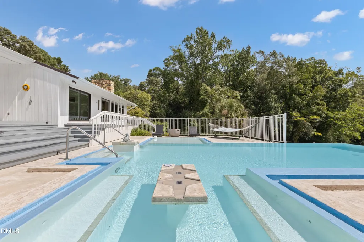
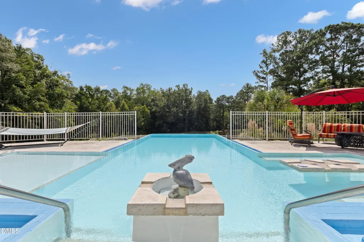
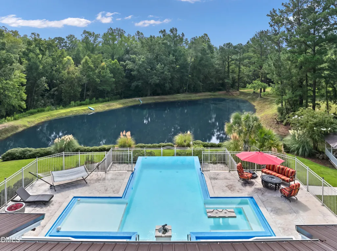
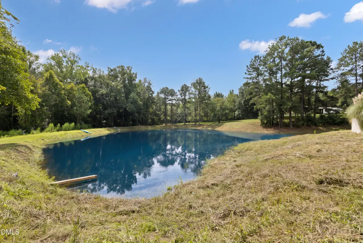
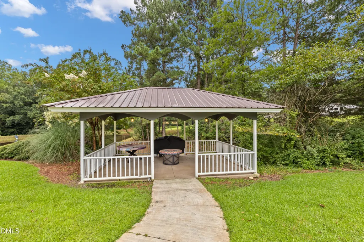
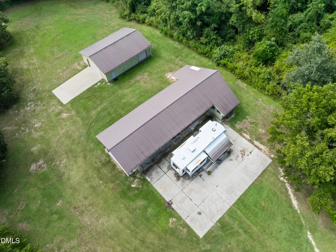
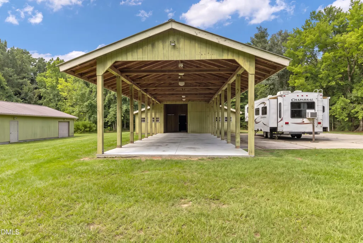
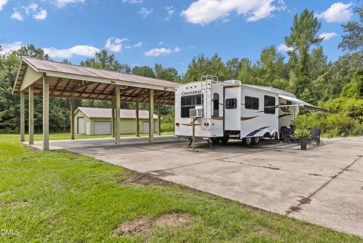
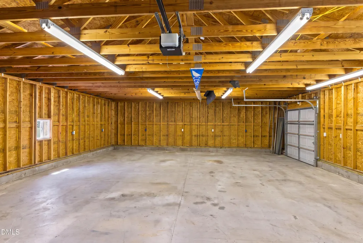
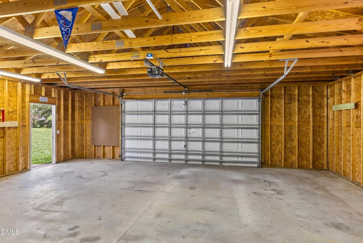
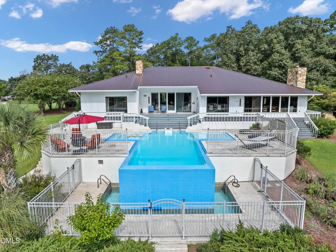
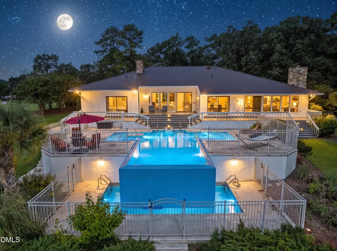
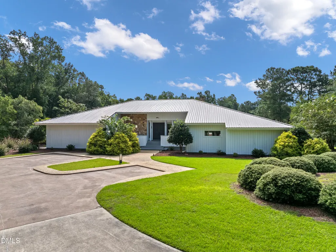
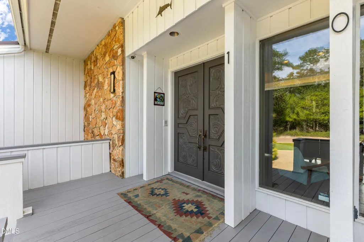
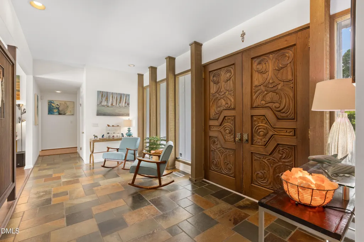
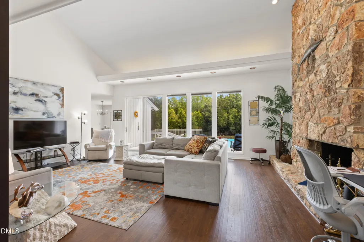
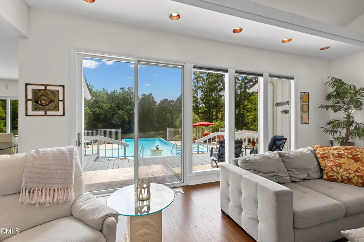
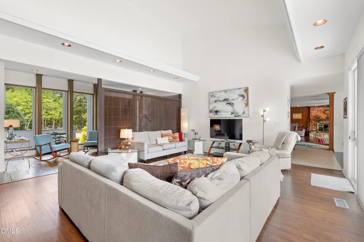
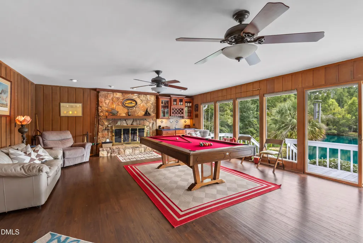
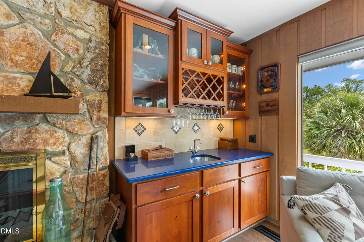
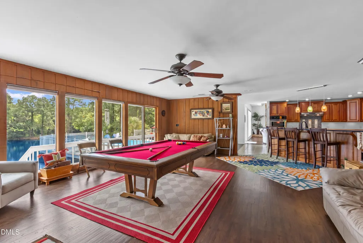
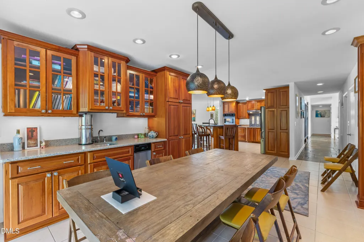
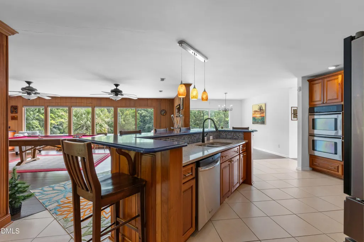
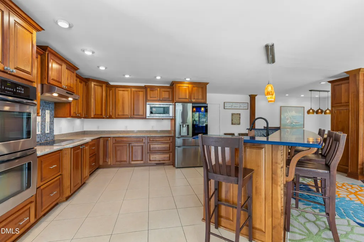
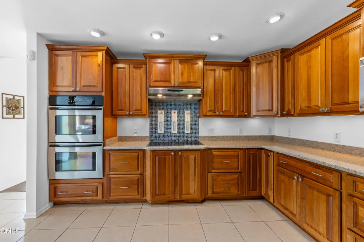
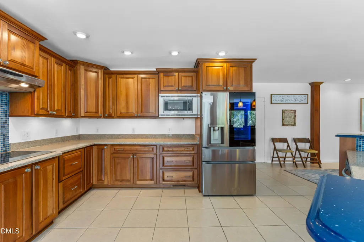
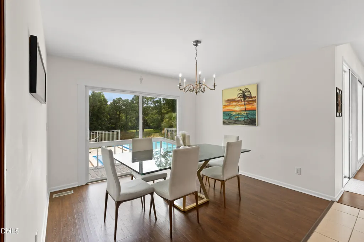
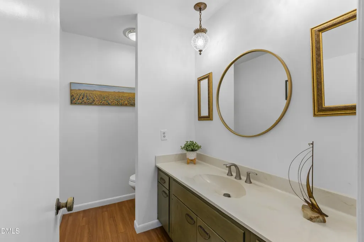
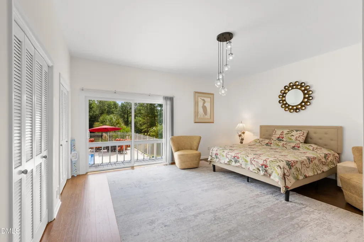
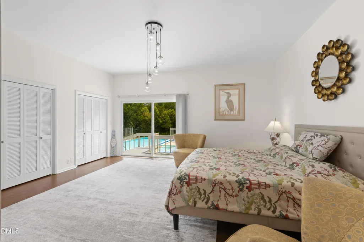
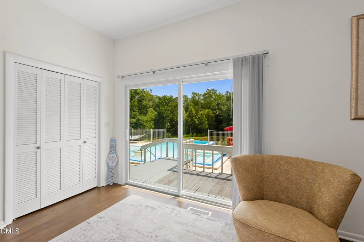
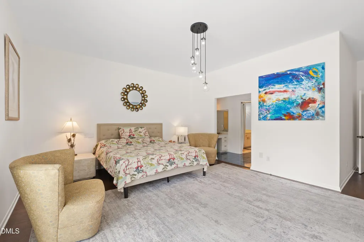
Extravagant custom built home on 10.31 acres of seclusion and privacy. A picturesque setting and magazineworthy estate with resort-style amenities. Multiple gated entrances open to this irrigated landscape with a spring-fed pond & stream and a completed camper / RV site with water, sewer, electricity, and internet. The infinity gunite salt water pool represents the absolute gold standard in luxury backyard design and was an expense of over $161,000 when installed. Extended family and guests have enjoyed the camper / RV site and can access it with its own separate gate and driveway. Tremendous rental potential if desired. Upon entering the Italian slate foyer of this sprawling ranch home, you will marvel at the premier architecture and innovation. Feel the mood change from room-to-room as vaulted ceilings, natural light, premier lighting, and spectacular pool & landscape views highlight each space. Multiple dining areas and rooms to entertain provide Photos versatility and seamless flow through this thoughtful design. The property can be serviced and irrigated by city water or well water - owner's discretion. On Demand water heater, central vacuum system, Google NEST digital heat pump controllers, updated AMP electrical service, pecan & fruit trees, and much, much more. Complete features list provided to agents and potential buyers. This property has been a highly sought-after wedding venue, professional photography venue, and has been considered for equestrian events. A rare opportunity to enjoy breathtaking scenery in a secluded setting. Located minutes from downtown Elizabethtown.
| Elementary School | Middle School | High School |
|---|---|---|
| Bladen - Elizabethtown Primary Elementary School | Bladen - Elizabethtown Middle Middle School | Bladen - East Bladen High High School |
| Price History | |
|---|---|
| 9/16/2026 | Listed $985,000 |
General Features
| Sewer | Public Sewer |
|---|---|
| Heating | Electric,Fireplace(s),Heat Pump |
| Cooling | Ceiling Fan(s),Central Air,Electric,Heat Pump |
| Utilities | Sewer Connected,Water Connected |
| Roof | Metal |
| Appliances | Cooktop,Dishwasher,Disposal,Double Oven,Microwave,Refrigerator,Tankless Water Heater,Wall Oven,Water Heater |
| Garage Spaces | 2 |
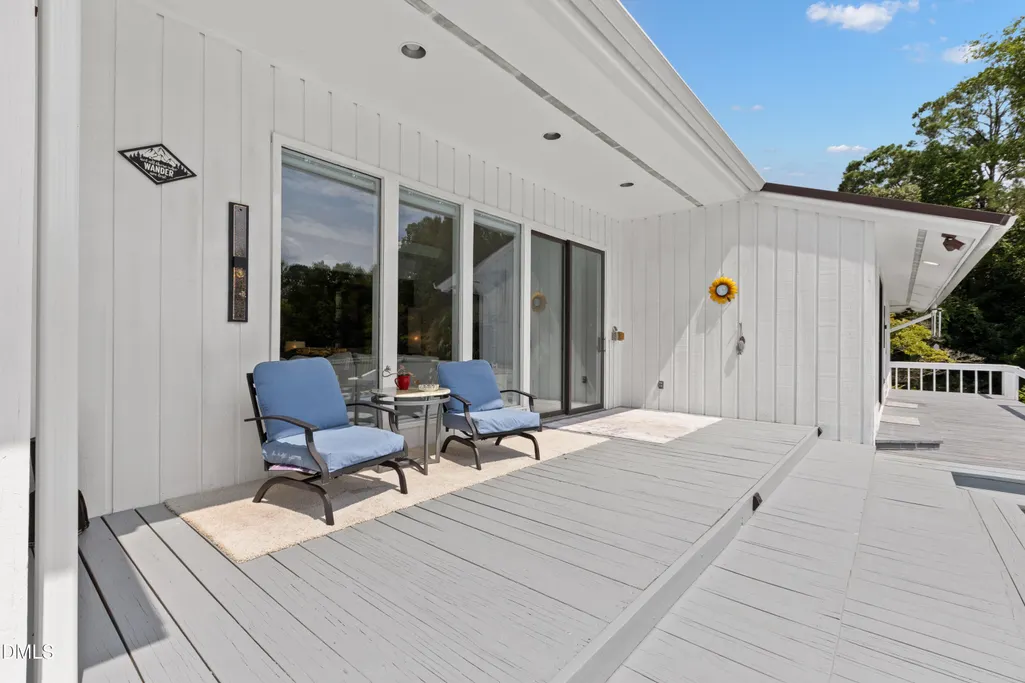
| Patio/Porch Features | Covered,Deck,Front Porch,Patio,Porch,Rear Porch,Wrap Around |
| Architectural Style | Contemporary |
| Pool Features | In Ground,Infinity,Outdoor Pool,Private,Salt Water |
| Construction Materials | Cedar |
| Year Built | 1975 |
| View | Pond |
| Levels | One |
| Property Subtype | Single Family Residence |
| County | Bladen |
| New Construction | false |
| Property Type | Residential |
| HOA | false |
| Attached Garage | true |
| Subdivision Name | Not in a Subdivision |
| Garage Y/N | true |
| Other Structures | Barn(s),Garage(s),RV/Boat Storage,Second Garage |
| Total Rooms | 10 |
| Full Baths | 2 |
| Status | Active |
| Directions | Take 701 N from White Lake into Elizabethtown. Turn left on Mercer Mill Road. Turn left on Elizabeth Drive. Gate to property is on the right. |
| High School | Bladen - East Bladen High |
| City | Elizabethtown |
| Senior Community Y/N | false |
| Lot Size Units | Acres |
| Lot Size Square Feet | 449104 |
| Carport Spaces | 3 |
| Carport Y/N | true |
| Elementary School | Bladen - Elizabethtown Primary |
| Tax Annual Amount | 3348.1 |
| Middle/Junior High School | Bladen - Elizabethtown Middle |
| Structure Type | Site Built |
| Standard Status | Active |
Interior Features
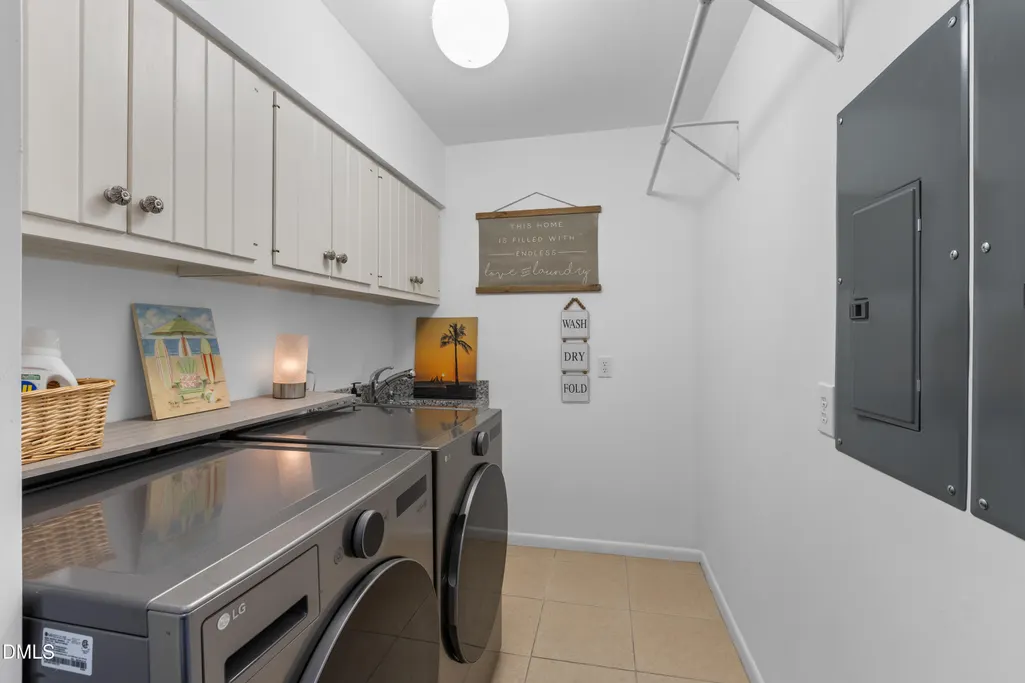
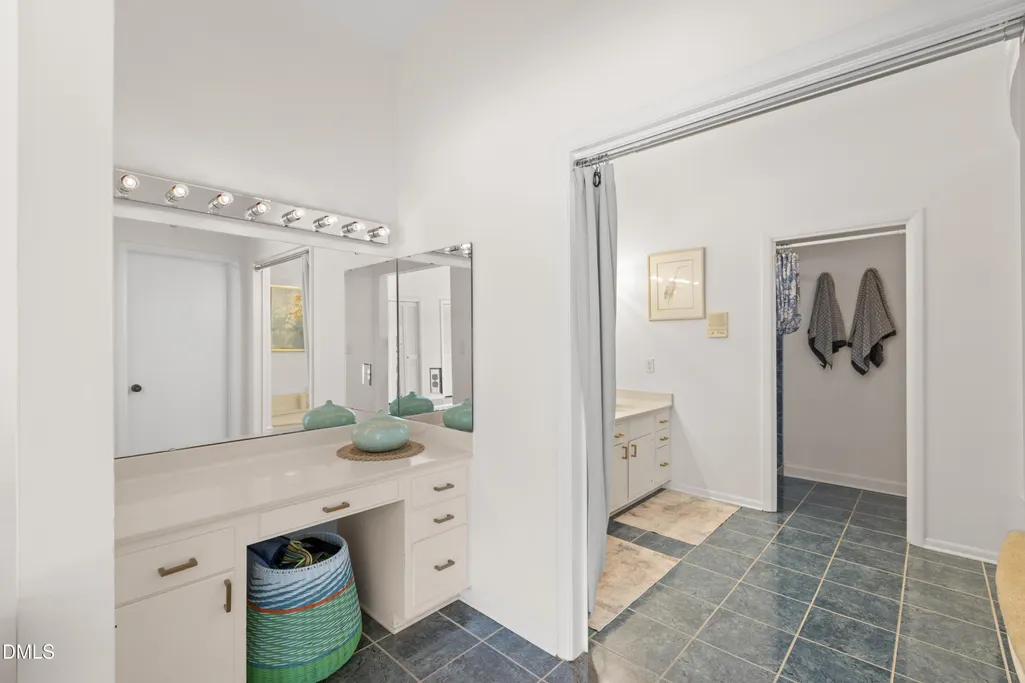
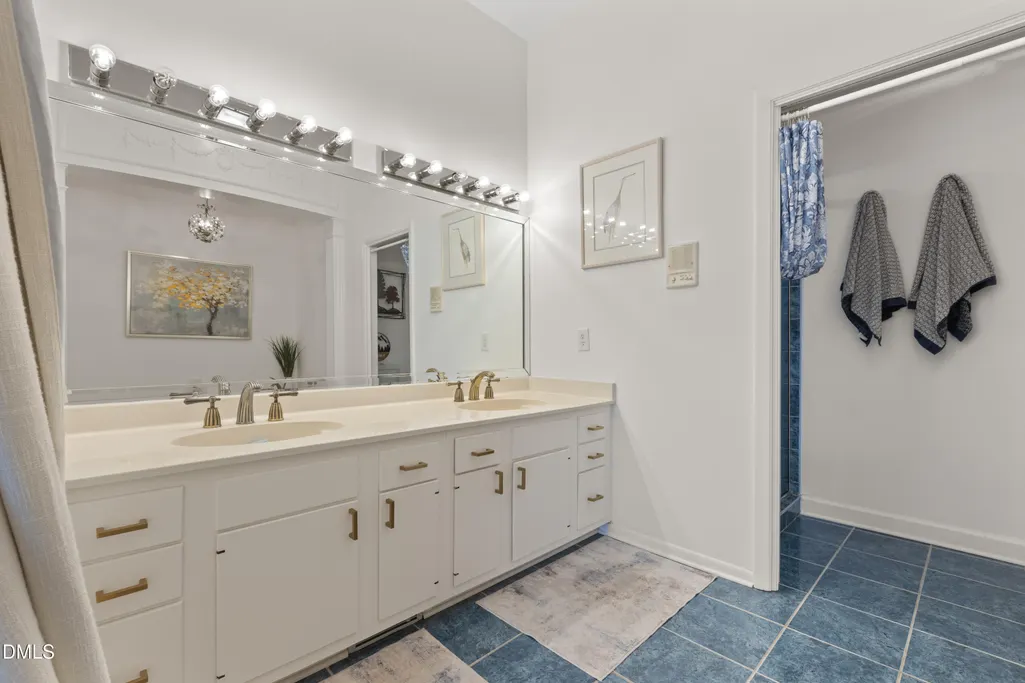
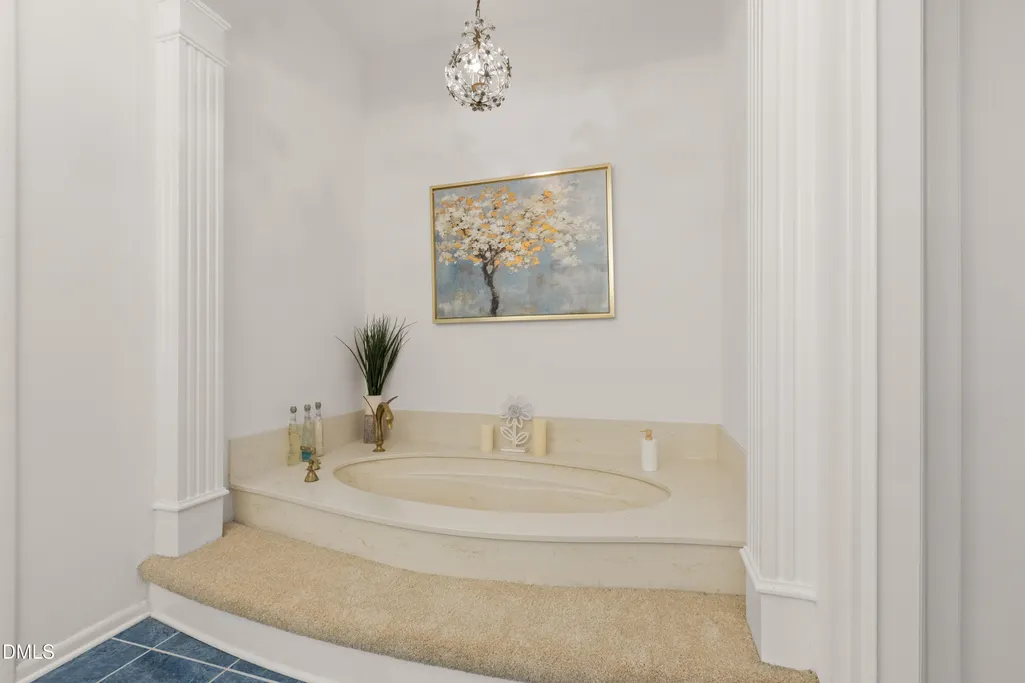
| Interior Amenities | Bathtub/Shower Combination,Ceiling Fan(s),Central Vacuum,Chandelier,Crown Molding,Double Vanity,Entrance Foyer,Granite Counters,High Ceilings,High Speed Internet,Kitchen Island,Open Floorplan,Pantry,Primary Downstairs,Quartz Counters,Recessed Lighting,Separate Shower,Smooth Ceilings,Soaking Tub,Vaulted Ceiling(s),Walk-In Shower,Water Closet,Wet Bar |
|---|---|
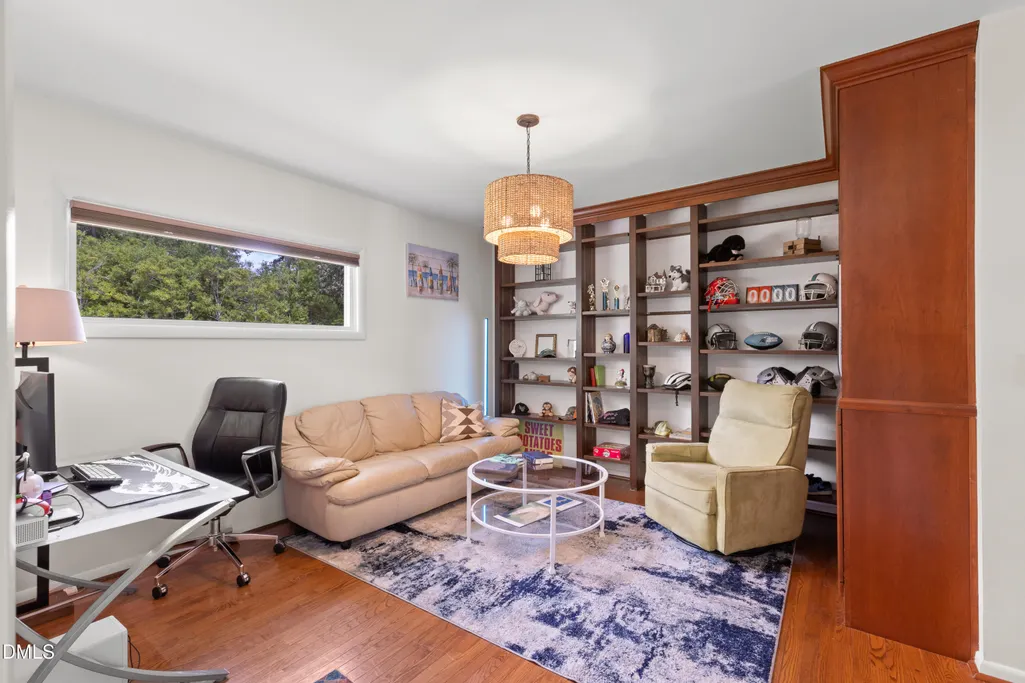
| Flooring | Carpet,Hardwood,Luxury Vinyl,Slate,Tile |
| Total Fireplaces | 2 |
| Fireplace Features | Masonry |
| Air Conditioning Y/N | true |
| Heating Y/N | true |
| Window Features | Blinds,Insulated Windows |
| Fireplace Y/N | true |
| Above Grade Finished Area | 3405 |
| Half Baths | 1 |
| Laundry Features | Laundry Room,Main Level |
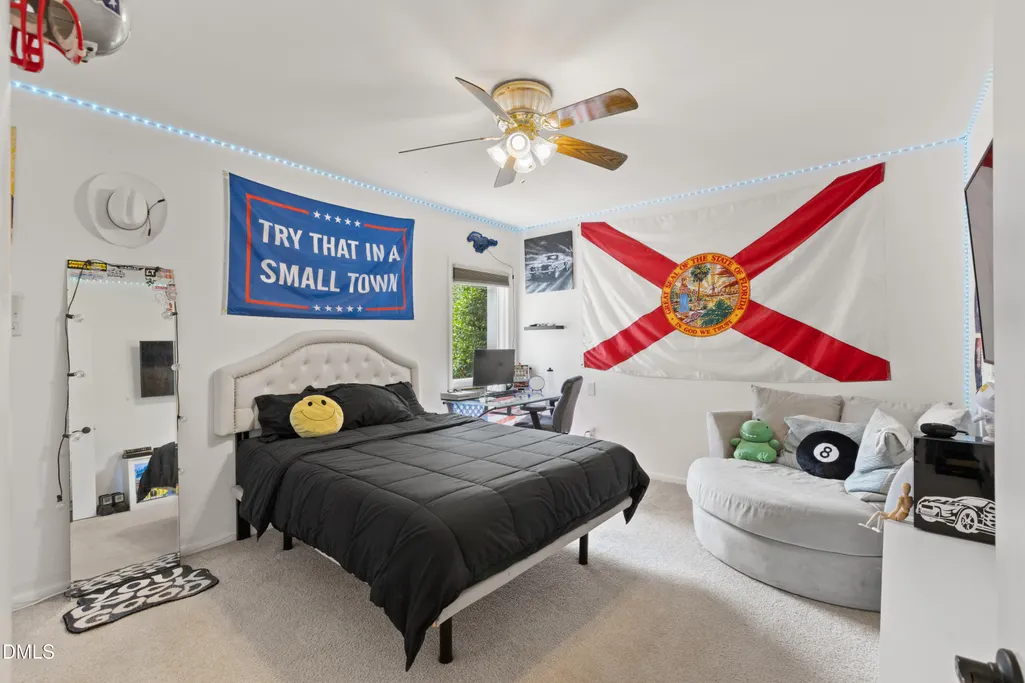
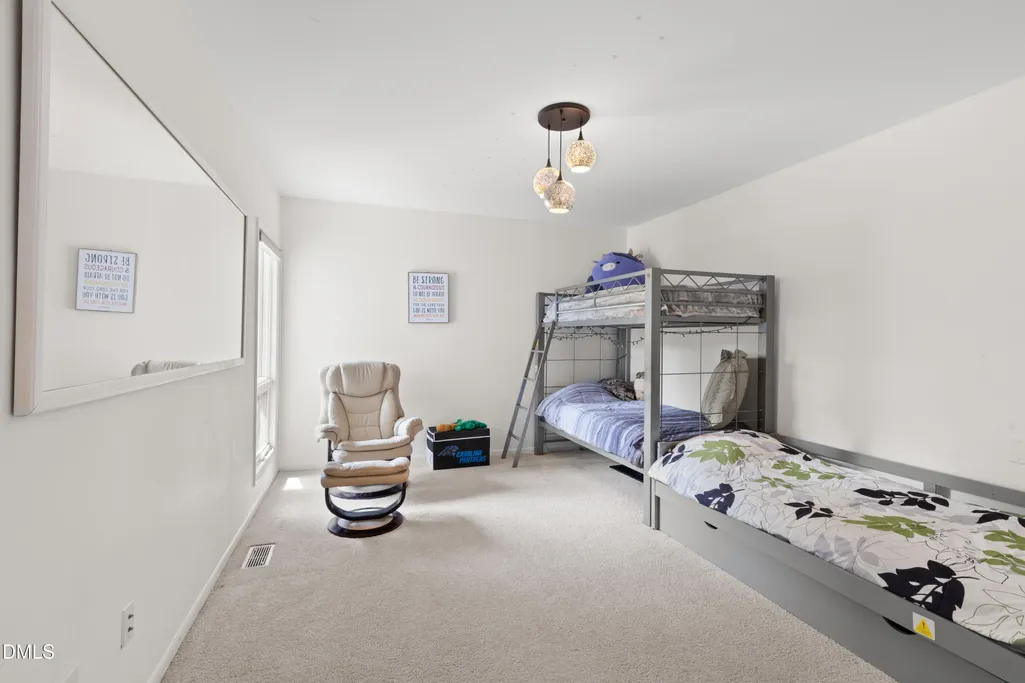
| Total Bedrooms | 3 |
| Total Baths | 3 |
Exterior Features
| Exterior Amenities | Fire Pit,Lighting,Outdoor Grill,Private Entrance,Private Yard,Rain Gutters,RV Hookup,Storage |
|---|---|
| Fencing | Gate,Partial,Security |
| Parking Features | Attached,Boat,Carport,Concrete,Covered,Detached,Detached Carport,Driveway,Electric Gate,Garage,Garage Faces Side,Gated,Parking Pad,Paved,Private,RV Access/Parking,RV Carport,RV Gated,Secured,Storage |
| Lot Features | Back Yard,Cleared,Gentle Sloping,Hardwood Trees,Landscaped,Meadow,Pond on Lot,Private,Secluded,Sprinklers In Front,Views,Waterfront,Wooded |
| Water Source | Public,Well |
| Lot Size Area | 10.31 |
| Foundation Details | Crawlspace |
| Building Area Total | 3405 |
| Lot Size Acres | 10.31 |
| Road Surface Type | Paved |
| Road Frontage Type | City Street |
| Horse Y/N | true |
Amenities
- Foreclosure
- Views
- Short Sale
- New Construction
- Adult 55+
- Lease To Own
- No HOA Fees
- Furnished
- Primary On Main
- Air Conditioning
- Seller Finance
- Green
- Fixer Upper
- Horse
- Golf
- Fireplace
- Deck
- Garage
- Basement
- Pool
Property vs Single Family Average in 28337
Price
Year Built

 © 2026 Longleaf Pines Association of Realtors MLS. All Rights Reserved. IDX information is provided exclusively for consumers' personal, non-commercial use and may not be used for any purpose other than to identify prospective properties consumers may be interested in purchasing. Information deemed reliable but not guaranteed. Properties marked with the IDX icon are provided courtesy of the Longleaf Pines Association of Realtors MLS, Inc., Internet Data Exchange (IDX).
