
Price Reduction
Address
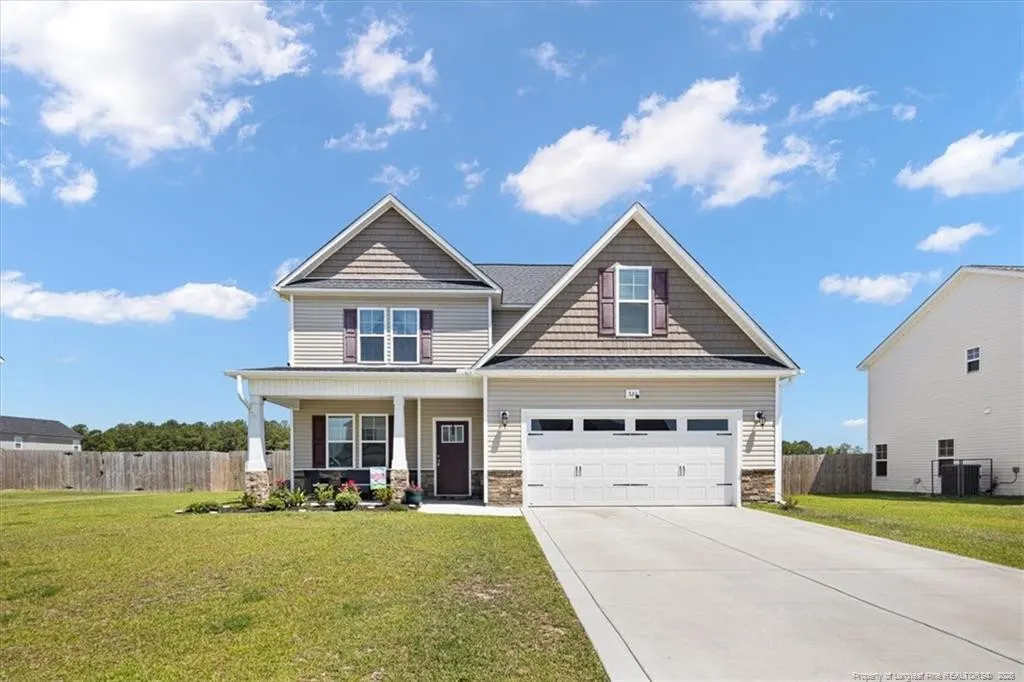
321 Glee Street, Hope Mills, NC
Price
$ 383,900
Property Attributes
- MLS#765883
- TypeSingle Family
- Listing Status Active
- CountyCumberland
- CityHope Mills
- NeighborhoodBraxton Village
- Zip28348
- StyleSingle Family Residence
- Year Built2023
- Price$ 383,900
- Bedrooms4
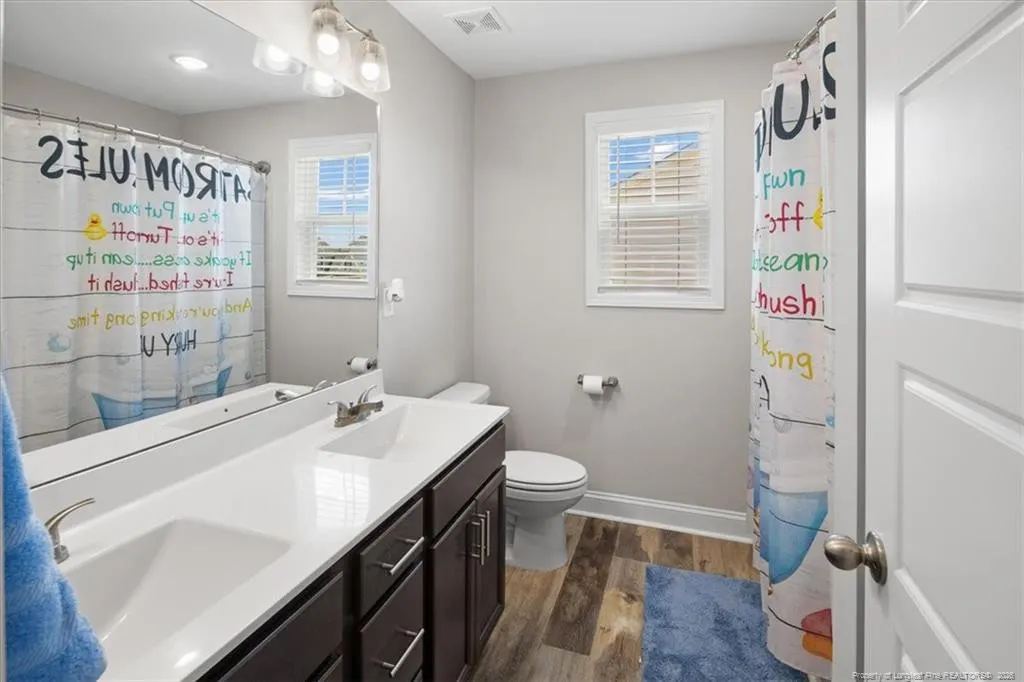
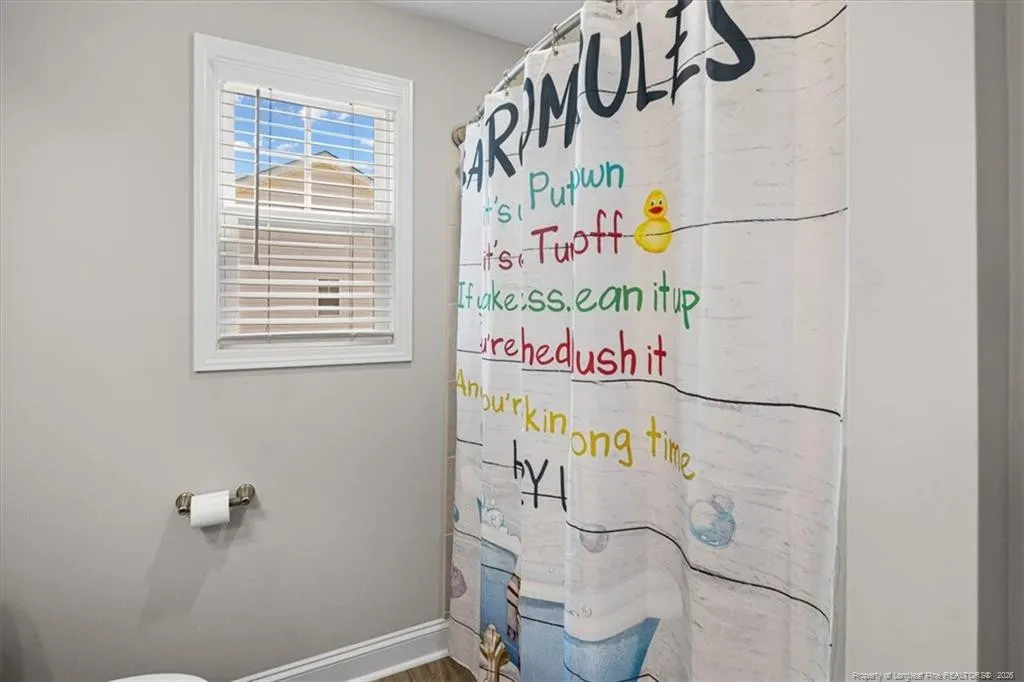
- Full Bathrooms3
- Half Bathrooms0
- Sqr Footage2370
- Lot Size0.22 Acres
Data Source:
Triangle MLS (TMLS)
Property Description
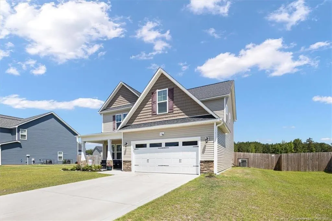
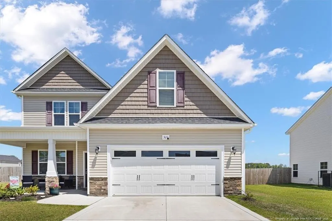
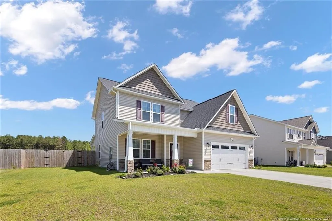
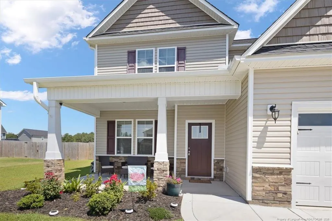
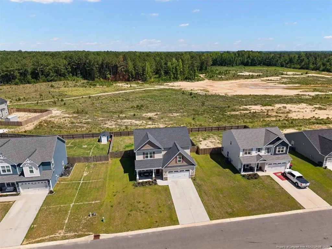
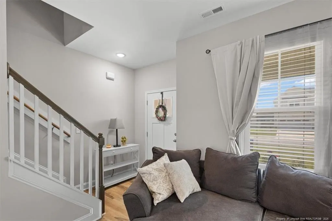
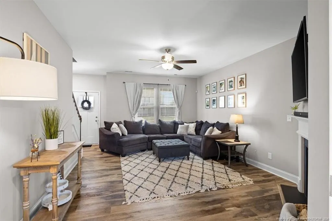
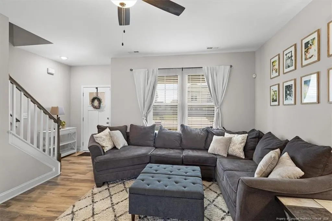
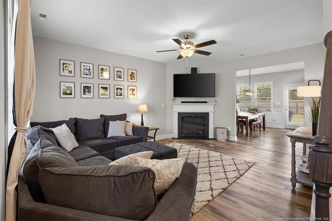
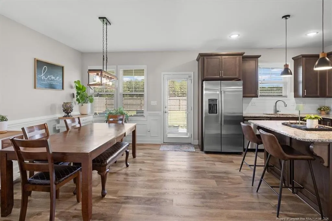
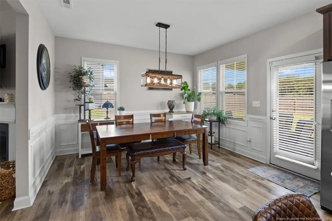
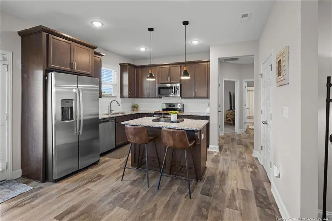
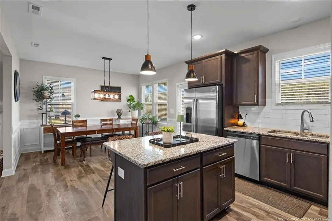
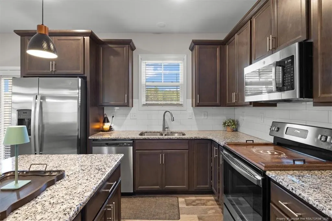
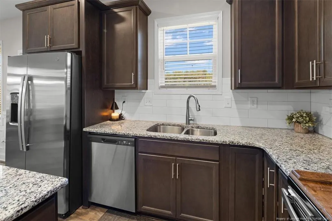
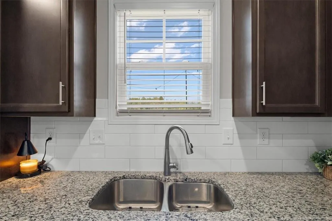
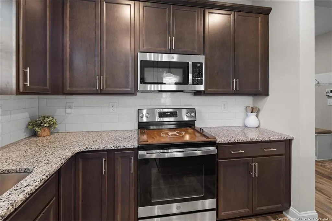
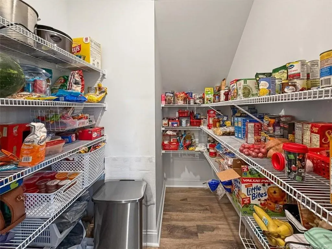
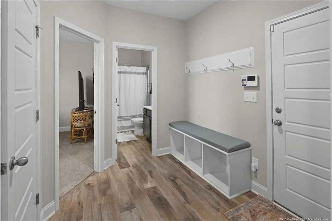
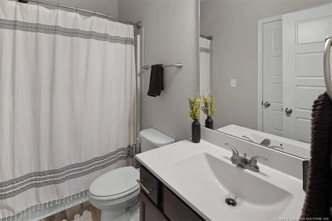
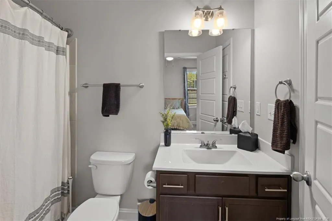
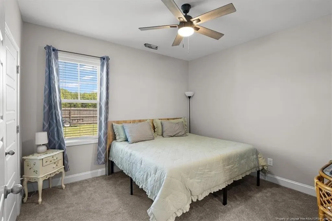
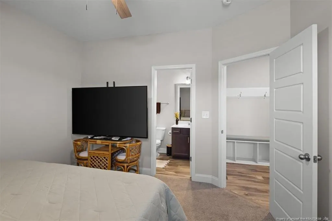
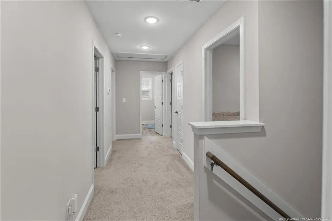
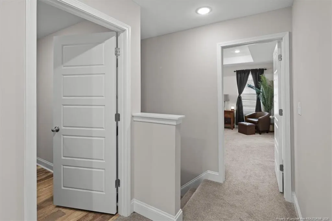
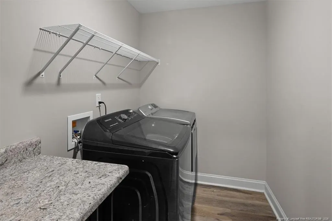
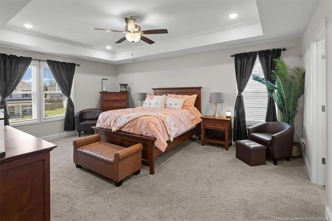
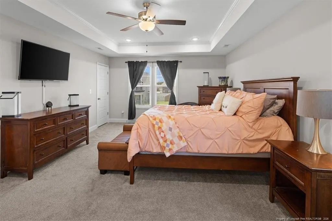
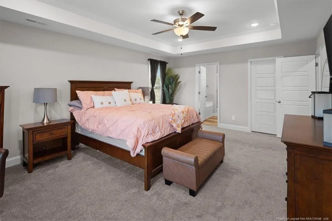
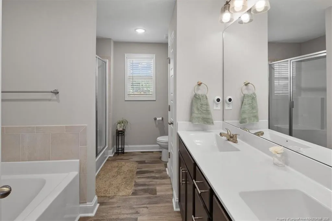
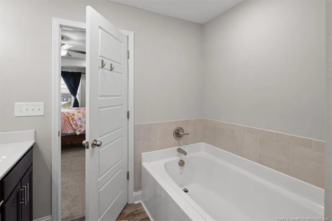
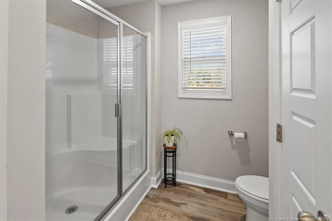
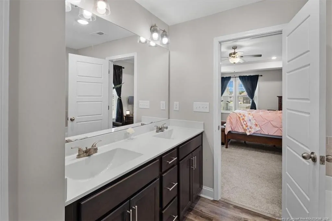
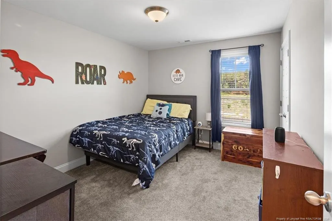
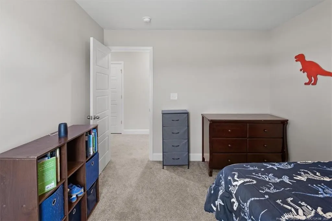
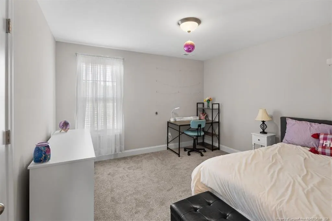
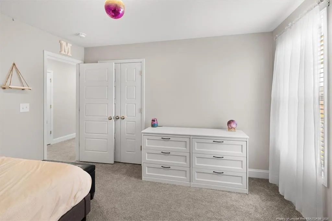
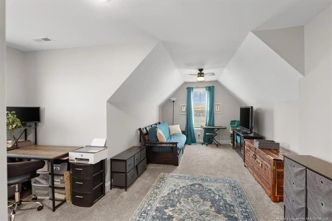
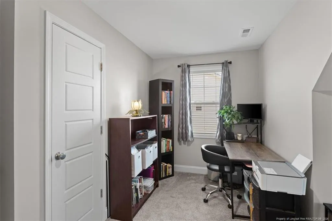
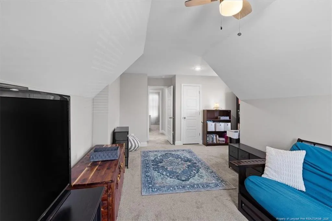
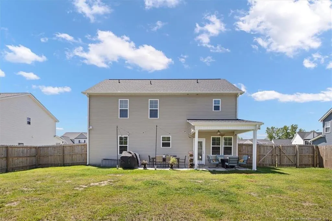
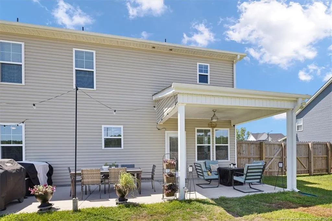
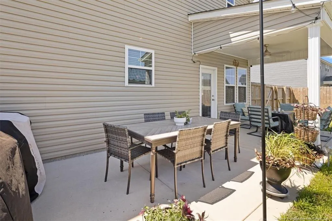
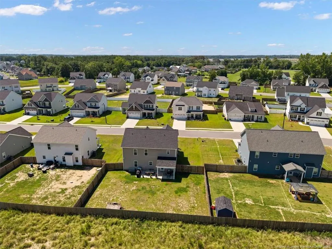
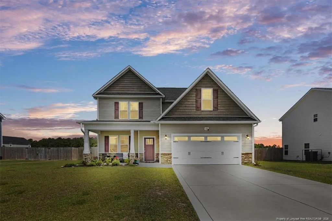
Welcome Home! This beautiful two-story is located in the highly sought-after Grays Creek School District. The kitchen boast stainless steel appliances, granite counter tops, a center island, and a huge walk in pantry! You will love the flexible floor plan with a first-floor bedroom and full bathroom, perfect for guests or multigenerational living. Upstairs, you'll find a generous primary suite featuring two walk-in closets, along with two additional bedrooms, a conveniently located laundry room, and a large bonus room that can serve as a playroom, home office, media room, or even a fifth bedroom. Step outside to enjoy the fully fenced backyard with a partially covered patio that has been extended—ideal for entertaining, relaxing, or family gatherings. Enjoy all that this wonderful community has to offer, with sidewalks for evening strolls, a neighborhood pool for summer fun, a clubhouse for gatherings, and a playground that families will love. Make this house your next home!
| Price History | |
|---|---|
| 8/24/2026 | Listed $384,000 |
| 9/8/2026 | Listed $383,900 |
General Features
| Cooling | Central Air,Electric |
|---|---|
| Appliances | Dishwasher,Microwave,Range,Refrigerator |
| HOA Fee | 577 |
| Garage Spaces | 2 |
| Patio/Porch Features | Covered,Front Porch,Patio |
| Pool Features | Community |
| Year Built | 2023 |
| Levels | Two |
| Property Subtype | Single Family Residence |
| Community Features | Clubhouse,Pool,Sidewalks |
| Assoc Fee Paid Per | Annually |
| County | Cumberland |
| New Construction | false |
| Property Type | Residential |
| HOA | true |
| Attached Garage | true |
| Subdivision Name | Braxton Village |
| Garage Y/N | true |
| Total Rooms | 7 |
| Full Baths | 3 |
| Status | Active |
| City | Hope Mills |
| Lot Size Units | Acres |
| Lot Size Square Feet | 9583.2 |
| Carport Y/N | false |
| Standard Status | Active |
Interior Features
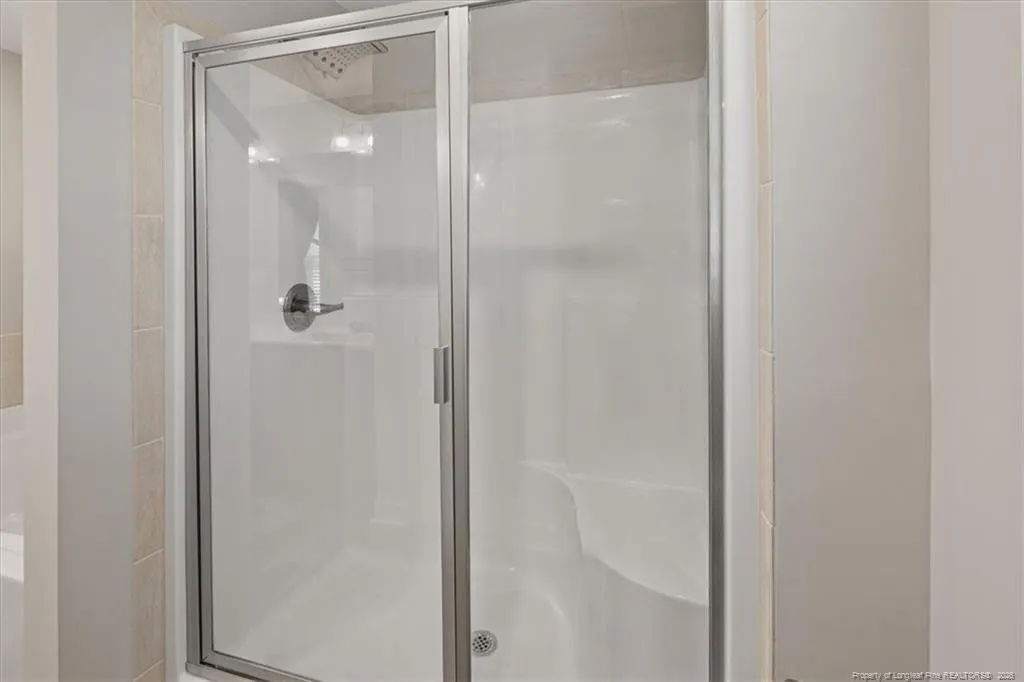
| Interior Amenities | Eat-in Kitchen,Granite Counters,Kitchen Island,Walk-In Closet(s),Walk-In Shower |
|---|---|
| Flooring | Hardwood,Luxury Vinyl,Tile,Vinyl |
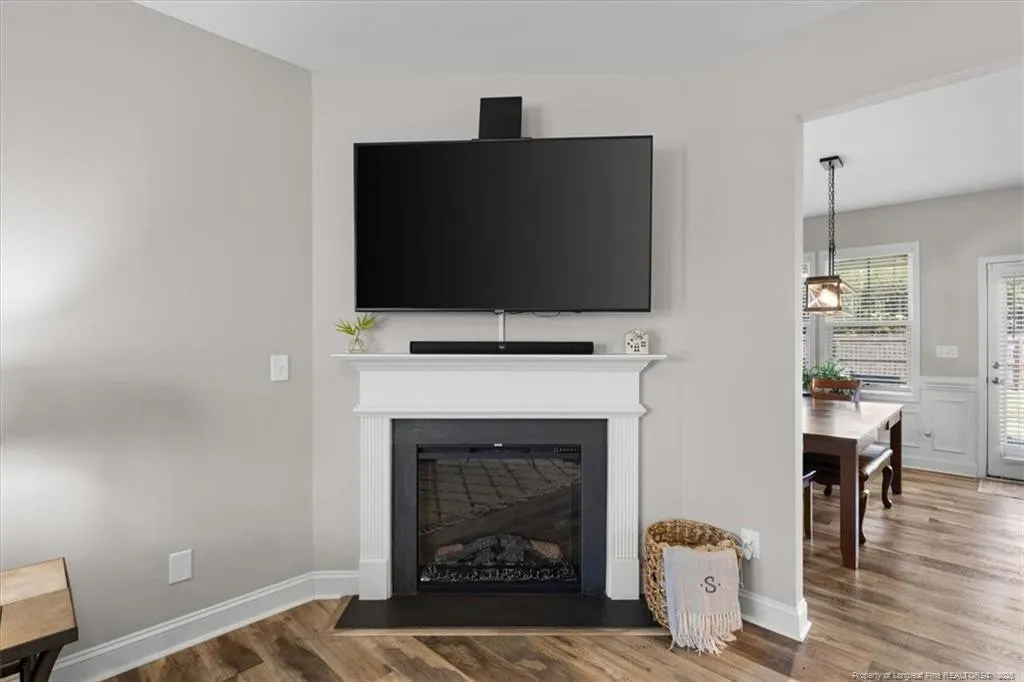
| Total Fireplaces | 1 |
| Fireplace Features | Electric |
| Air Conditioning Y/N | true |
| Fireplace Y/N | false |
| Laundry Features | Upper Level |
| Total Bedrooms | 4 |
| Total Baths | 3 |
Exterior Features
| Exterior Amenities | Playground |
|---|---|
| Fencing | Privacy |
| Parking Features | Attached |
| Lot Features | Cleared |
| Lot Size Area | 0.22 |
| Building Area Total | 2370 |
| Lot Size Acres | 0.22 |
Amenities
- Foreclosure
- Views
- Short Sale
- New Construction
- Adult 55+
- Lease To Own
- No HOA Fees
- Furnished
- Primary On Main
- Air Conditioning
- Seller Finance
- Green
- Fixer Upper
- Horse
- Golf
- Fireplace
- Deck
- Garage
- Basement
- Pool
Property vs Single Family Average in 28348
Price
Year Built

 © 2026 Longleaf Pines Association of Realtors MLS. All Rights Reserved. IDX information is provided exclusively for consumers' personal, non-commercial use and may not be used for any purpose other than to identify prospective properties consumers may be interested in purchasing. Information deemed reliable but not guaranteed. Properties marked with the IDX icon are provided courtesy of the Longleaf Pines Association of Realtors MLS, Inc., Internet Data Exchange (IDX).
