
Address
180 Vail Court, Sanford, NC
Price
$ 339,900
Property Attributes
- MLS#769489
- TypeSingle Family
- Listing Status Active
- CountyHarnett
- CitySanford
- NeighborhoodThe Summit
- Zip27332
- StyleSingle Family Residence
- Year Built2000
- Price$ 339,900
- Bedrooms4
- Full Bathrooms2
- Half Bathrooms1
- Sqr Footage2218
Data Source:
Triangle MLS (TMLS)
Property Description
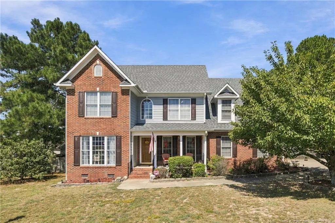
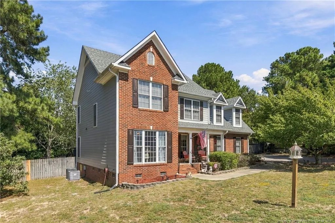
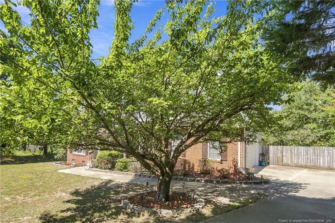
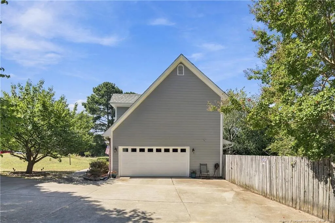
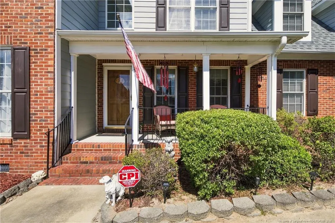
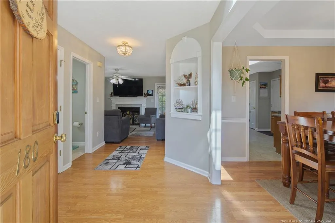
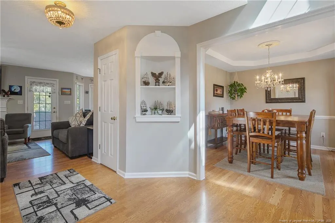
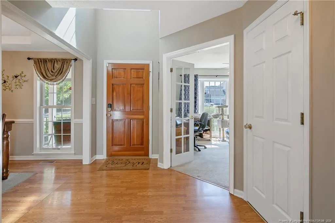
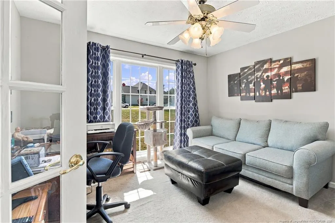
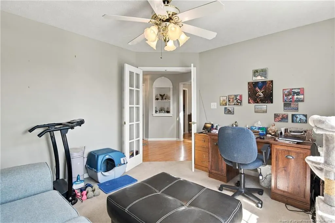
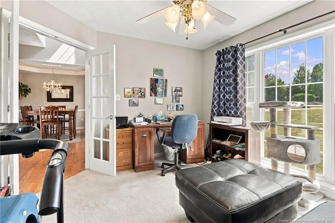
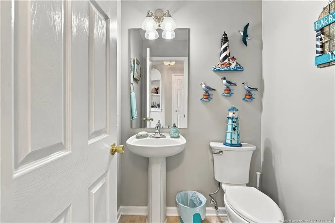
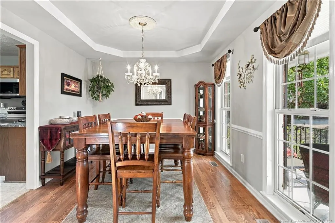
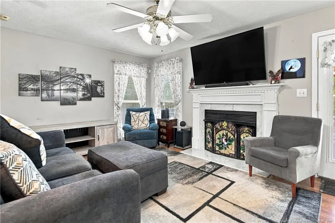
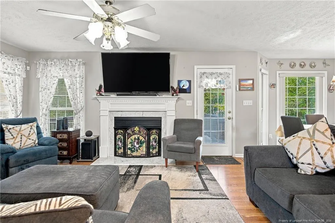
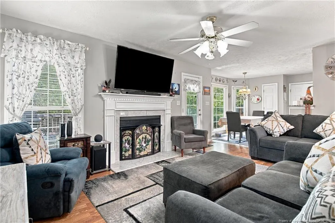
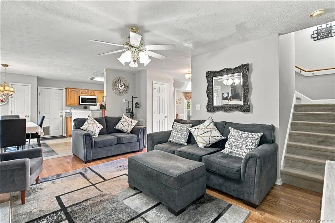
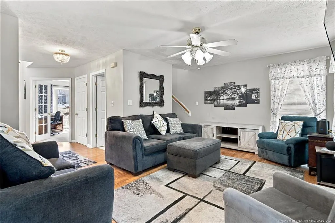
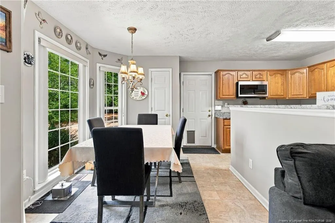
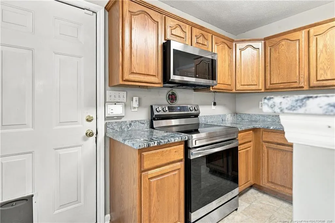
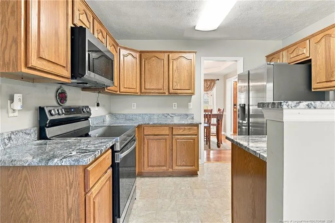
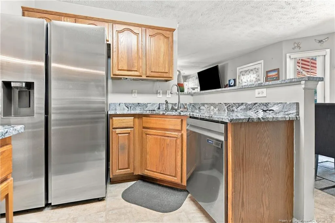
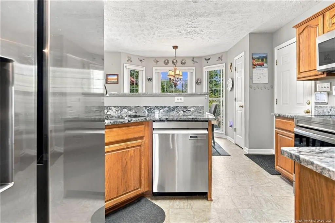
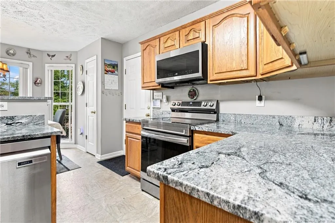
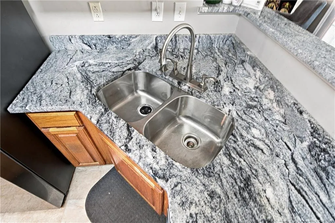
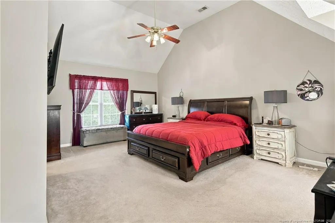
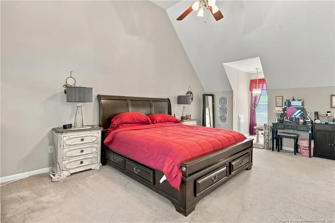
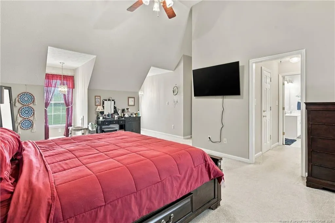
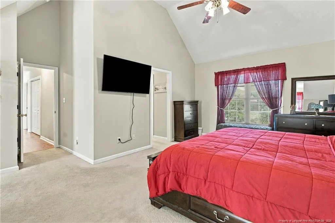
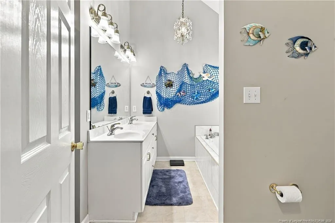
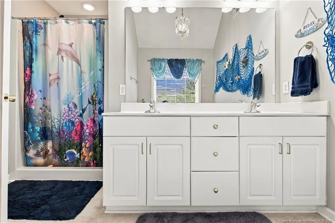
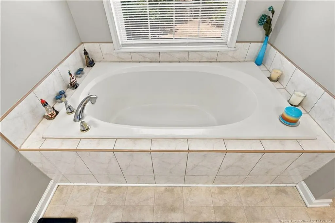
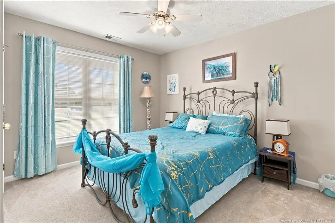
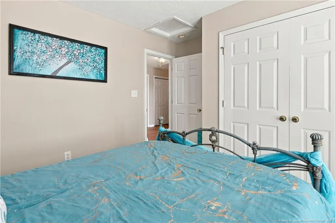
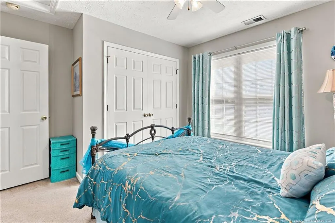
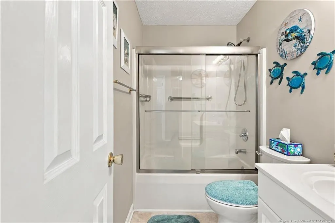
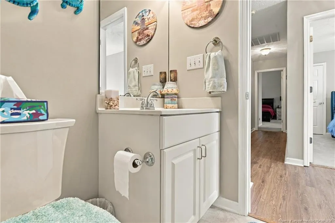
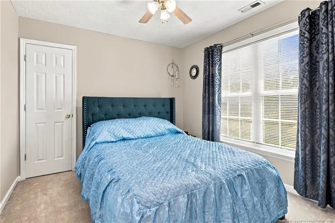
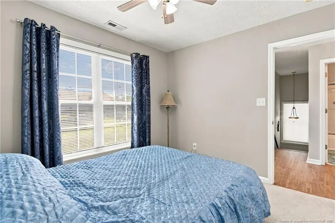
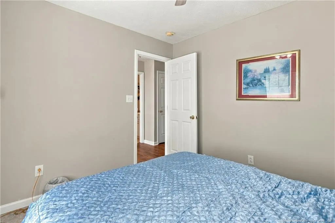
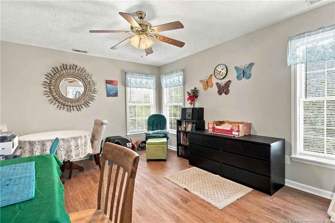
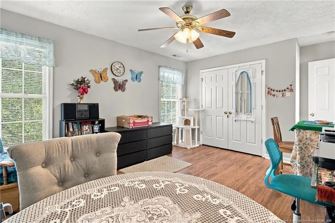
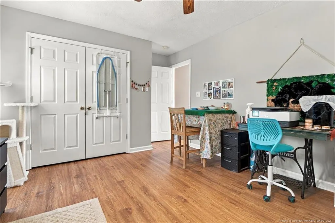
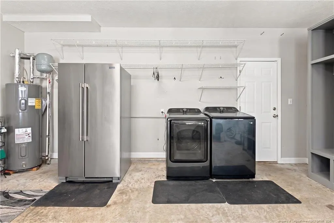
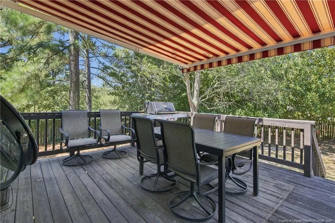
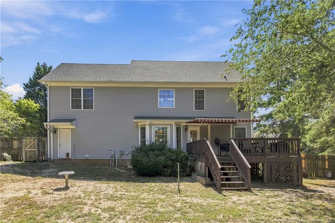
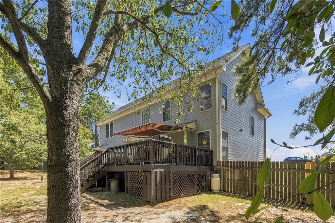
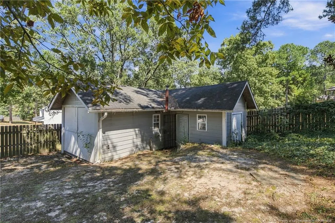
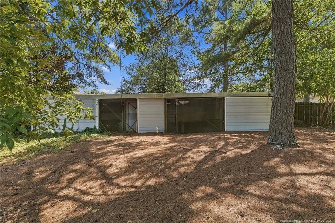
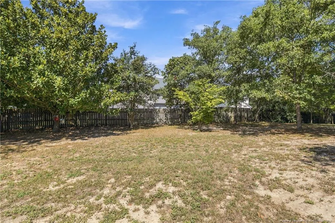
Well-maintained 4 bedroom, 2.5 bath, and 2,205 sq ft home on a .51–.75 acre lot in The Summit subdivision. Recent updates include new hot water tank (2019), new roof (2021), new appliances (2021), new upstairs A/C (2022), new wood flooring in upstairs hallway and 4th bedroom (2023), three new toilets (2024), new garage doors (2025), and a new gas fireplace insert (never used). Interior walls are fully insulated for noise reduction and energy efficiency. Kitchen features granite countertops and stainless steel appliances. Exterior highlights include a wood deck with new SunSetter awning, automated dusk to dawn lighting, and a fenced backyard with double and single gates. Property offers a detached workshop and outbuildings with ample storage. Additional features include a two car garage with insulated doors and built in shelving and closets, safe in upstairs closet, second washer/dryer hookup upstairs, and a whole house 25 kW backup generator. Priced to sell.
| Elementary School | Middle School | High School |
|---|---|---|
| Harnett - Highland Elementary Elementary School | Harnett - Highland Middle School Middle School | Harnett - West Harnett High School |
| Price History | |
|---|---|
| 9/17/2026 | Listed $339,900 |
General Features
| Sewer | Other,Other30 |
|---|---|
| Heating | Heat Pump |
| Garage Spaces | 2 |
| Patio/Porch Features | Deck,Front Porch |
| Construction Materials | Fiber Cement |
| Year Built | 2000 |
| Levels | Two |
| Property Subtype | Single Family Residence |
| County | Harnett |
| New Construction | false |
| Property Type | Residential |
| HOA | false |
| Attached Garage | true |
| Subdivision Name | The Summit |
| Garage Y/N | true |
| Total Rooms | 10 |
| Full Baths | 2 |
| Status | Active |
| Directions | From US 87, turn East onto US 27, take a right onto Buffalo Lake Road, take a left onto Alpine Drive, then first left onto Vail Court. |
| High School | Harnett - West Harnett |
| City | Sanford |
| Carport Y/N | false |
| Elementary School | Harnett - Highland Elementary |
| Middle/Junior High School | Harnett - Highland Middle School |
| Standard Status | Active |
Interior Features
| Basement | Crawl Space |
|---|---|
| Flooring | Hardwood,Tile,Vinyl |
| Total Fireplaces | 1 |
| Heating Y/N | true |
| Fireplace Y/N | true |
| Half Baths | 1 |
| Total Bedrooms | 4 |
| Total Baths | 3 |
Exterior Features
| Exterior Amenities | Fenced Yard |
|---|---|
| Fencing | Fenced |
| Parking Features | Attached |
| Water Source | Other |
| Building Area Total | 2218 |
| Lot Dimensions | 45 X 151 X 186 X 58 X 187 |
Amenities
- Foreclosure
- Views
- Short Sale
- New Construction
- Adult 55+
- Lease To Own
- No HOA Fees
- Furnished
- Primary On Main
- Air Conditioning
- Seller Finance
- Green
- Fixer Upper
- Horse
- Golf
- Fireplace
- Deck
- Garage
- Basement
- Pool
Property vs Single Family Average in 27332
Price
Year Built

 © 2026 Longleaf Pines Association of Realtors MLS. All Rights Reserved. IDX information is provided exclusively for consumers' personal, non-commercial use and may not be used for any purpose other than to identify prospective properties consumers may be interested in purchasing. Information deemed reliable but not guaranteed. Properties marked with the IDX icon are provided courtesy of the Longleaf Pines Association of Realtors MLS, Inc., Internet Data Exchange (IDX).
