
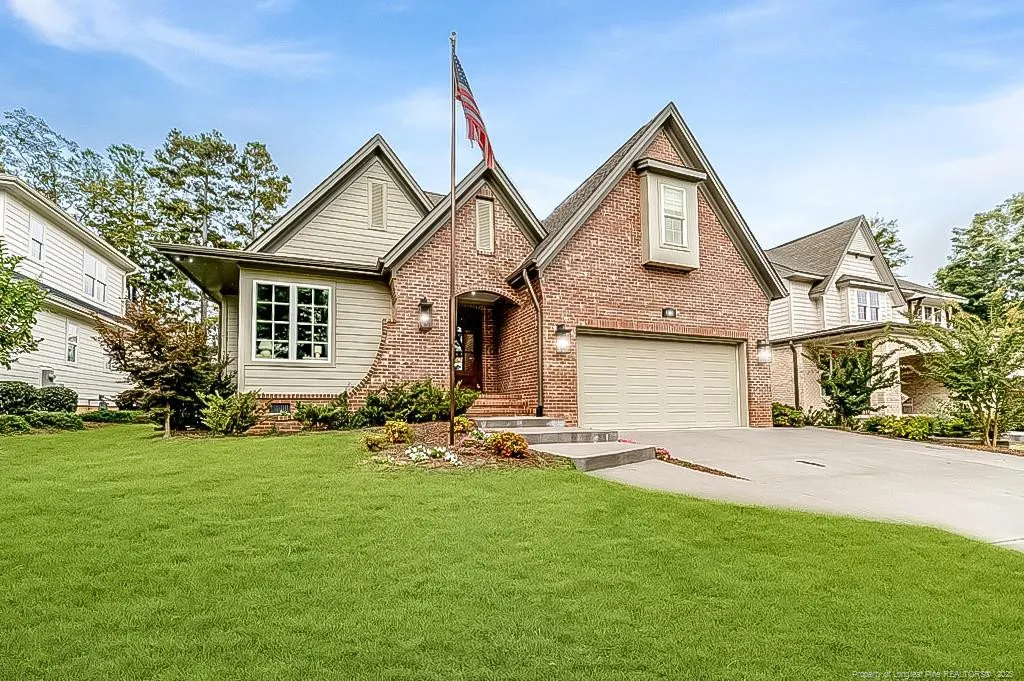
Primary on Main
Address
401 Bridgewater Drive, Sanford, NC
Price
$ 545,000
Property Attributes
- MLS#LP751051
- TypeSingle Family
- Listing Status Active
- CountyLee
- CitySanford
- AreaLee
- NeighborhoodCarbonton Cove
- Zip27330
- Style
- Year Built2022
- Price$ 545,000
- Bedrooms4
- Full Bathrooms3
- Half Bathrooms0
- Sqr Footage2626
- Lot Size0.22 Acres
Data Source:
Triangle MLS (TMLS)
Property Description
Welcome to this stunning home in Carbonton Cove, one of Sanford’s most desirable neighborhoods. Step inside the grand foyer with 11-ft ceilings leading to an open-concept living area with cathedral ceilings and a dramatic wall of windows. The chef’s kitchen features quartz countertops, stainless steel appliances, and a natural gas range, opening to the living room with a cozy gas fireplace.Every bedroom includes custom built-in closets, and the home is equipped with a whole-house water filtration system with easy garage access. Outside, a large covered patio overlooks peaceful fields—perfect for quiet evenings and sunsets.Located just minutes from downtown Sanford, top schools, shopping, dining, grocery stores, a Starbucks and the movie theater, as well as the prospective Target being less than 5 miles from you! Conveniently close to Southern Pines (30 min), Fort Liberty (40 min), and RDU Airport (45 min).Bonus: Qualified VA buyers may have the unique opportunity to assume the current 3.75% interest rate.
| Price History | |
|---|---|
| 2/19/2026 | Listed $565,000 |
| 4/3/2026 | 4$545,000 |
General Features
| Heating | Heat Pump |
|---|---|
| Appliances | Dishwasher,Gas Cooktop,Microwave,Oven |
| Garage Spaces | 2 |
| Patio/Porch Features | Covered,Patio,Rear Porch,Other |
| Construction Materials | Fiber Cement |
| Year Built | 2022 |
| Levels | Two |
| Property Subtype | Single Family Residence |
| County | Lee |
| New Construction | false |
| Property Type | Residential |
| HOA | false |
| Attached Garage | true |
| Subdivision Name | Carbonton Cove |
| Garage Y/N | true |
| Total Rooms | 6 |
| Full Baths | 3 |
| Status | Active |
| Directions | From Pendergrass Rd, turn right on to Steel Bridge Rd, then left on Bridgewater Dr. The house is on the left. |
| City | Sanford |
| Lot Size Units | Square Feet |
| Lot Size Square Feet | 9583.2 |
| Carport Y/N | false |
| Building Area Units | Square Feet |
| Living Area Units | Square Feet |
| Standard Status | Active |
Interior Features
| Interior Amenities | Cathedral Ceiling(s),Ceiling Fan(s),Double Vanity,Entrance Foyer,Kitchen Island,Kitchen/Dining Room Combination,Living/Dining Room Combination,Open Floorplan,Master Downstairs,Walk-In Closet(s),Walk-In Shower |
|---|---|
| Basement | Crawl Space |
| Flooring | Carpet,Hardwood,Tile,Vinyl |
| Total Fireplaces | 1 |
| Air Conditioning Y/N | true |
| Heating Y/N | true |
| Window Features | Blinds |
| Fireplace Y/N | true |
| Laundry Features | Main Level |
| Total Bedrooms | 4 |
| Below Grade Finished Area Unit Type | Square Feet |
| Above Grade Finished Area Unit Type | Square Feet |
| Total Baths | 3 |
Exterior Features
| Exterior Amenities | Rain Gutters |
|---|---|
| Parking Features | Attached |
| Lot Features | Level,Wooded |
| Lot Size Area | 9583.2 |
| Building Area Total | 2626 |
| Lot Dimensions | 65 x 150 x 65 x 150 |
| Lot Size Acres | 0.22 |
| Road Surface Type | Paved |
Amenities
- Foreclosure
- Views
- Short Sale
- New Construction
- Adult 55+
- Lease To Own
- No HOA Fees
- Furnished
- Primary On Main
- Air Conditioning
- Seller Finance
- Green
- Fixer Upper
- Horse
- Golf
- Fireplace
- Deck
- Garage
- Basement
- Pool
Property vs Single Family Average in 27330
Price
Year Built

 © 2026 Longleaf Pines Association of Realtors MLS. All Rights Reserved. IDX information is provided exclusively for consumers' personal, non-commercial use and may not be used for any purpose other than to identify prospective properties consumers may be interested in purchasing. Information deemed reliable but not guaranteed. Properties marked with the IDX icon are provided courtesy of the Longleaf Pines Association of Realtors MLS, Inc., Internet Data Exchange (IDX).
