
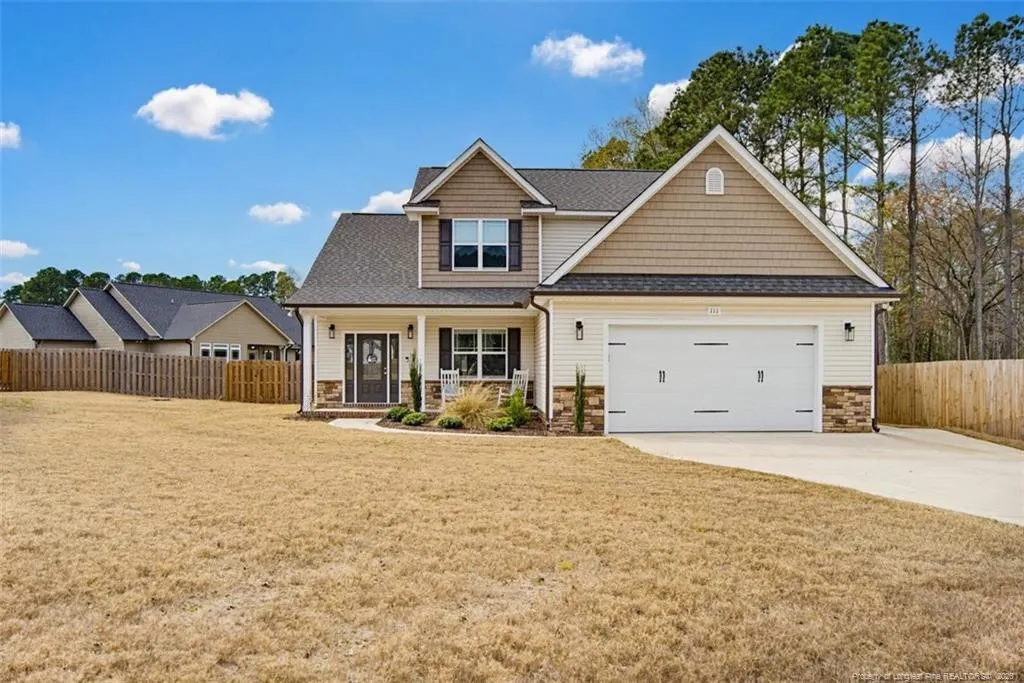
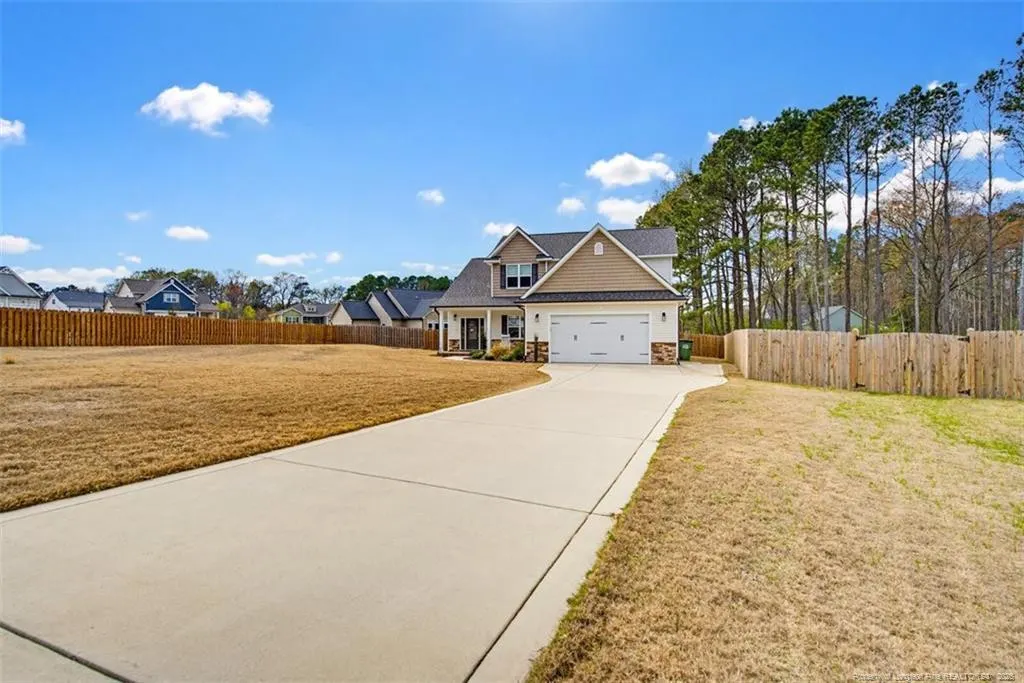
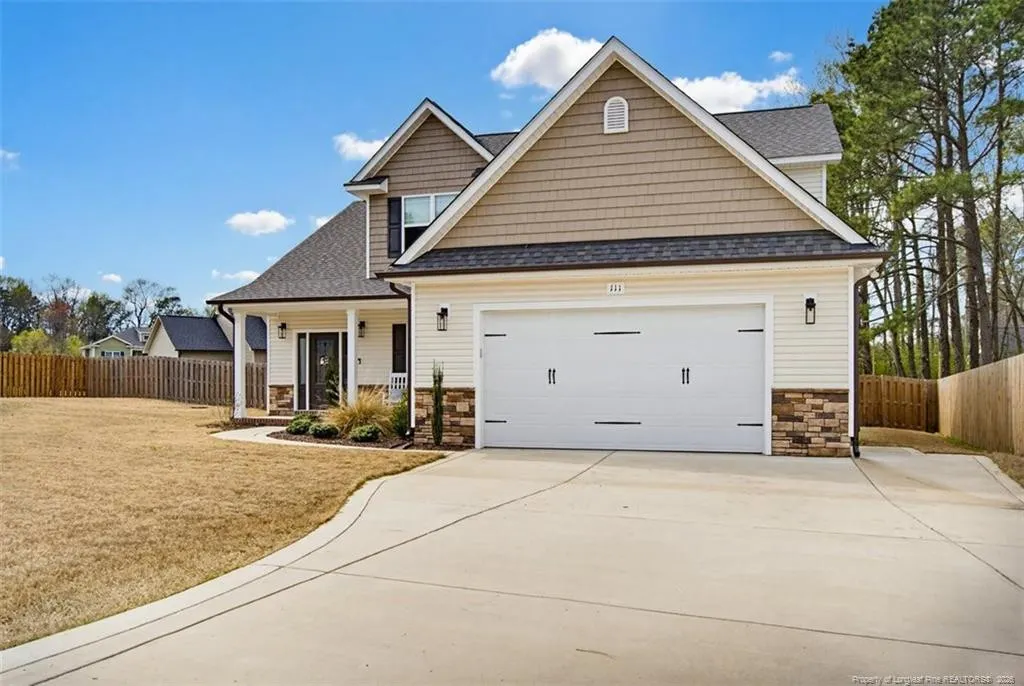
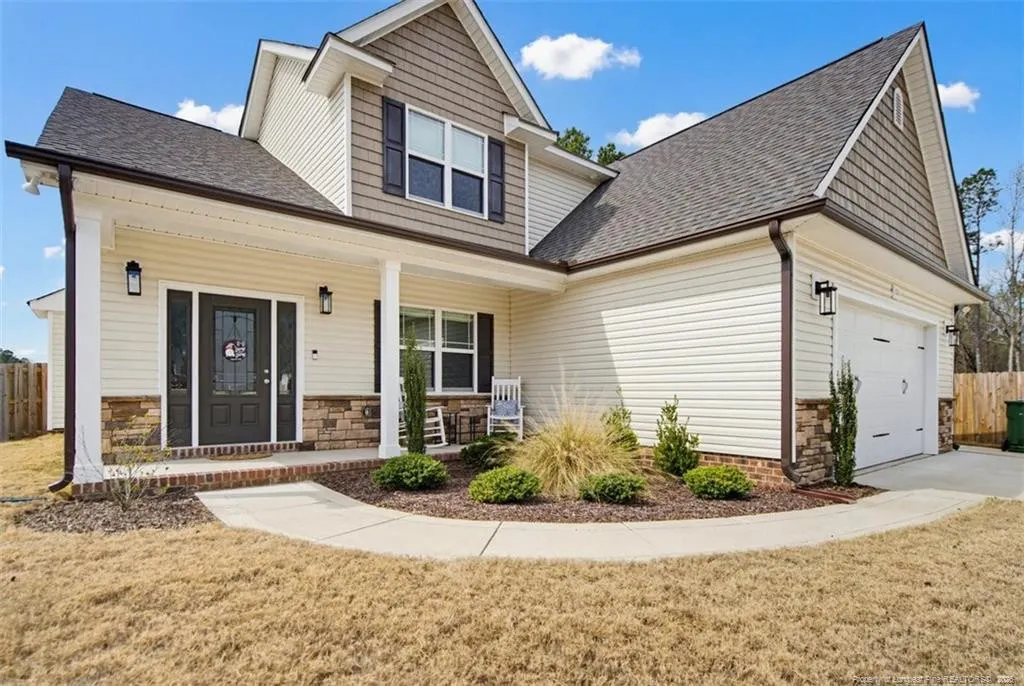
Address
111 Valleydale Drive, Benson, NC
Price
$ 439,500
Property Attributes
- MLS#LP759338
- TypeSingle Family
- Listing Status Active
- CountyJohnston
- CityBenson
- AreaJohnston
- NeighborhoodSpring Branch
- Zip27504
- Style
- Year Built2023
- Price$ 439,500
- Bedrooms3
- Full Bathrooms2
- Half Bathrooms1
- Sqr Footage2534
- Lot Size0.46 Acres
Data Source:
Triangle MLS (TMLS)
Property Description
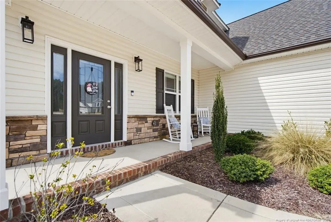
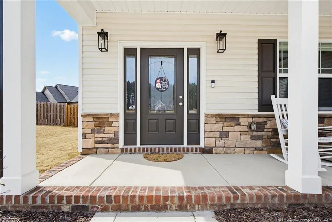
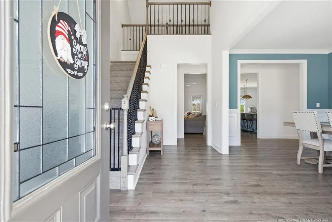
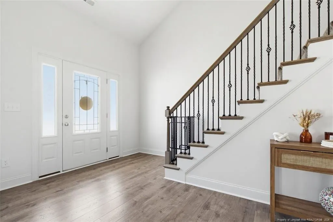
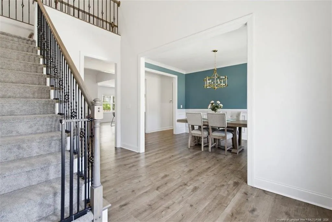
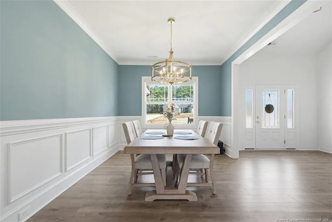
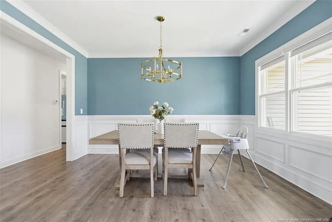
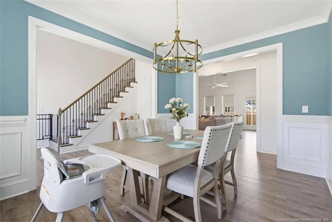
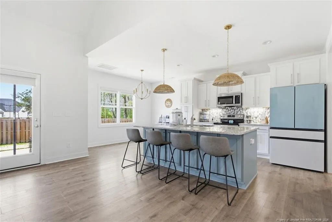
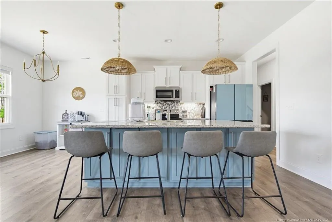
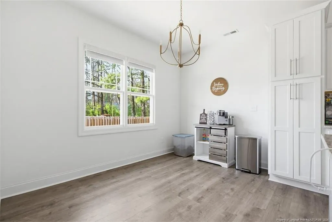
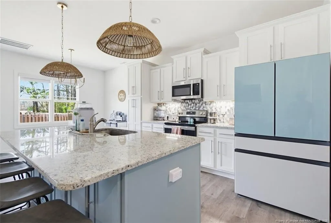
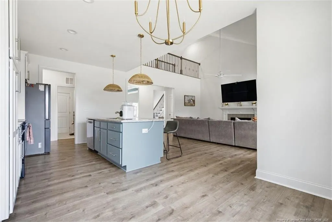
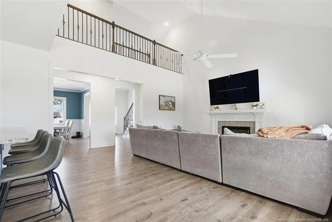
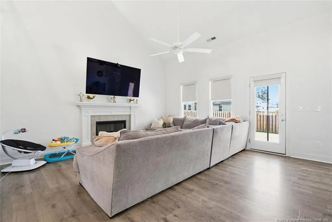
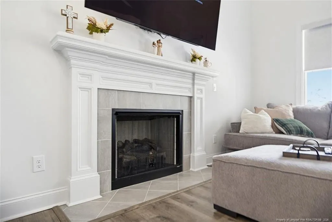
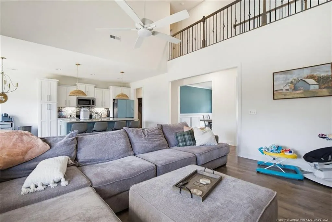
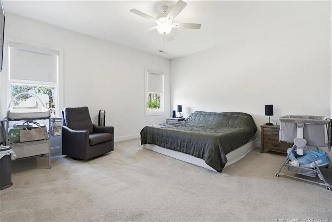
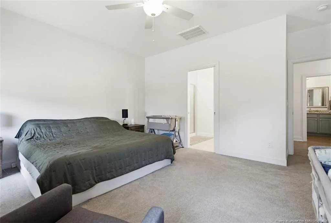
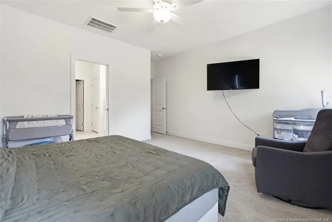
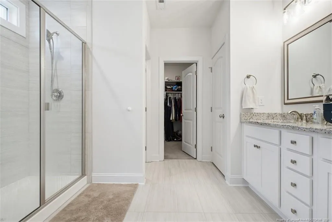
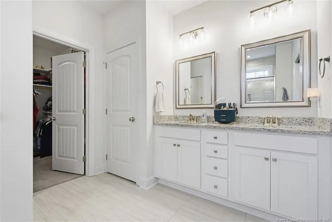
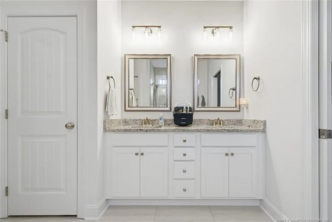
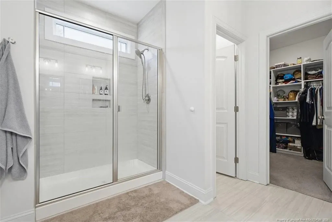
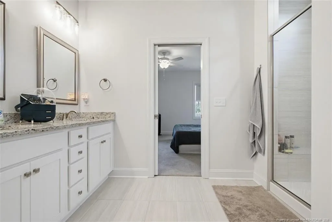
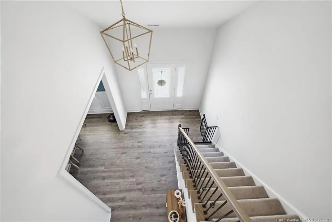
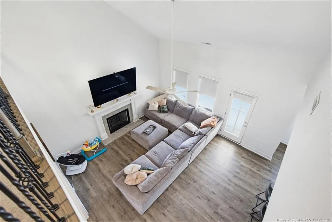
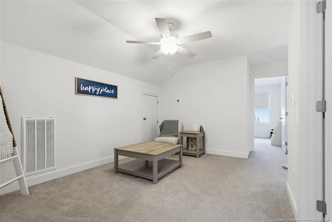
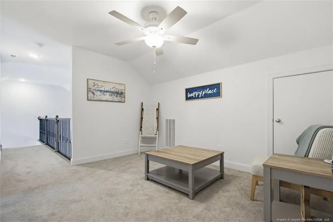
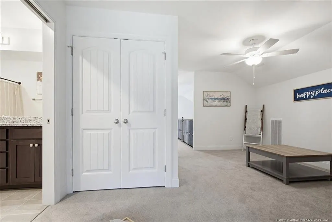
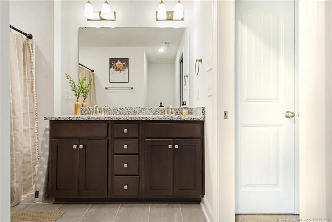
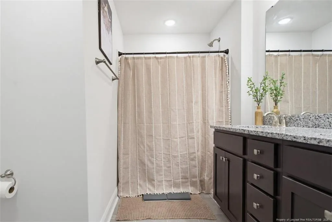
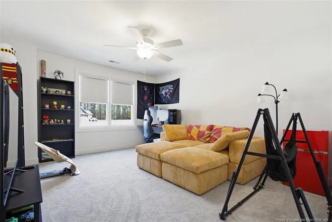
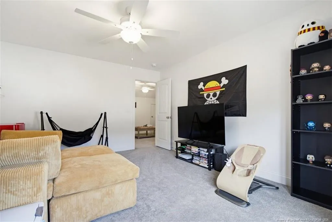
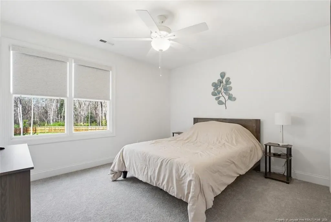
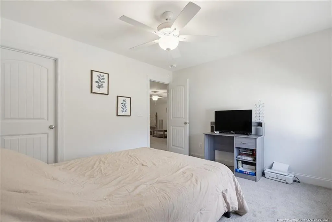
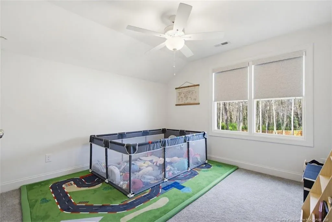
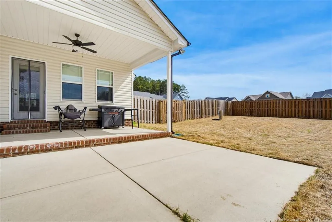
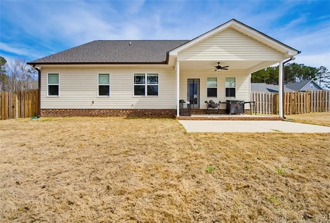
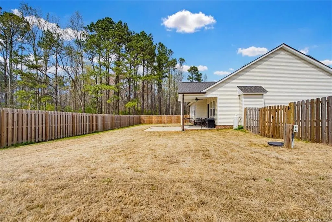
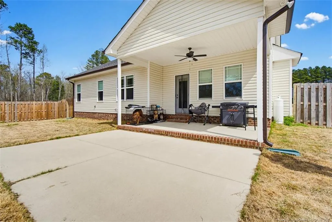
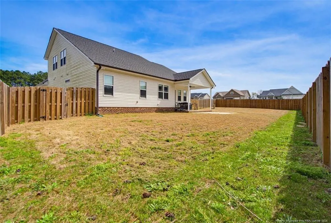
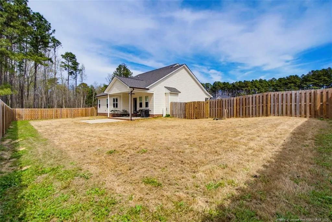
Absolutely gorgeous home built in 2023 offering 3 bedrooms, bonus room, large loft area, and walk-in attic storage. The open-concept living and kitchen area is designed for both comfort and entertaining, featuring a dining nook plus a separate formal dining room. A vaulted ceiling and gas log fireplace create a warm, inviting focal point in the living space.The kitchen shines with a large center island, granite countertops, and a stylish tile backsplash—perfect for gathering and everyday living. The first-floor owner’s suite provides a private retreat with a spa-like ensuite featuring a walk-in tile shower, dual vanity, water closet, and a large walk-in closet with custom wood shelving. Generously sized secondary bedrooms offer flexibility for family, guests, or home office needs. Enjoy outdoor living year-round on the covered rear patio overlooking the fenced backyard—ideal for relaxing, playing and entertaining. Don’t miss your opportunity to own this like-new home—schedule your private showing today.
| Middle School | High School |
|---|---|
| Johnston - McGees Crossroads Middle Middle School | Johnston - West Johnston High High School |
| Price History | |
|---|---|
| 3/24/2026 | Listed $473,000 |
| 4/22/2026 | 2$465,000 |
| 5/15/2026 | 2$455,000 |
| 6/24/2026 | 1$449,500 |
| 7/29/2026 | 2$439,500 |
General Features
| HOA Fee | 330 |
|---|---|
| Garage Spaces | 2 |
| Year Built | 2023 |
| Property Subtype | Single Family Residence |
| Assoc Fee Paid Per | Annually |
| County | Johnston |
| New Construction | false |
| Property Type | Residential |
| HOA | true |
| Subdivision Name | Spring Branch |
| Garage Y/N | true |
| Total Rooms | 9 |
| Full Baths | 2 |
| Status | Active |
| Directions | From Raleigh: I-40 to Exit 319. Turn left onto NC-210 E. Turn right onto Raleigh Rd.;. Rt on Stephenson Rd, cross over I-40, subdiv ahead. ForGPS use 1161 Stephenson Rd.,Benson. |
| High School | Johnston - West Johnston High |
| City | Benson |
| Lot Size Units | Square Feet |
| Lot Size Square Feet | 20037.6 |
| Carport Y/N | false |
| Middle/Junior High School | Johnston - McGees Crossroads Middle |
| Building Area Units | Square Feet |
| Living Area Units | Square Feet |
| Standard Status | Active |
Interior Features
| Air Conditioning Y/N | true |
|---|---|
| Heating Y/N | true |
| Fireplace Y/N | true |
| Half Baths | 1 |
| Total Bedrooms | 3 |
| Below Grade Finished Area Unit Type | Square Feet |
| Above Grade Finished Area Unit Type | Square Feet |
| Total Baths | 3 |
Exterior Features
| Lot Size Area | 20037.6 |
|---|---|
| Building Area Total | 2534 |
| Lot Size Acres | 0.46 |
Amenities
- Foreclosure
- Views
- Short Sale
- New Construction
- Adult 55+
- Lease To Own
- No HOA Fees
- Furnished
- Primary On Main
- Air Conditioning
- Seller Finance
- Green
- Fixer Upper
- Horse
- Golf
- Fireplace
- Deck
- Garage
- Basement
- Pool
Property vs Single Family Average in 27504
Price
Year Built

 © 2026 Longleaf Pines Association of Realtors MLS. All Rights Reserved. IDX information is provided exclusively for consumers' personal, non-commercial use and may not be used for any purpose other than to identify prospective properties consumers may be interested in purchasing. Information deemed reliable but not guaranteed. Properties marked with the IDX icon are provided courtesy of the Longleaf Pines Association of Realtors MLS, Inc., Internet Data Exchange (IDX).
