
Address
40 Dover Court, Sanford, NC
Price
$ 292,500
Property Attributes
- MLS#LP766019
- TypeSingle Family
- Listing Status Pending
- CountyHarnett
- CitySanford
- AreaHarnett
- NeighborhoodHighland Forest
- Zip27332
- Style
- Year Built2003
- Price$ 292,500
- Bedrooms3
- Full Bathrooms2
- Half Bathrooms1
- Sqr Footage1950
- Lot Size0.35 Acres
Data Source:
Triangle MLS (TMLS)
Property Description
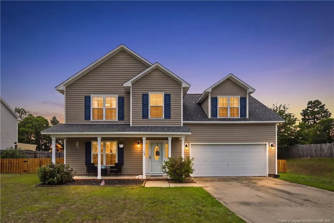
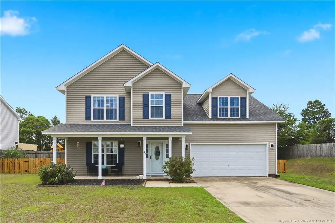
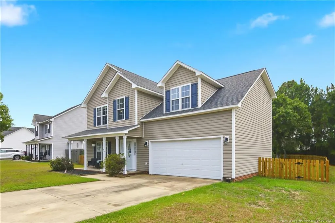
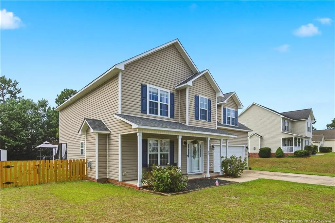
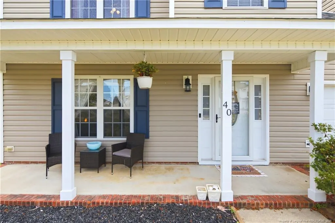
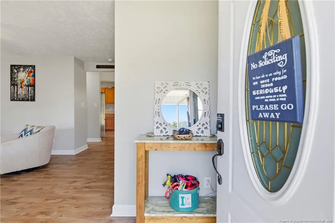
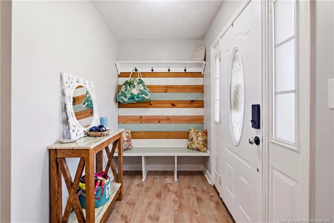
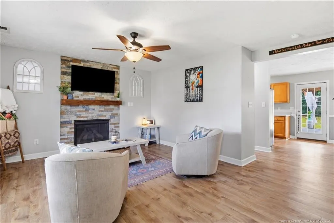
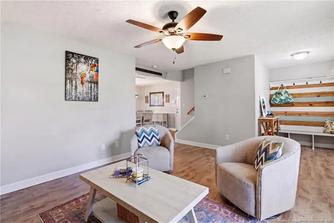
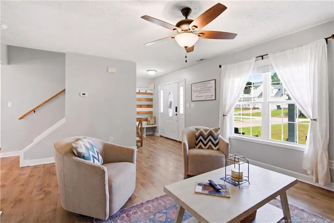
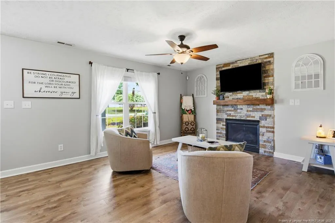
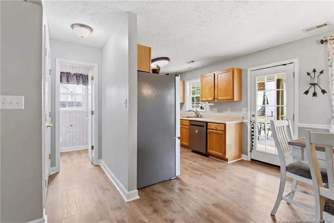
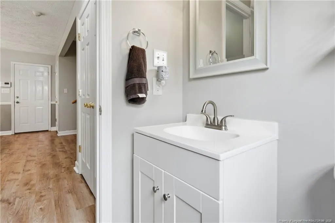
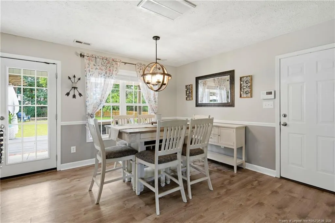
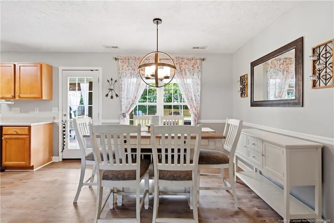
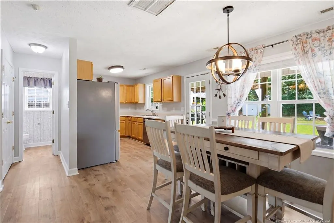
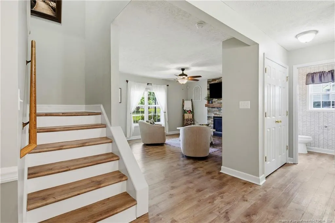
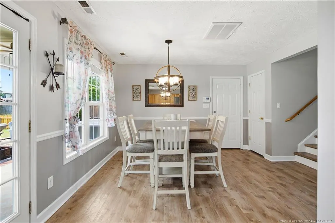
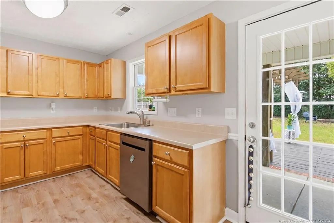
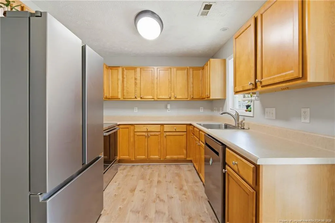
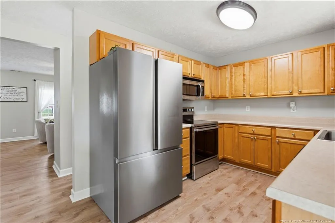
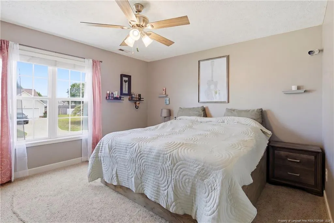
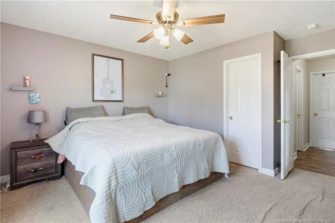
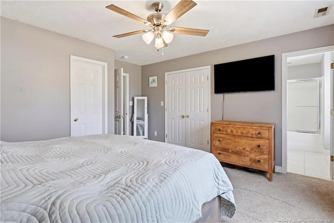
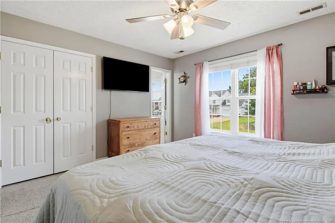
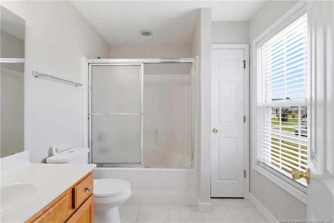
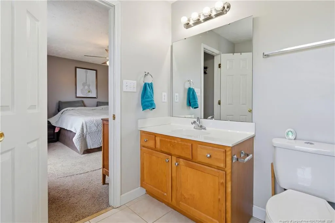
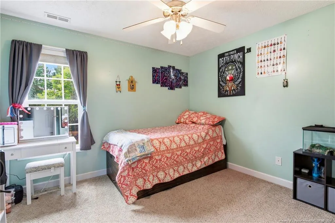
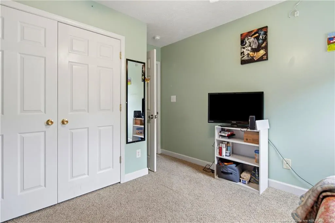
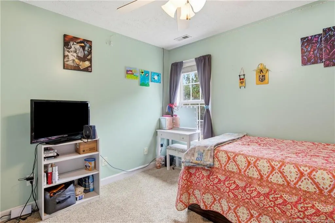
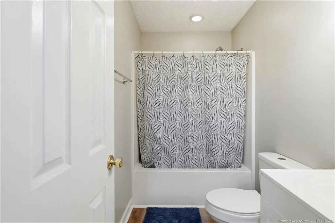
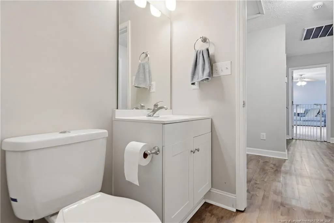
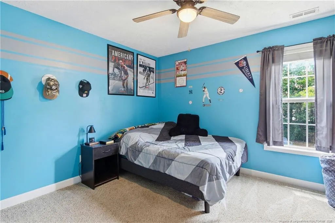
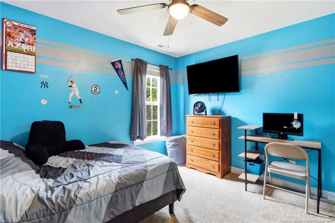
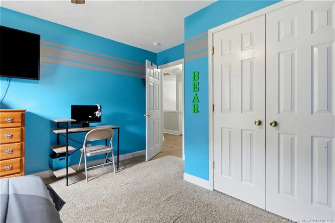
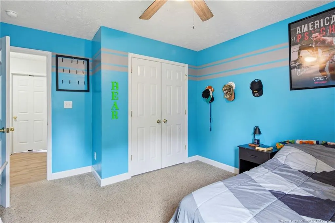
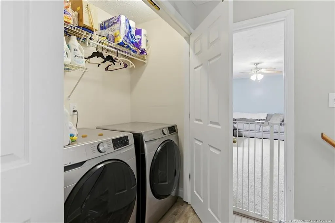
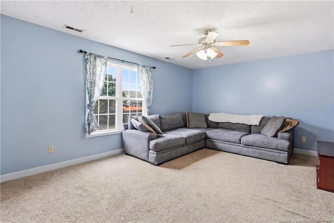
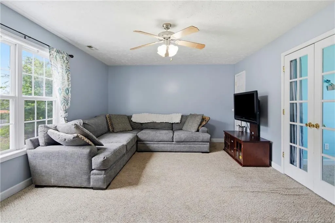
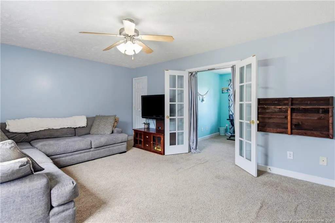
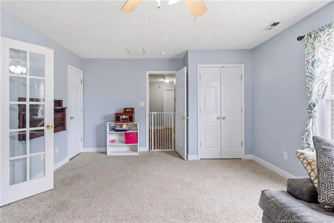
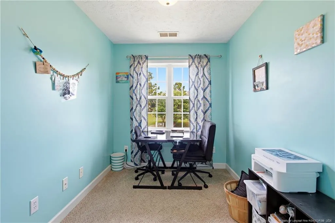
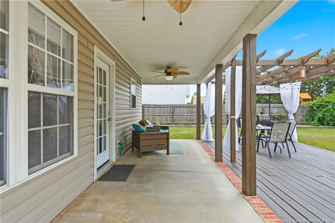
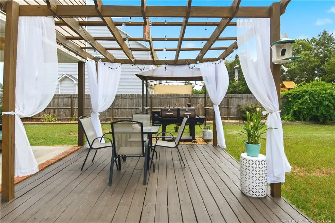
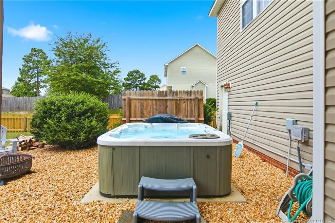
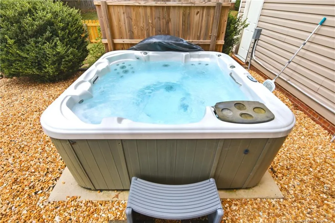
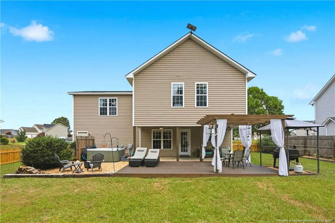
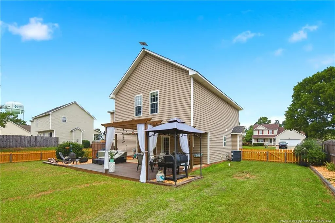
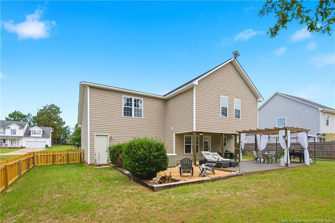
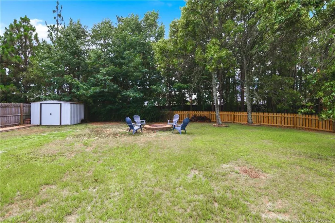
Welcome to this beautifully maintained two story home in the heart of Harnett County! Relax on the inviting front porch before stepping inside to a spacious living room featuring a cozy fireplace and convenient drop zone just inside the front entry. Luxury vinyl plank flooring flows throughout the entire main level, leading into a functional galley style kitchen complete with stainless steel appliances, an eat in dining area, abundant cabinet storage, and generous countertop space.Upstairs, you’ll find all bedrooms along with the conveniently located laundry room. The spacious primary suite offers two walk in closets, while the ensuite bath features a tub and shower combination along with a linen closet for additional storage. A versatile bonus room with a private office enclosed by French doors provides the perfect space for working from home, hobbies, or a playroom.Step outside and discover your own backyard retreat. Enjoy evenings on the covered porch, entertain on the deck beneath the pergola, or unwind in the Jacuzzi. Gardening enthusiasts will love the mature muscadine grapevine, which produced an impressive 13 pounds of grapes last year. Additional highlights include a two car garage and a brand new roof installed in 2026. This home offers the perfect combination of comfort, functionality, and outdoor living in a convenient Harnett County location.
| Price History | |
|---|---|
| 7/18/2026 | Listed $292,500 |
General Features
| Sewer | Septic Tank |
|---|---|
| Heating | Heat Pump,Zoned |
| Cooling | Central Air,Electric |
| Utilities | Propane |
| Appliances | Dishwasher,Microwave,Range,Refrigerator |
| Zoning | R-12 - Residential Distri |
| Garage Spaces | 2 |
| Patio/Porch Features | Deck,Front Porch,Rear Porch |
| Year Built | 2003 |
| Levels | Two |
| Property Subtype | Single Family Residence |
| County | Harnett |
| New Construction | false |
| Property Type | Residential |
| HOA | false |
| Attached Garage | true |
| Subdivision Name | Highland Forest |
| Garage Y/N | true |
| Total Rooms | 8 |
| Full Baths | 2 |
| Status | Pending |
| Directions | -Right On Buffalo Lake Road From Hyw 87. Drive Three Miles and turn Right Onto Alpine Drive.Take Left on to Highland Forest Drive.Take 2nd Right onto Dover Court East.House will be on the Left! |
| City | Sanford |
| Lot Size Units | Square Feet |
| Lot Size Square Feet | 15246 |
| Carport Y/N | false |
| Building Area Units | Square Feet |
| Living Area Units | Square Feet |
| Standard Status | Pending |
Interior Features
| Interior Amenities | Bathtub/Shower Combination,Ceiling Fan(s),Entrance Foyer,Kitchen/Dining Room Combination,Walk-In Closet(s) |
|---|---|
| Flooring | Carpet,Hardwood,Laminate,Tile,Vinyl |
| Total Fireplaces | 1 |
| Fireplace Features | Prefabricated |
| Air Conditioning Y/N | true |
| Heating Y/N | true |
| Window Features | Blinds |
| Fireplace Y/N | false |
| Half Baths | 1 |
| Laundry Features | Upper Level |
| Total Bedrooms | 3 |
| Below Grade Finished Area Unit Type | Square Feet |
| Above Grade Finished Area Unit Type | Square Feet |
| Total Baths | 3 |
Exterior Features
| Exterior Amenities | Fenced Yard |
|---|---|
| Fencing | Fenced |
| Parking Features | Attached |
| Lot Features | Cul-De-Sac |
| Lot Size Area | 15246 |
| Building Area Total | 1950 |
| Lot Size Acres | 0.35 |
| Road Surface Type | Paved |
Amenities
- Foreclosure
- Views
- Short Sale
- New Construction
- Adult 55+
- Lease To Own
- No HOA Fees
- Furnished
- Primary On Main
- Air Conditioning
- Seller Finance
- Green
- Fixer Upper
- Horse
- Golf
- Fireplace
- Deck
- Garage
- Basement
- Pool
Property vs Single Family Average in 27332
Price
Year Built

 © 2026 Longleaf Pines Association of Realtors MLS. All Rights Reserved. IDX information is provided exclusively for consumers' personal, non-commercial use and may not be used for any purpose other than to identify prospective properties consumers may be interested in purchasing. Information deemed reliable but not guaranteed. Properties marked with the IDX icon are provided courtesy of the Longleaf Pines Association of Realtors MLS, Inc., Internet Data Exchange (IDX).
