
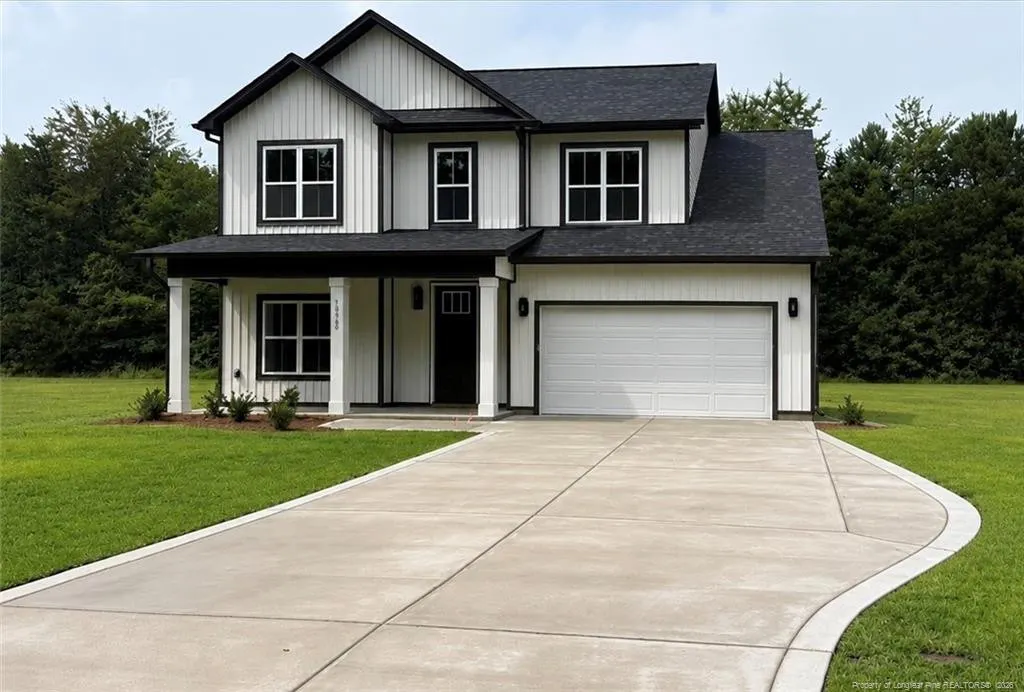
New Construction - Primary on Main
Address
6322 Nc Hwy 20 (lot 12), Lumber Bridge, NC
Price
$ 354,900
Property Attributes
- MLS#LP766685
- TypeSingle Family
- Listing Status Active
- CountyRobeson
- CityLumber Bridge
- AreaRobeson
- NeighborhoodHighlands
- Zip28357
- Style
- Price$ 354,900
- Bedrooms4
- Full Bathrooms2
- Half Bathrooms1
- Sqr Footage1904
- Lot Size0.46 Acres
Data Source:
Triangle MLS (TMLS)
Property Description
The Grey Plan offers the perfect combination of modern comfort and peaceful country living!This beautifully crafted 2,000 sq. ft. home features 4 spacious bedrooms, 2.5 bathrooms, andan open-concept design for everyday living and entertaining.The thoughtfully designed floor plan includes a bright, inviting living area that flowsseamlessly into the kitchen and dining space, complete with elegant quartz countertops. Theprimary suite on the main floor, while the additional bedrooms upstairs offer plenty ofspace. Set on a spacious half acre lot, there's plenty of room to enjoy the outdoors andcreate your dream backyard.Conveniently located just minutes from Scothurst Golf Course, this home offers thetranquility of country living with no HOA while remaining an easy drive to Fayetteville,Raeford, St. Pauls, and Fort Bragg.
| Price History | |
|---|---|
| 7/30/2026 | Listed $354,900 |
General Features
| Sewer | Septic Tank |
|---|---|
| Appliances | Dishwasher,Microwave,Range |
| Garage Spaces | 2 |
| Levels | Two |
| Property Subtype | Single Family Residence |
| County | Robeson |
| New Construction | true |
| Property Type | Residential |
| HOA | false |
| Attached Garage | true |
| Subdivision Name | Highlands |
| Garage Y/N | true |
| Total Rooms | 9 |
| Full Baths | 2 |
| Status | Active |
| Directions | Take I-95 to Exit 31, turn onto NC-20 West toward Raeford, then continue for about 6.5 milesuntil you reach 6322 NC-20 W Hwy on your left |
| City | Lumber Bridge |
| Lot Size Units | Square Feet |
| Lot Size Square Feet | 20037.6 |
| Carport Y/N | false |
| Building Area Units | Square Feet |
| Living Area Units | Square Feet |
| Standard Status | Active |
Interior Features
| Interior Amenities | Entrance Foyer,Master Downstairs |
|---|---|
| Flooring | Hardwood,Vinyl,Tile |
| Total Fireplaces | 1 |
| Fireplace Features | Electric |
| Air Conditioning Y/N | true |
| Heating Y/N | true |
| Window Features | Insulated Windows |
| Fireplace Y/N | false |
| Half Baths | 1 |
| Laundry Features | Main Level |
| Total Bedrooms | 4 |
| Below Grade Finished Area Unit Type | Square Feet |
| Above Grade Finished Area Unit Type | Square Feet |
| Total Baths | 3 |
Exterior Features
| Exterior Amenities | Rain Gutters |
|---|---|
| Parking Features | Attached |
| Lot Features | Cleared |
| Lot Size Area | 20037.6 |
| Building Area Total | 1904 |
| Lot Size Acres | 0.46 |
Amenities
- Foreclosure
- Views
- Short Sale
- New Construction
- Adult 55+
- Lease To Own
- No HOA Fees
- Furnished
- Primary On Main
- Air Conditioning
- Seller Finance
- Green
- Fixer Upper
- Horse
- Golf
- Fireplace
- Deck
- Garage
- Basement
- Pool
Property vs Single Family Average in 28357
Price

 © 2026 Longleaf Pines Association of Realtors MLS. All Rights Reserved. IDX information is provided exclusively for consumers' personal, non-commercial use and may not be used for any purpose other than to identify prospective properties consumers may be interested in purchasing. Information deemed reliable but not guaranteed. Properties marked with the IDX icon are provided courtesy of the Longleaf Pines Association of Realtors MLS, Inc., Internet Data Exchange (IDX).
