
Golf Course - Primary on Main
Address
24 Glen Bend Court, Spring Lake, NC
Price
$ 363,000
Property Attributes
- MLS#LP768157
- TypeSingle Family
- Listing Status Active
- CountyHarnett
- CitySpring Lake
- AreaHarnett
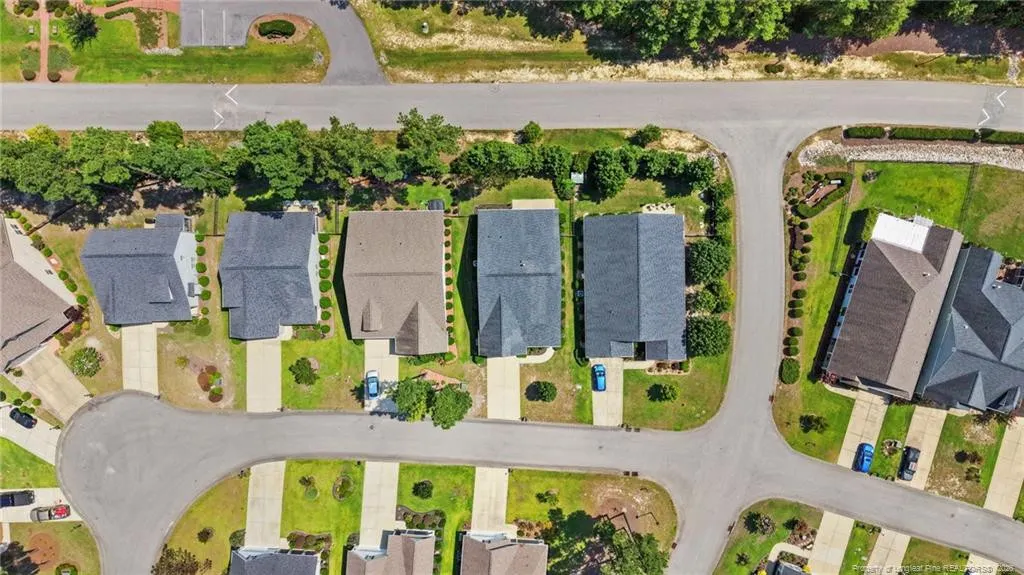
- NeighborhoodAnderson Creek Club
- Zip28390
- StyleRanch
- Year Built2015
- Price$ 363,000
- Bedrooms4
- Full Bathrooms3
- Half Bathrooms0
- Sqr Footage2118
Data Source:
Triangle MLS (TMLS)
Property Description
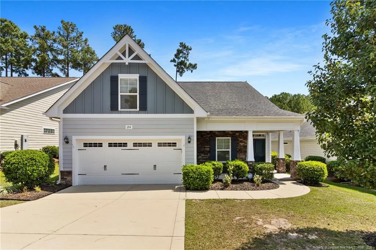
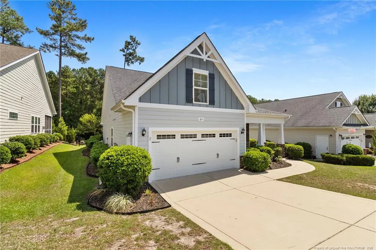
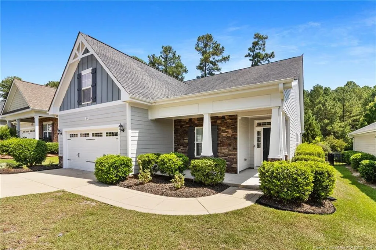
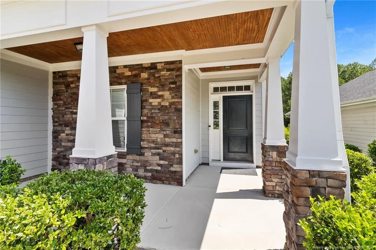
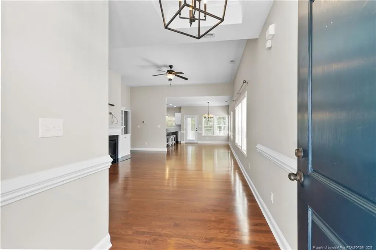
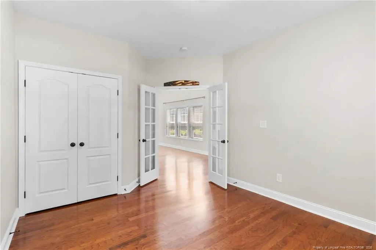
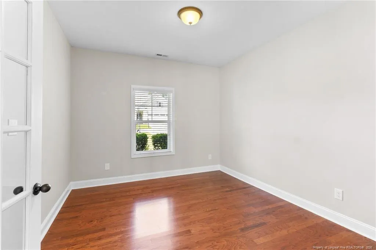
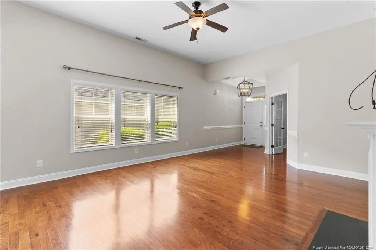
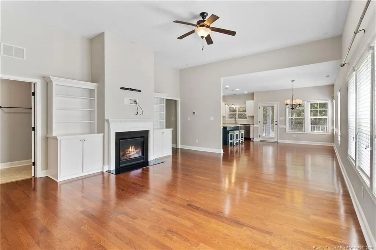
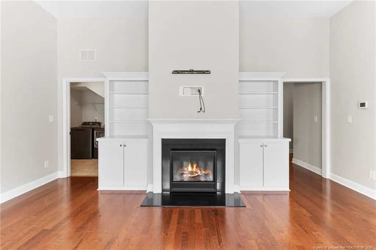
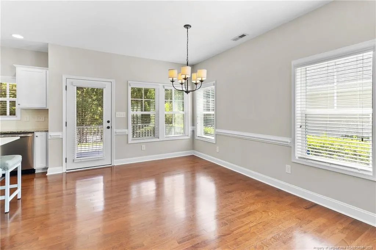
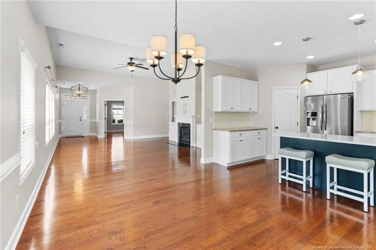
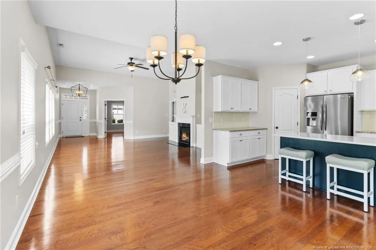
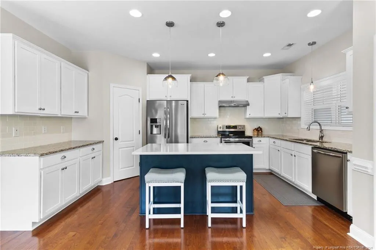
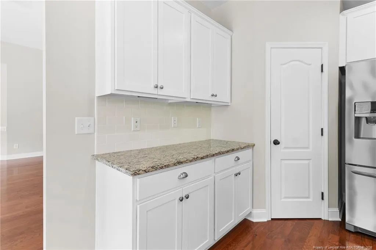
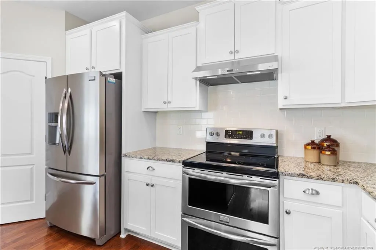
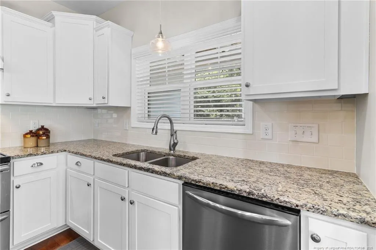
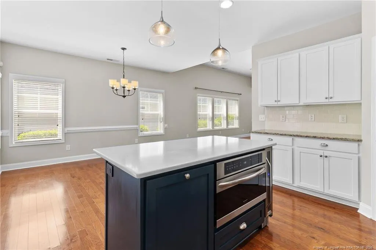
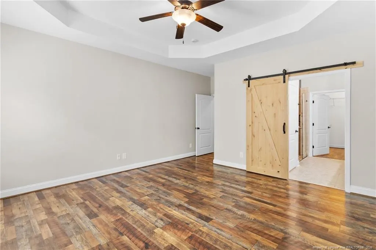
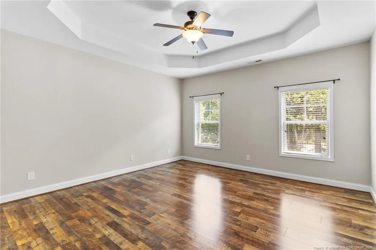
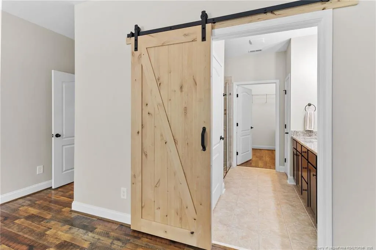
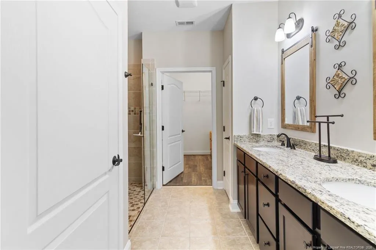
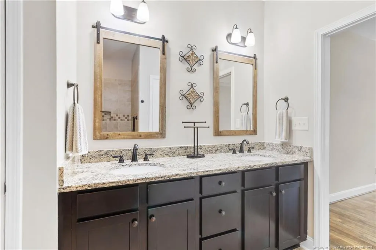
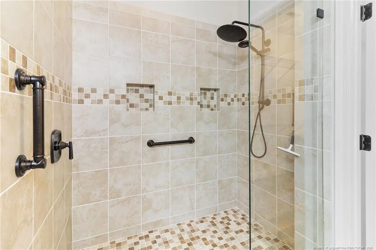
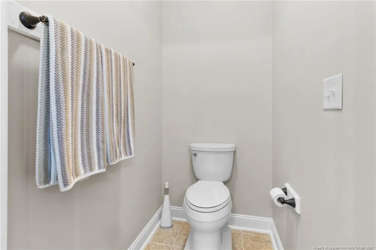
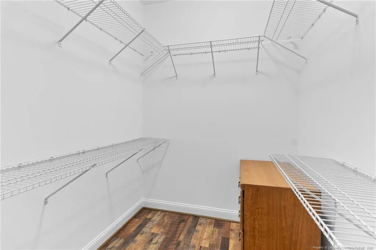
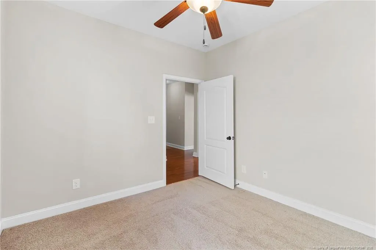
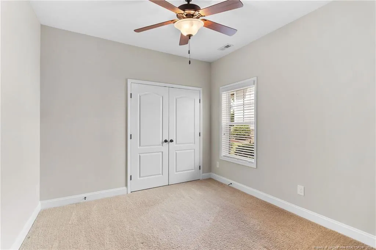
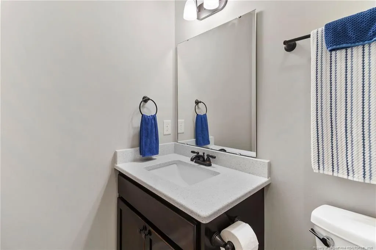
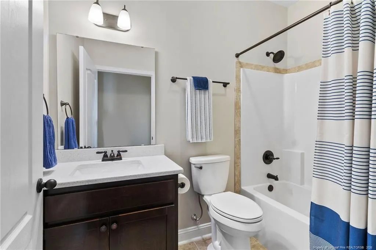
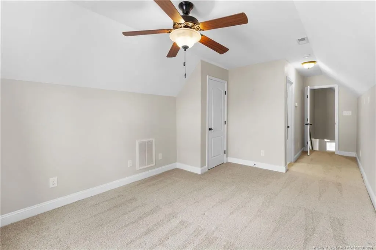
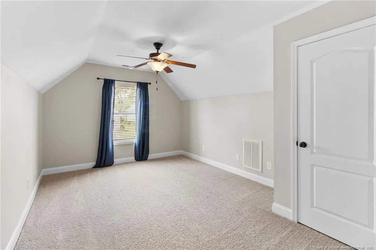
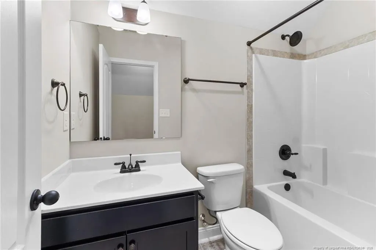
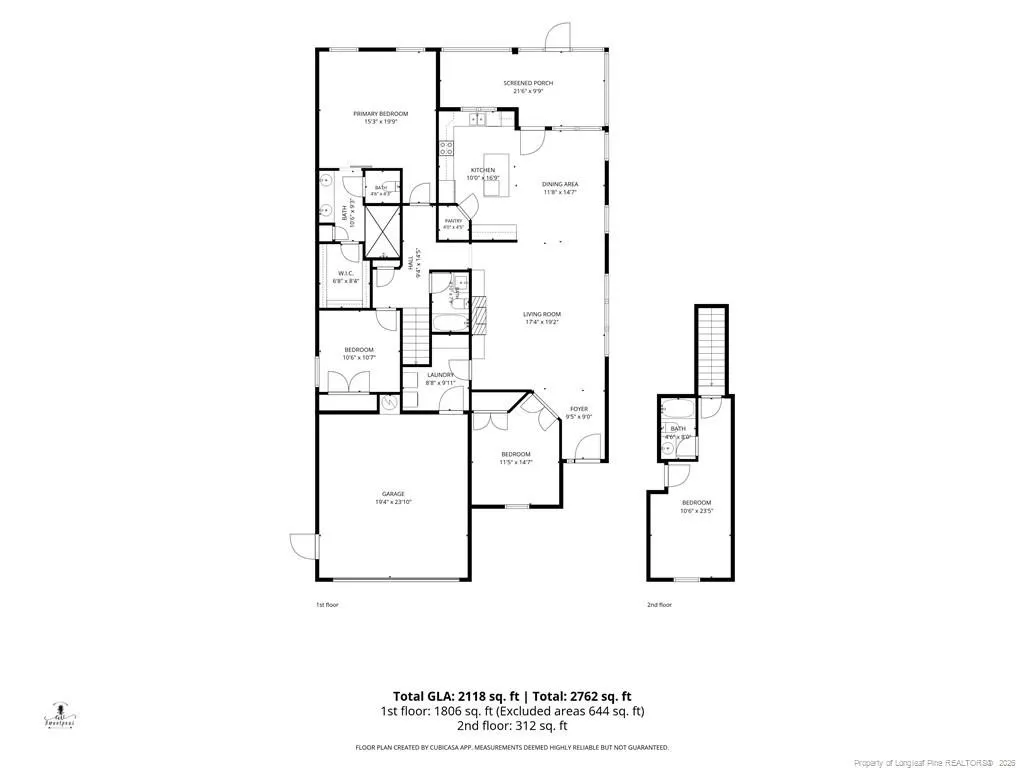
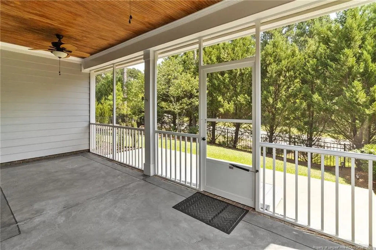
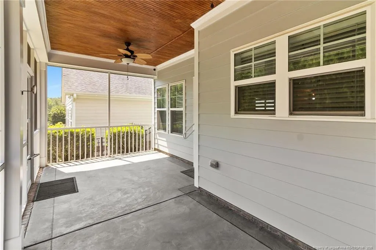
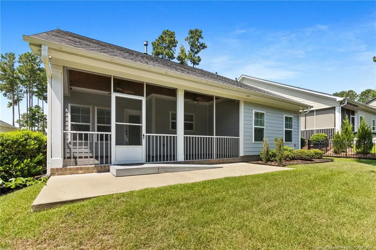
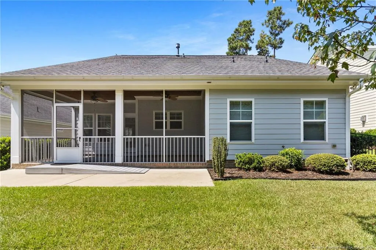
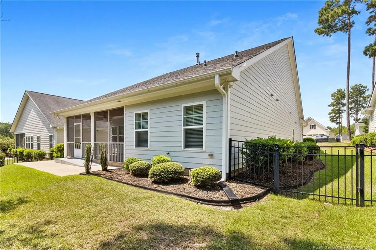
Enjoy the ease of low-maintenance living in this thoughtfully designed four-bedroom, three-bath home located in Carriage Glen at Anderson Creek Club.The functional floor plan offers the convenience of primarily one-level living with three bedrooms on the main floor, including the primary suite, a guest bedroom, and a front bedroom currently used as a home office. Upstairs, the private fourth bedroom with a full bath provides flexible space for guests, hobbies, a second primary suite, or a media room.Vaulted ceilings, hardwood flooring, and large windows create an open, inviting living space centered around a gas fireplace with custom built-in cabinetry. The spacious kitchen offers quartz countertops, stainless steel appliances, an electric range, subway tile backsplash, a large center island, corner pantry, and custom pull-out shelving for added convenience.The primary suite includes a tray ceiling, oversized walk-in closet, dual granite vanities, and a spacious tiled zero-entry walk-in shower.Outdoor spaces include a covered front porch, spacious screened porch, and adjoining patio. An irrigation system helps keep the lawn and landscaping looking their best.Carriage Glen residents enjoy their own private clubhouse and pool. High-speed internet is included in the HOA dues, and Carriage Glen homeowners may opt in for lawn maintenance through the HOA. Additional Anderson Creek Club amenities, including the main clubhouse with bar and restaurant, golf, tennis, pickleball, walking trails, fitness facilities, and additional pools, are available.Combining a flexible floor plan, quality finishes, and the ease of low-maintenance living, this home offers an exceptional opportunity in one of the area's most desirable gated communities.
| Price History | |
|---|---|
| 8/22/2026 | Listed $363,000 |
General Features
| Heating | Heat Pump |
|---|---|
| Cooling | Central Air,Electric |
| Utilities | Propane |
| HOA Fee | 314 |
| Garage Spaces | 2 |
| Patio/Porch Features | Covered,Patio,Porch,Screened |
| Architectural Style | Ranch |
| Pool Features | Community |
| Construction Materials | Fiber Cement |
| Year Built | 2015 |
| Property Subtype | Single Family Residence |
| Community Features | Clubhouse,Fitness Center,Golf,Pool,Street Lights |
| Assoc Fee Paid Per | Monthly |
| County | Harnett |
| New Construction | false |
| Property Type | Residential |
| HOA | true |
| Attached Garage | true |
| Subdivision Name | Anderson Creek Club |
| Garage Y/N | true |
| Total Rooms | 7 |
| Full Baths | 3 |
| Status | Active |
| Directions | NC HWY 27 to Nursery Road, left at Ray Road, left at Anderson Creek Club, or from Fayetteville or Ft Bragg follow 210 N to Ray Rd or 87 N to Nursery Rd and Follow the signs to Anderson Creek Club. |
| City | Spring Lake |
| Carport Y/N | false |
| Building Area Units | Square Feet |
| Living Area Units | Square Feet |
| Standard Status | Active |
Interior Features
| Interior Amenities | Cathedral Ceiling(s),Ceiling Fan(s),Eat-in Kitchen,Kitchen/Dining Room Combination,Master Downstairs,Walk-In Closet(s),Walk-In Shower |
|---|---|
| Flooring | Hardwood,Vinyl,Tile |
| Total Fireplaces | 1 |
| Air Conditioning Y/N | true |
| Heating Y/N | true |
| Window Features | Blinds |
| Fireplace Y/N | false |
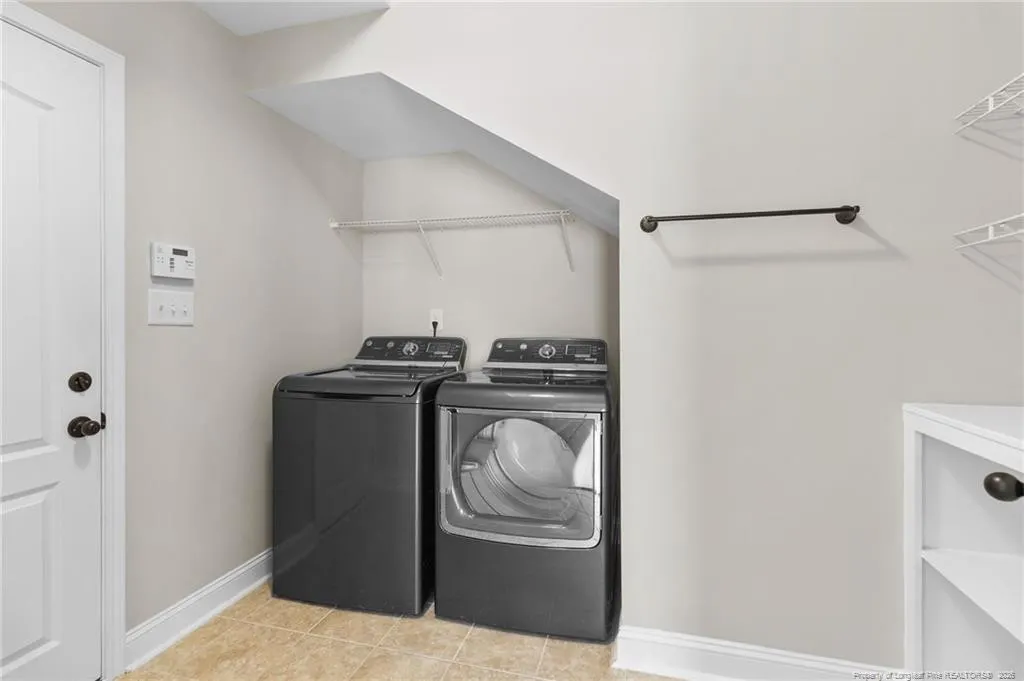
| Laundry Features | Main Level |
| Total Bedrooms | 4 |
| Below Grade Finished Area Unit Type | Square Feet |
| Above Grade Finished Area Unit Type | Square Feet |
| Total Baths | 3 |
Exterior Features
| Parking Features | Attached |
|---|---|
| Building Area Total | 2118 |
Amenities
- Foreclosure
- Views
- Short Sale
- New Construction
- Adult 55+
- Lease To Own
- No HOA Fees
- Furnished
- Primary On Main
- Air Conditioning
- Seller Finance
- Green
- Fixer Upper
- Horse
- Golf
- Fireplace
- Deck
- Garage
- Basement
- Pool
Property vs Single Family Average in 28390
Price
Year Built

 © 2026 Longleaf Pines Association of Realtors MLS. All Rights Reserved. IDX information is provided exclusively for consumers' personal, non-commercial use and may not be used for any purpose other than to identify prospective properties consumers may be interested in purchasing. Information deemed reliable but not guaranteed. Properties marked with the IDX icon are provided courtesy of the Longleaf Pines Association of Realtors MLS, Inc., Internet Data Exchange (IDX).
