
Views
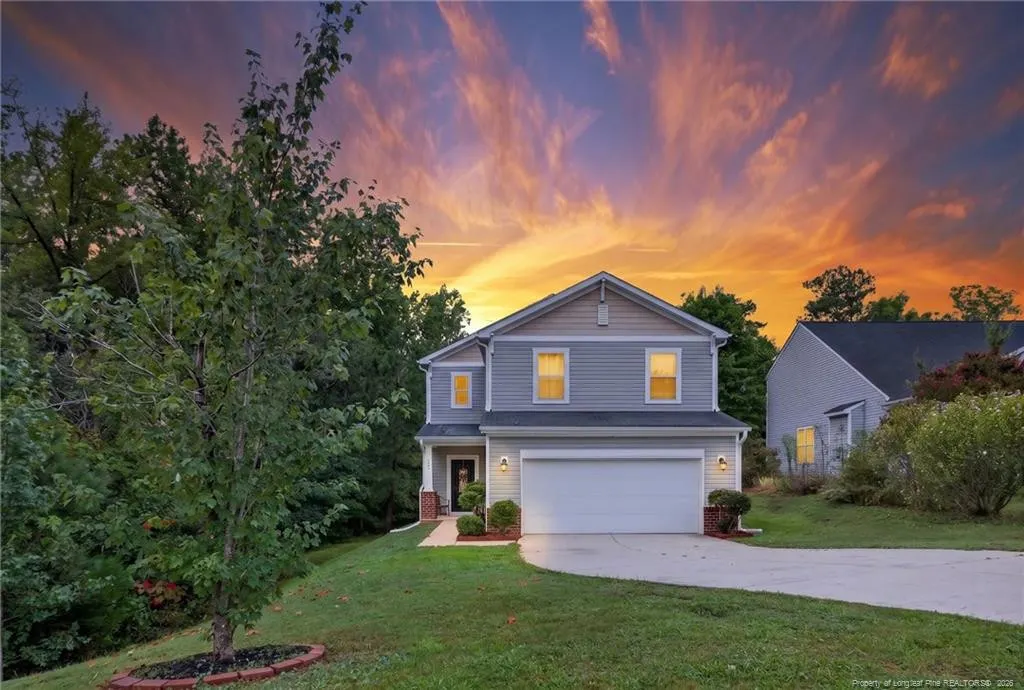
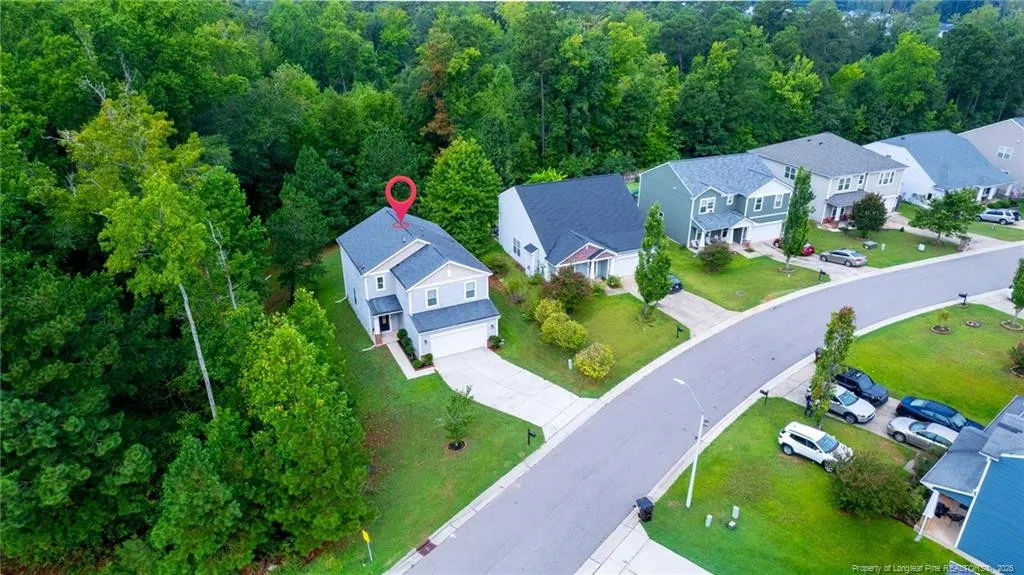
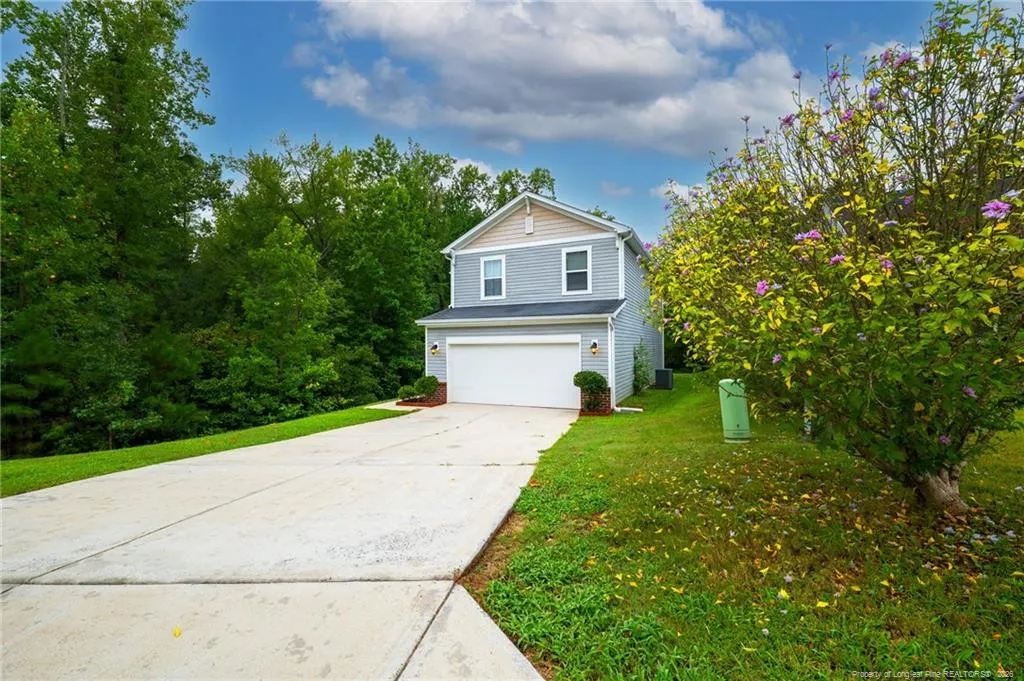
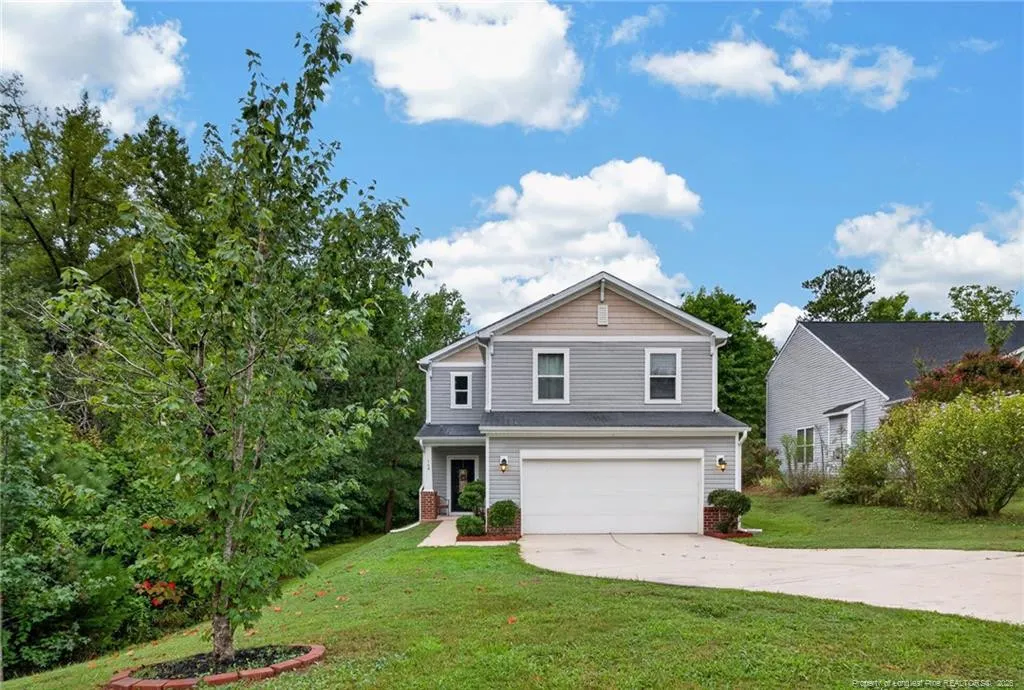
Address
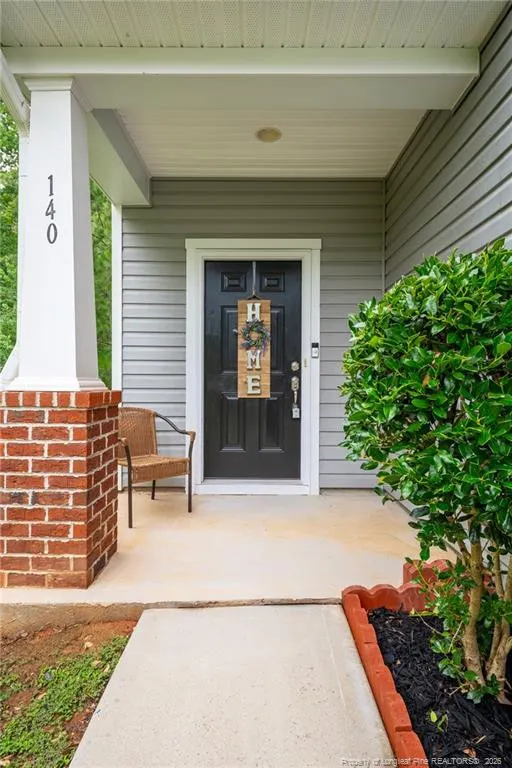
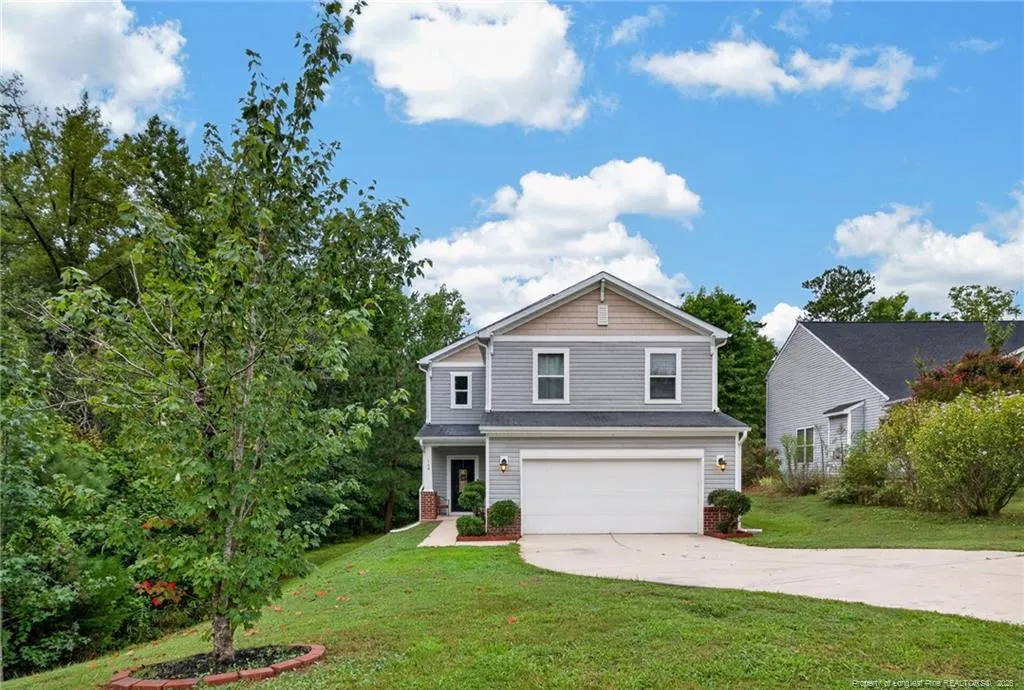
140 Chownings Drive, Sanford, NC
Price
$ 298,000
Property Attributes
- MLS#LP768455
- TypeSingle Family
- Listing Status Active
- CountyLee
- CitySanford
- AreaLee
- NeighborhoodReserve at Carthage Colonies
- Zip27330
- Style
- Year Built2016
- Price$ 298,000
- Bedrooms3
- Full Bathrooms2
- Half Bathrooms1
- Sqr Footage2079
Data Source:
Triangle MLS (TMLS)
Property Description
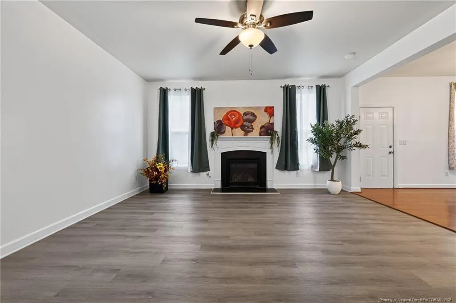
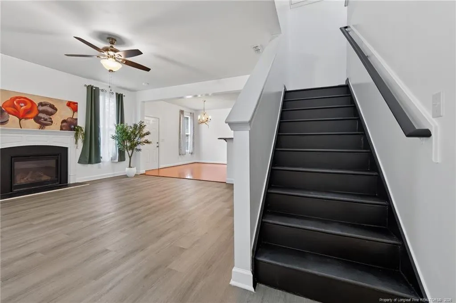
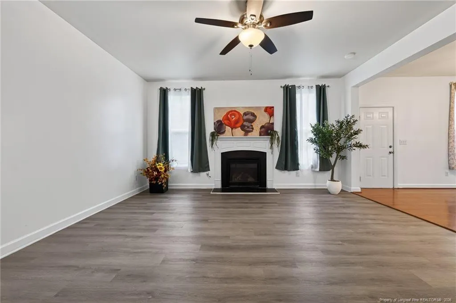
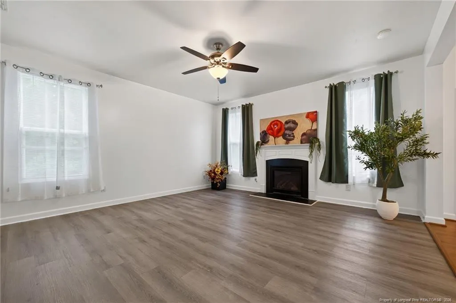
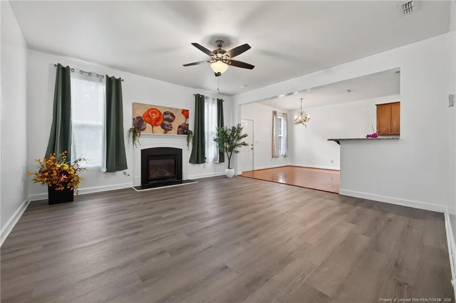
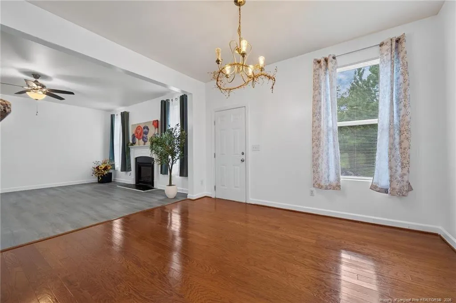
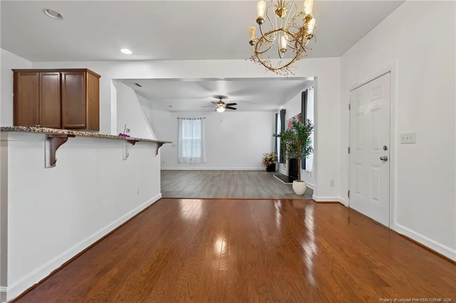
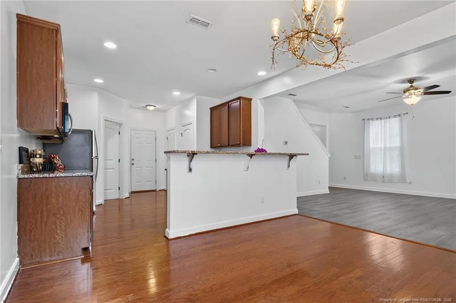
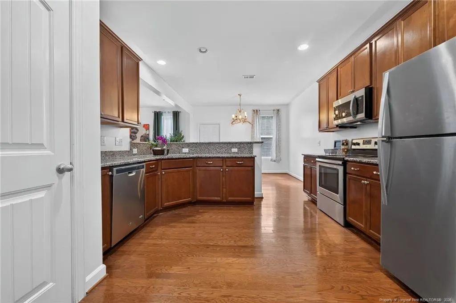
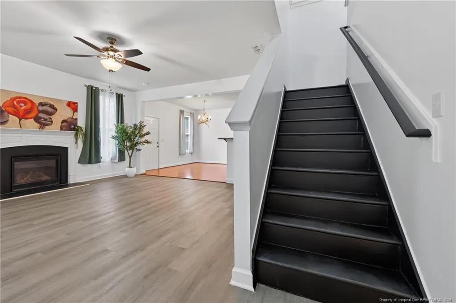
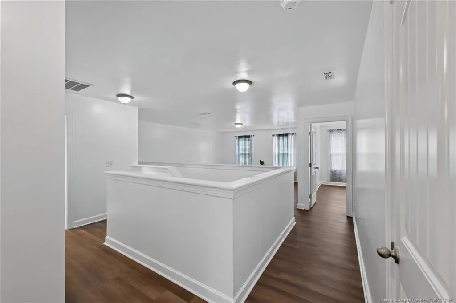
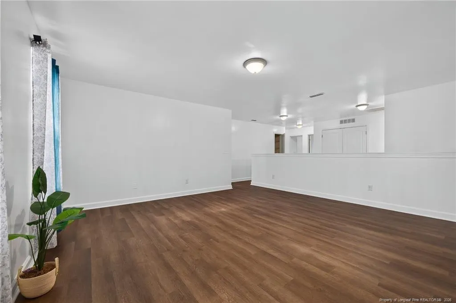
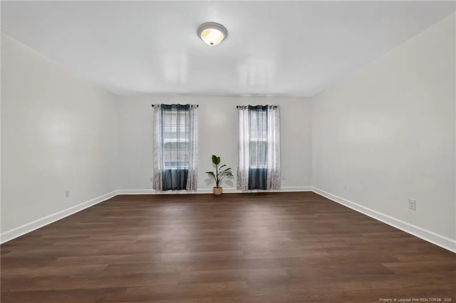
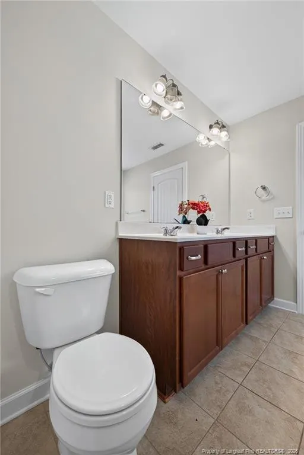
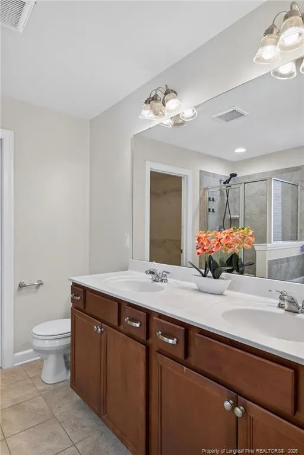
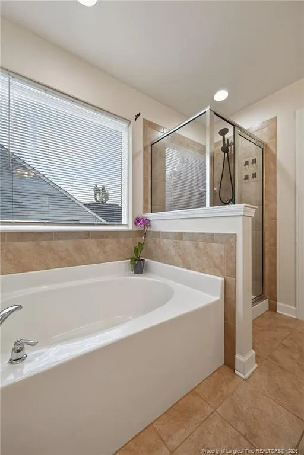
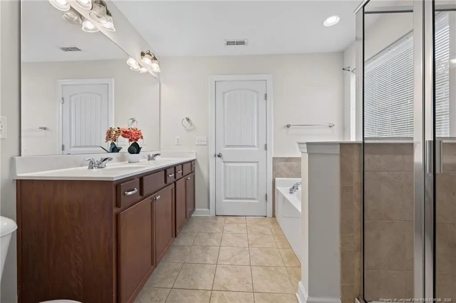
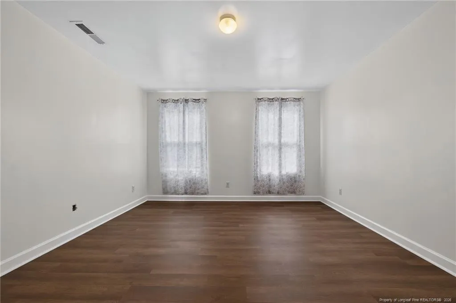
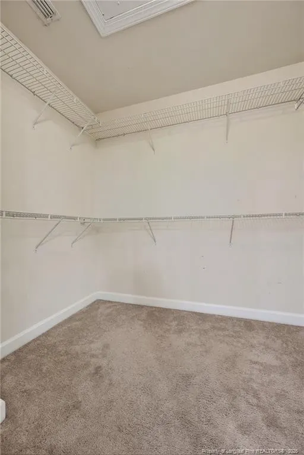
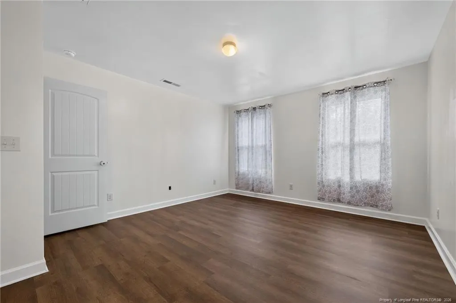
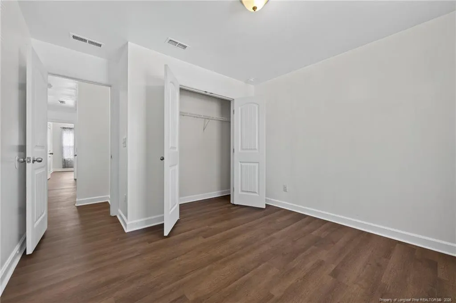
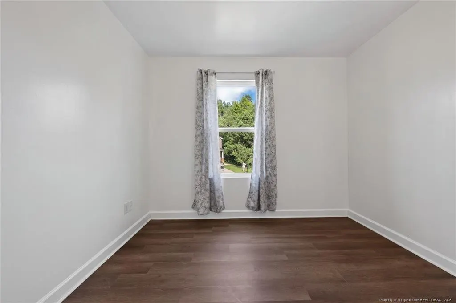
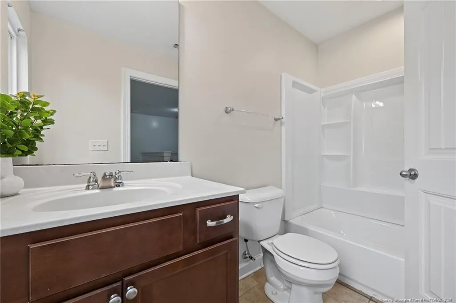
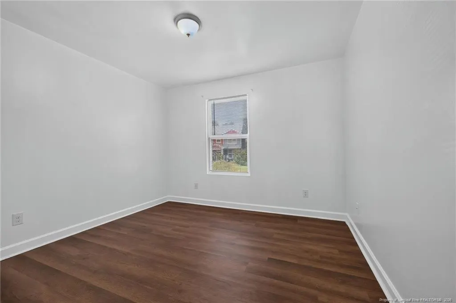
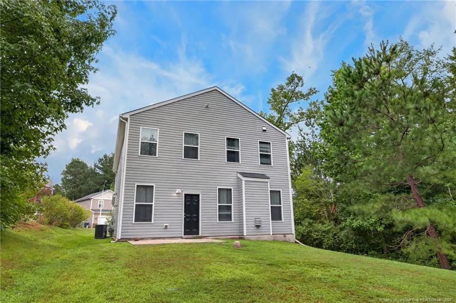
MOVE-IN READY, SPACIOUS & CONVENIENT! This 3-bedroom, 2.5-bath home with a HUGE loft gives you the extra space you’ve been looking for—perfect for a home office, media room, playroom, or second living area. No carpet throughout and freshly painted, making it easy to move right in! Just 5 minutes to the hospital and approximately 3 minutes to US-1, with convenient access toward Raleigh, Southern Pines or Fayetteville. More space, less maintenance, and a location that makes everyday living easier—schedule your showing
| Price History | |
|---|---|
| 8/31/2026 | Listed $298,000 |
General Features
| Heating | Forced Air,Heat Pump,Natural Gas |
|---|---|
| Cooling | Central Air,Electric |
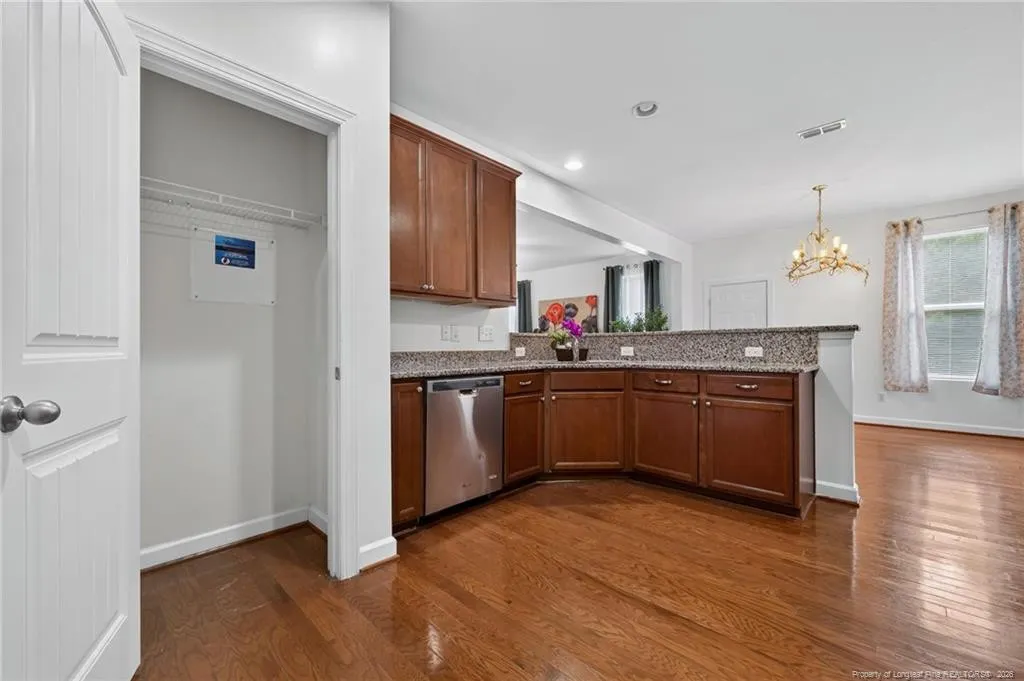
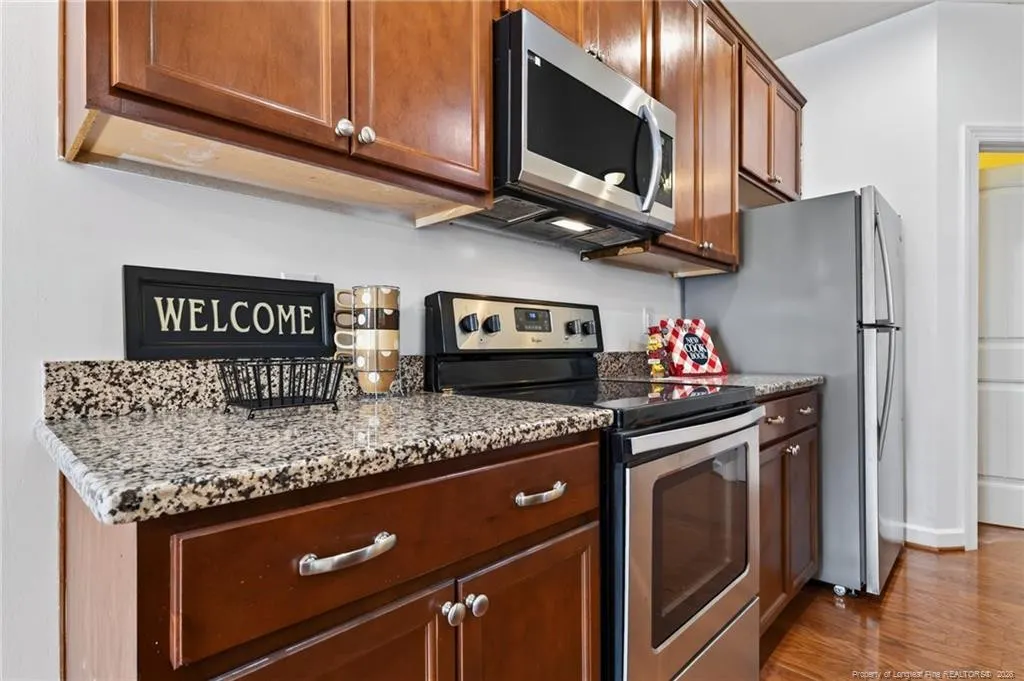
| Appliances | Dishwasher,Disposal,Microwave,Range |
| Zoning | R-14 - Residential |
| HOA Fee | 100 |
| Garage Spaces | 2 |
| Patio/Porch Features | Patio |
| Year Built | 2016 |
| Levels | Two |
| Property Subtype | Single Family Residence |
| Assoc Fee Paid Per | Quarterly |
| County | Lee |
| New Construction | false |
| Property Type | Residential |
| HOA | true |
| Attached Garage | true |
| Subdivision Name | Reserve at Carthage Colonies |
| Garage Y/N | true |
| Total Rooms | 7 |
| Full Baths | 2 |
| Status | Active |
| Directions | Take US 1 South toward Sanford. Take Hwy 42 exit (toward Downtown Sanford/Asheboro). Left onto Hwy 42/Wicker Street. Right on Carthage Street (at stoplight). Left on Gloucester. Reserve at Carthage Colonies entrance on the right.- |
| City | Sanford |
| Carport Y/N | false |
| Building Area Units | Square Feet |
| Living Area Units | Square Feet |
| Standard Status | Active |
Interior Features
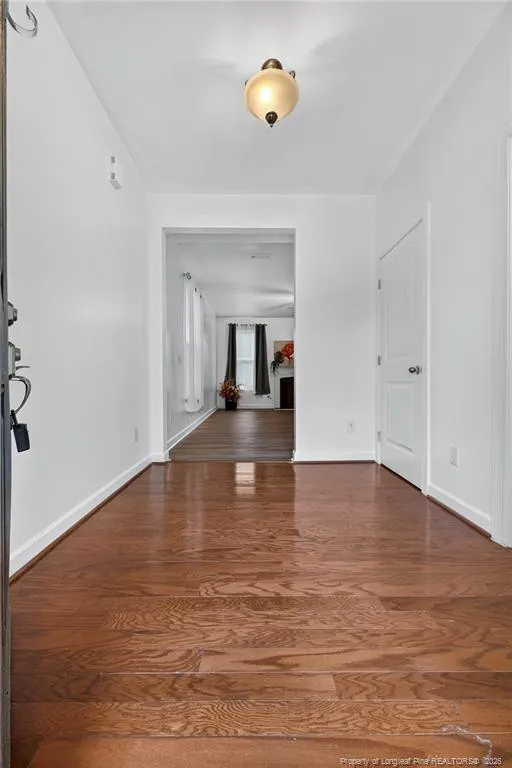
| Interior Amenities | Ceiling Fan(s),Eat-in Kitchen,Entrance Foyer,Granite Counters,Kitchen/Dining Room Combination,Living/Dining Room Combination,Separate Shower,Walk-In Closet(s),Walk-In Shower |
|---|---|
| Flooring | Hardwood,Vinyl,Tile |
| Total Fireplaces | 1 |
| Fireplace Features | Gas Log |
| Air Conditioning Y/N | true |
| Heating Y/N | true |
| Fireplace Y/N | true |
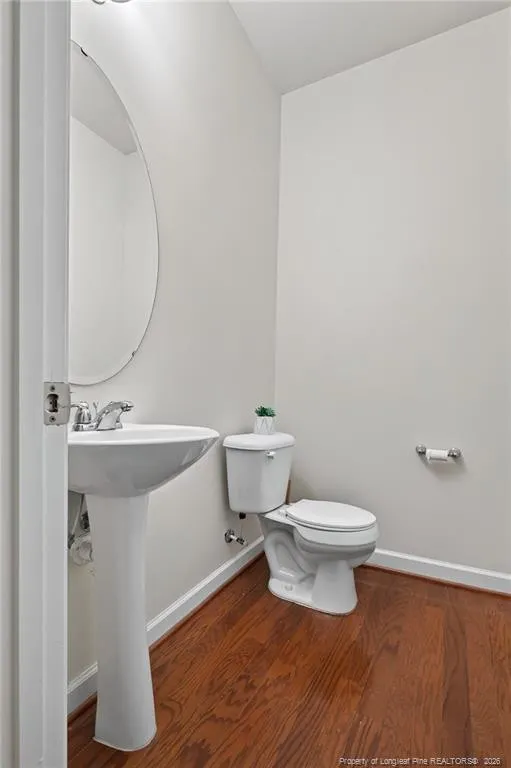
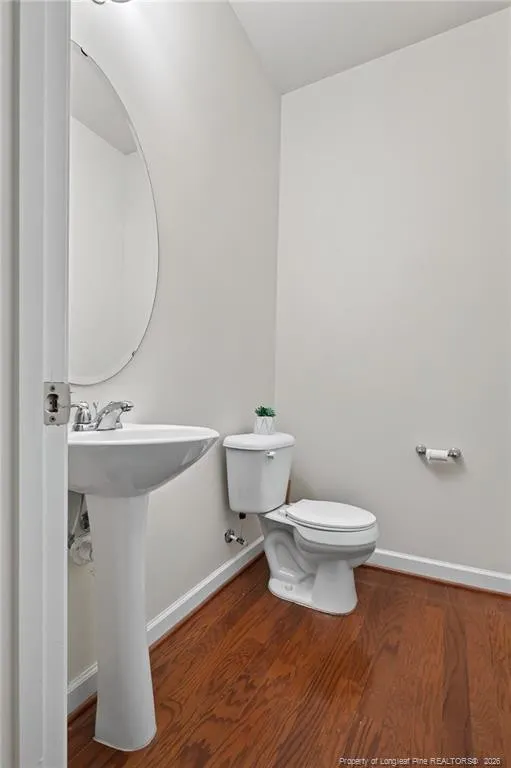
| Half Baths | 1 |
| Laundry Features | Upper Level |
| Total Bedrooms | 3 |
| Below Grade Finished Area Unit Type | Square Feet |
| Above Grade Finished Area Unit Type | Square Feet |
| Total Baths | 3 |
Exterior Features
| Exterior Amenities | Playground,Other |
|---|---|
| Parking Features | Attached |
| Building Area Total | 2079 |
Amenities
- Foreclosure
- Views
- Short Sale
- New Construction
- Adult 55+
- Lease To Own
- No HOA Fees
- Furnished
- Primary On Main
- Air Conditioning
- Seller Finance
- Green
- Fixer Upper
- Horse
- Golf
- Fireplace
- Deck
- Garage
- Basement
- Pool
Property vs Single Family Average in 27330
Price
Year Built

 © 2026 Longleaf Pines Association of Realtors MLS. All Rights Reserved. IDX information is provided exclusively for consumers' personal, non-commercial use and may not be used for any purpose other than to identify prospective properties consumers may be interested in purchasing. Information deemed reliable but not guaranteed. Properties marked with the IDX icon are provided courtesy of the Longleaf Pines Association of Realtors MLS, Inc., Internet Data Exchange (IDX).
