
New Construction
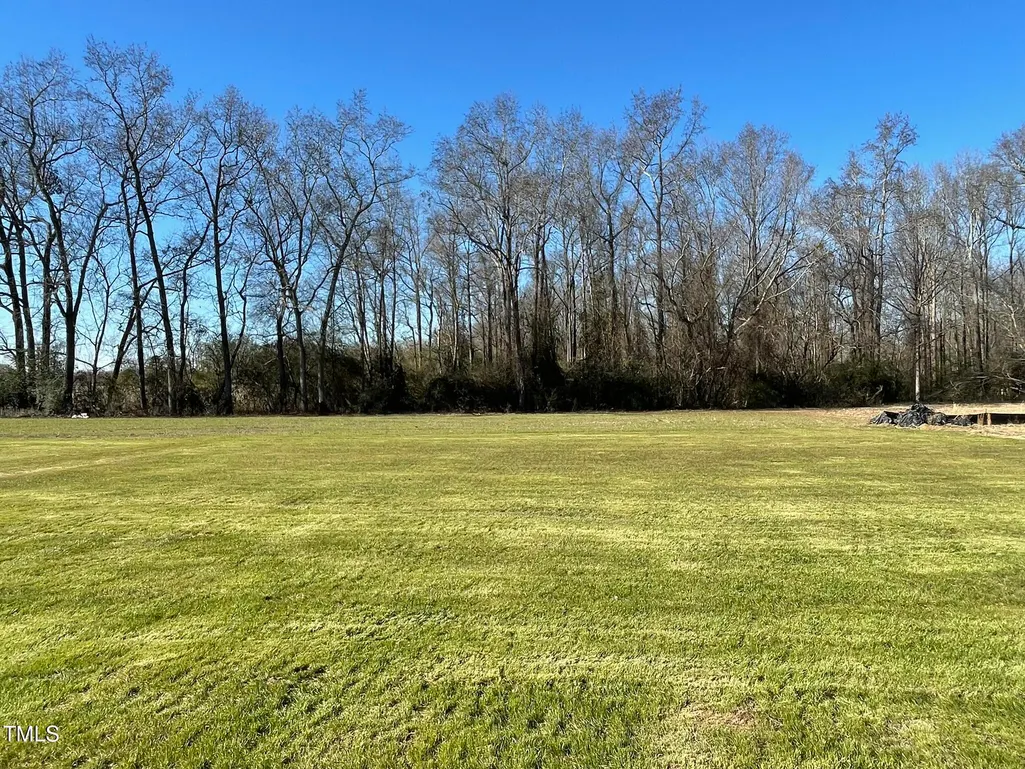
Address
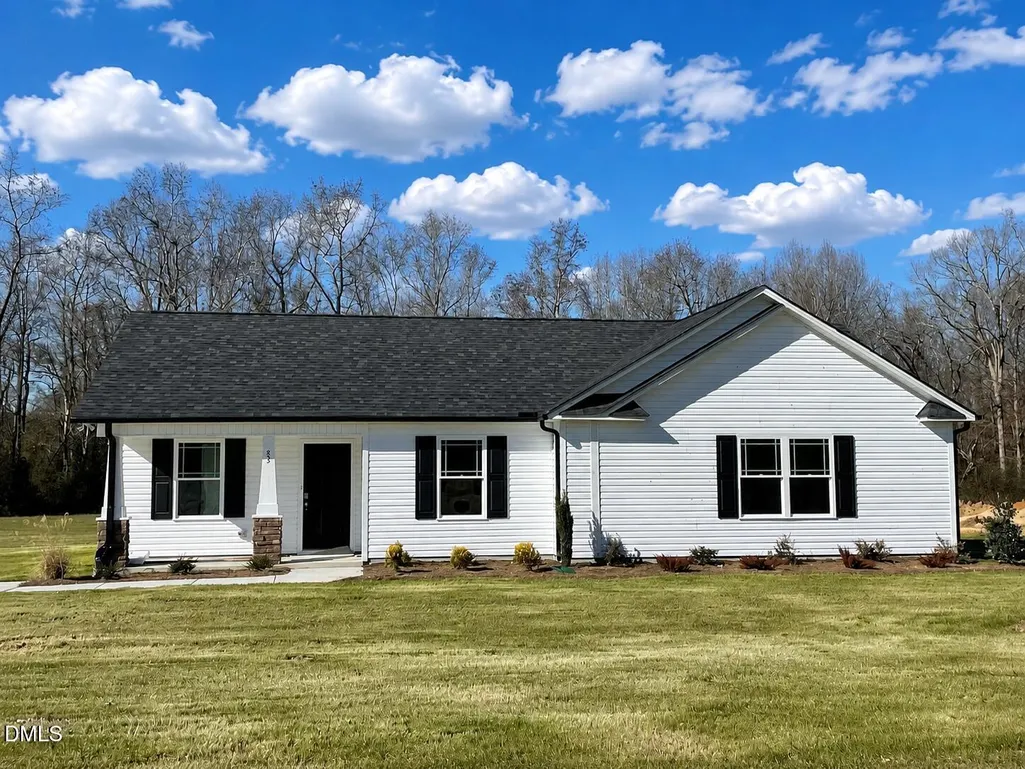
83 Harvest Hills Lane, Dunn, NC
Price
$ 272,400
Property Attributes
- MLS#10071822
- TypeSingle Family
- Listing Status Active
- CountySampson
- CityDunn
- NeighborhoodHarvest Hills
- Zip28334
- StyleRanch
- Year Built2024
- Price$ 272,400
- Bedrooms3
- Full Bathrooms2
- Half Bathrooms0
- Sqr Footage1488
- Lot Size0.69 Acres
Data Source:
Triangle MLS (TMLS)
Property Description
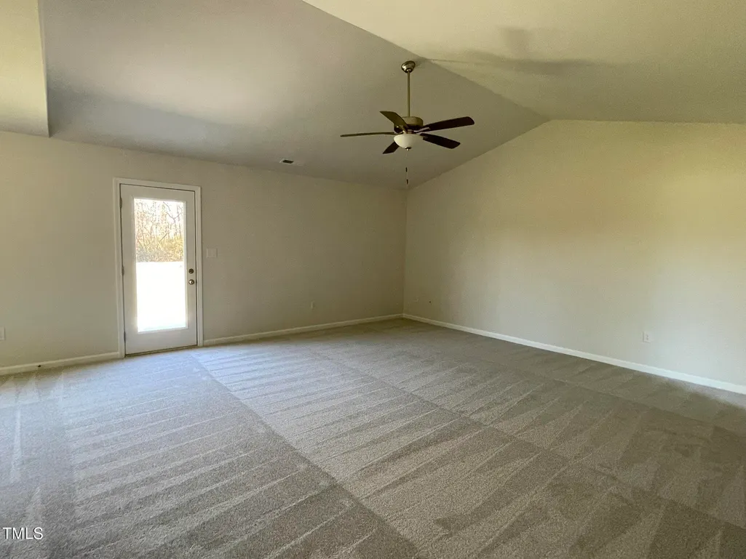
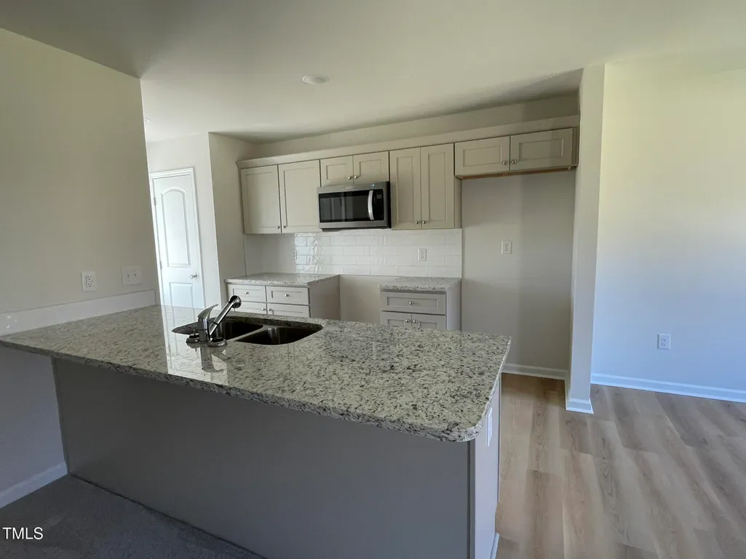
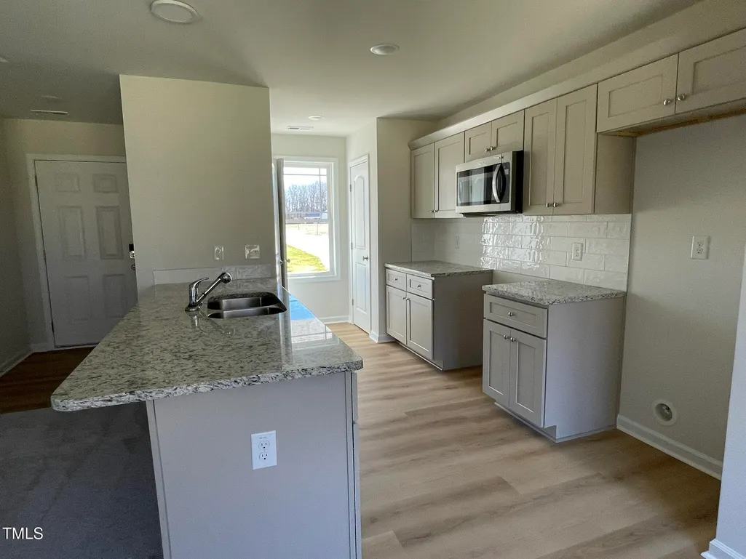
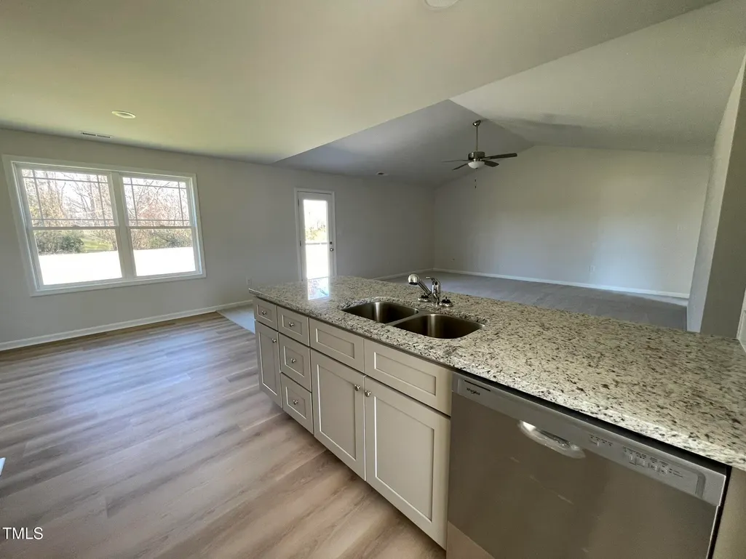
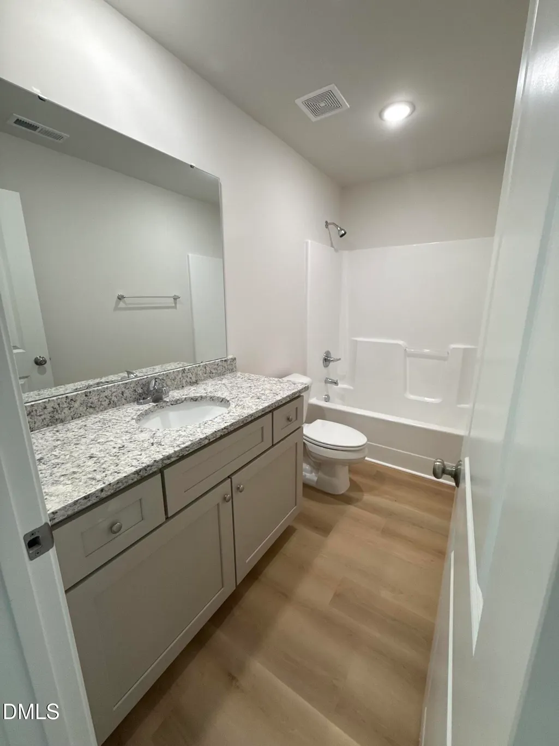
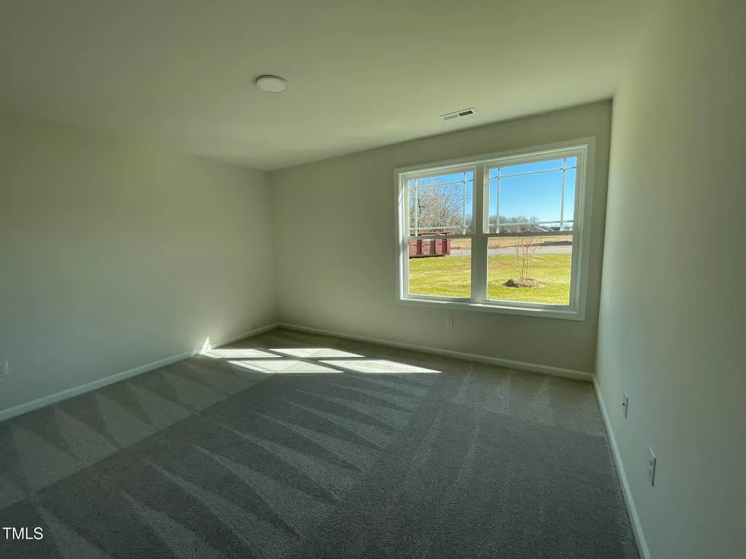
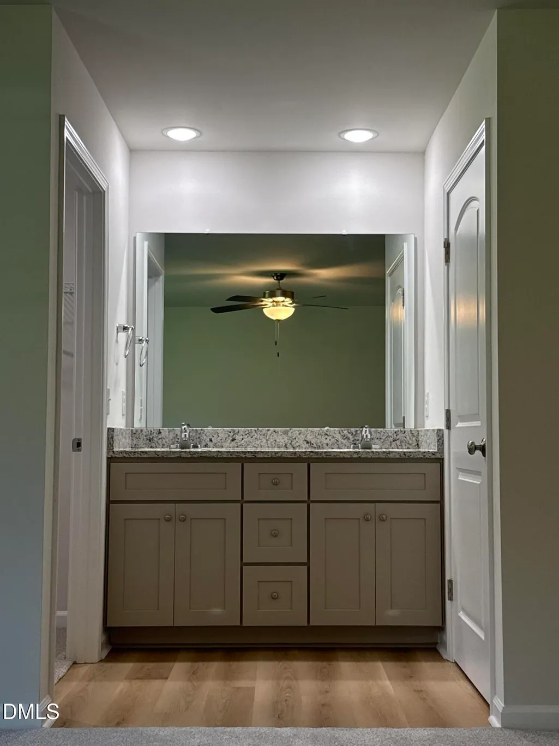
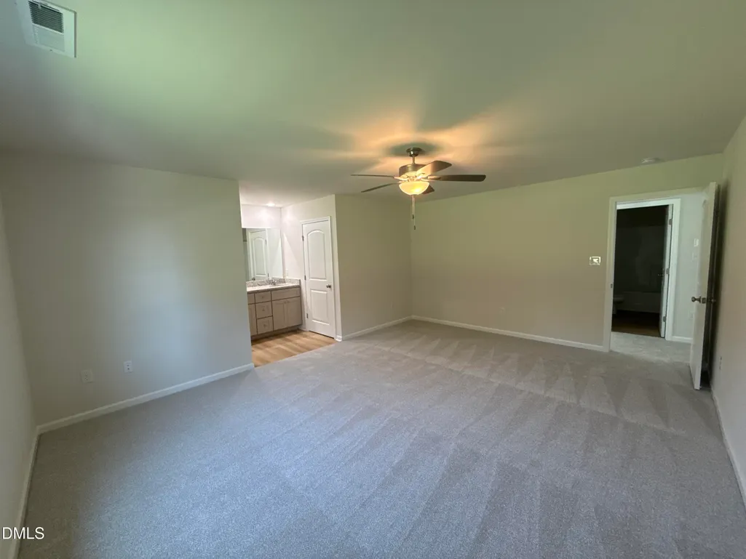
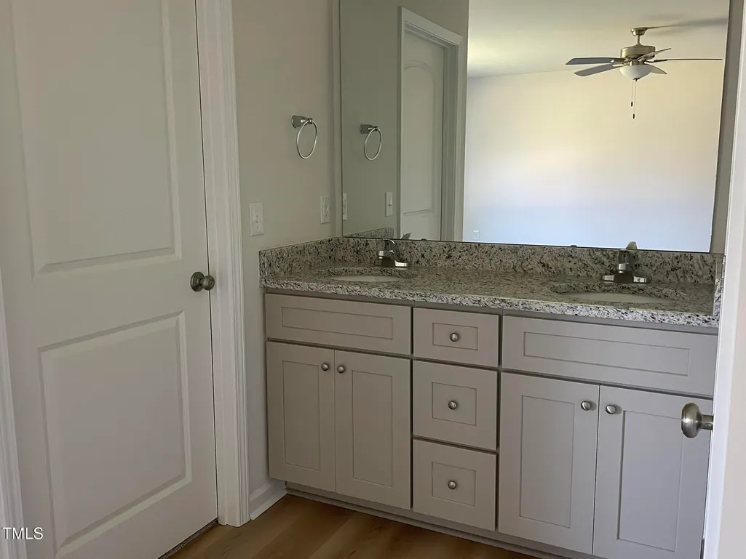
OUTSTANDING NEW CONSTRUCTION HOME. Your buyers will love this plan!! 3 bedrooms and 2 bath ranch home. Granite countertop in open kitchen & tile backsplash. SS appliances including refrigerator! 2-10 year warranty. Listing broker has ownership interest. GPS 3350 Green Path Rd, Dunn.
| Elementary School | Middle School | High School |
|---|---|---|
| Sampson - Midway Elementary Elementary School | Sampson - Midway Middle Middle School | Sampson - Midway High High School |
| Price History | |
|---|---|
| 8/19/2026 | Listed $272,400 |
General Features
| Sewer | Septic Tank |
|---|---|
| Heating | Electric,Heat Pump |
| Cooling | Central Air,Electric |
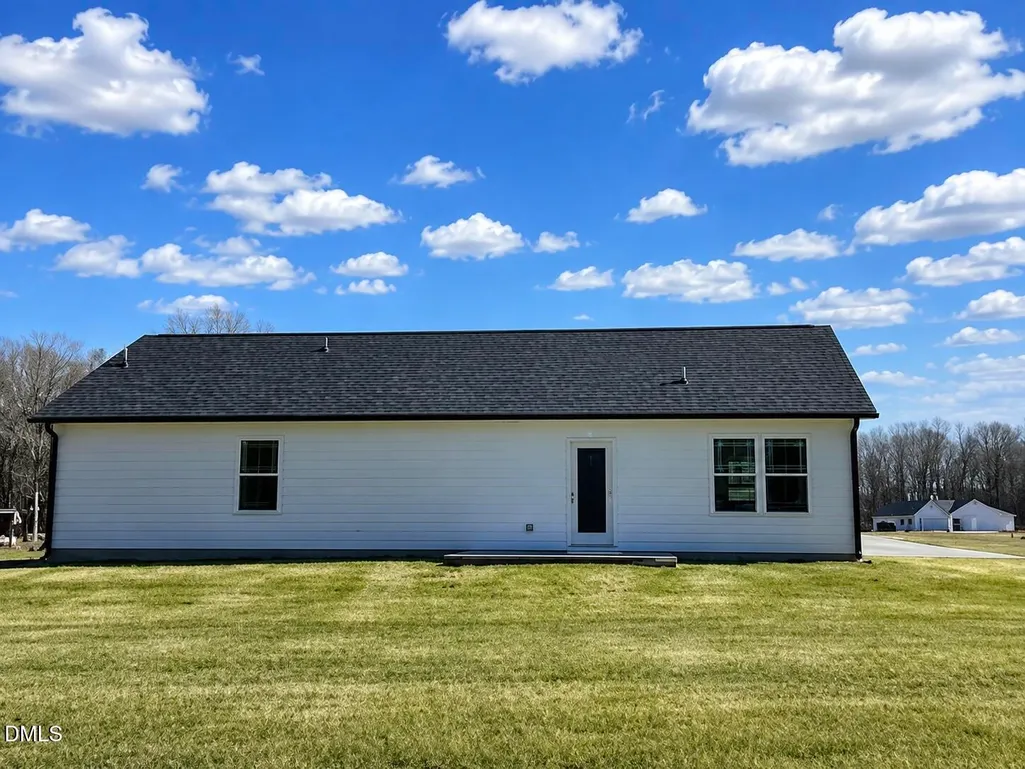
| Roof | Architectural Shingle |
| Appliances | Dishwasher,Electric Range,Electric Water Heater,Microwave,Plumbed For Ice Maker,Refrigerator |
| Zoning | residentia |
| HOA Fee | 250 |
| Association Fee Includes | Maintenance Grounds |
| Patio/Porch Features | Patio,Porch |
| Architectural Style | Ranch |
| Construction Materials | Vinyl Siding |
| Year Built | 2024 |
| Levels | One |
| Property Subtype | Single Family Residence |
| Assoc Fee Paid Per | Annually |
| County | Sampson |
| New Construction | true |
| Property Type | Residential |
| HOA | true |
| Attached Garage | false |
| Subdivision Name | Harvest Hills |
| Garage Y/N | false |
| Total Rooms | 6 |
| Full Baths | 2 |
| Status | Active |
| Directions | I-40 East to exit 328A south I-95. Take exit 71 Long Branch Road turn left at top of ramp. Turn right on Green Path Road. Subdivision will be on your right in approximately 1.8 miles. |
| High School | Sampson - Midway High |
| City | Dunn |
| Senior Community Y/N | false |
| Open Parking Spaces | 4 |
| Lot Size Units | Acres |
| Lot Size Square Feet | 30056.4 |
| Carport Y/N | false |
| Elementary School | Sampson - Midway Elementary |
| Middle/Junior High School | Sampson - Midway Middle |
| Structure Type | Site Built |
| Builder Name | Golden Properties & Development |
| Standard Status | Active |
Interior Features
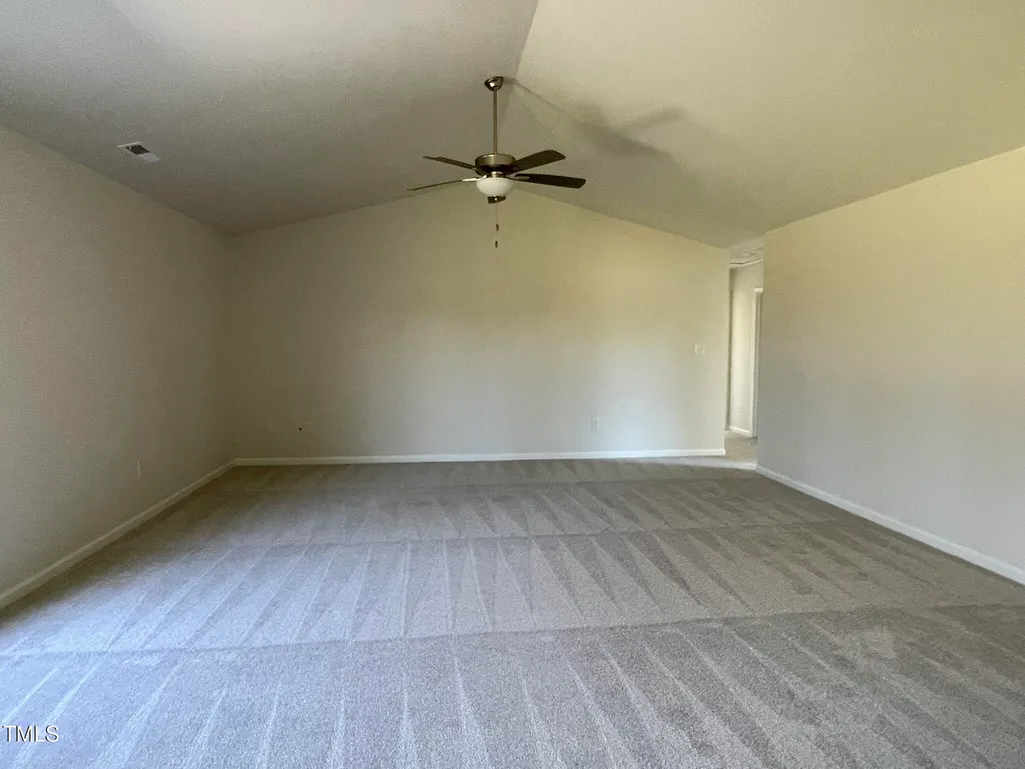
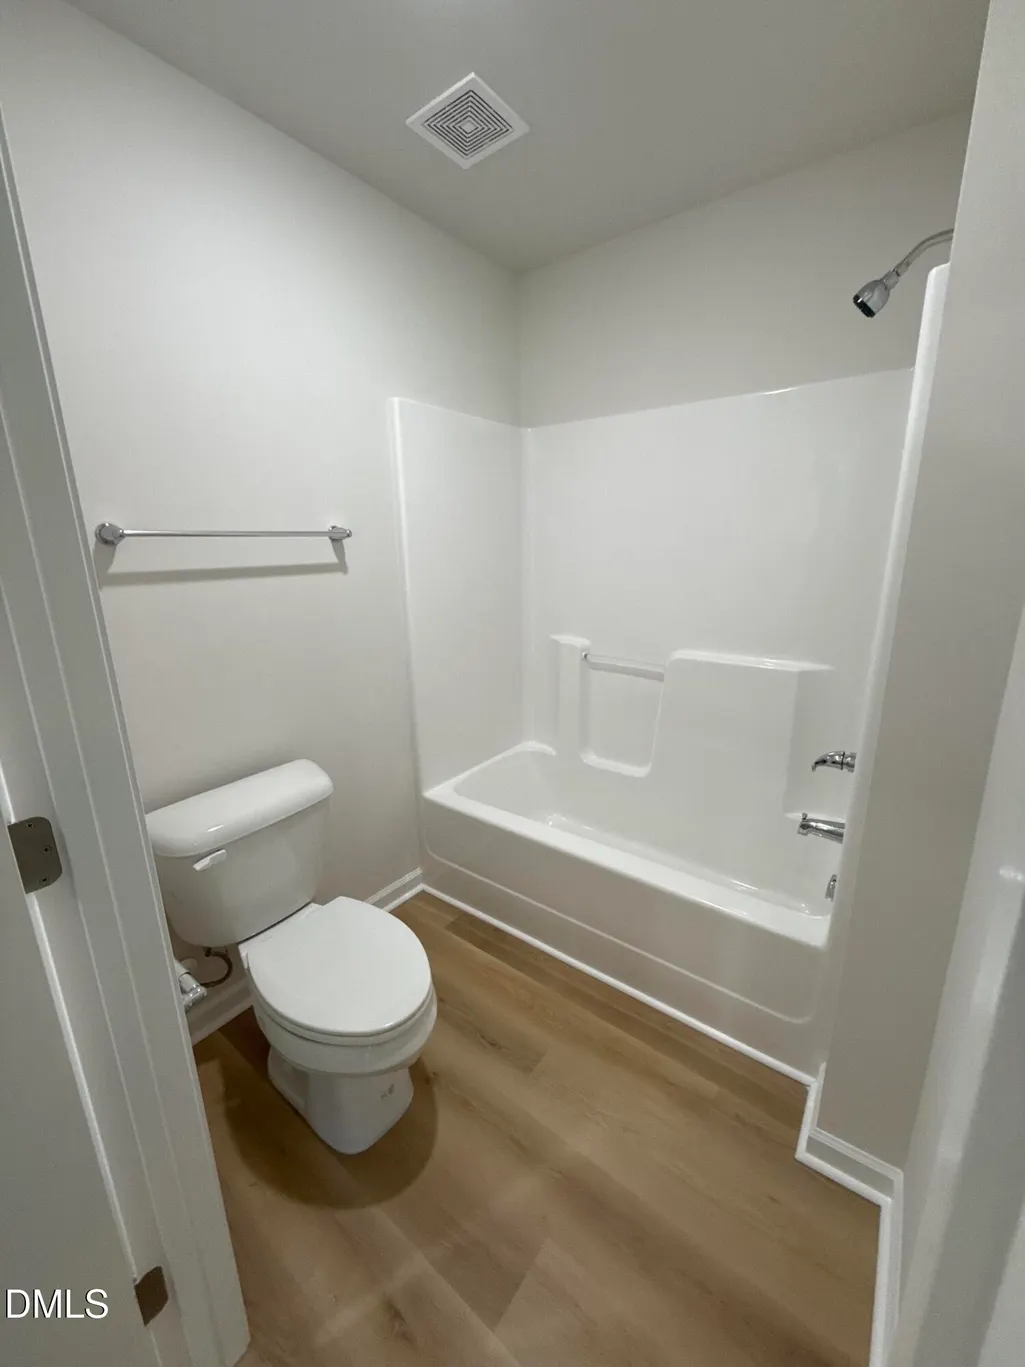
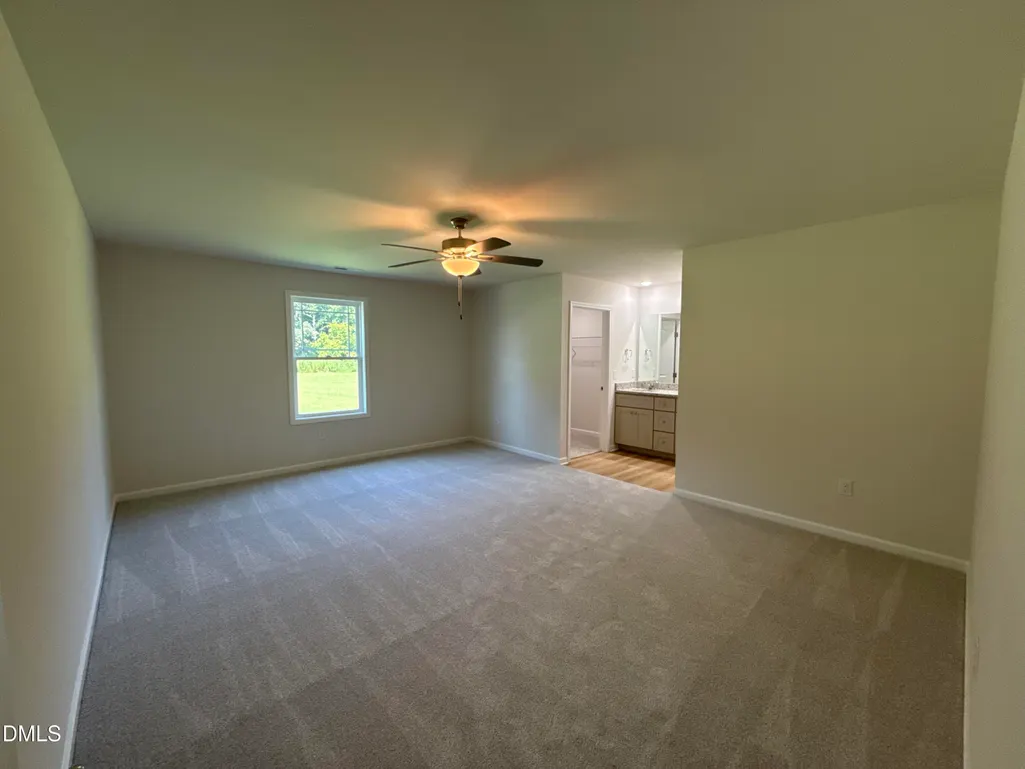
| Interior Amenities | Bathtub/Shower Combination,Ceiling Fan(s),Granite Counters,Primary Downstairs,Separate Shower,Smooth Ceilings,Tray Ceiling(s),Walk-In Closet(s),Walk-In Shower |
|---|---|
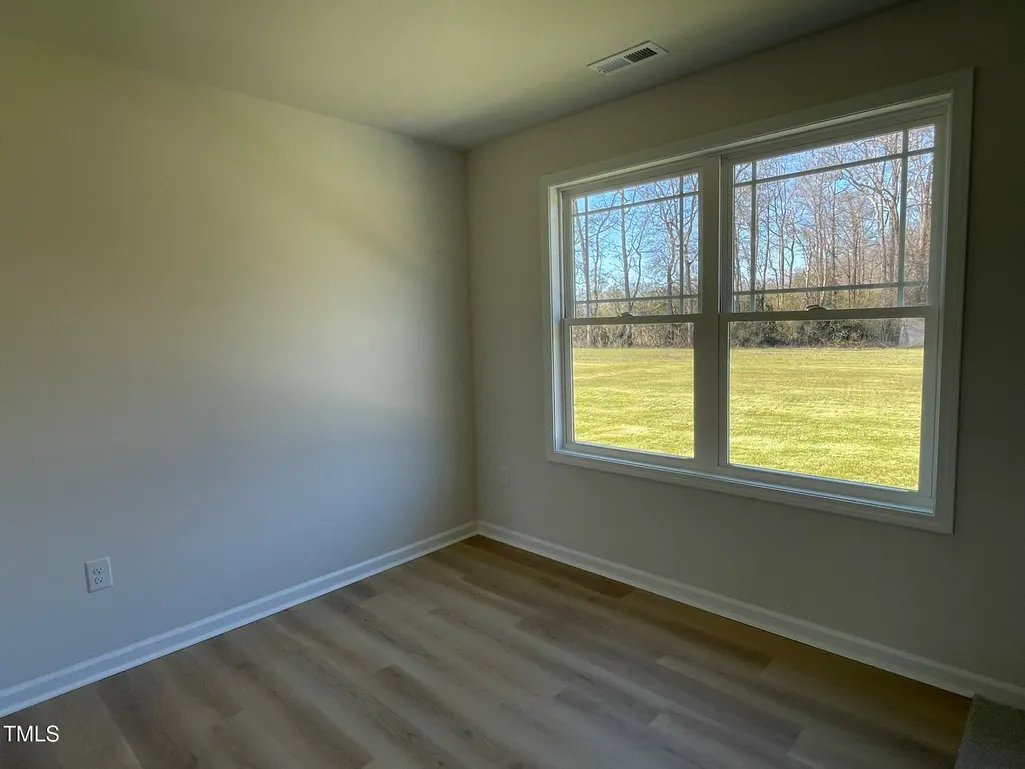
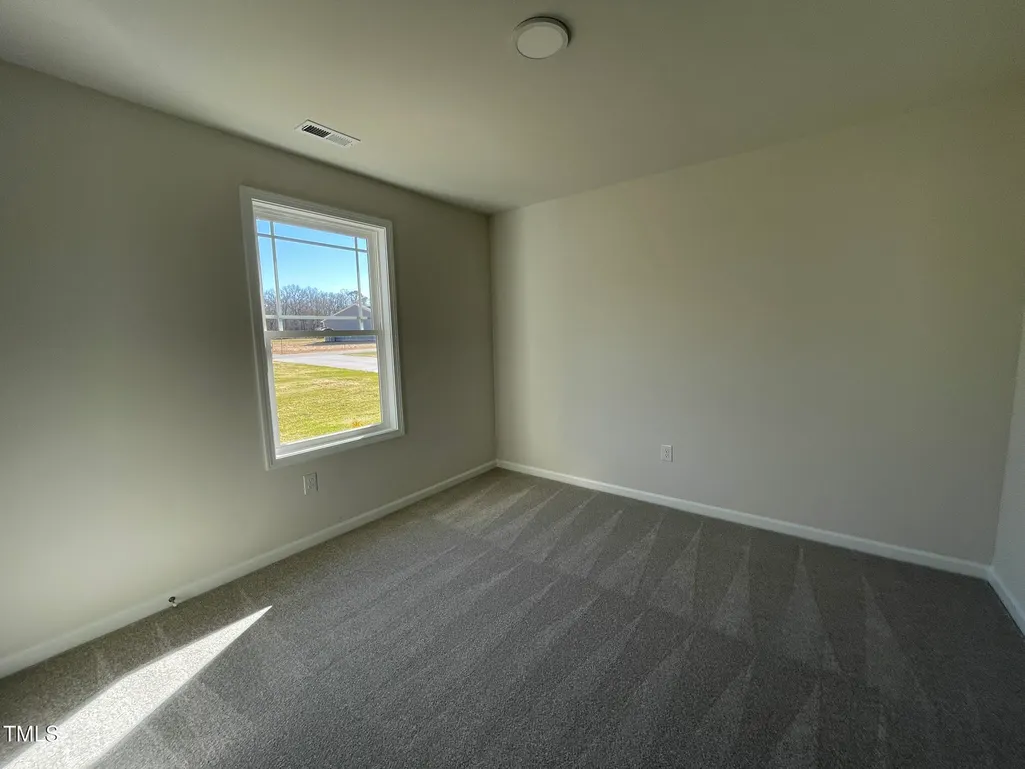
| Flooring | Carpet,Luxury Vinyl |
| Air Conditioning Y/N | true |
| Heating Y/N | true |
| Fireplace Y/N | false |
| Above Grade Finished Area | 1488 |
| Laundry Features | Laundry Room,Main Level |
| Total Bedrooms | 3 |
| Total Baths | 2 |
Exterior Features
| Exterior Amenities | Rain Gutters |
|---|---|
| Parking Features | Concrete,Driveway |
| Lot Features | Landscaped |
| Water Source | Public |
| Lot Size Area | 0.69 |
| Foundation Details | Slab |
| Building Area Total | 1488 |
| Lot Dimensions | see plat |
| Lot Size Acres | 0.69 |
Amenities
- Foreclosure
- Views
- Short Sale
- New Construction
- Adult 55+
- Lease To Own
- No HOA Fees
- Furnished
- Primary On Main
- Air Conditioning
- Seller Finance
- Green
- Fixer Upper
- Horse
- Golf
- Fireplace
- Deck
- Garage
- Basement
- Pool
Property vs Single Family Average in 28334
Price
Year Built

 © 2026 Longleaf Pines Association of Realtors MLS. All Rights Reserved. IDX information is provided exclusively for consumers' personal, non-commercial use and may not be used for any purpose other than to identify prospective properties consumers may be interested in purchasing. Information deemed reliable but not guaranteed. Properties marked with the IDX icon are provided courtesy of the Longleaf Pines Association of Realtors MLS, Inc., Internet Data Exchange (IDX).
