
Price Reduction - Views - New Construction
Address
2417 Safe Harbour Road, Fuquay Varina, NC
Price
$ 669,000
Property Attributes
- MLS#10144373
- TypeSingle Family
- Listing Status Active
- CountyWake
- CityFuquay Varina
- NeighborhoodAtwater
- Zip27526
- StyleContemporary, Craftsman
- Year Built2026
- Price$ 669,000
- Bedrooms5
- Full Bathrooms4
- Half Bathrooms0
- Sqr Footage3339
- Lot Size0.08 Acres
Data Source:
Triangle MLS (TMLS)
Property Description
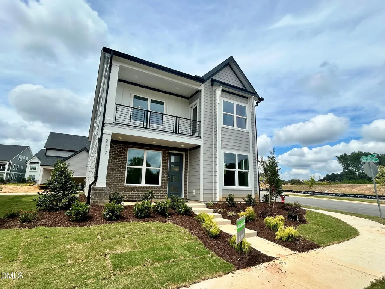
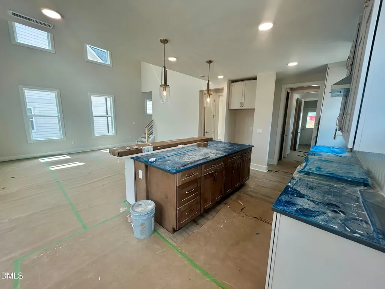
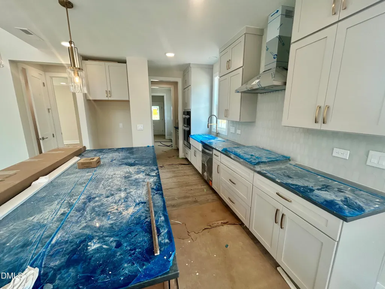
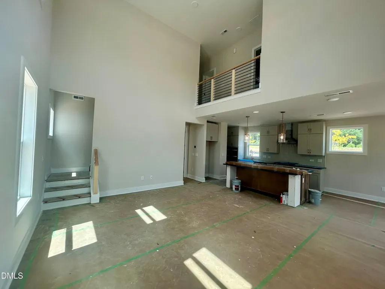
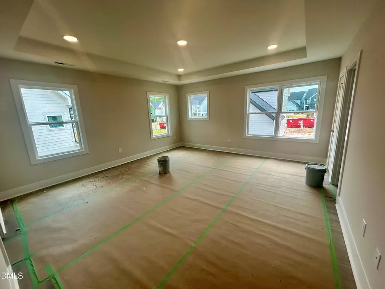
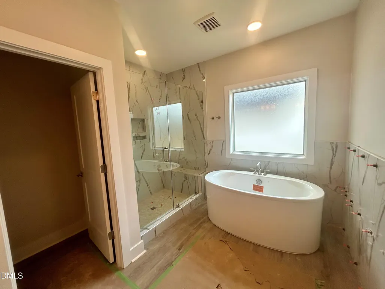
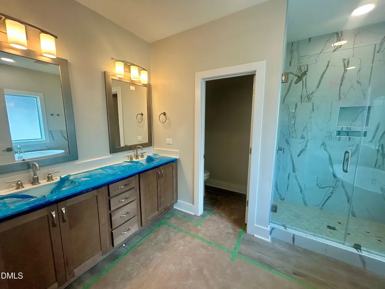
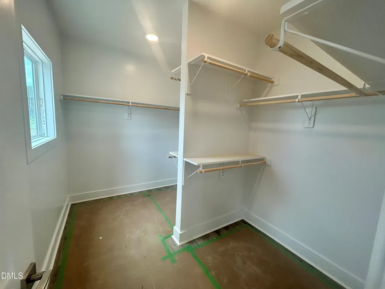
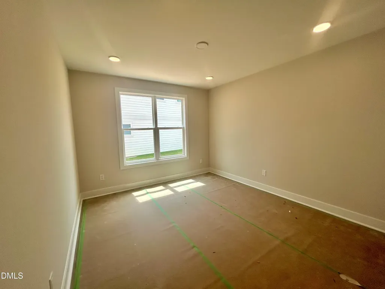
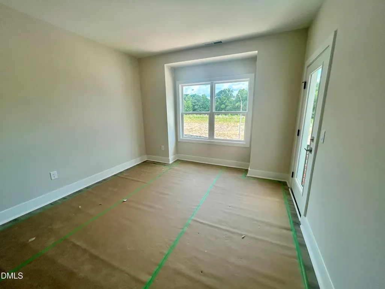
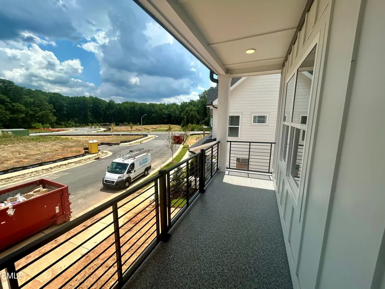
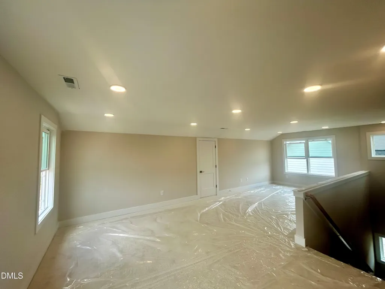
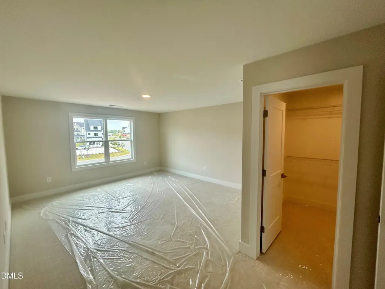
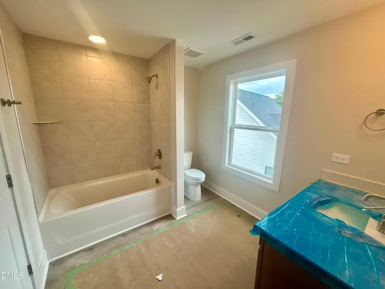
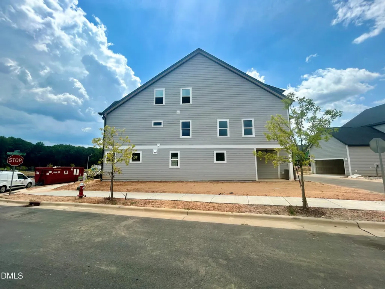
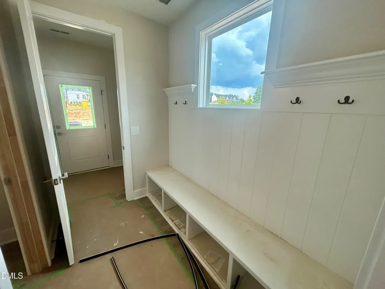
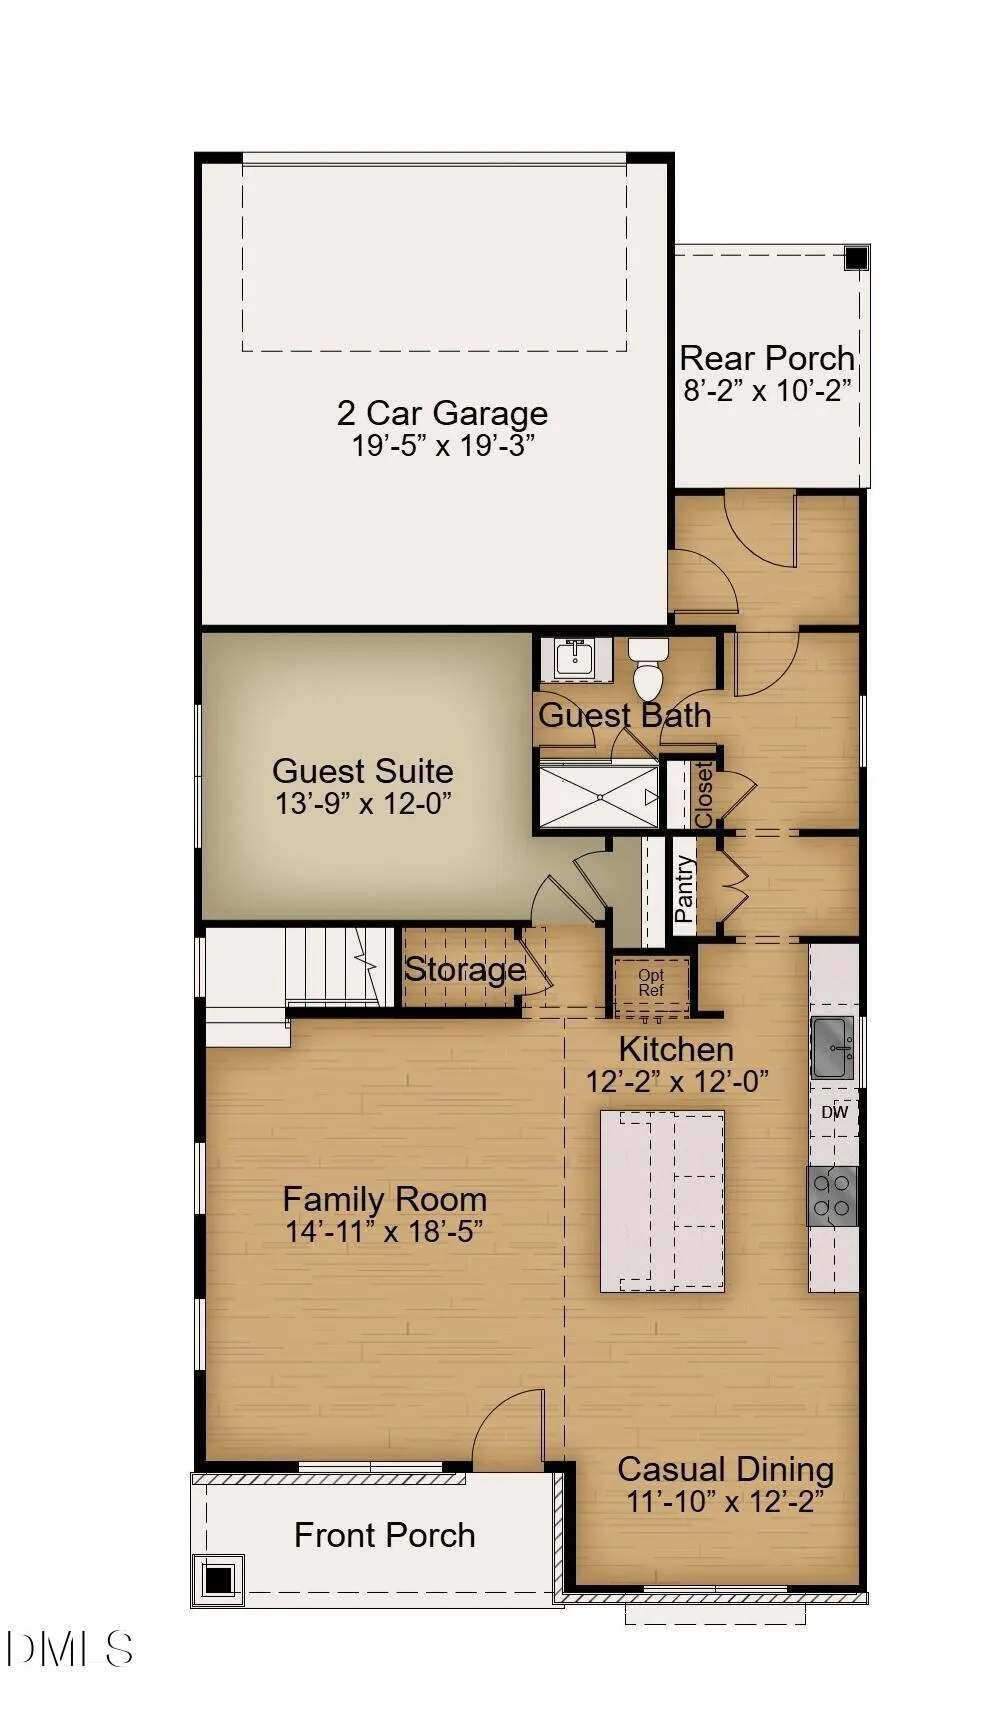
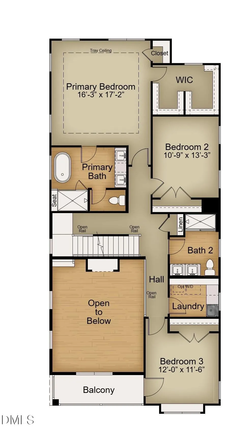
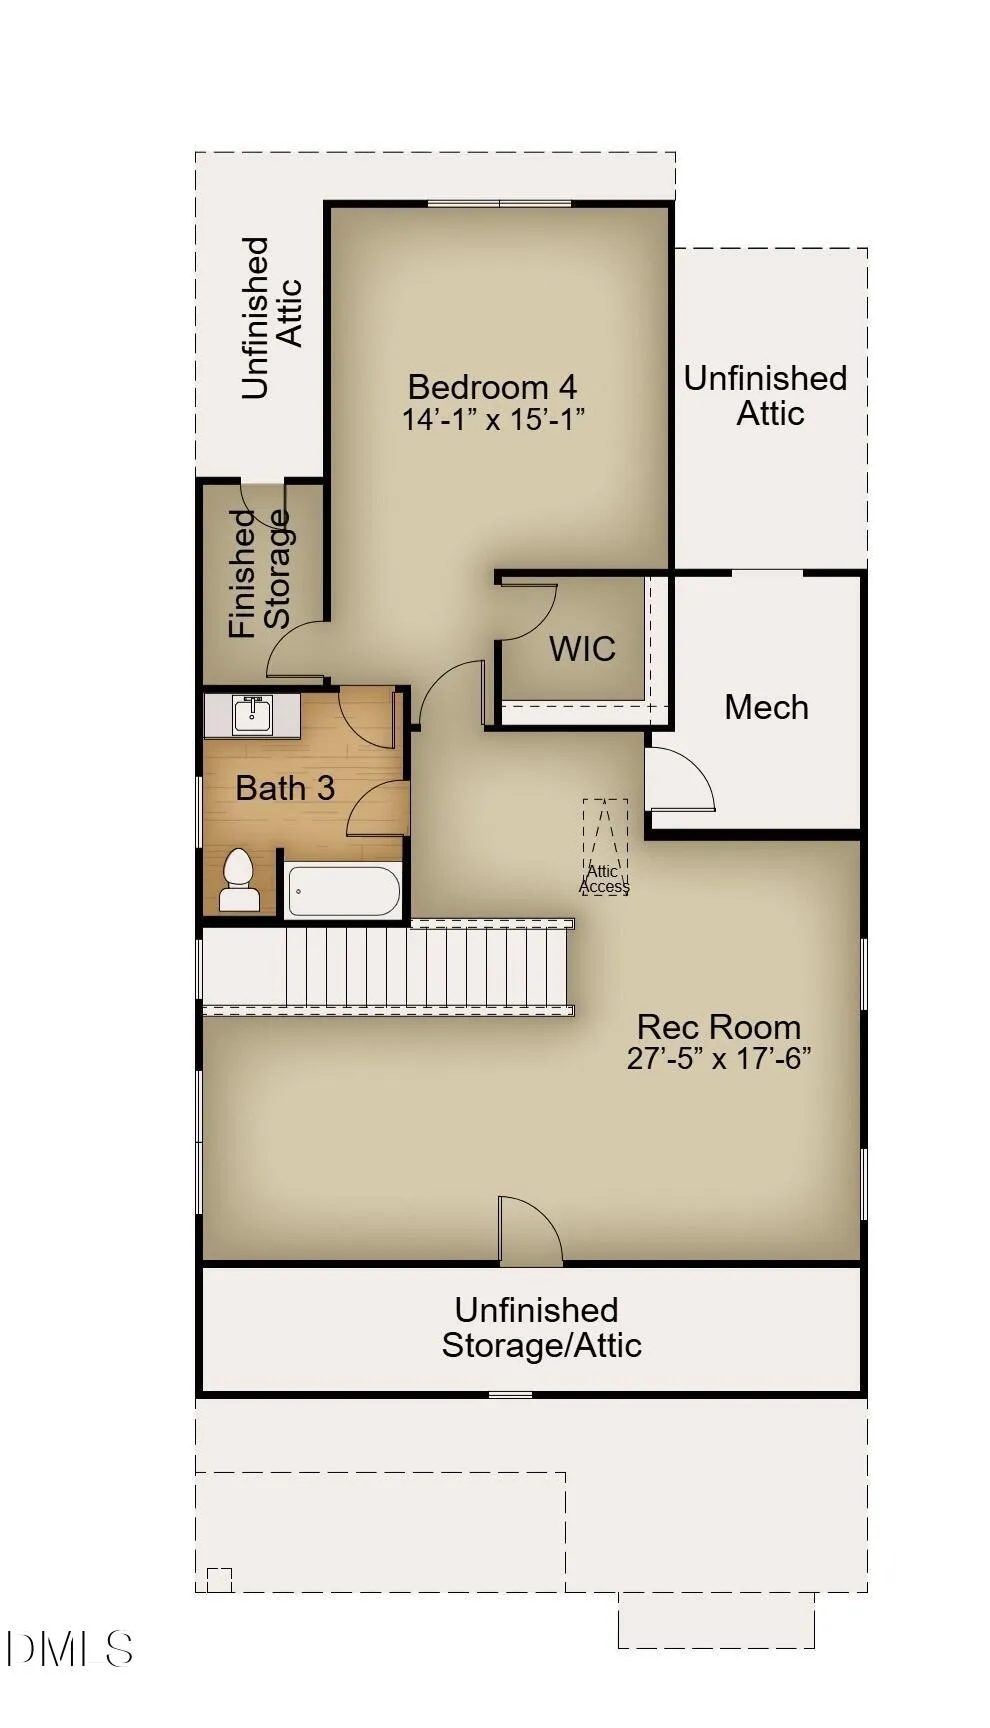
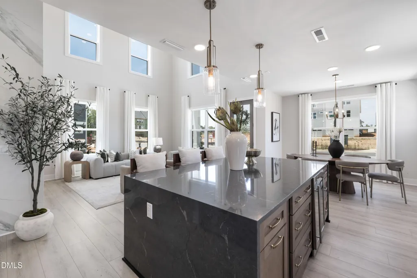
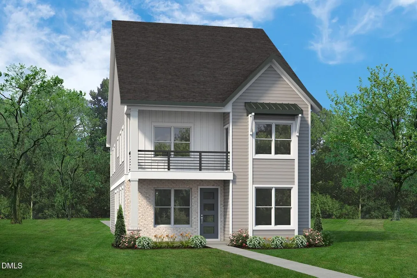
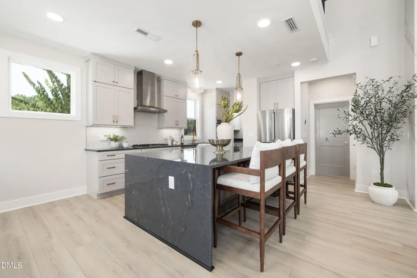
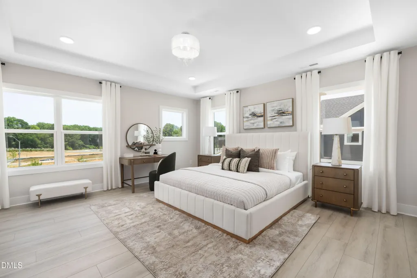
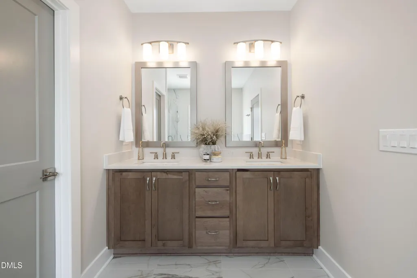
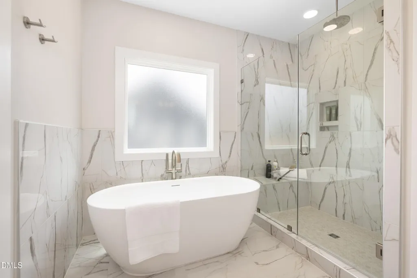
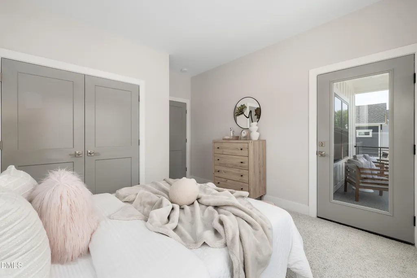
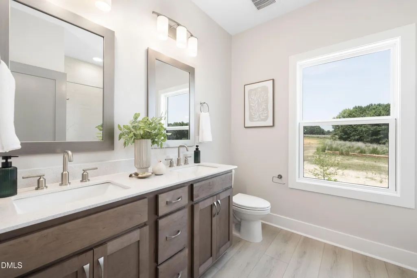
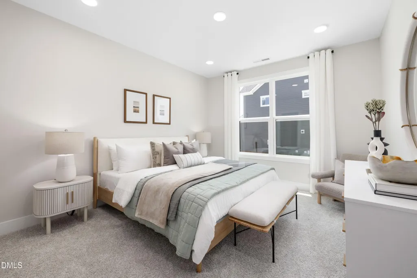
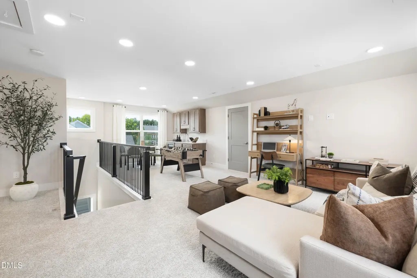
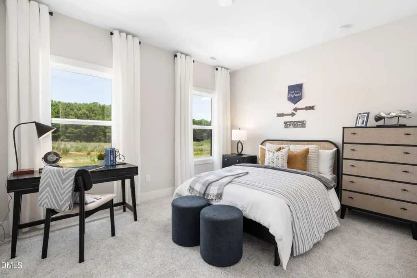
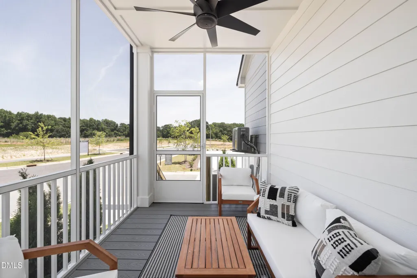
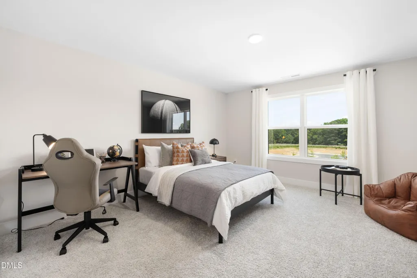
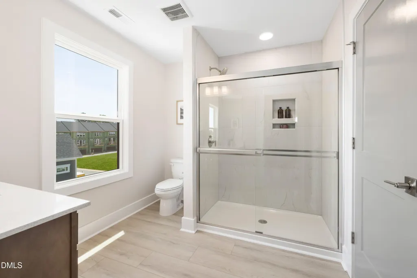
Welcome home to the highly sought-after Timothy, a beautifully designed three-story floorplan in the Atwater Station - Village Collection, where space, style, and versatility come together effortlessly. Offering 3,339 square feet, this thoughtfully crafted home features 5 bedrooms,4 full bathrooms, and a 2-car rear-load garage, delivering both comfort and functionality for modern living. Step inside to discover one of the Timothy's most desirable features—a first-floor guest suite with a private bath. Perfect for overnight visitors, extended stays, or multigenerational living, this private retreat offers convenience and comfort on the main level. The heart of the home is the stunning open-concept living area, where the kitchen, casual dining space, and family room blend seamlessly into one bright and welcoming environment. Designed for both everyday living and effortless entertaining, this space creates the perfect setting for gathering with family and friends. Upstairs, the luxurious primary suite serves as your personal sanctuary, featuring a spacious bedroom and a beautifully appointed ensuite bath designed for relaxation and rejuvenation. Additional bedrooms provide flexibility for family members, guests, or a home office. Located within the charming community of Atwater Station, residents enjoy picturesque streetscapes highlighted by rear-load garages and inviting front elevations that enhance curb appeal and neighborhood charm. Planned resort-style amenities—including a swimming pool, cabana, dog park, community garden, pocket parks, and playground—create a vibrant, connected lifestyle you'll love coming home to. The Timothy perfectly blends modern design with timeless comfort—thoughtfully created to fit the way you live today.
| Elementary School | Middle School | High School |
|---|---|---|
| Wake - Herbert Akins Road Elementary Elementary School | Wake - Herbert Akins Road Middle Middle School | Wake - Fuquay Varina High High School |
| Price History | |
|---|---|
| 8/27/2026 | Listed $679,000 |
| 9/10/2026 | 1$669,000 |
General Features
| Sewer | Public Sewer |
|---|---|
| Heating | Electric |
| Cooling | Ceiling Fan(s),Central Air |
| Roof | Architectural Shingle,Shingle |
| Appliances | Cooktop,Dishwasher,Free-Standing Refrigerator,Gas Cooktop,Range Hood,Refrigerator,Wine Cooler |
| Zoning | NMU |
| HOA Fee | 60 |
| Garage Spaces | 2 |
| Association Fee Includes | Maintenance Grounds |
| Patio/Porch Features | Enclosed,Screened |
| Architectural Style | Contemporary,Craftsman |
| Construction Materials | Board & Batten Siding,Brick,HardiPlank Type,Vertical Siding |
| Year Built | 2026 |
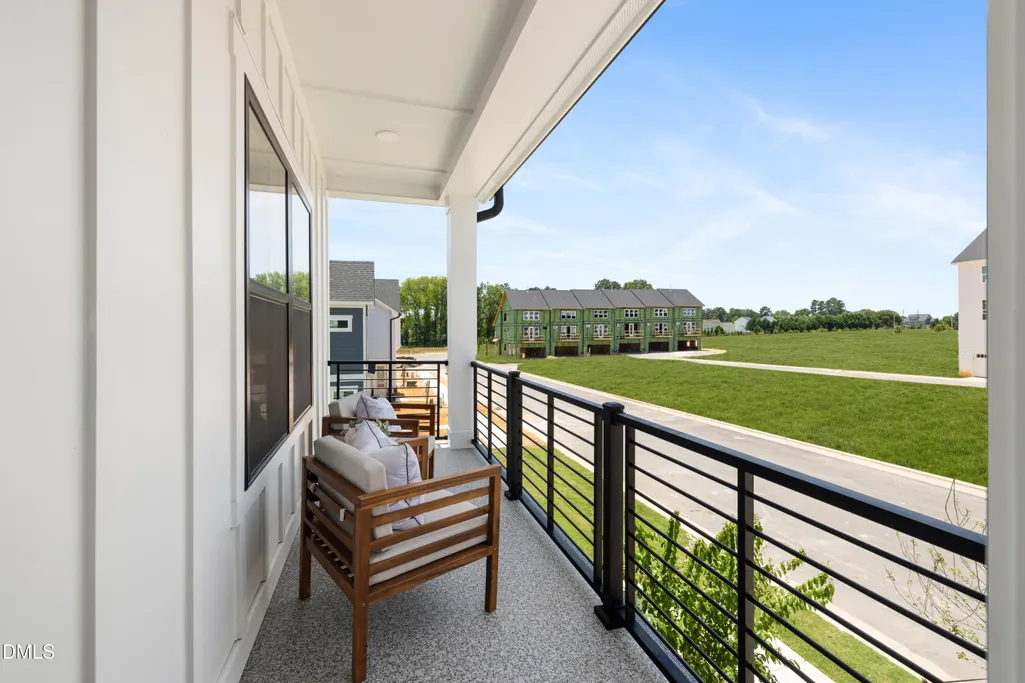
| View | Trees/Woods |
| Stories Count | 2 |
| Levels | Two |
| Property Subtype | Single Family Residence |
| Assoc Fee Paid Per | Monthly |
| County | Wake |
| New Construction | true |
| Property Type | Residential |
| HOA | true |
| Attached Garage | true |
| Subdivision Name | Atwater |
| Garage Y/N | true |
| Total Rooms | 2 |
| Full Baths | 4 |
| Status | Active |
| Directions | From NC-540 East: Take exit onto NC-55 E, turn left onto Sportsmanship Way, turn right onto NC-55 E/North Main St, turn left onto Holly Springs Rd, follow Bass Lake Rd to 3101 James Slaughter Rd |
| High School | Wake - Fuquay Varina High |
| City | Fuquay Varina |
| Senior Community Y/N | false |
| Lot Size Units | Acres |
| Lot Size Square Feet | 3485 |
| Elementary School | Wake - Herbert Akins Road Elementary |
| Tax Annual Amount | 787.59 |
| Middle/Junior High School | Wake - Herbert Akins Road Middle |
| Virtual Tour | https://vtx.anewgo.com/client/BakerResidential/Timothy/VTX/index.htm |
| Structure Type | House |
| Builder Name | Baker Residential |
| Standard Status | Active |
Interior Features
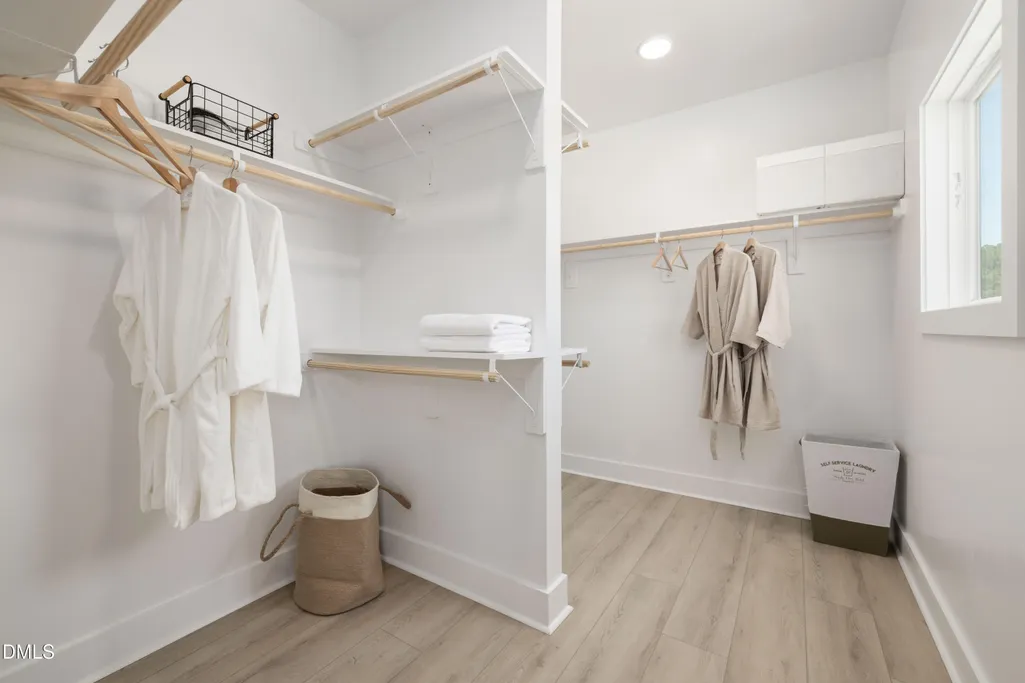
| Interior Amenities | Breakfast Bar,Ceiling Fan(s),Chandelier,Double Vanity,High Ceilings,Kitchen Island,Open Floorplan,Recessed Lighting,Soaking Tub,Stone Counters,Tray Ceiling(s),Walk-In Closet(s) |
|---|---|
| Flooring | Carpet,Hardwood,Luxury Vinyl,Marble,Tile,Wood |
| Common Walls | No Common Walls |
| Air Conditioning Y/N | true |
| Heating Y/N | true |
| Above Grade Finished Area | 3339 |
| Total Bedrooms | 5 |
| Total Baths | 4 |
Exterior Features
| Exterior Amenities | Balcony |
|---|---|
| Water Source | Public |
| Lot Size Area | 0.08 |
| Foundation Details | Slab |
| Building Area Total | 3339 |
| Lot Size Acres | 0.08 |
Amenities
- Foreclosure
- Views
- Short Sale
- New Construction
- Adult 55+
- Lease To Own
- No HOA Fees
- Furnished
- Primary On Main
- Air Conditioning
- Seller Finance
- Green
- Fixer Upper
- Horse
- Golf
- Fireplace
- Deck
- Garage
- Basement
- Pool
Property vs Single Family Average in 27526
Price
Year Built
In The Neighborhood
New Construction
Fuquay Varina
$ 818,894
- Type
- Single Family
- Size
- 3,563 SqFt
- Rooms
- 5 Beds + 4.5 Baths

New Construction
Fuquay Varina
$ 536,875
- Type
- Single Family
- Size
- 2,473 SqFt
- Rooms
- 4 Beds + 3.5 Baths
 © 2026 Longleaf Pines Association of Realtors MLS. All Rights Reserved. IDX information is provided exclusively for consumers' personal, non-commercial use and may not be used for any purpose other than to identify prospective properties consumers may be interested in purchasing. Information deemed reliable but not guaranteed. Properties marked with the IDX icon are provided courtesy of the Longleaf Pines Association of Realtors MLS, Inc., Internet Data Exchange (IDX).
