
Price Reduction - New Construction
Address
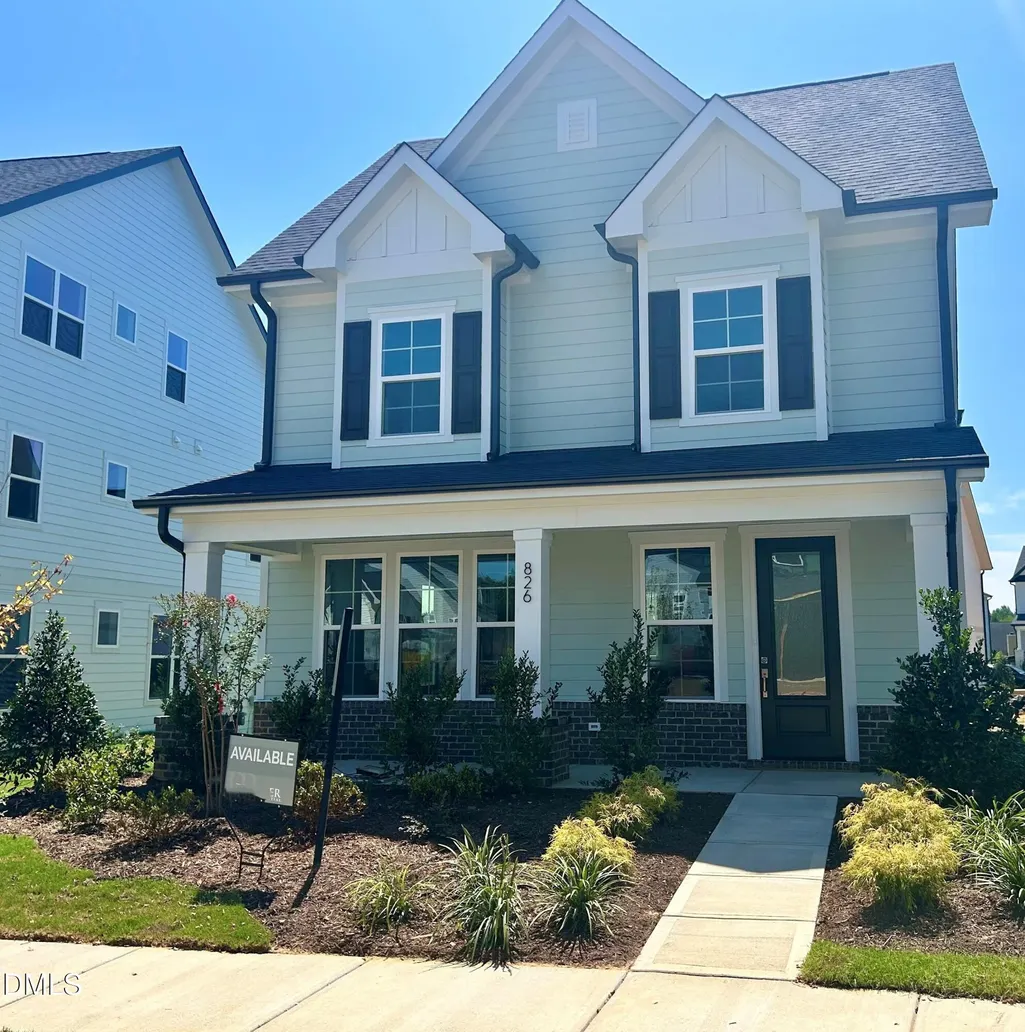
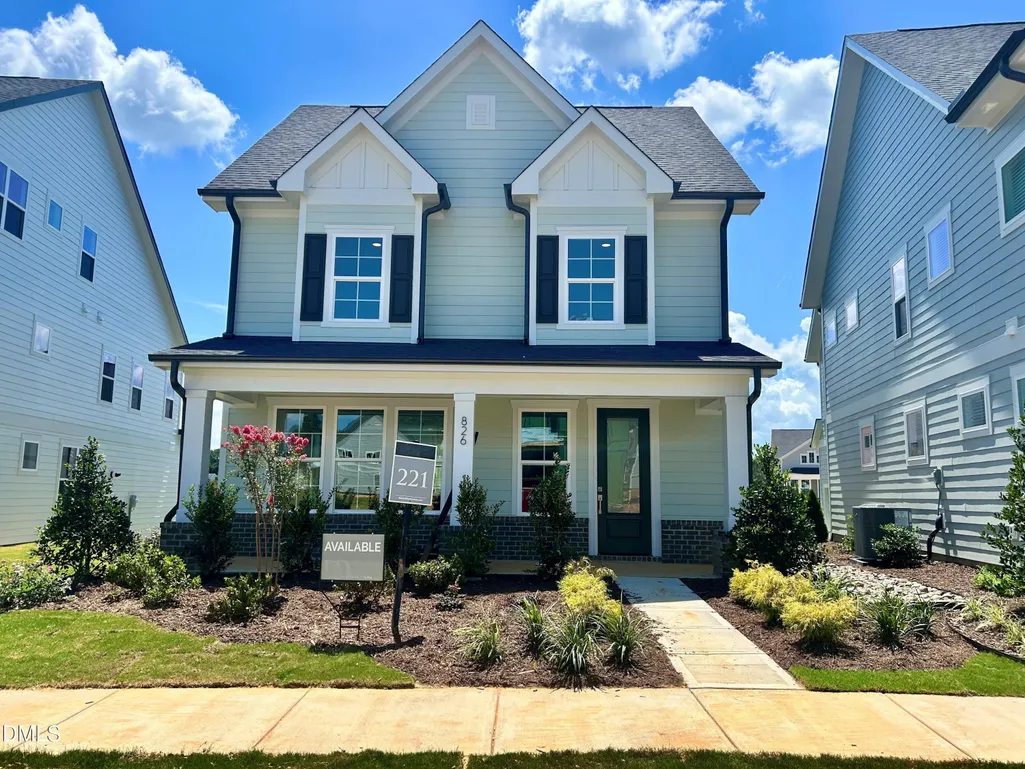
826 Fireship Road, Fuquay Varina, NC
Price
$ 549,000
Property Attributes
- MLS#10145611
- TypeSingle Family
- Listing Status Active
- CountyWake
- CityFuquay Varina
- NeighborhoodAtwater
- Zip27526
- StyleTraditional
- Year Built2026
- Price$ 549,000
- Bedrooms4
- Full Bathrooms3
- Half Bathrooms1
- Sqr Footage2456
- Lot Size0.09 Acres
Data Source:
Triangle MLS (TMLS)
Property Description
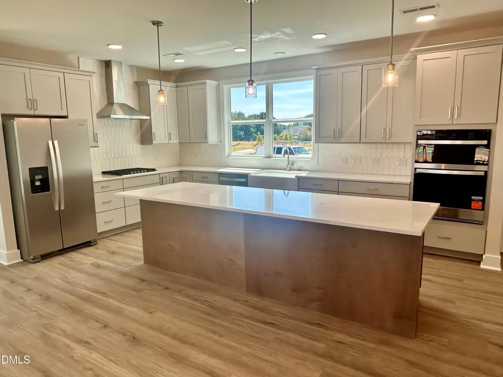
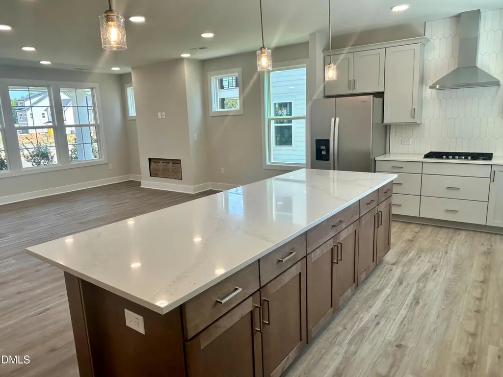
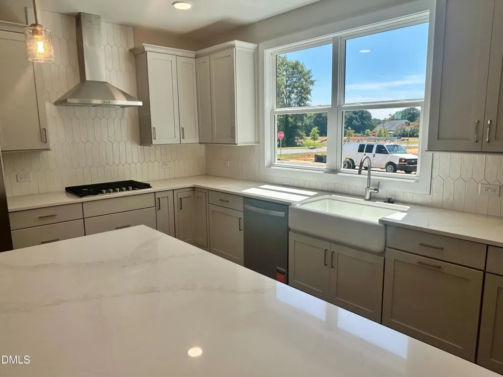
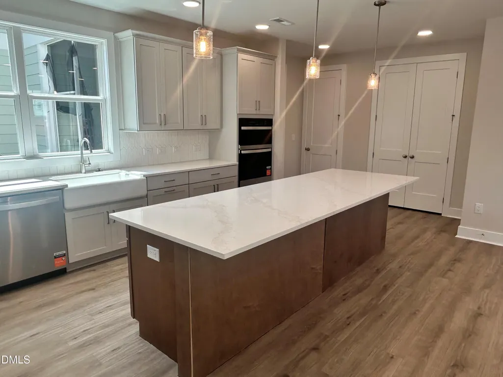
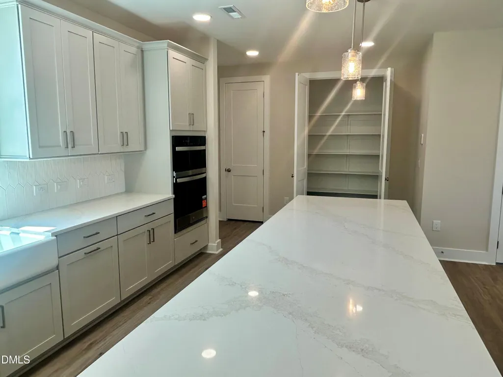
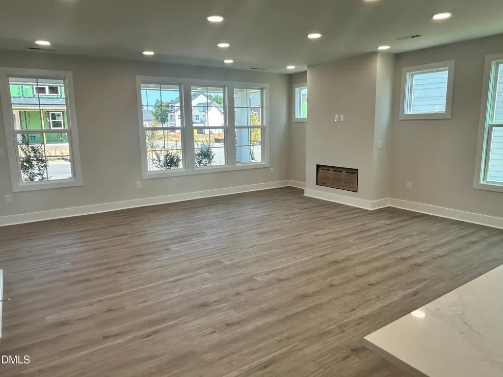
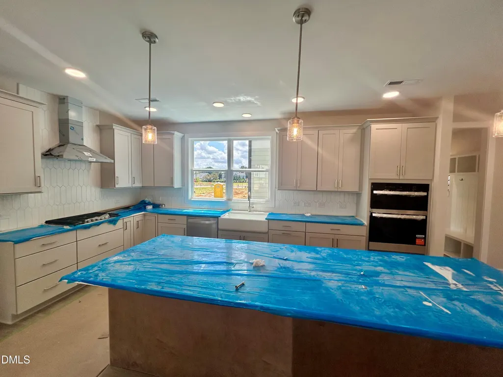
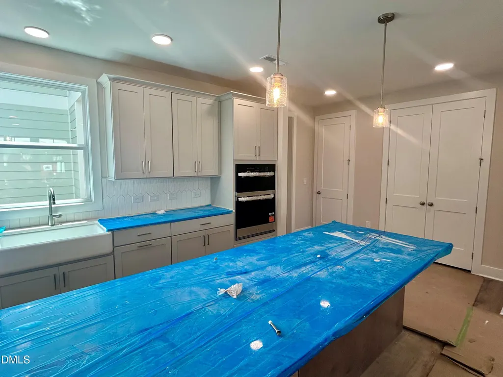
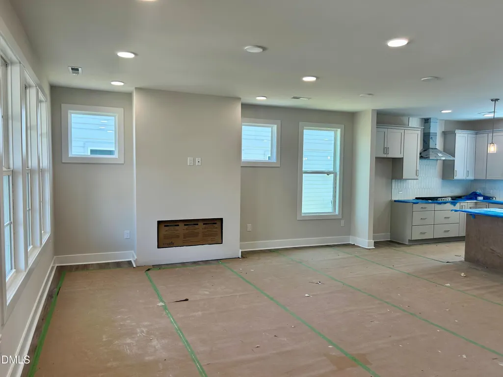
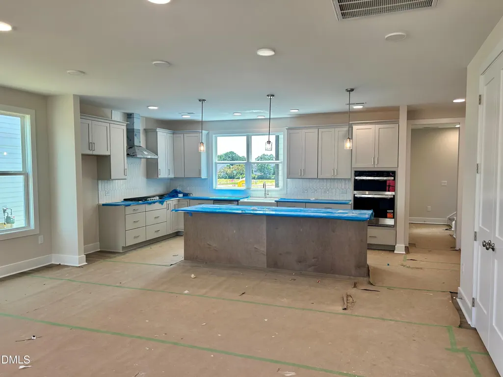
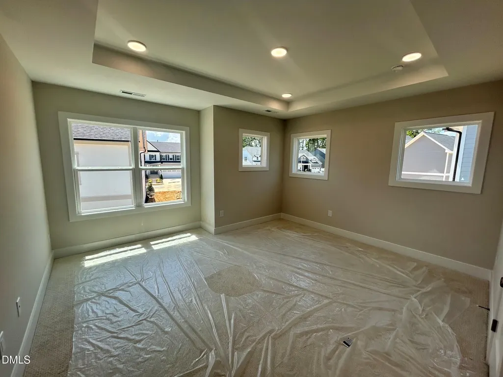
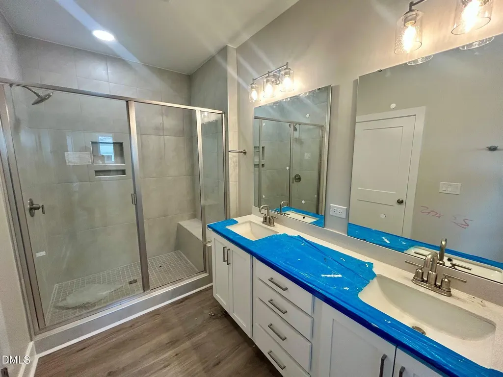
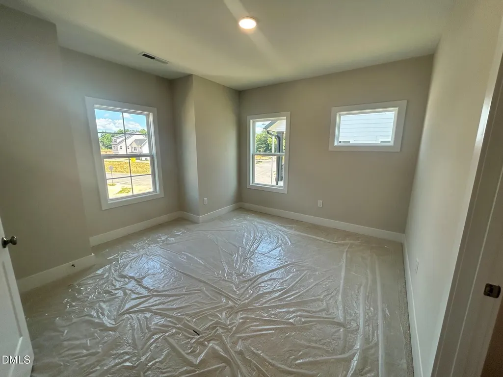
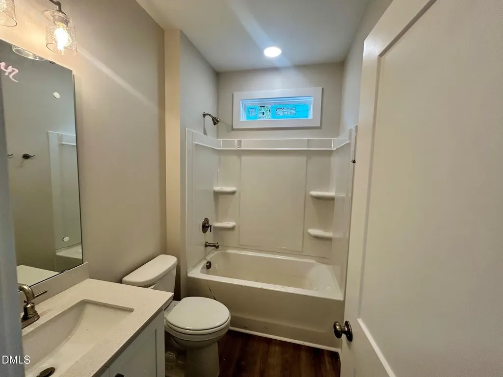
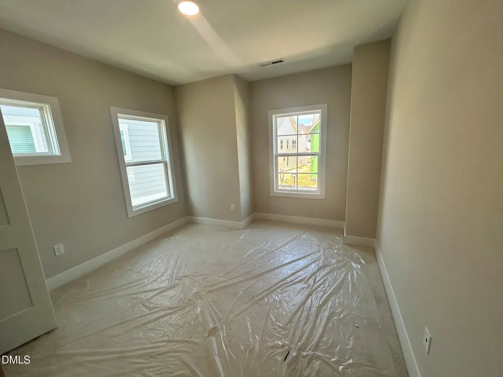
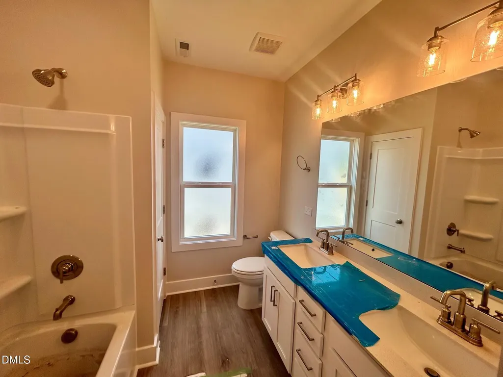
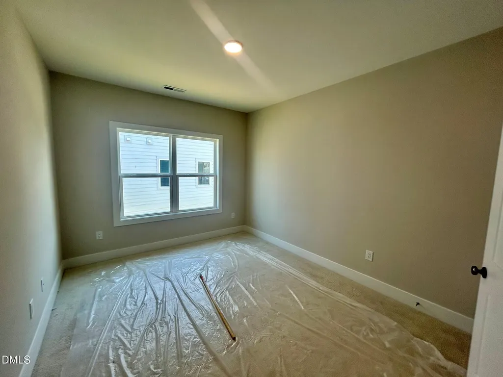
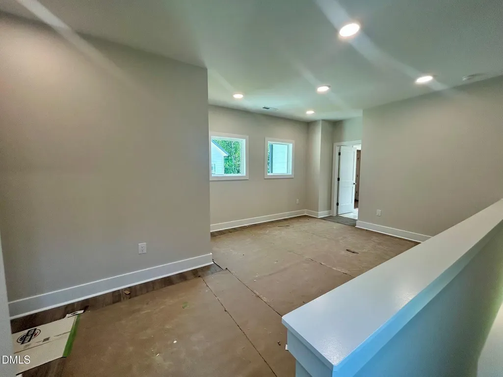
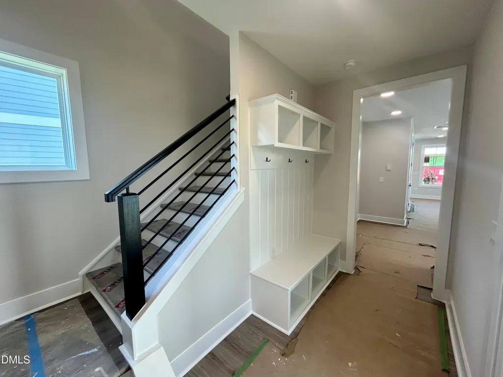
Ready September! Welcome home to 826 Fireship Rd, where exceptional design, upscale finishes, and functional living come together beautifully. This thoughtfully crafted home offers 4 bedrooms, a spacious second-floor loft, 3.5 baths, and plenty of room for everyday living and entertaining. The heart of the home is the stunning gourmet kitchen, featuring a gas cooktop, designer stainless steel hood, separate wall oven and microwave, quartz countertops, Wellborn soft-close cabinetry, and a beautiful white farmhouse sink overlooking the courtyard area. Luxury Vinyl Plank flooring extends throughout the entire first floor, creating a seamless and stylish living space. The open-concept layout flows effortlessly from the kitchen into the dining area and spacious family room, making it ideal for gathering with family and friends. A covered patio, convenient drop zone for backpacks and coats, durable composite stair treads, a tankless water heater conveniently located in the garage, and a 2-car alley-load garage add both comfort and practicality. Upstairs, you'll find a large loft that provides the perfect flex space for a media room, playroom, or home office. Three secondary bedrooms offer plenty of space, including a Jack-and-Jill bath plus an additional full bathroom, making busy mornings a breeze. The luxurious primary suite is a true retreat, featuring a spa-inspired bath with a large walk-in shower and built-in seat, along with a spacious walk-in closet complete with wood shelving. With windows galore, abundant natural light, and 9-foot ceilings on both floors, this home feels bright, open, and inviting from the moment you step inside. Don't miss your opportunity to own this beautifully appointed home in one of the area's most desirable communities with tons of amenities. Pool opening Memorial Day 2027!
| Elementary School | Middle School | High School |
|---|---|---|
| Wake - Herbert Akins Road Elementary Elementary School | Wake - Herbert Akins Road Middle Middle School | Wake - Fuquay Varina High High School |
| Price History | |
|---|---|
| 8/27/2026 | Listed $569,000 |
| 9/10/2026 | 4$549,000 |
General Features
| Sewer | Public Sewer |
|---|---|
| Heating | Electric |
| Cooling | Central Air |
| Roof | Architectural Shingle,Shingle |
| Appliances | Cooktop,Double Oven,Gas Cooktop,Oven,Range Hood |
| Zoning | NMU |
| HOA Fee | 60 |
| Garage Spaces | 2 |
| Association Fee Includes | Maintenance Grounds |
| Patio/Porch Features | Covered,Front Porch,Porch |
| Architectural Style | Traditional |
| Construction Materials | Brick,HardiPlank Type,Vertical Siding |
| Year Built | 2026 |
| Stories Count | 2 |
| Levels | Two |
| Property Subtype | Single Family Residence |
| Assoc Fee Paid Per | Monthly |
| County | Wake |
| New Construction | true |
| Property Type | Residential |
| HOA | true |
| Attached Garage | true |
| Subdivision Name | Atwater |
| Garage Y/N | true |
| Total Rooms | 1 |
| Full Baths | 3 |
| Status | Active |
| Directions | From NC-540 East: Take exit onto NC-55 E, turn left onto Sportsmanship Way, turn right onto NC-55 E/North Main St, turn left onto Holly Springs Rd, follow Bass Lake Rd to 3101 James Slaughter Rd |
| High School | Wake - Fuquay Varina High |
| City | Fuquay Varina |
| Senior Community Y/N | false |
| Lot Size Units | Acres |
| Lot Size Square Feet | 3920 |
| Elementary School | Wake - Herbert Akins Road Elementary |
| Middle/Junior High School | Wake - Herbert Akins Road Middle |
| Virtual Tour | https://vtx.anewgo.com/client/BakerResidential/Willow/VTX/index.htm |
| Structure Type | House |
| Builder Name | Baker Residential |
| Standard Status | Active |
Interior Features
| Interior Amenities | Breakfast Bar,Double Vanity,Kitchen Island,Recessed Lighting,Stone Counters |
|---|---|
| Flooring | Carpet,Luxury Vinyl,Wood |
| Total Fireplaces | 1 |
| Fireplace Features | Family Room |
| Common Walls | No Common Walls |
| Air Conditioning Y/N | true |
| Heating Y/N | true |
| Fireplace Y/N | true |
| Above Grade Finished Area | 2456 |
| Half Baths | 1 |
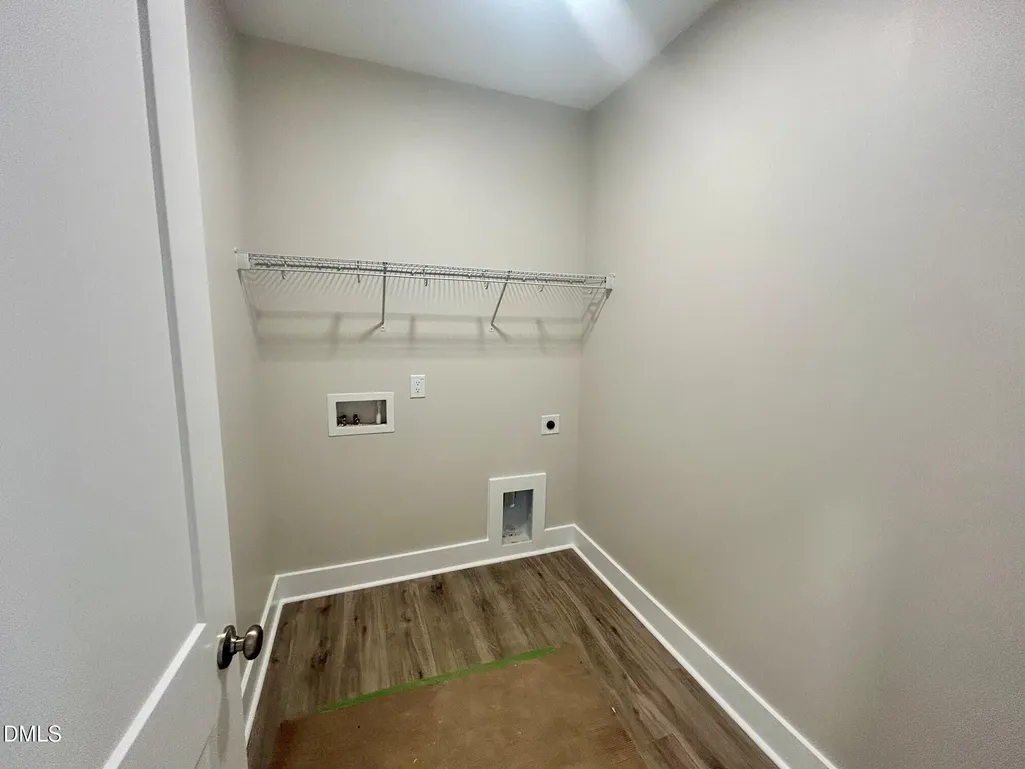
| Laundry Features | Inside,Laundry Room,Washer Hookup |
| Total Bedrooms | 4 |
| Total Baths | 4 |
Exterior Features
| Parking Features | Garage Door Opener |
|---|---|
| Water Source | Public |
| Lot Size Area | 0.09 |
| Foundation Details | Stem Walls |
| Building Area Total | 2456 |
| Lot Size Acres | 0.09 |
Amenities
- Foreclosure
- Views
- Short Sale
- New Construction
- Adult 55+
- Lease To Own
- No HOA Fees
- Furnished
- Primary On Main
- Air Conditioning
- Seller Finance
- Green
- Fixer Upper
- Horse
- Golf
- Fireplace
- Deck
- Garage
- Basement
- Pool
Property vs Single Family Average in 27526
Price
Year Built
In The Neighborhood
New Construction
Fuquay Varina
$ 818,894
- Type
- Single Family
- Size
- 3,563 SqFt
- Rooms
- 5 Beds + 4.5 Baths

New Construction
Fuquay Varina
$ 536,875
- Type
- Single Family
- Size
- 2,473 SqFt
- Rooms
- 4 Beds + 3.5 Baths
 © 2026 Longleaf Pines Association of Realtors MLS. All Rights Reserved. IDX information is provided exclusively for consumers' personal, non-commercial use and may not be used for any purpose other than to identify prospective properties consumers may be interested in purchasing. Information deemed reliable but not guaranteed. Properties marked with the IDX icon are provided courtesy of the Longleaf Pines Association of Realtors MLS, Inc., Internet Data Exchange (IDX).
