
New Construction
Address
1193 Scarlet Oak Road, Spring Hope, NC
Price
$ 324,999
Property Attributes
- MLS#10147279
- TypeSingle Family
- Listing Status Active
- CountyNash
- CitySpring Hope
- NeighborhoodStallings Grove
- Zip27882
- StyleTraditional
- Year Built2026
- Price$ 324,999
- Bedrooms3
- Full Bathrooms2
- Half Bathrooms1
- Sqr Footage1599
- Lot Size0.69 Acres
Data Source:
Triangle MLS (TMLS)
Property Description
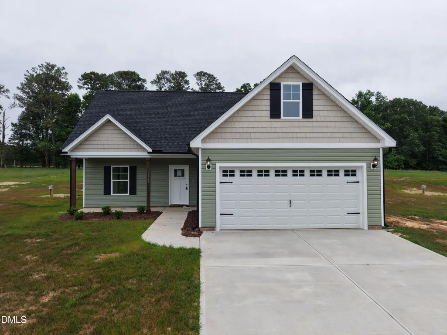
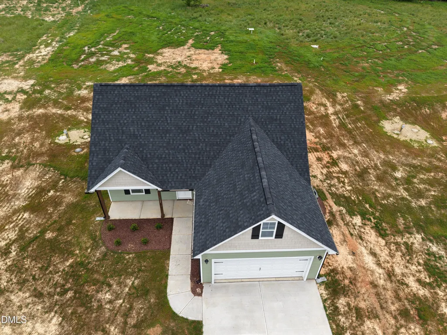
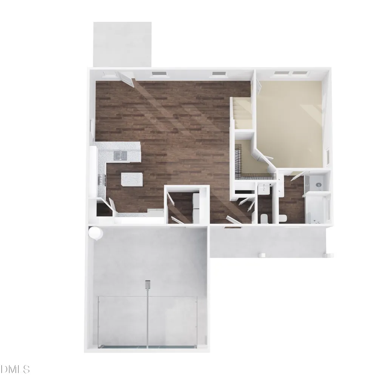
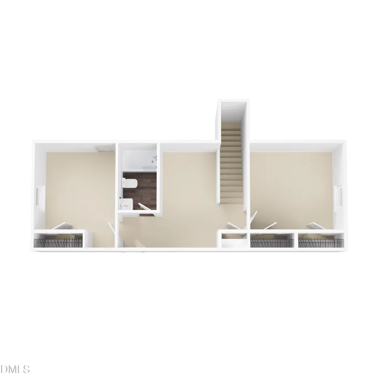
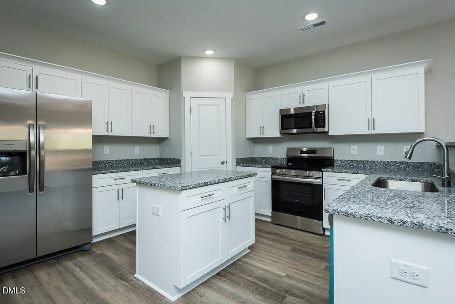
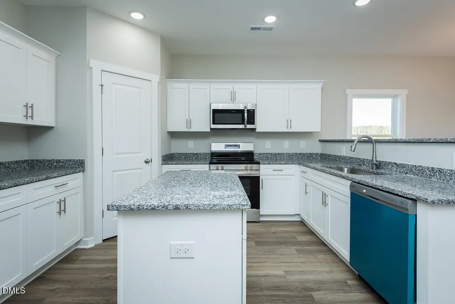
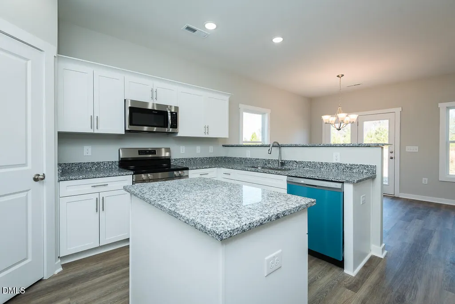
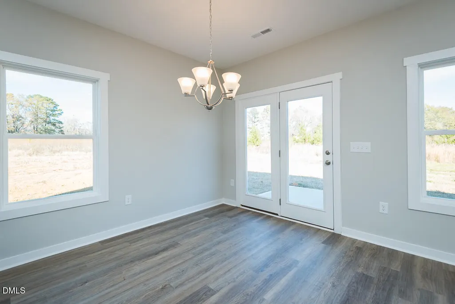
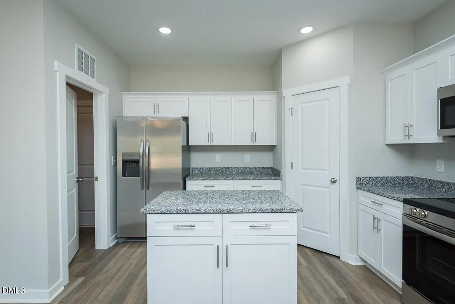
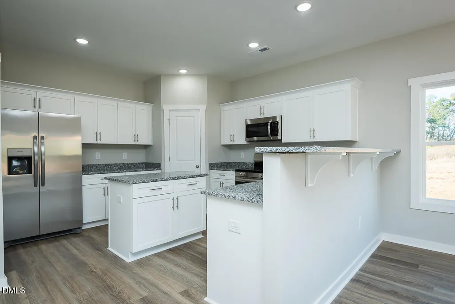
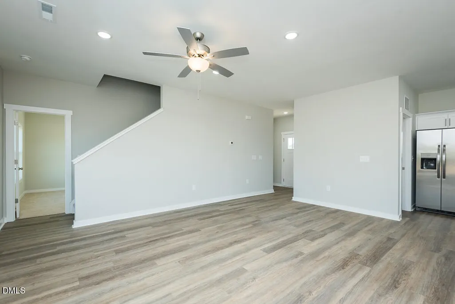
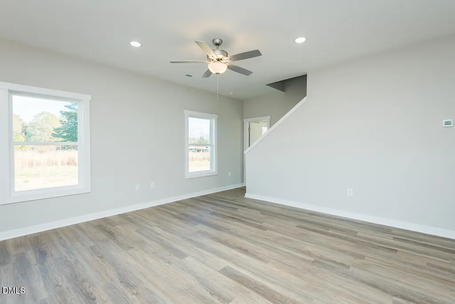
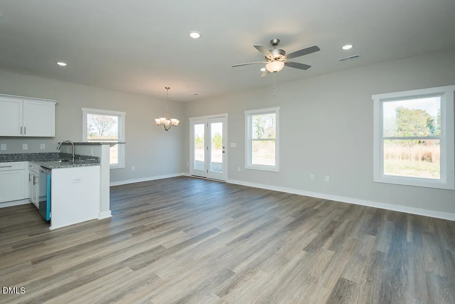
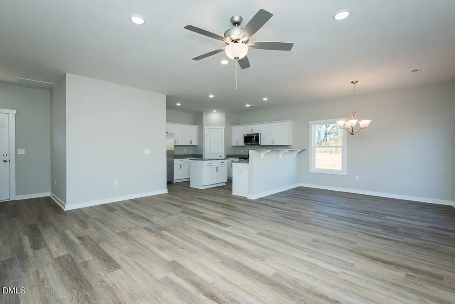
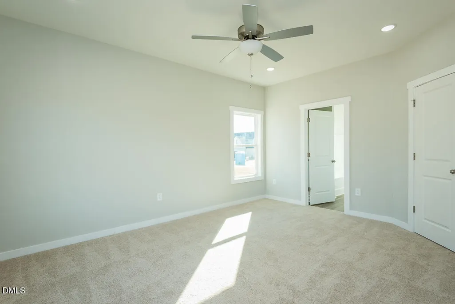
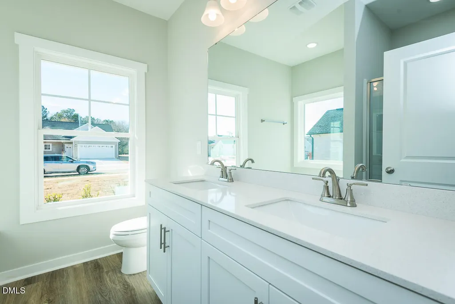
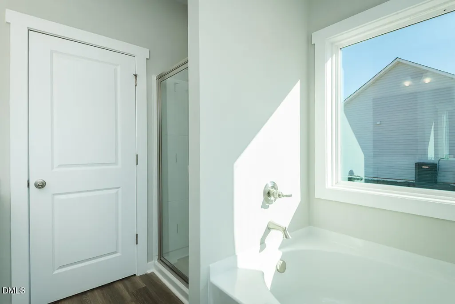
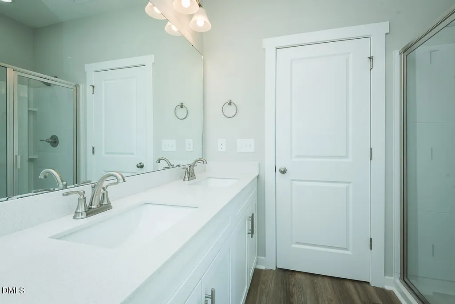
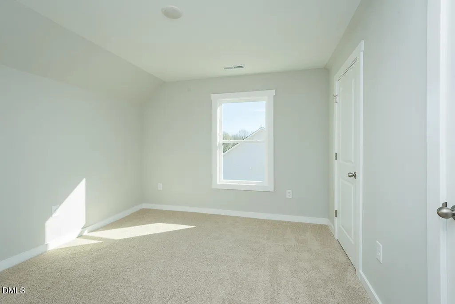
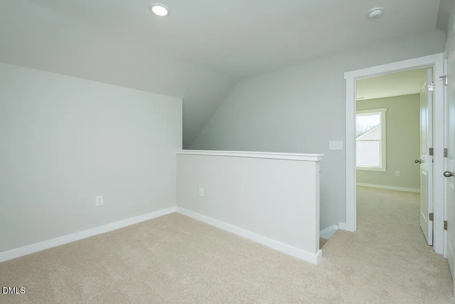
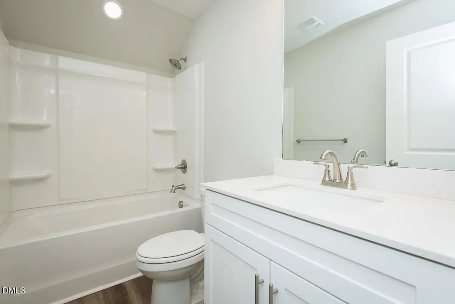
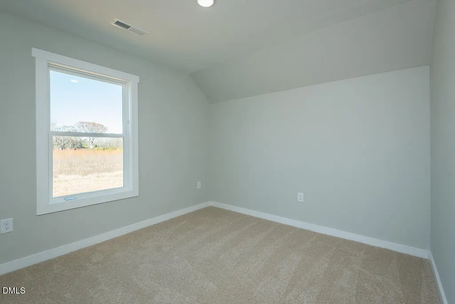
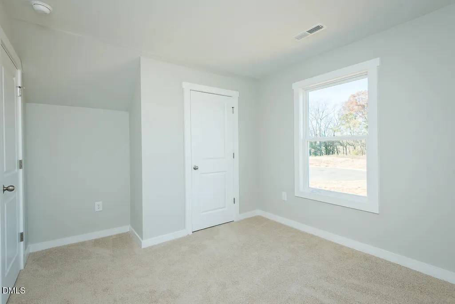
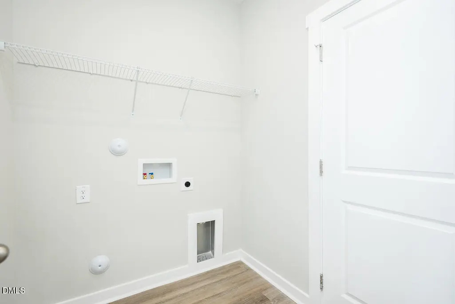
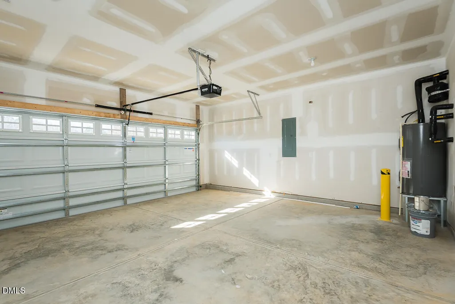
MOVE IN READY - Up to $5,000 FLEX CASH Beautiful 3 bedrooms; 2.5 bathrooms; 2 story home. This home is spacious and open on the main floor; featuring a kitchen that opens to the dining area and the great room. The home includes a walk-in laundry room from the garage that leads to the kitchen. The kitchen contains granite countertops, shaker style cabinets, a large pantry, a cooking island, bar stool seating area and Stainless-Steel appliances plus a refrigerator so you can live in your home on day 1. The Master suite is on the main floor with walk in closet and an ensuite bathroom containing dual vanities (Quartz countertops), garden tub and separate shower. Upstairs you will find two additional bedrooms with a second full bathroom and a loft space for entertaining. Make this home yours today!! ***Interior Pictures are from a previously built Brook plan. Actual home may vary from pictures*****Use GPS Address: 9716 Stallings Road**
| Elementary School | Middle School | High School |
|---|---|---|
| Nash - Spring Hope Elementary Elementary School | Nash - Southern Nash Middle Middle School | Nash - Southern Nash High High School |
| Price History | |
|---|---|
| 8/24/2026 | Listed $324,999 |
General Features
| Sewer | Septic Tank |
|---|---|
| Heating | Heat Pump |
| Cooling | Central Air |
| Roof | Shingle |
| Appliances | Dishwasher,Microwave,Range,Refrigerator,Stainless Steel Appliance(s) |
| HOA Fee | 480 |
| Garage Spaces | 2 |
| Association Fee Includes | None |
| Architectural Style | Traditional |
| Construction Materials | Vinyl Siding |
| Year Built | 2026 |
| Levels | Two |
| Property Subtype | Single Family Residence |
| Assoc Fee Paid Per | Annually |
| County | Nash |
| New Construction | true |
| Property Type | Residential |
| HOA | true |
| Attached Garage | true |
| Subdivision Name | Stallings Grove |
| Garage Y/N | true |
| Total Rooms | 1 |
| Full Baths | 2 |
| Status | Active |
| Directions | **Use GPS Address: 9716 Stallings Road** Take exit 446 of US Hwy 64 onto ALT US-64. Turn right onto ALT US-64. Turn left onto N Big Woods Rd. Turn left onto Webbs Mill Rd. Turn right onto Stallings Rd. Subdivision is past Lake Royale Rd on the Left. |
| High School | Nash - Southern Nash High |
| City | Spring Hope |
| Senior Community Y/N | false |
| Lot Size Units | Acres |
| Lot Size Square Feet | 30056.4 |
| Elementary School | Nash - Spring Hope Elementary |
| Middle/Junior High School | Nash - Southern Nash Middle |
| Structure Type | Site Built |
| Builder Name | Foundation Home Builders |
| Standard Status | Active |
Interior Features
| Interior Amenities | Granite Counters,High Speed Internet,Kitchen Island,Pantry,Primary Downstairs,Soaking Tub,Walk-In Closet(s),Walk-In Shower |
|---|---|
| Flooring | Carpet,Luxury Vinyl |
| Air Conditioning Y/N | true |
| Heating Y/N | true |
| Above Grade Finished Area | 1599 |
| Half Baths | 1 |
| Laundry Features | Laundry Room |
| Total Bedrooms | 3 |
| Total Baths | 3 |
Exterior Features
| Exterior Amenities | Rain Gutters |
|---|---|
| Water Source | Well |
| Lot Size Area | 0.69 |
| Foundation Details | Slab |
| Building Area Total | 1599 |
| Lot Size Acres | 0.69 |
Amenities
- Foreclosure
- Views
- Short Sale
- New Construction
- Adult 55+
- Lease To Own
- No HOA Fees
- Furnished
- Primary On Main
- Air Conditioning
- Seller Finance
- Green
- Fixer Upper
- Horse
- Golf
- Fireplace
- Deck
- Garage
- Basement
- Pool
Property vs Single Family Average in 27882
Price
Year Built

 © 2026 Longleaf Pines Association of Realtors MLS. All Rights Reserved. IDX information is provided exclusively for consumers' personal, non-commercial use and may not be used for any purpose other than to identify prospective properties consumers may be interested in purchasing. Information deemed reliable but not guaranteed. Properties marked with the IDX icon are provided courtesy of the Longleaf Pines Association of Realtors MLS, Inc., Internet Data Exchange (IDX).
