
New Construction
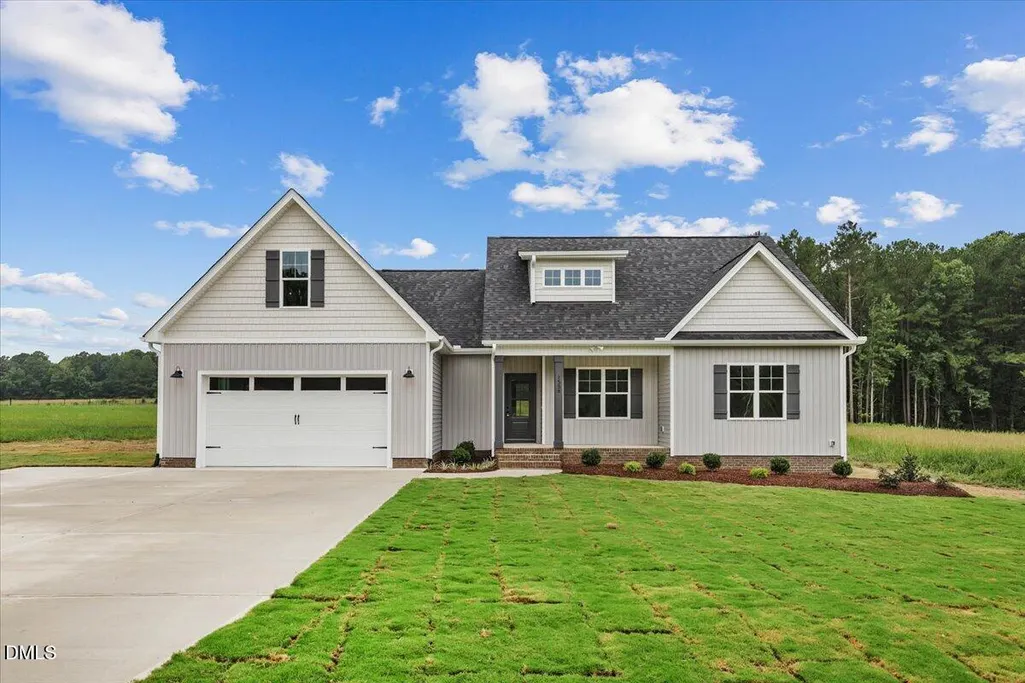
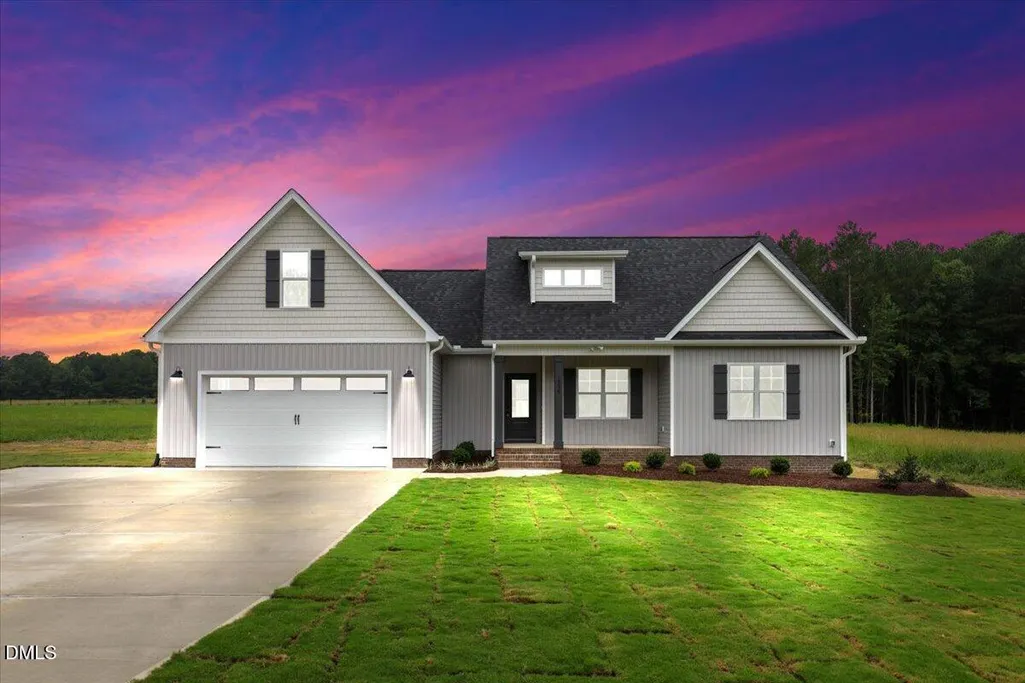
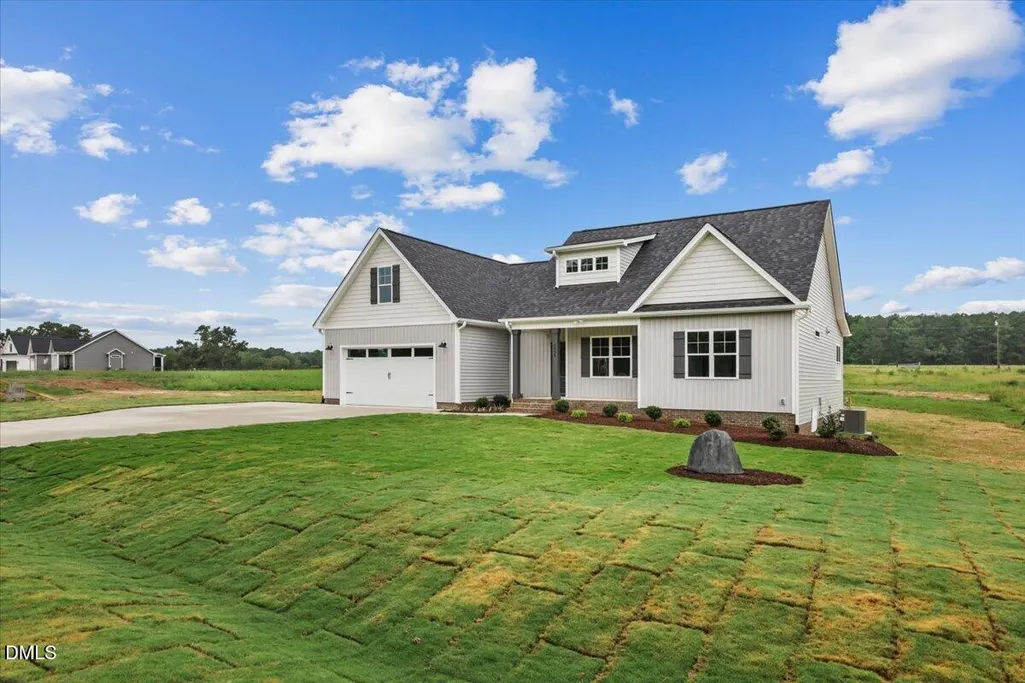
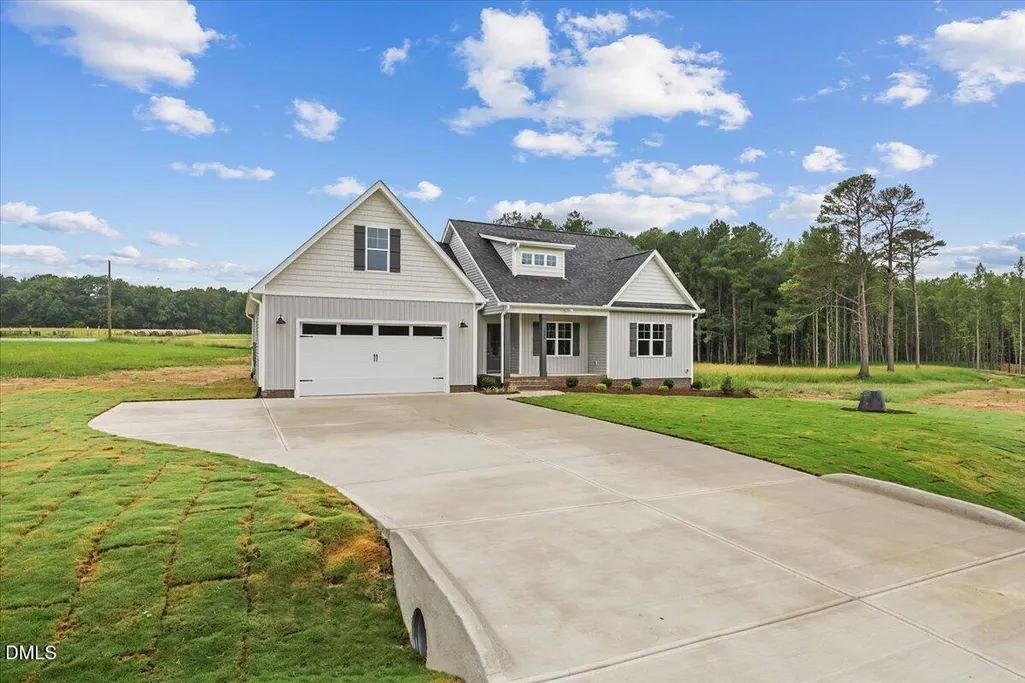
Address
1556 Shortleaf Trail, Spring Hope, NC
Price
$ 399,000
Property Attributes
- MLS#10184279
- TypeSingle Family
- Listing Status Active
- CountyNash
- CitySpring Hope
- NeighborhoodStallings Grove
- Zip27882
- StyleTraditional
- Year Built2026
- Price$ 399,000
- Bedrooms3
- Full Bathrooms2
- Half Bathrooms0
- Sqr Footage2186
- Lot Size0.69 Acres
Data Source:
Triangle MLS (TMLS)
Property Description
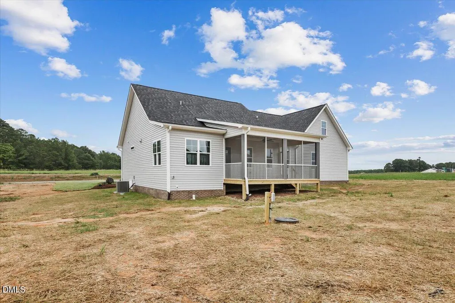
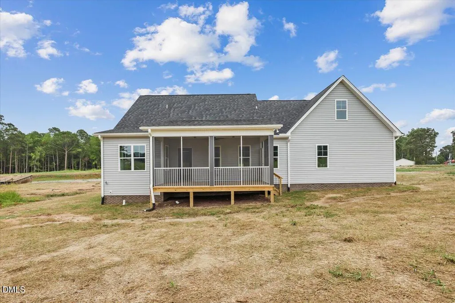
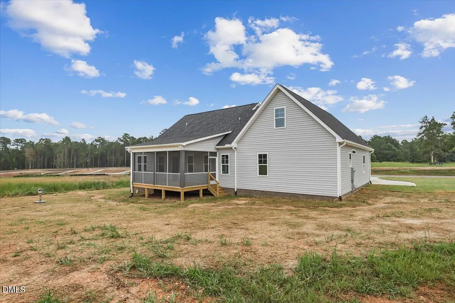
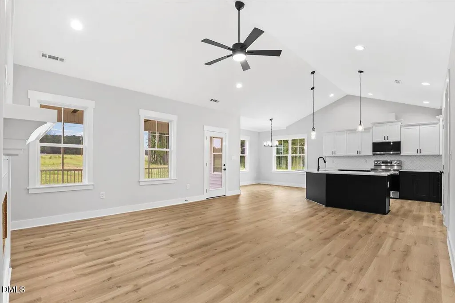
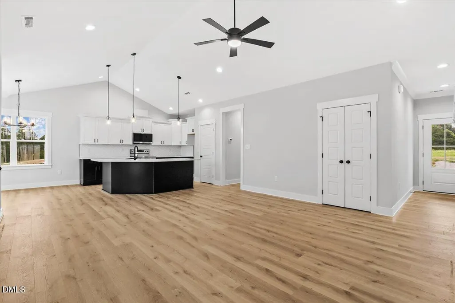
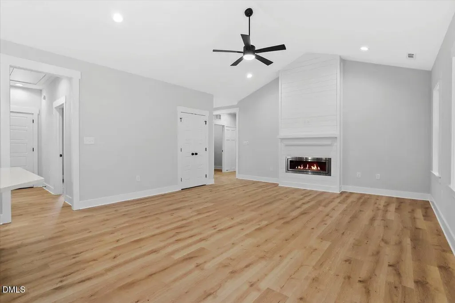
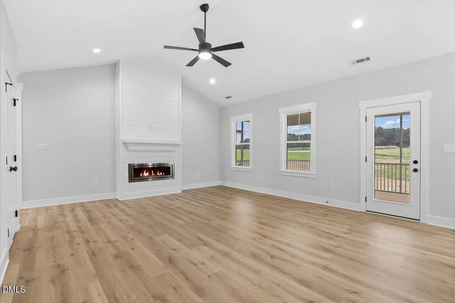
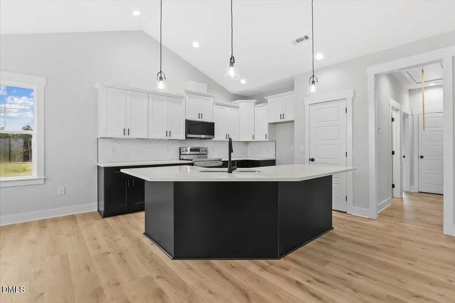
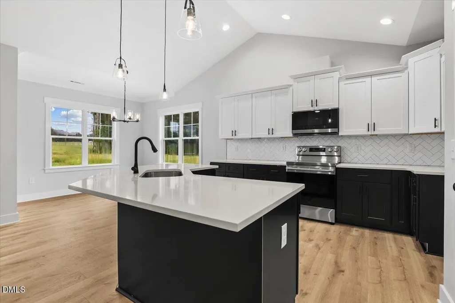
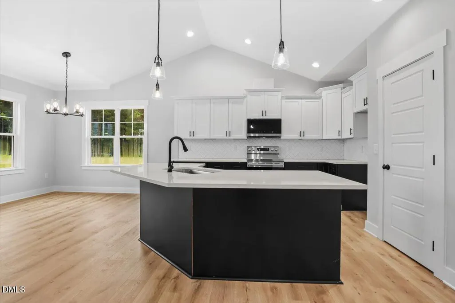
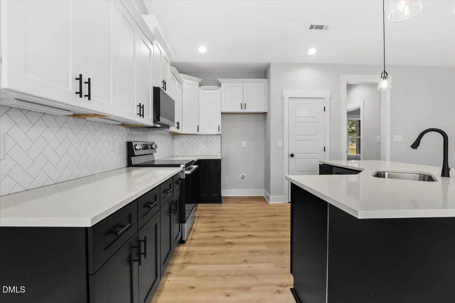
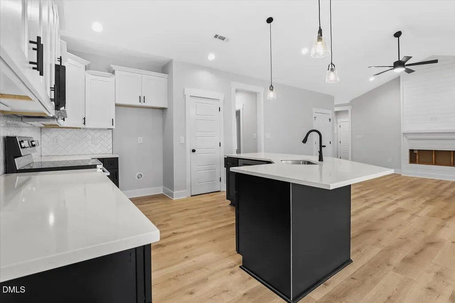
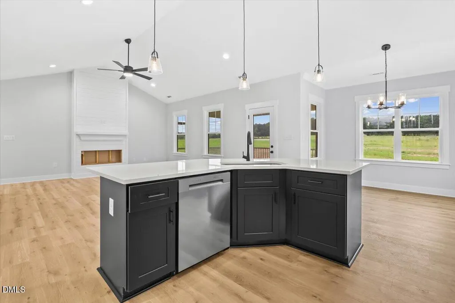
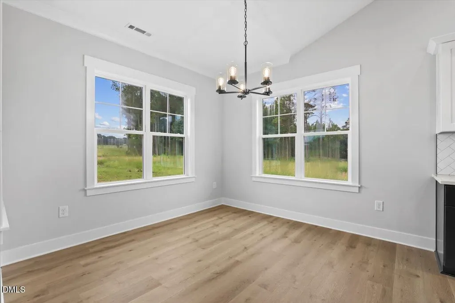
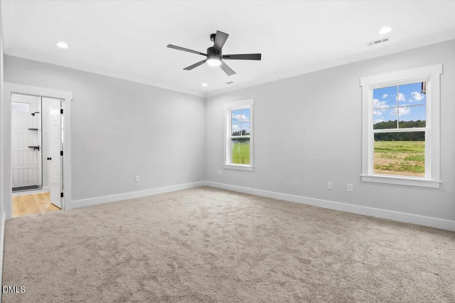
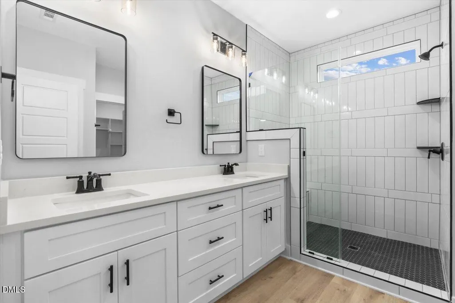
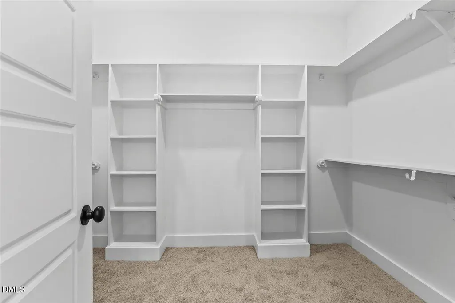
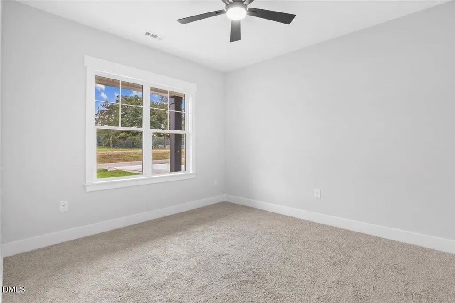
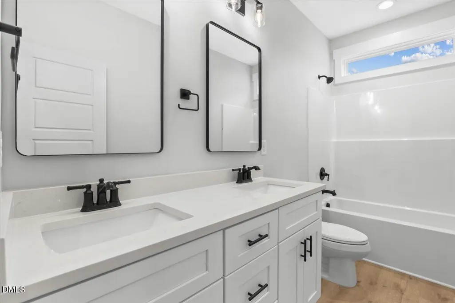
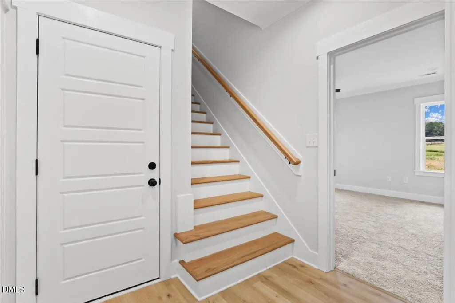
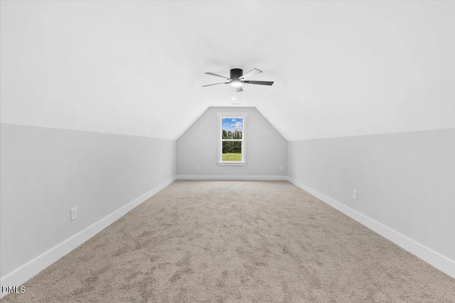
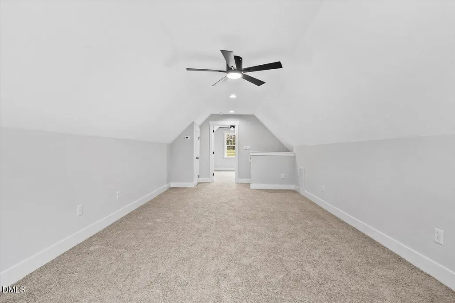
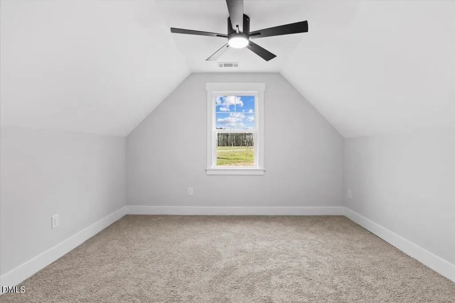
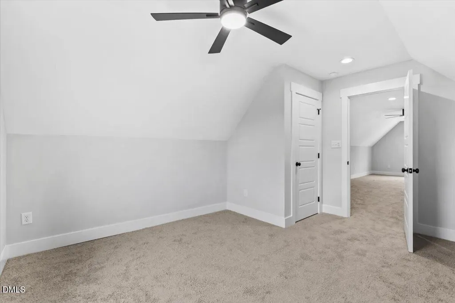
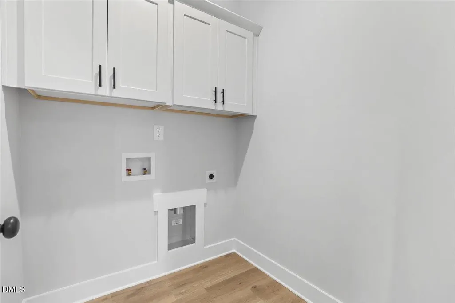
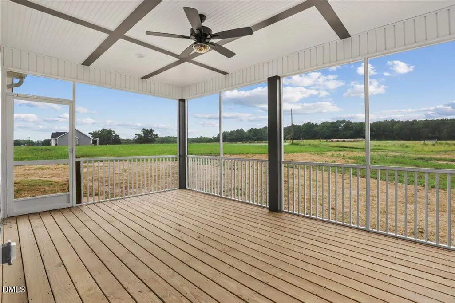
**MOVE IN READY** Discover the perfect blend of comfort, style, and functionality in this beautifully crafted 3-bedroom, 2-bath ranch home situated on a spacious 0.69-acre lot. Thoughtfully designed with an open-concept floor plan, this home offers quality finishes, modern conveniences, and flexible living spaces to fit today's lifestyle. The spacious living room welcomes you with durable RCP flooring, an open-concept design, and a charming electric fireplace that creates a warm and inviting focal point for everyday living and entertaining. The well-appointed kitchen is designed to impress with quartz countertops, a large center island with breakfast bar, stainless steel appliances, a stylish tile backsplash, under-cabinet lighting, and ample cabinetry for storage and entertaining. The private owner's suite serves as a relaxing retreat, complete with a spacious walk-in closet featuring wood shelving and an elegant ensuite bath with a ceramic tile walk-in shower. Two additional bedrooms and a full bath provide comfortable accommodations for family or guests. Upstairs, you'll find a versatile bonus/recreation room along with a dedicated office, offering endless possibilities for a home workspace, playroom, media room, or hobby area. Step outside to enjoy the screened-in back porch overlooking the expansive backyard—an ideal setting for morning coffee, evening relaxation, or outdoor entertaining. For GPS directions, use: 9716 Stallings Road.
| Elementary School | Middle School | High School |
|---|---|---|
| Nash - Spring Hope Elementary Elementary School | Nash - Southern Nash Middle Middle School | Nash - Southern Nash High High School |
| Price History | |
|---|---|
| 8/19/2026 | Listed $399,000 |
General Features
| Sewer | Septic Tank |
|---|---|
| Heating | None |
| Cooling | Central Air |
| Roof | Shingle |
| Appliances | Dishwasher,Microwave,Range,Stainless Steel Appliance(s) |
| HOA Fee | 480 |
| Garage Spaces | 2 |
| Association Fee Includes | Storm Water Maintenance |
| Architectural Style | Traditional |
| Construction Materials | Vinyl Siding |
| Year Built | 2026 |
| Levels | One and One Half |
| Property Subtype | Single Family Residence |
| Assoc Fee Paid Per | Annually |
| County | Nash |
| New Construction | true |
| Property Type | Residential |
| HOA | true |
| Attached Garage | true |
| Subdivision Name | Stallings Grove |
| Garage Y/N | true |
| Total Rooms | 1 |
| Full Baths | 2 |
| Status | Active |
| Directions | **Use GPS Address: 9716 Stallings Road** Take exit 446 of US Hwy 64 onto ALT US-64. Turn right onto ALT US-64. Turn left onto N Big Woods Rd. Turn left onto Webbs Mill Rd. Turn right onto Stallings Rd. Subdivision is past Lake Royale Rd on the Left. |
| High School | Nash - Southern Nash High |
| City | Spring Hope |
| Senior Community Y/N | false |
| Lot Size Units | Acres |
| Lot Size Square Feet | 30056.4 |
| Elementary School | Nash - Spring Hope Elementary |
| Middle/Junior High School | Nash - Southern Nash Middle |
| Structure Type | Site Built |
| Builder Name | Sorrell Homes |
| Standard Status | Active |
Interior Features
| Interior Amenities | Ceiling Fan(s),High Speed Internet,Kitchen Island,Open Floorplan,Pantry,Primary Downstairs,Quartz Counters,Walk-In Closet(s),Walk-In Shower |
|---|---|
| Flooring | Carpet,Luxury Vinyl |
| Air Conditioning Y/N | true |
| Heating Y/N | false |
| Above Grade Finished Area | 2186 |
| Laundry Features | Laundry Room |
| Total Bedrooms | 3 |
| Total Baths | 2 |
Exterior Features
| Water Source | Well |
|---|---|
| Lot Size Area | 0.69 |
| Foundation Details | Raised |
| Building Area Total | 2186 |
| Lot Size Acres | 0.69 |
Amenities
- Foreclosure
- Views
- Short Sale
- New Construction
- Adult 55+
- Lease To Own
- No HOA Fees
- Furnished
- Primary On Main
- Air Conditioning
- Seller Finance
- Green
- Fixer Upper
- Horse
- Golf
- Fireplace
- Deck
- Garage
- Basement
- Pool
Property vs Single Family Average in 27882
Price
Year Built

 © 2026 Longleaf Pines Association of Realtors MLS. All Rights Reserved. IDX information is provided exclusively for consumers' personal, non-commercial use and may not be used for any purpose other than to identify prospective properties consumers may be interested in purchasing. Information deemed reliable but not guaranteed. Properties marked with the IDX icon are provided courtesy of the Longleaf Pines Association of Realtors MLS, Inc., Internet Data Exchange (IDX).
