
New Construction





Address
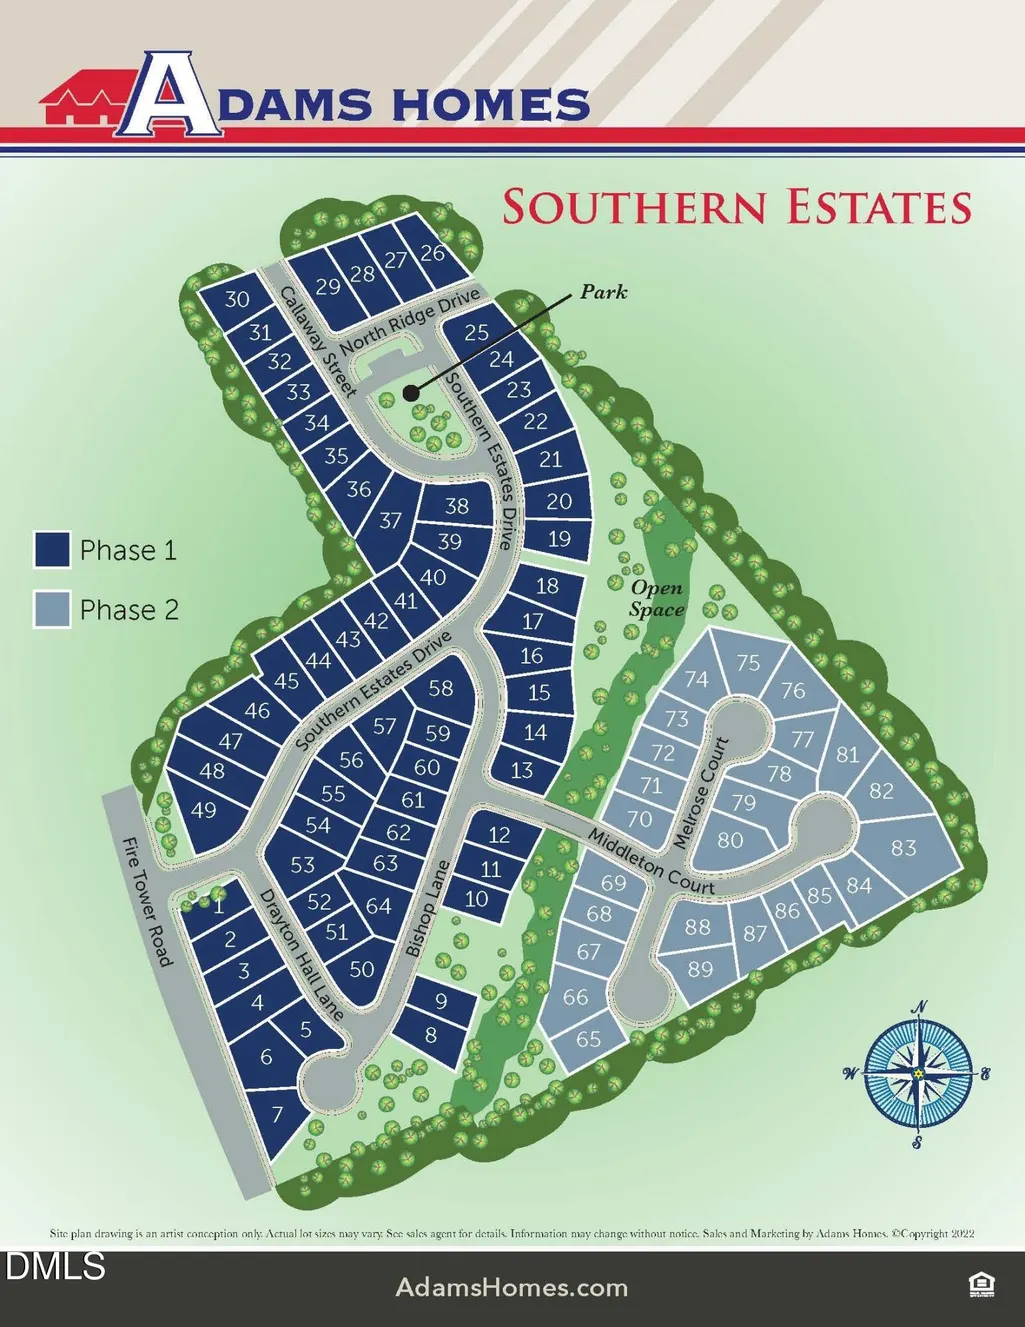
614 Melrose Court, Sanford, NC
Price
$ 383,900
Property Attributes
- MLS#10154603
- TypeSingle Family
- Listing Status Active
- CountyLee
- CitySanford
- NeighborhoodSouthern Estates
- Zip27330
- StyleTransitional
- Year Built2026
- Price$ 383,900
- Bedrooms4
- Full Bathrooms2
- Half Bathrooms1
- Sqr Footage2307
- Lot Size0.18 Acres
Data Source:
Triangle MLS (TMLS)
Property Description
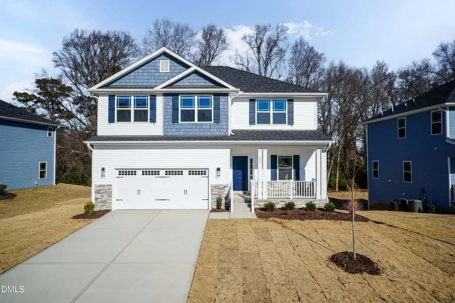
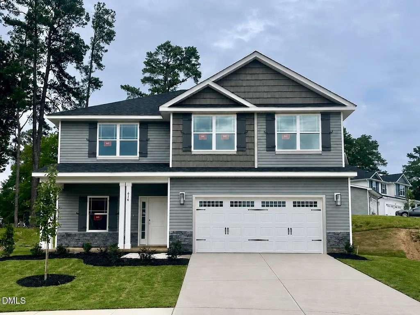
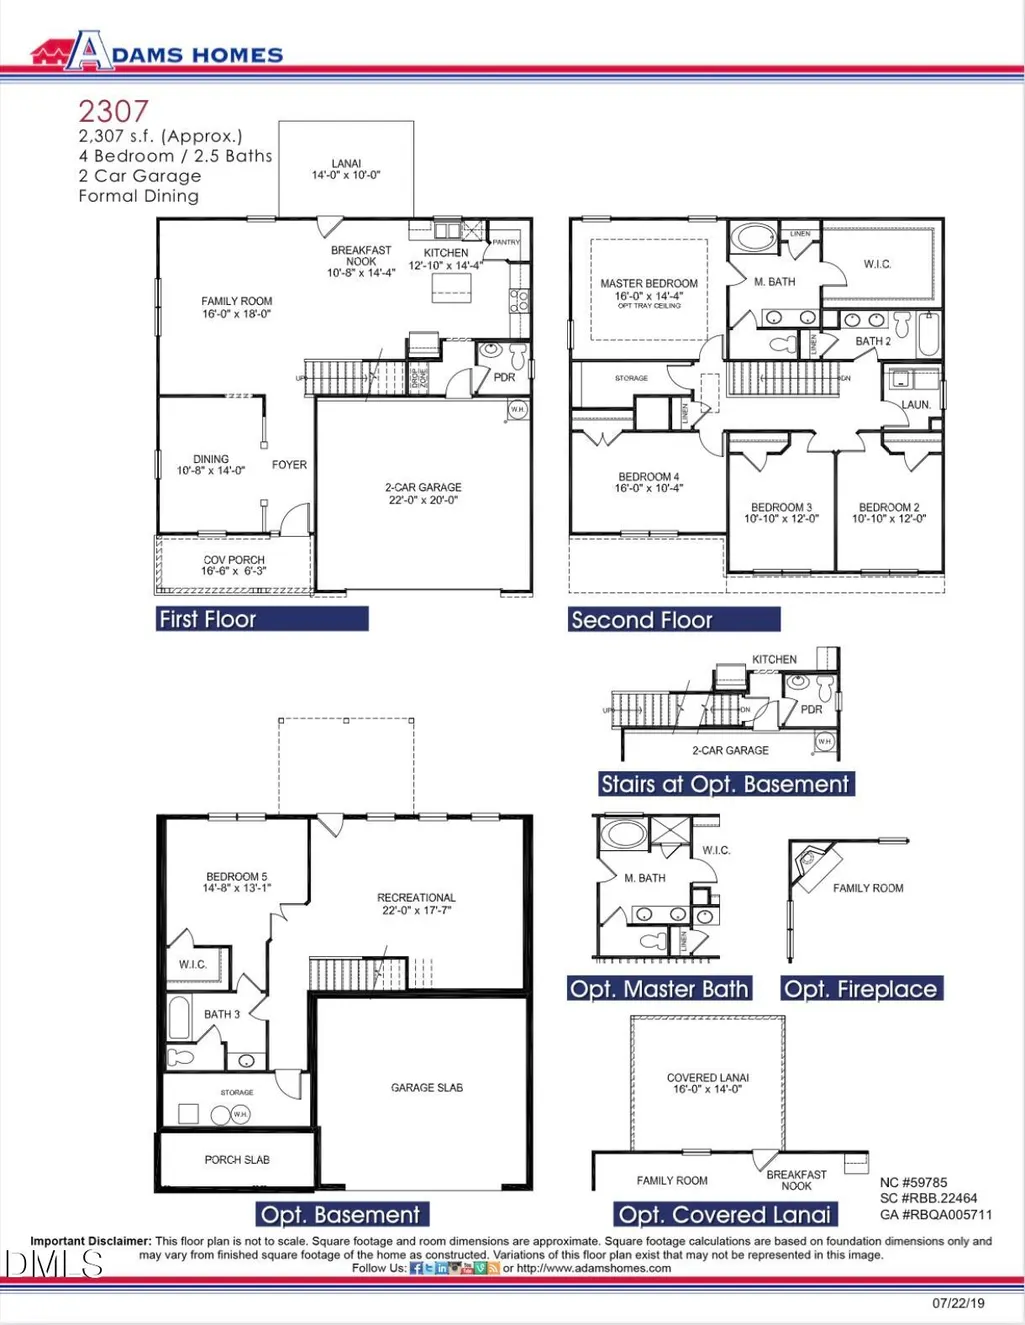
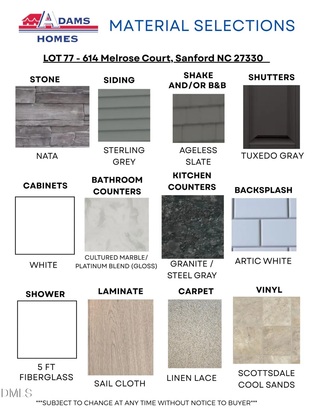
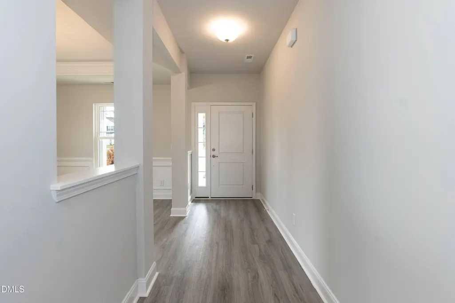
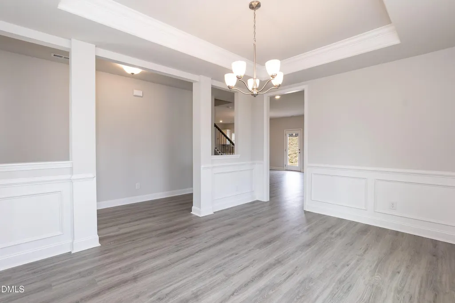
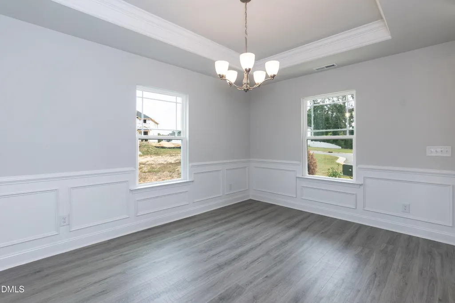
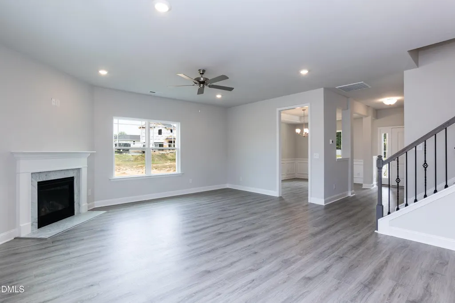
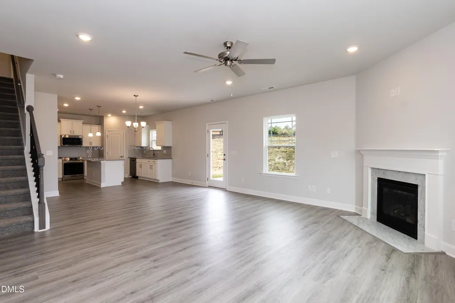
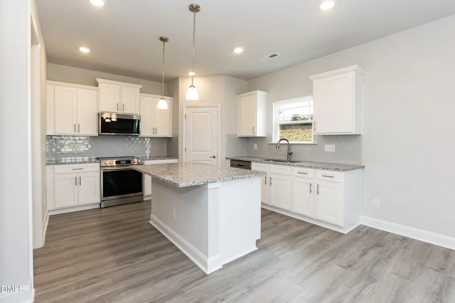
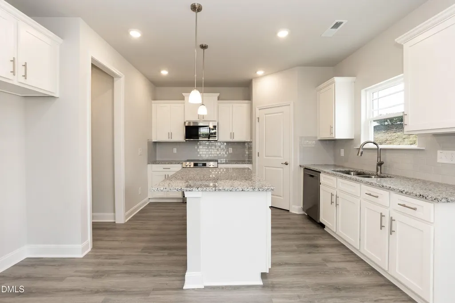
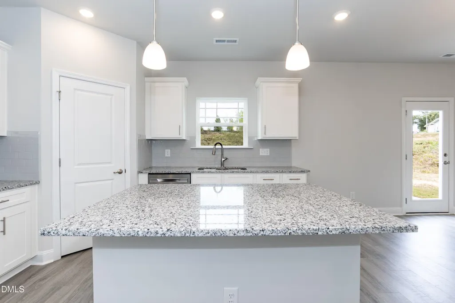
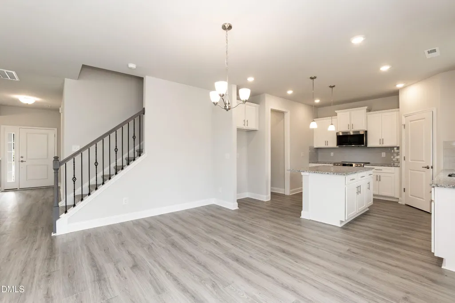
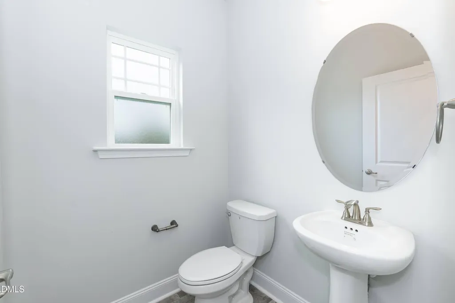
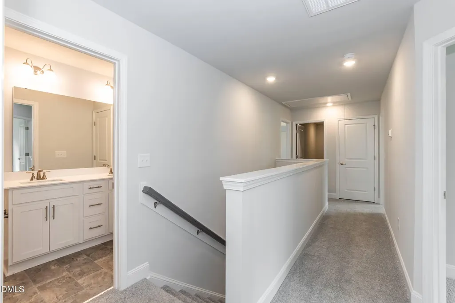
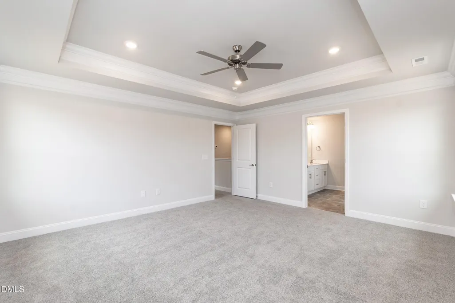
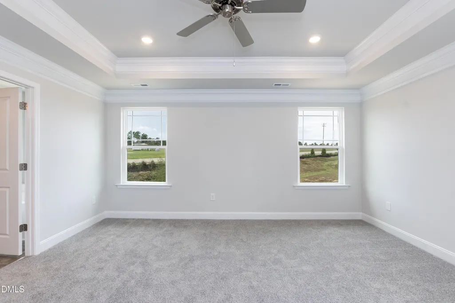
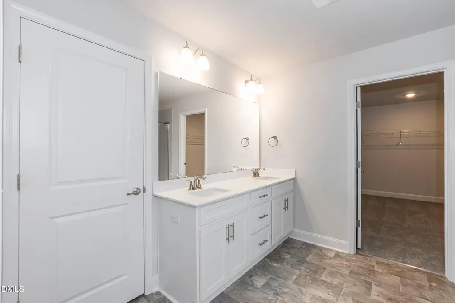
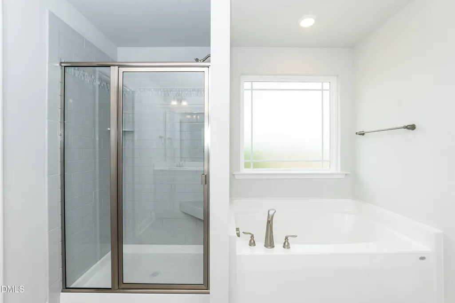
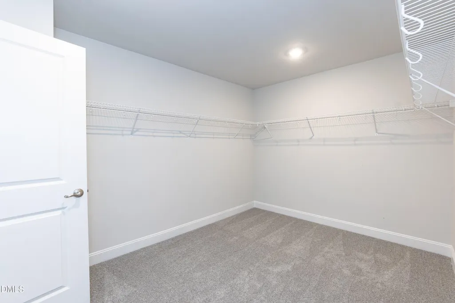
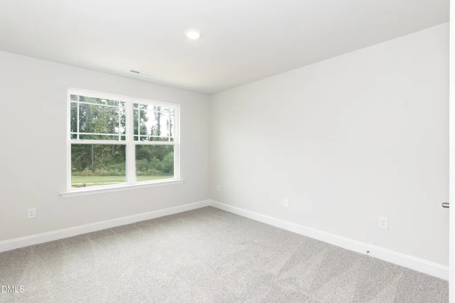
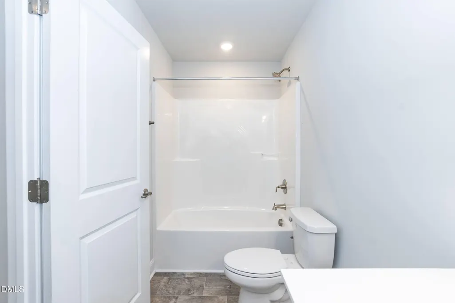
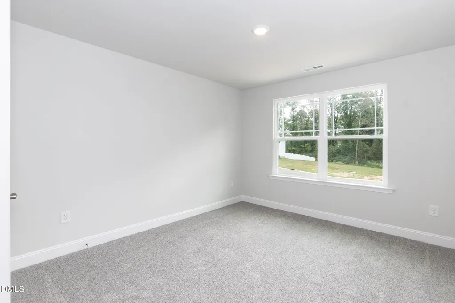
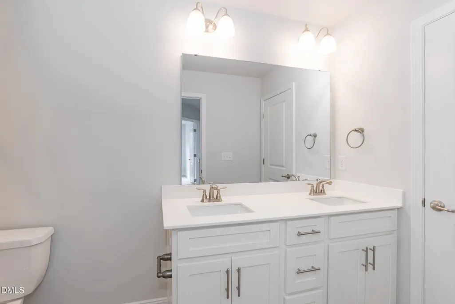
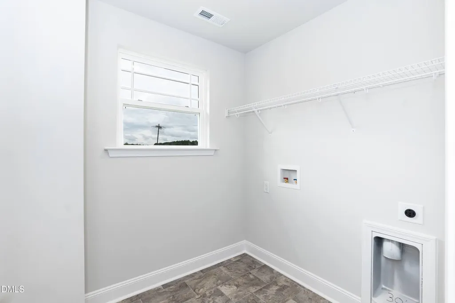
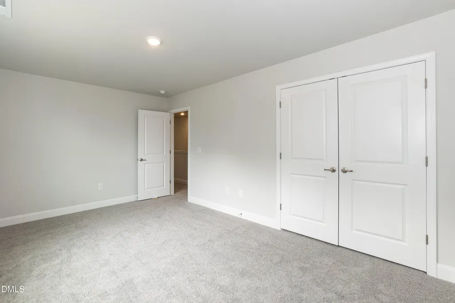
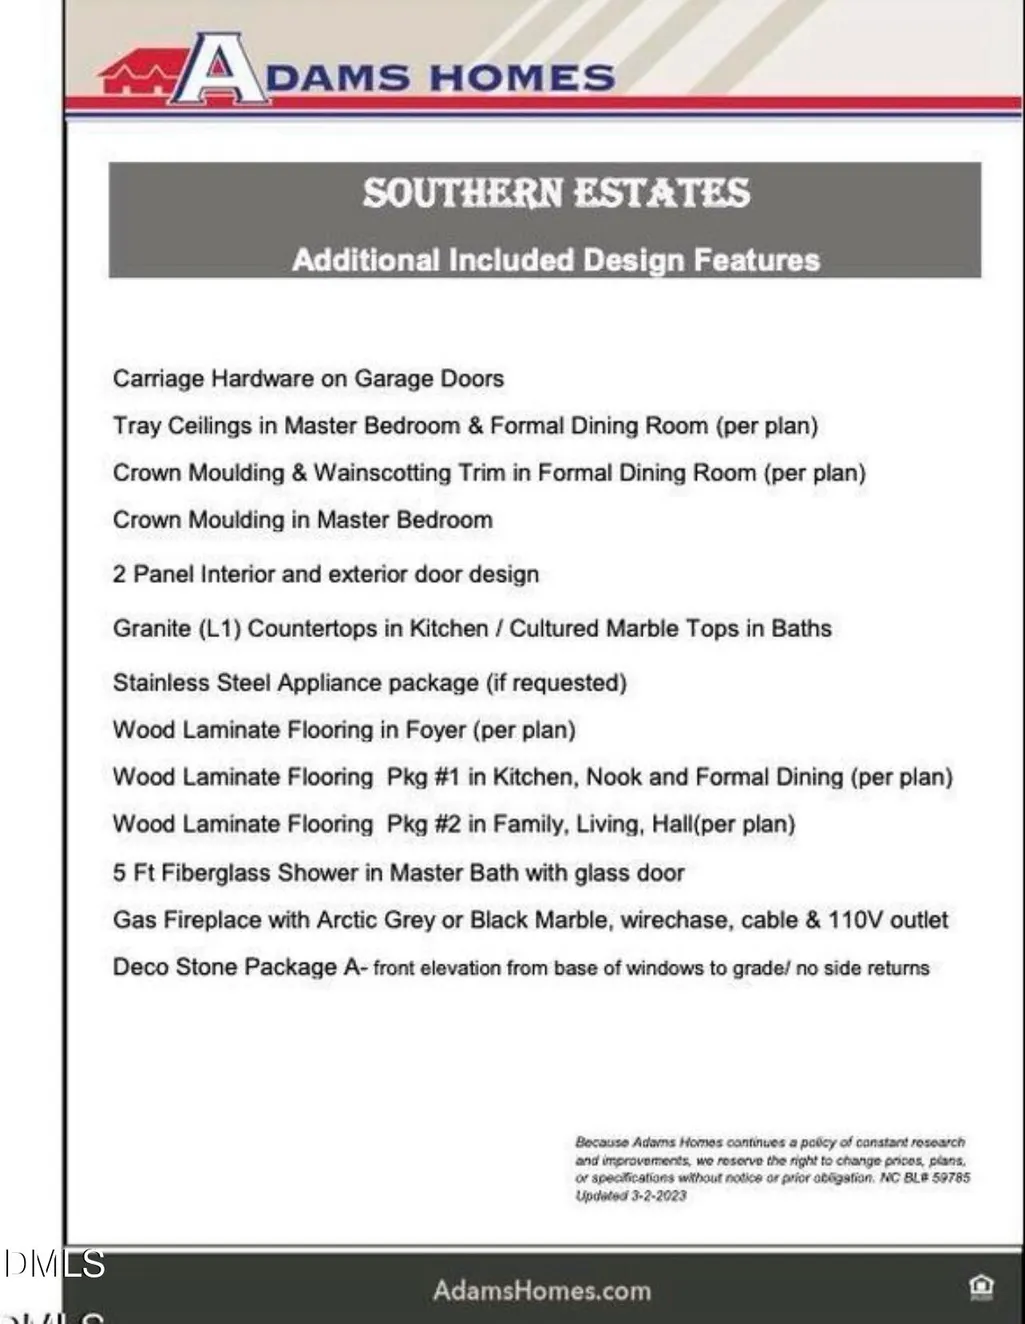
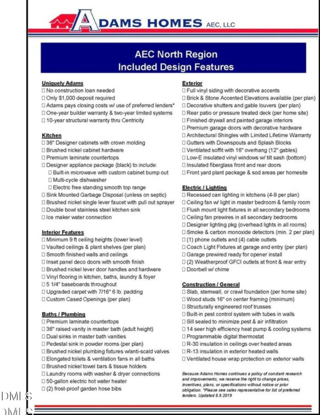
Adams Homes 2307 Plan featuring a functional layout with stylish finishes throughout. Formal dining room includes tray ceilings, crown molding, and wainscoting. Spacious living room with corner marble fireplace opens to the kitchen. Kitchen offers a large island, white cabinetry, granite countertops, subway tile backsplash, walk-in pantry, and Frigidaire Gallery stainless steel appliances. Microwave also functions as a second oven with convection and air fryer settings. Upstairs primary suite features tray ceilings and crown molding. Primary bath includes dual vanity, soaking tub, walk-in shower, and large walk-in closet. Three additional bedrooms and ample storage, including a dedicated storage closet. Well-designed home offering comfort and functionality. For more information or to schedule a showing, contact listing agent. Photos are of a completed home of the same floor plan. See second image for current construction stage. Colors, options, and finishes may vary.
| Elementary School | Middle School | High School |
|---|---|---|
| Lee - WB Wicker Elementary School Elementary School | Lee - SanLee Middle School Middle School | Lee - Southern Lee High School High School |
| Price History | |
|---|---|
| 8/27/2026 | Listed $383,900 |
General Features
| Sewer | Public Sewer |
|---|---|
| Heating | Electric,Fireplace(s),Forced Air,Heat Pump |
| Cooling | Ceiling Fan(s),Central Air,Electric,Heat Pump |
| Roof | Architectural Shingle |
| Appliances | Dishwasher,Electric Oven,Electric Range,Microwave,Stainless Steel Appliance(s) |
| HOA Fee | 25 |
| Garage Spaces | 2 |
| Association Fee Includes | Maintenance Grounds |
| Architectural Style | Transitional |
| Construction Materials | Stone Veneer,Vinyl Siding |
| Year Built | 2026 |
| Stories Count | 2 |
| Levels | Two |
| Property Subtype | Single Family Residence |
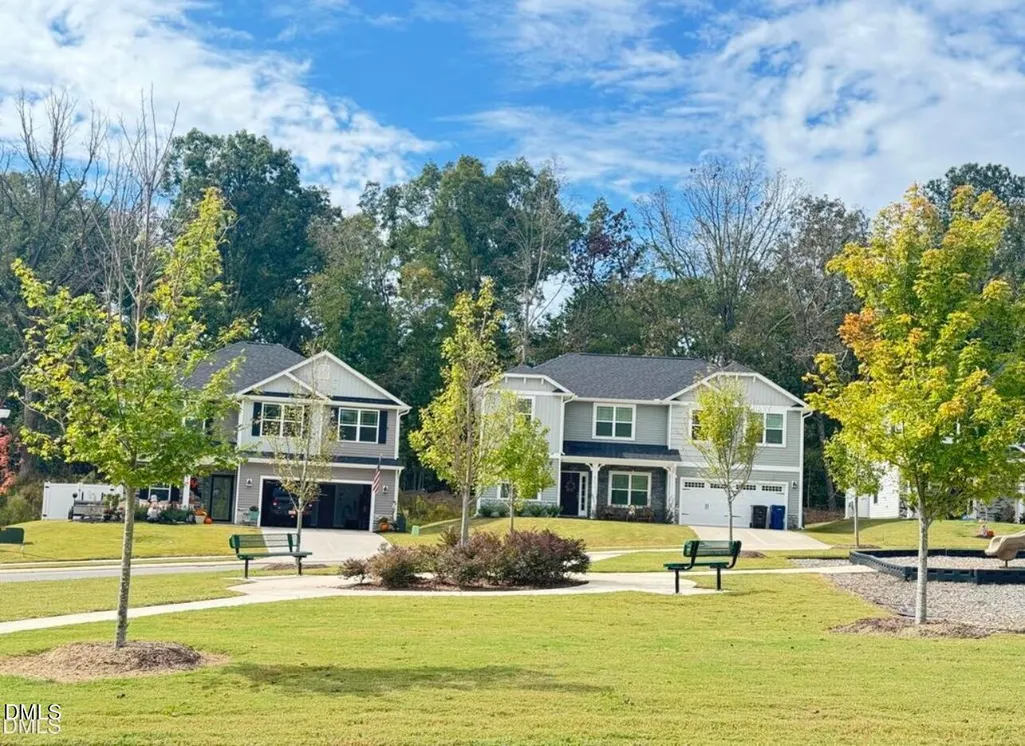
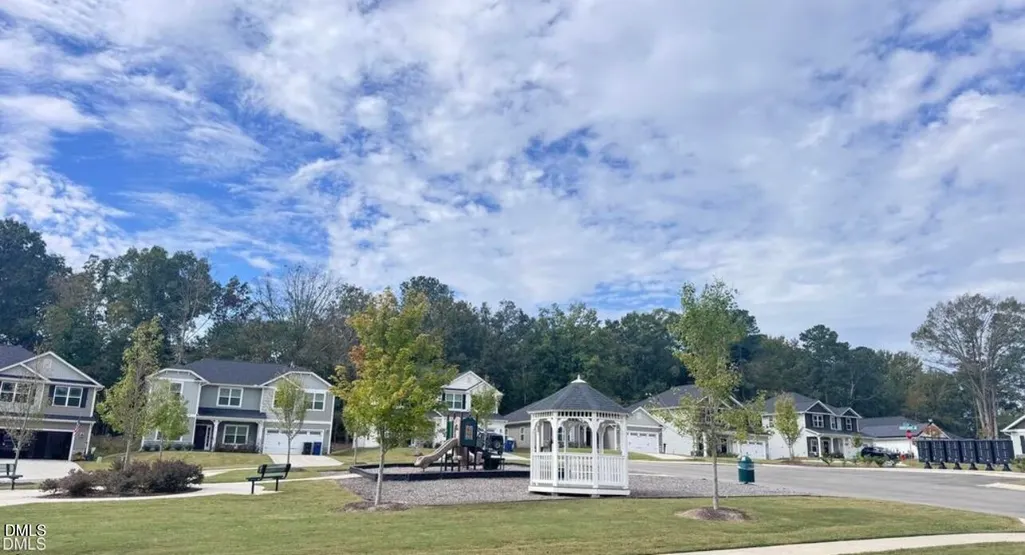
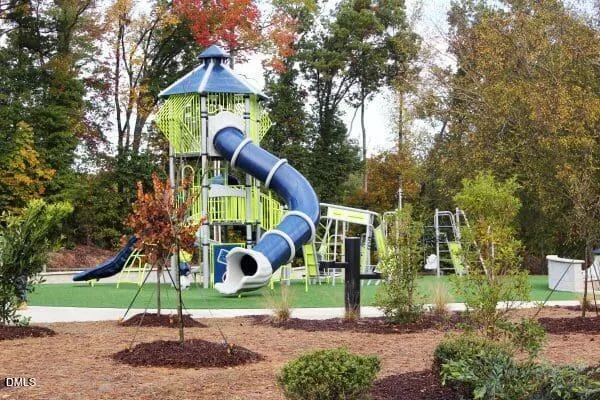
| Community Features | Playground,Sidewalks,Street Lights |
| Assoc Fee Paid Per | Annually |
| County | Lee |
| New Construction | true |
| Property Type | Residential |
| Association Amenities | Playground |
| HOA | true |
| Attached Garage | true |
| Subdivision Name | Southern Estates |
| Garage Y/N | true |
| Total Rooms | 1 |
| Full Baths | 2 |
| Status | Active |
| Directions | From Route 1 Southbound turn Left onto Tramway Road heading East for a little over a Mile then take a Left onto Fire Tower Road with an immediate Right into Southern Estates. Search in Google Maps ''Adams Homes Southern Estates'' for exact directions to the community. |
| High School | Lee - Southern Lee High School |
| City | Sanford |
| Senior Community Y/N | false |
| Lot Size Units | Acres |
| Lot Size Square Feet | 7840.8 |
| Elementary School | Lee - WB Wicker Elementary School |
| Tax Annual Amount | 1.2 |
| Middle/Junior High School | Lee - SanLee Middle School |
| Structure Type | House,Site Built |
| Builder Name | Adams Homes |
| Standard Status | Active |
Interior Features
| Interior Amenities | Crown Molding,Double Vanity,Granite Counters,Kitchen Island,Pantry,Recessed Lighting,Soaking Tub,Tray Ceiling(s),Walk-In Closet(s),Walk-In Shower |
|---|---|
| Flooring | Carpet,Laminate,Vinyl |
| Air Conditioning Y/N | true |
| Heating Y/N | true |
| Above Grade Finished Area | 2307 |
| Half Baths | 1 |
| Laundry Features | Laundry Room,Upper Level |
| Total Bedrooms | 4 |
| Total Baths | 3 |
Exterior Features
| Parking Features | Driveway,Garage,Garage Door Opener |
|---|---|
| Water Source | Public |
| Lot Size Area | 0.18 |
| Foundation Details | Stem Walls |
| Building Area Total | 2307 |
| Lot Size Acres | 0.18 |
| Road Surface Type | Asphalt |
Amenities
- Foreclosure
- Views
- Short Sale
- New Construction
- Adult 55+
- Lease To Own
- No HOA Fees
- Furnished
- Primary On Main
- Air Conditioning
- Seller Finance
- Green
- Fixer Upper
- Horse
- Golf
- Fireplace
- Deck
- Garage
- Basement
- Pool
Property vs Single Family Average in 27330
Price
Year Built

 © 2026 Longleaf Pines Association of Realtors MLS. All Rights Reserved. IDX information is provided exclusively for consumers' personal, non-commercial use and may not be used for any purpose other than to identify prospective properties consumers may be interested in purchasing. Information deemed reliable but not guaranteed. Properties marked with the IDX icon are provided courtesy of the Longleaf Pines Association of Realtors MLS, Inc., Internet Data Exchange (IDX).
