
New Construction




Address
706 Dunlawton Court, Sanford, NC
Price
$ 468,450
Property Attributes
- MLS#10168353
- TypeSingle Family
- Listing Status Active
- CountyLee
- CitySanford
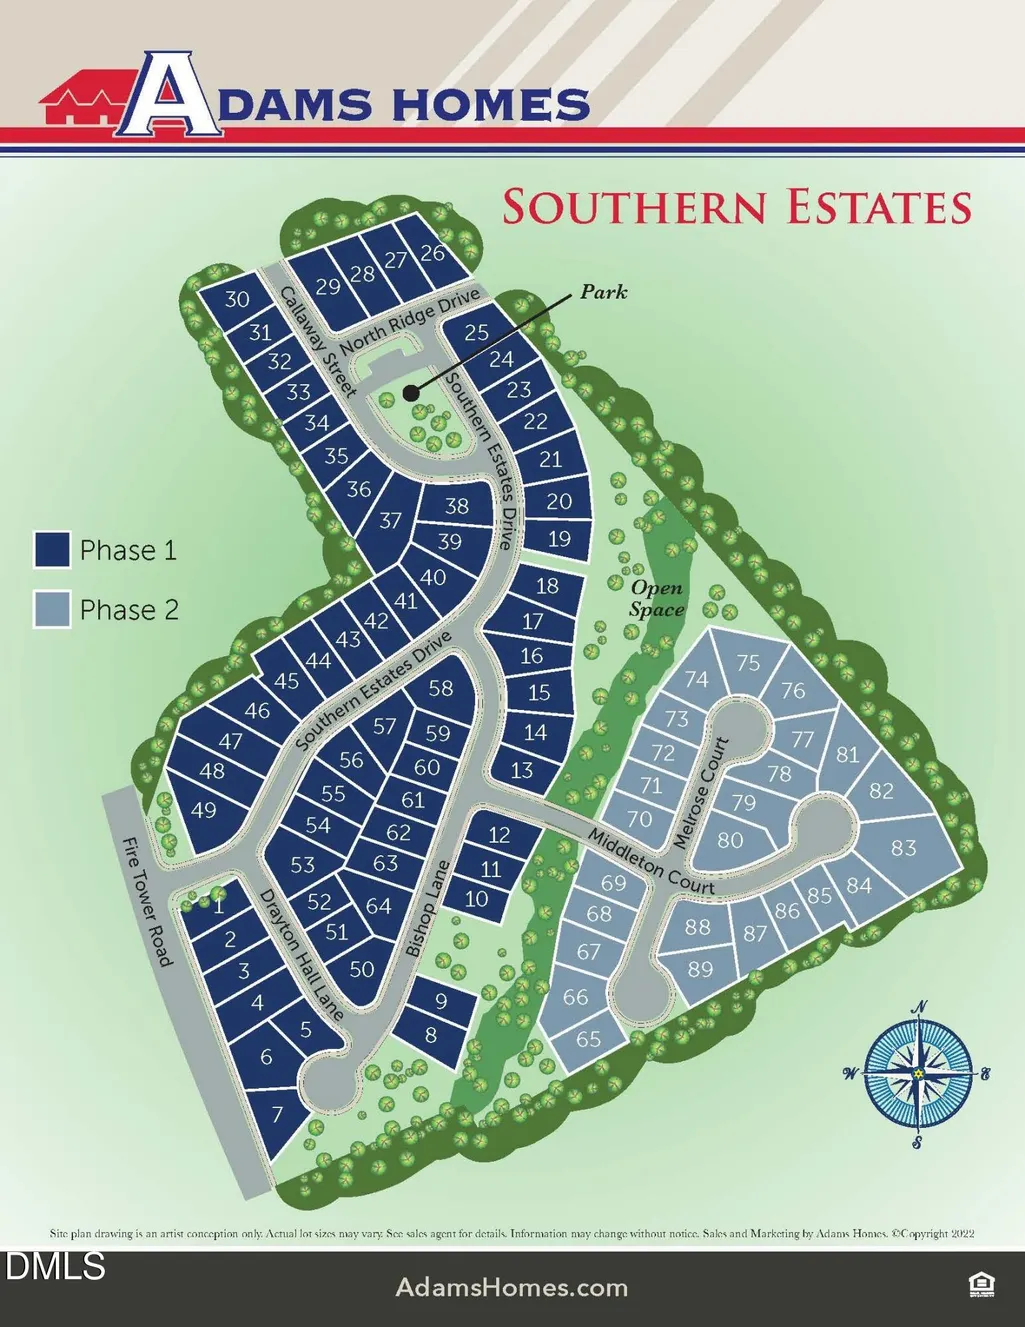
- NeighborhoodSouthern Estates
- Zip27330
- StyleCraftsman
- Year Built2026
- Price$ 468,450
- Bedrooms6
- Full Bathrooms4
- Half Bathrooms1
- Sqr Footage3681
- Lot Size0.16 Acres
Data Source:
Triangle MLS (TMLS)
Property Description
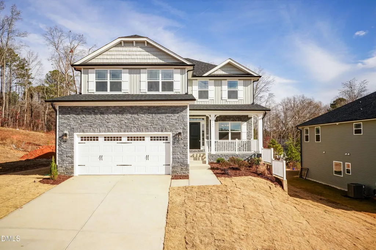
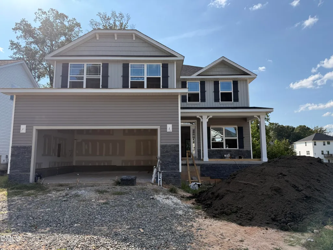
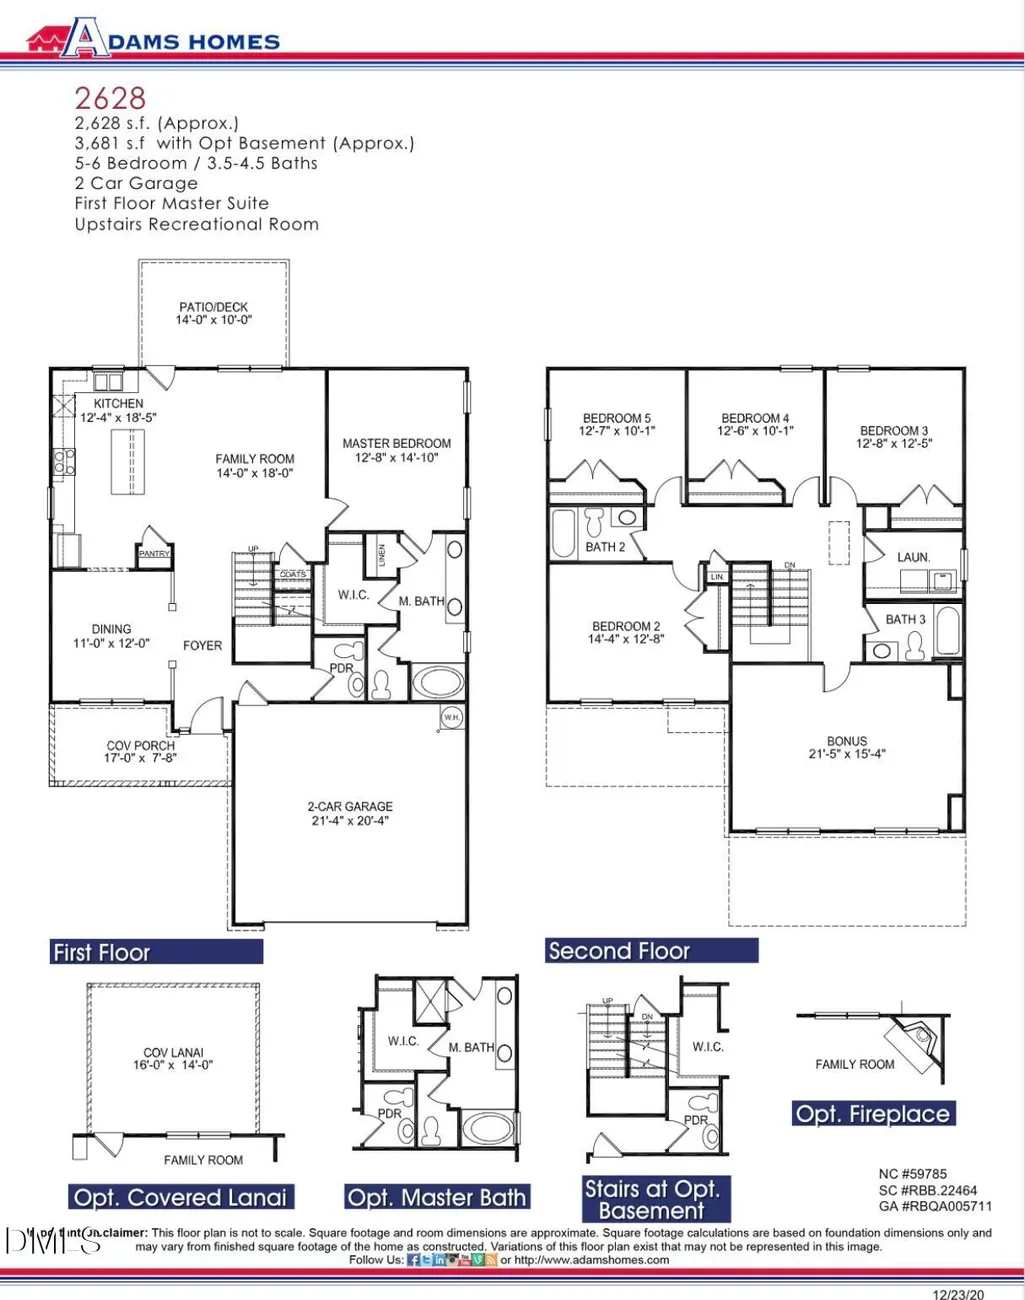
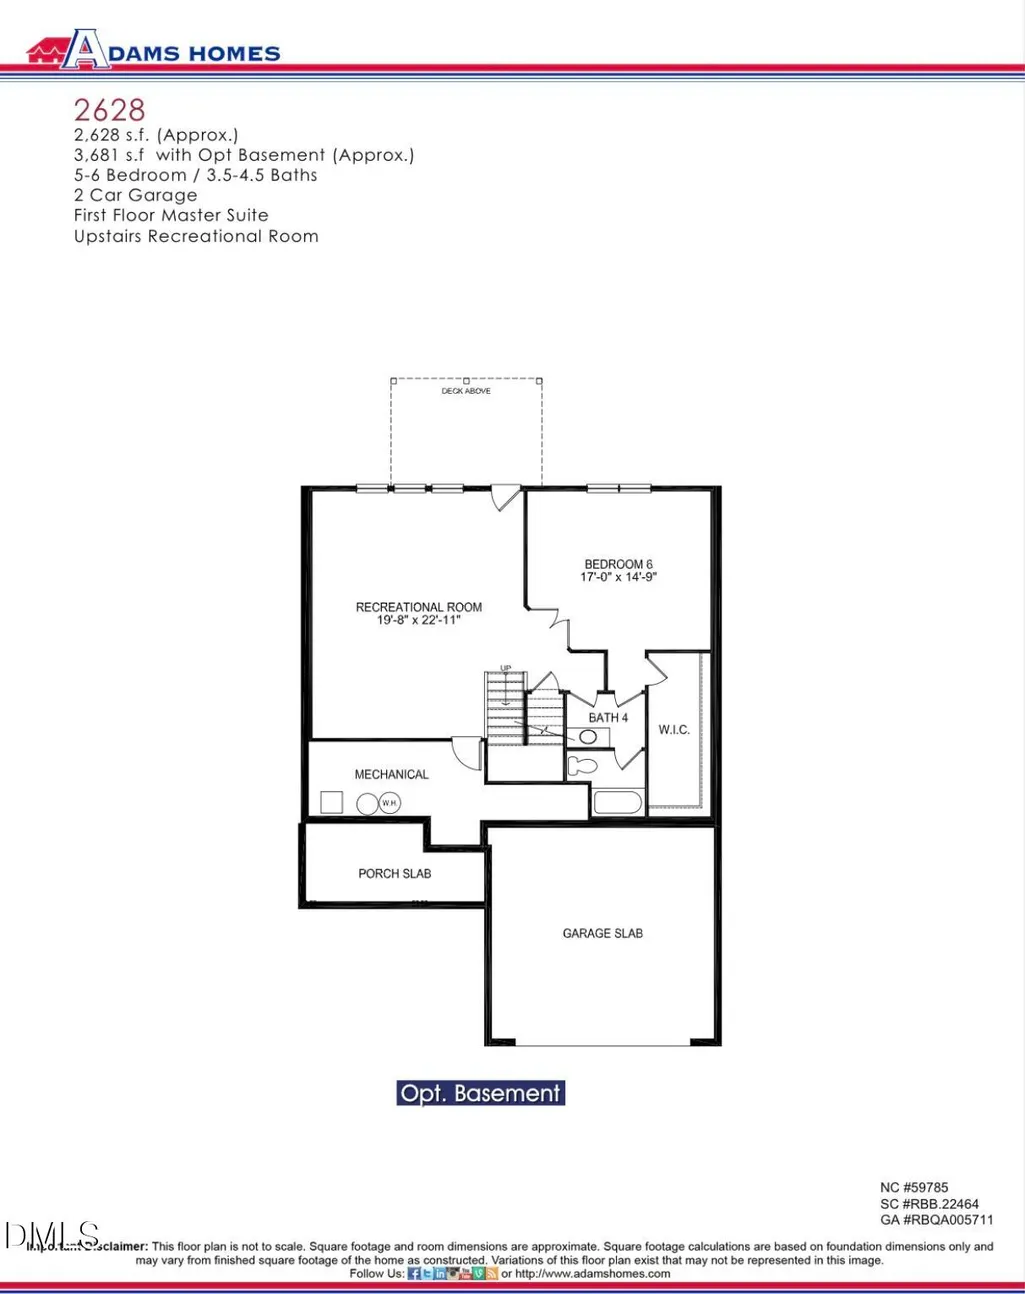
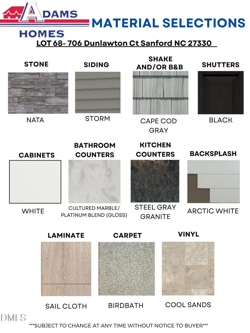
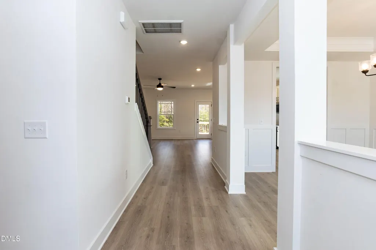
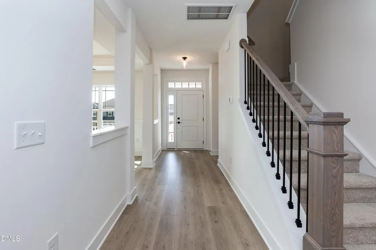
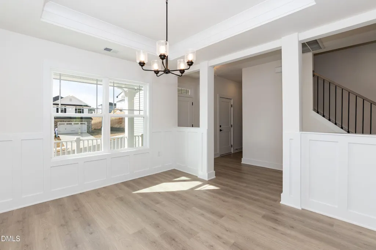
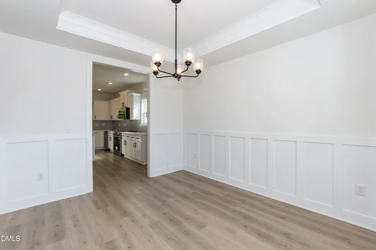
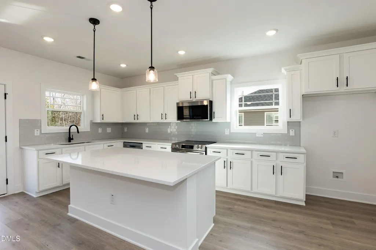
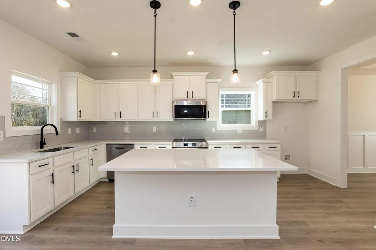
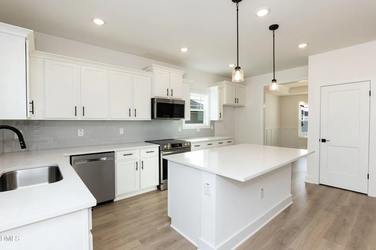
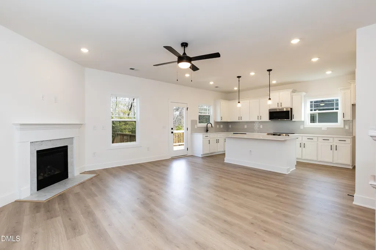
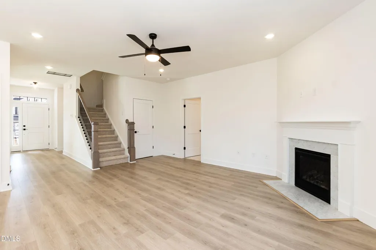
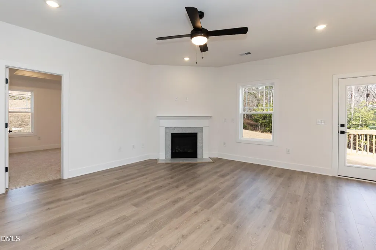
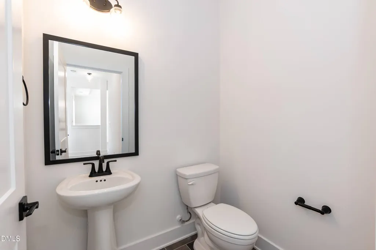
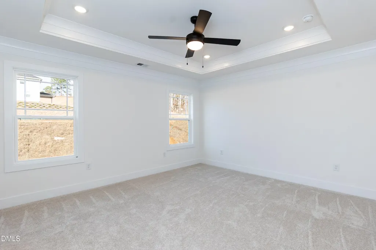
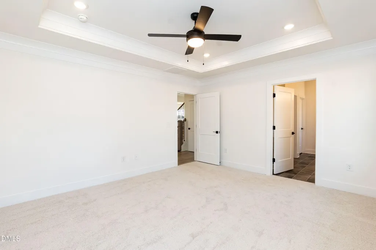
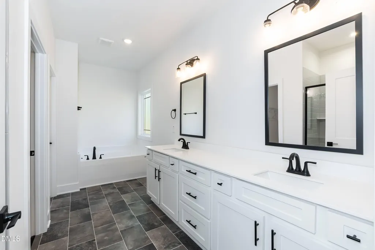
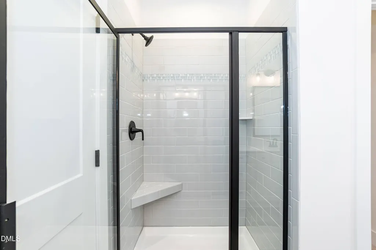
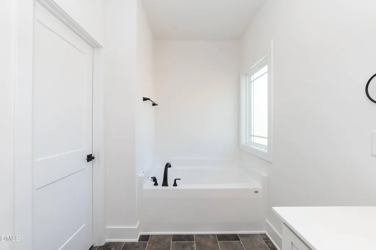
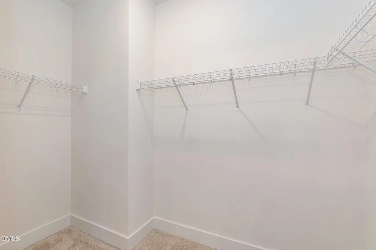
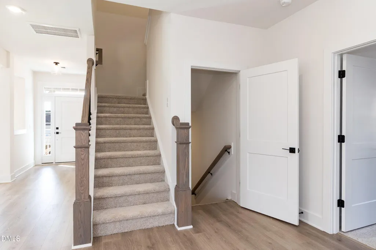
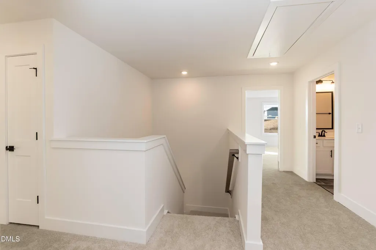
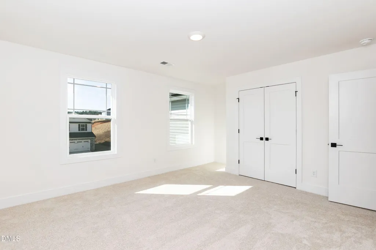
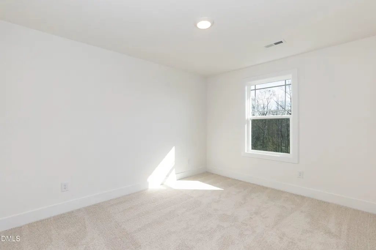
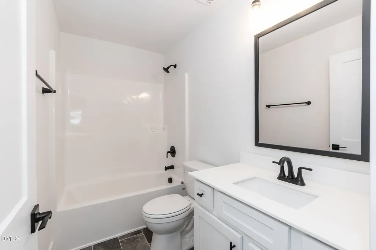
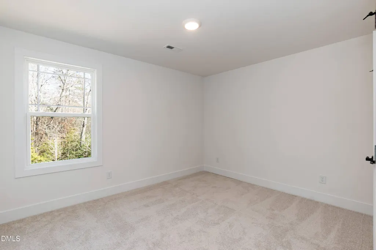
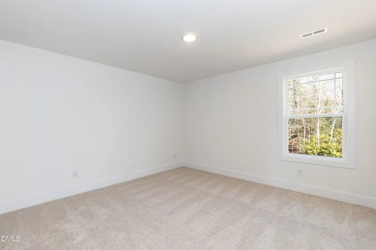
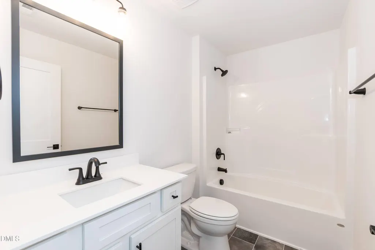
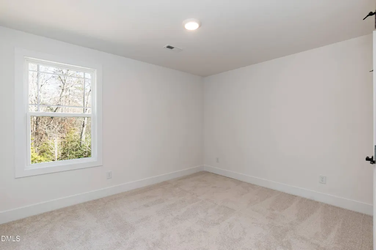
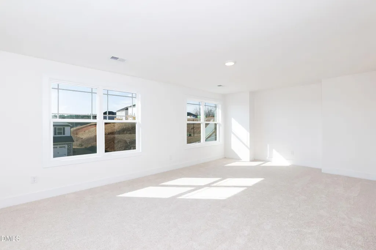
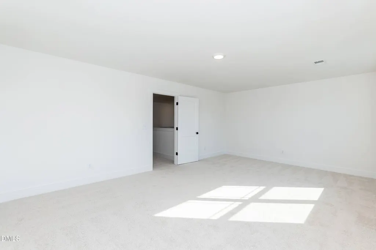
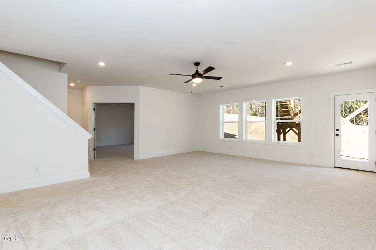
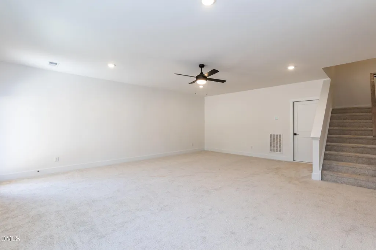
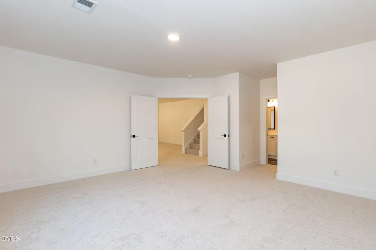
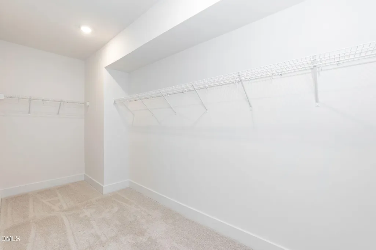
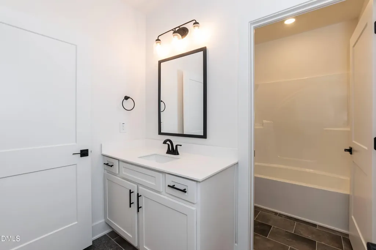
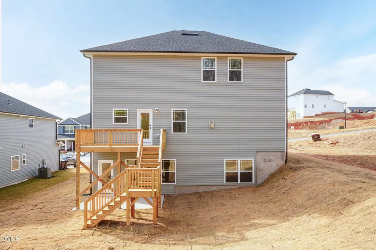
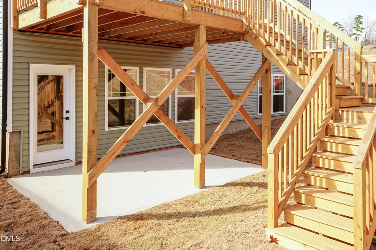
*This home is still under construction. Estimate of completion is October. Construction delays may occur* Spacious 6-bedroom, 4.5-bath basement home in Southern Estates offering luxury finishes and flexible living space throughout! This thoughtfully designed floor plan features a formal dining room with wainscoting and crown molding, a chef's kitchen with Steel Gray granite countertops, white cabinetry, tiled backsplash, oversized island, and Frigidaire Gallery stainless steel appliances including an air fryer oven and microwave. The inviting living room showcases a marble fireplace, while the main-level primary suite includes trey ceilings, crown molding, dual vanities, a soaking tub, and tiled walk-in shower. Upstairs offers four additional bedrooms, two full baths, and a large bonus room. The finished basement adds even more versatility with a spacious rec room, sixth bedroom, walk-in closet, and full bath--perfect for guests, multi-generational living, or entertaining. A beautifully designed home with space, style, and functionality all in one!
| Elementary School | Middle School | High School |
|---|---|---|
| Lee - WB Wicker Elementary School Elementary School | Lee - SanLee Middle School Middle School | Lee - Southern Lee High School High School |
| Price History | |
|---|---|
| 8/27/2026 | Listed $468,450 |
General Features
| Sewer | Public Sewer |
|---|---|
| Heating | Electric,Heat Pump |
| Cooling | Electric |
| Roof | Shingle |
| Appliances | Dishwasher,Electric Range,Microwave |
| HOA Fee | 25 |
| Garage Spaces | 2 |
| Association Fee Includes | Maintenance Grounds,Road Maintenance |
| Architectural Style | Craftsman |
| Construction Materials | Stone Veneer,Vinyl Siding |
| Year Built | 2026 |
| Levels | Two |
| Property Subtype | Single Family Residence |
| Assoc Fee Paid Per | Annually |
| County | Lee |
| New Construction | true |
| Property Type | Residential |
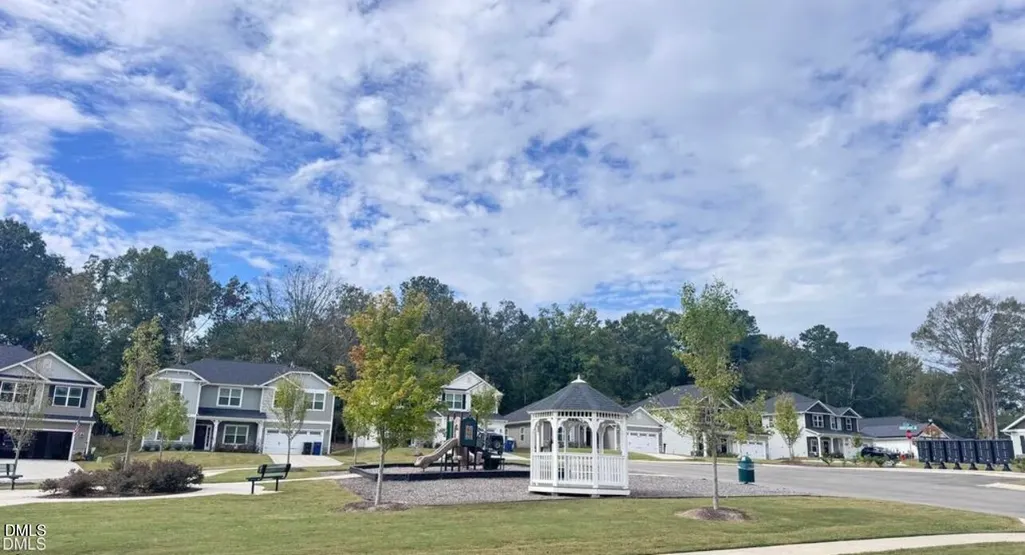
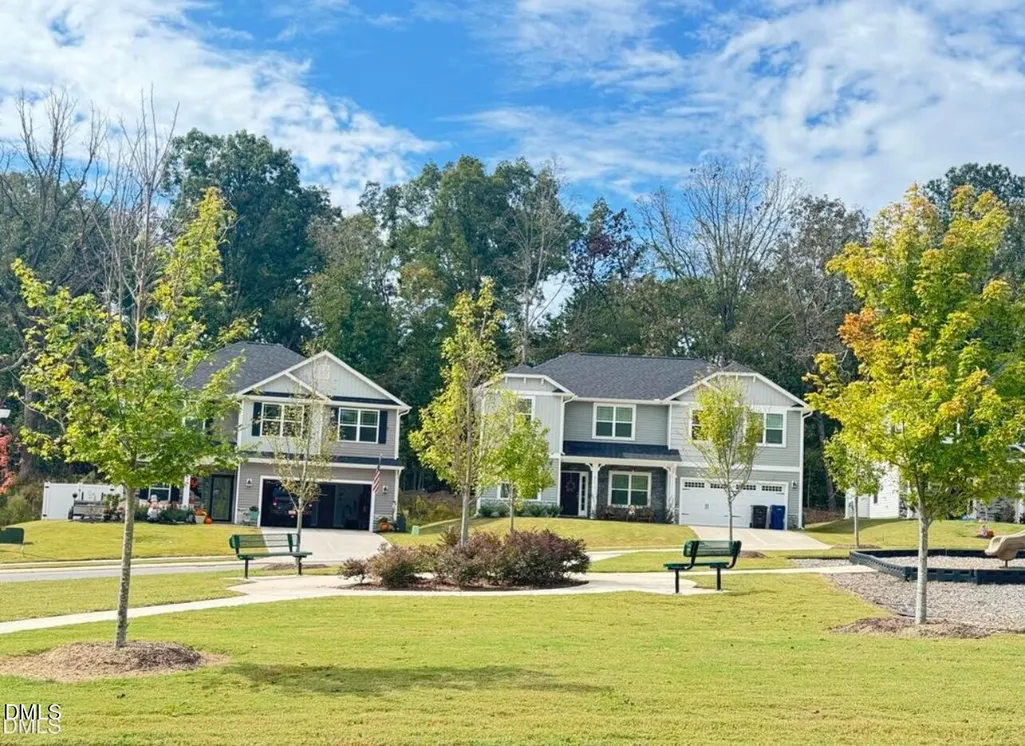
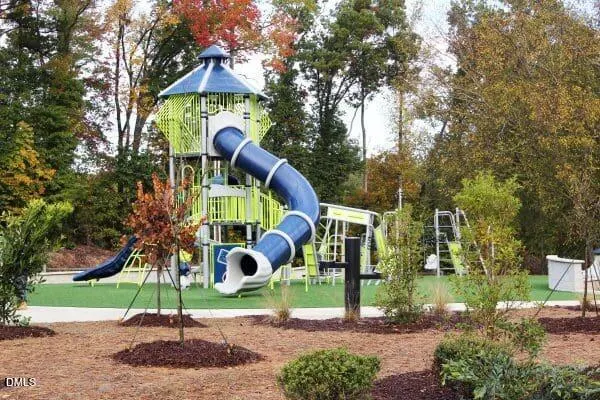
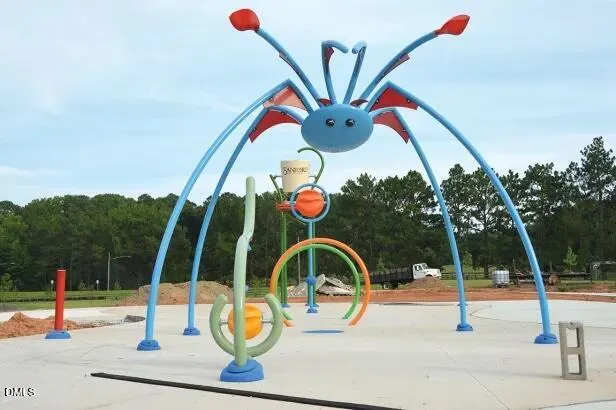
| Association Amenities | Playground |
| HOA | true |
| Attached Garage | true |
| Subdivision Name | Southern Estates |
| Garage Y/N | true |
| Total Rooms | 1 |
| Full Baths | 4 |
| Status | Active |
| Directions | From Route 1 Southbound, turn Left onto Tramway Road, heading East for a little over a mile. Then, take a Left onto Fire TowerRoad and turn immediately right into Southern Estates. Search in Google Maps 'Adams Homes Southern Estates' for exact directions to the community. |
| High School | Lee - Southern Lee High School |
| City | Sanford |
| Senior Community Y/N | false |
| Lot Size Units | Acres |
| Lot Size Square Feet | 6969.6 |
| Elementary School | Lee - WB Wicker Elementary School |
| Tax Annual Amount | 533.25 |
| Middle/Junior High School | Lee - SanLee Middle School |
| Structure Type | House |
| Builder Name | Adams Homes |
| Standard Status | Active |
Interior Features
| Basement | Finished |
|---|---|
| Flooring | Carpet,Laminate,Vinyl |
| Air Conditioning Y/N | true |
| Heating Y/N | true |
| Above Grade Finished Area | 2628 |
| Half Baths | 1 |
| Total Bedrooms | 6 |
| Below Grade Finished Area | 1053 |
| Total Baths | 5 |
Exterior Features
| Water Source | Public |
|---|---|
| Lot Size Area | 0.16 |
| Foundation Details | Block |
| Building Area Total | 3681 |
| Lot Size Acres | 0.16 |
Amenities
- Foreclosure
- Views
- Short Sale
- New Construction
- Adult 55+
- Lease To Own
- No HOA Fees
- Furnished
- Primary On Main
- Air Conditioning
- Seller Finance
- Green
- Fixer Upper
- Horse
- Golf
- Fireplace
- Deck
- Garage
- Basement
- Pool
Property vs Single Family Average in 27330
Price
Year Built

 © 2026 Longleaf Pines Association of Realtors MLS. All Rights Reserved. IDX information is provided exclusively for consumers' personal, non-commercial use and may not be used for any purpose other than to identify prospective properties consumers may be interested in purchasing. Information deemed reliable but not guaranteed. Properties marked with the IDX icon are provided courtesy of the Longleaf Pines Association of Realtors MLS, Inc., Internet Data Exchange (IDX).
