
New Construction
Address
263 Juju Drive (lot 15), Clayton, NC
Price
$ 569,706
Property Attributes
- MLS#10169207
- TypeSingle Family
- Listing Status Pending
- CountyJohnston
- CityClayton
- NeighborhoodCedardale
- Zip27520
- StyleTransitional
- Year Built2026
- Price$ 569,706
- Bedrooms4
- Full Bathrooms3
- Half Bathrooms0
- Sqr Footage2781
- Lot Size1.09 Acres
Data Source:
Triangle MLS (TMLS)
Property Description
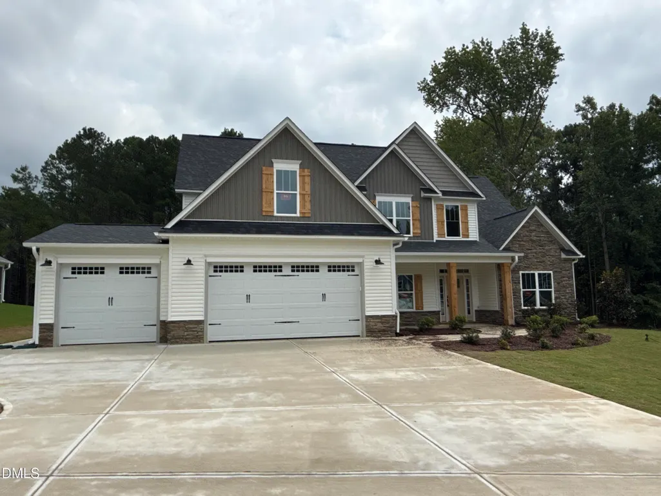
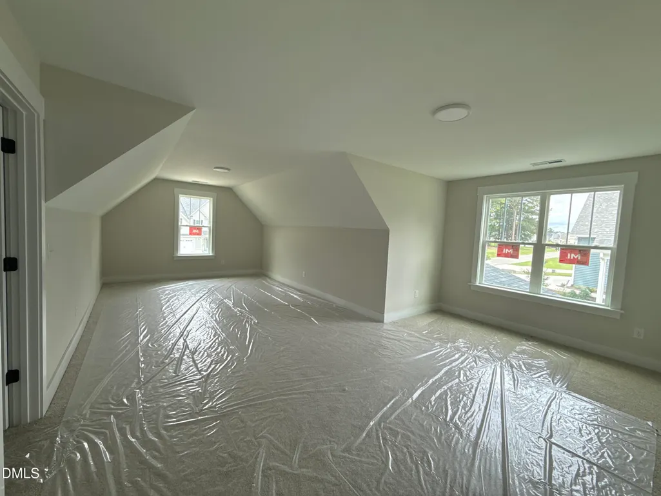
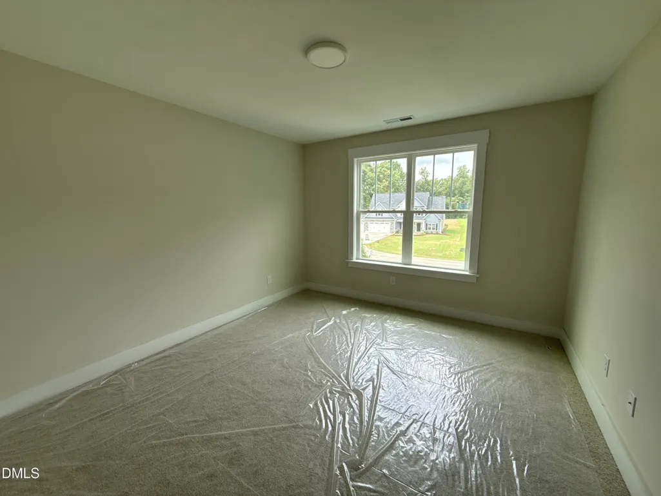
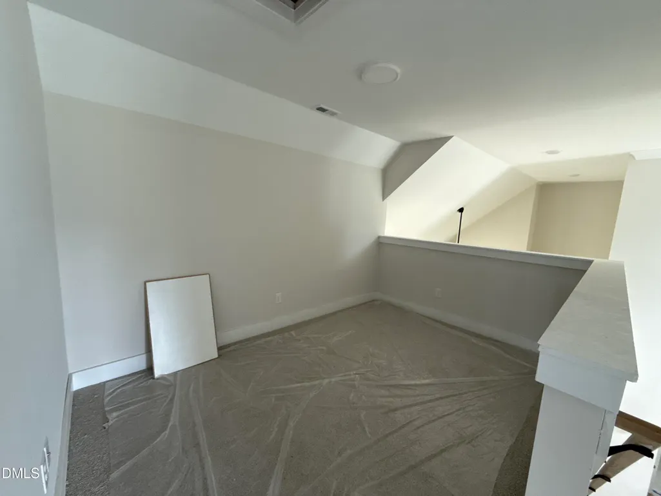
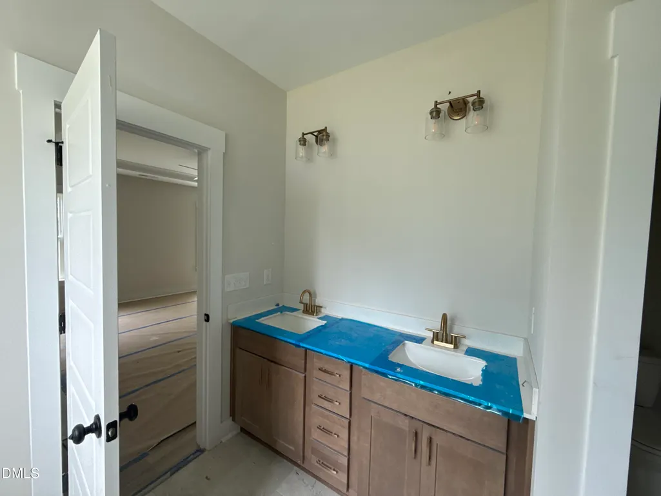
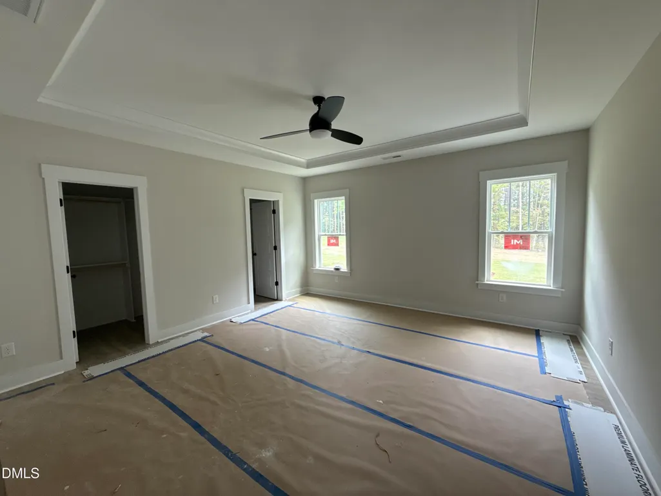
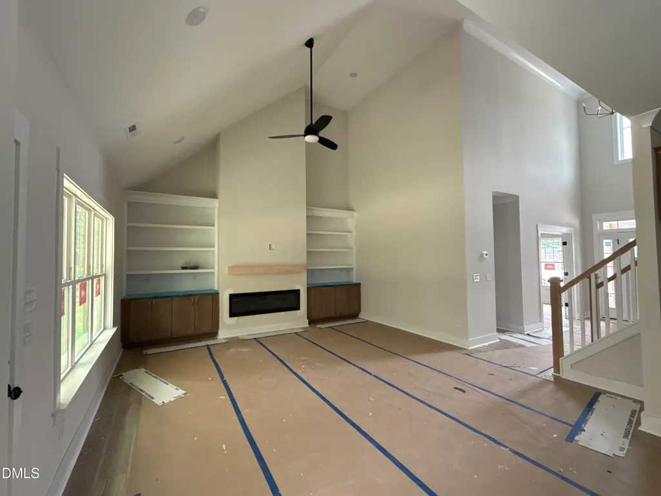
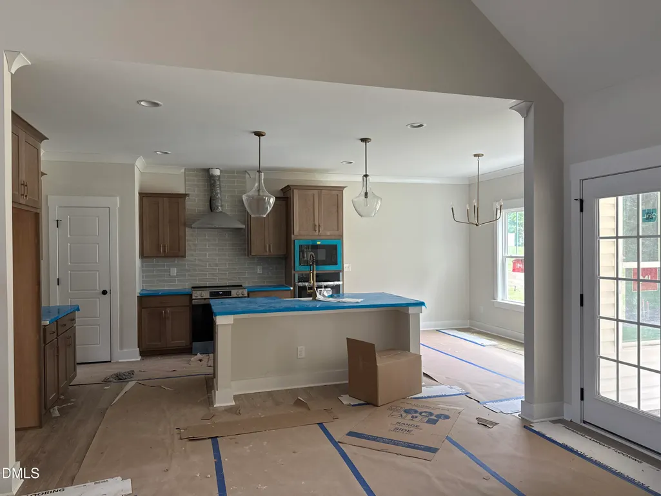
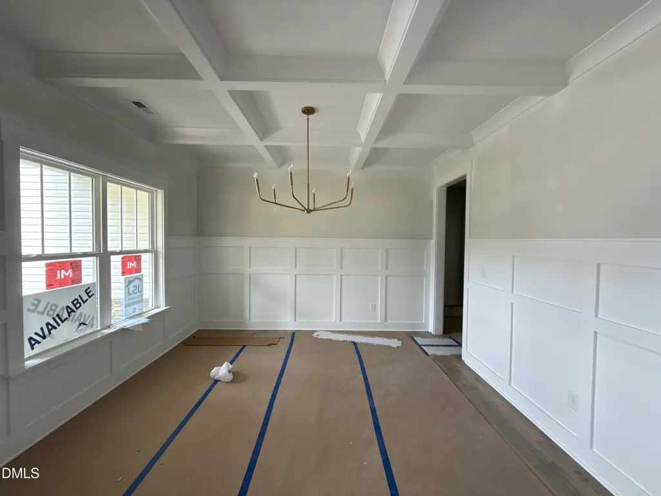
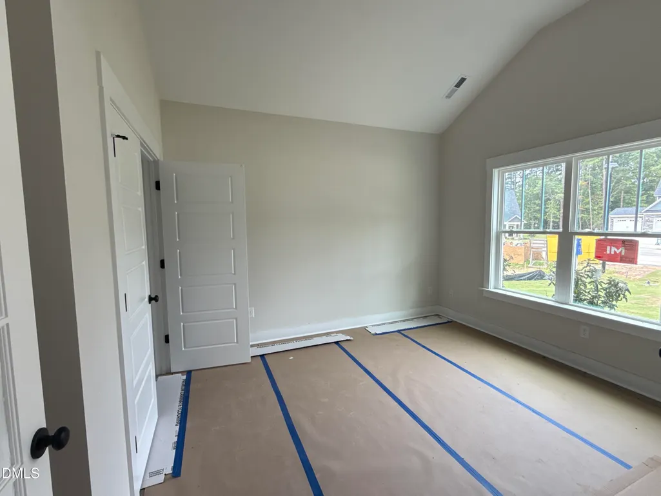
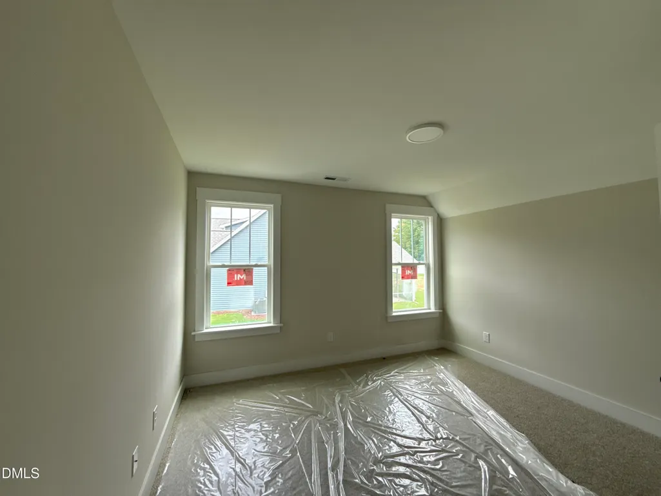
Welcome to the Marshfield, a beautifully designed 4-bedroom, 3-bath home with a layout that truly works for today's lifestyle. A welcoming covered porch opens to a formal foyer and dining room, creating an inviting first impression. The main floor features a private study with a full bath nearby, perfect for a home office or guest space. The kitchen anchors the home with a large island, walk-in pantry, and two breakfast areas, including one with direct access to the backyard. The primary suite is tucked away on the main level and offers dual walk-in closets along with a spa-style bath featuring double vanities, a soaking tub, and a separate shower. Upstairs, you'll find a loft overlooking the foyer, two secondary bedrooms with a shared bath, and a spacious bonus room with a walk-in closet, ideal for a media room, playroom, or flex space. Functional, spacious, and thoughtfully designed, this home delivers comfort and style in all the right places.
| Elementary School | Middle School | High School |
|---|---|---|
| Johnston - Polenta Elementary Elementary School | Johnston - Swift Creek Middle School Middle School | Johnston - Cleveland High School High School |
| Price History | |
|---|---|
| 8/28/2026 | Listed $569,706 |
General Features
| Sewer | Septic Tank |
|---|---|
| Heating | Electric,Heat Pump |
| Cooling | Ceiling Fan(s),Central Air,Electric,Heat Pump |
| Roof | Architectural Shingle |
| Appliances | Dishwasher,Microwave,Plumbed For Ice Maker,Range,Stainless Steel Appliance(s),Wall Oven,Water Heater |
| Zoning | RAG |
| HOA Fee | 250 |
| Garage Spaces | 3 |
| Association Fee Includes | Maintenance Grounds |
| Patio/Porch Features | Covered,Front Porch,Porch |
| Architectural Style | Transitional |
| Construction Materials | Board & Batten Siding,Shake Siding,Stone,Vinyl Siding |
| Year Built | 2026 |
| Stories Count | 2 |
| Levels | Two |
| Unit Number | (lot 15) |
| Property Subtype | Single Family Residence |
| Community Features | None |
| Assoc Fee Paid Per | Annually |
| County | Johnston |
| New Construction | true |
| Property Type | Residential |
| Association Amenities | Management |
| HOA | true |
| Attached Garage | true |
| Subdivision Name | Cedardale |
| Garage Y/N | true |
| Total Rooms | 9 |
| Full Baths | 3 |
| Status | Pending |
| Directions | From Clayton - Follow N Lombard St and US-70 BUS E to Boling St. Keep right to continue on State Rd 1563. Slight right onto NC-36. Turn left onto Little Creek Church Rd. Turn left onto Steel Bridge Rd. Cedardale Subdivision will be on the right. |
| High School | Johnston - Cleveland High School |
| City | Clayton |
| Senior Community Y/N | false |
| Lot Size Units | Acres |
| Lot Size Square Feet | 47480.4 |
| Elementary School | Johnston - Polenta Elementary |
| Middle/Junior High School | Johnston - Swift Creek Middle School |
| Structure Type | House,Site Built |
| Builder Name | JSJ Builders |
| Standard Status | Pending |
Interior Features
| Interior Amenities | Built-in Features,Ceiling Fan(s),Coffered Ceiling(s),Dual Closets,Entrance Foyer,Kitchen Island,Open Floorplan,Pantry,Primary Downstairs,Quartz Counters,Separate Shower,Smooth Ceilings,Soaking Tub,Stone Counters,Walk-In Closet(s),Walk-In Shower,Water Closet |
|---|---|
| Flooring | Carpet,Hardwood,Laminate,Tile |
| Fireplace Features | Family Room |
| Common Walls | No Common Walls |
| Air Conditioning Y/N | true |
| Heating Y/N | true |
| Fireplace Y/N | true |
| Above Grade Finished Area | 2781 |
| Laundry Features | Laundry Room,Main Level |
| Total Bedrooms | 4 |
| Above Grade Finished Area Source | Builder |
| Total Baths | 3 |
Exterior Features
| Exterior Amenities | Rain Gutters |
|---|---|
| Parking Features | Attached,Driveway,Garage,Garage Faces Front |
| Water Source | Public |
| Lot Size Area | 1.09 |
| Foundation Details | Slab |
| Building Area Total | 2781 |
| Lot Size Acres | 1.09 |
Amenities
- Foreclosure
- Views
- Short Sale
- New Construction
- Adult 55+
- Lease To Own
- No HOA Fees
- Furnished
- Primary On Main
- Air Conditioning
- Seller Finance
- Green
- Fixer Upper
- Horse
- Golf
- Fireplace
- Deck
- Garage
- Basement
- Pool
Property vs Single Family Average in 27520
Price
Year Built

 © 2026 Longleaf Pines Association of Realtors MLS. All Rights Reserved. IDX information is provided exclusively for consumers' personal, non-commercial use and may not be used for any purpose other than to identify prospective properties consumers may be interested in purchasing. Information deemed reliable but not guaranteed. Properties marked with the IDX icon are provided courtesy of the Longleaf Pines Association of Realtors MLS, Inc., Internet Data Exchange (IDX).
