
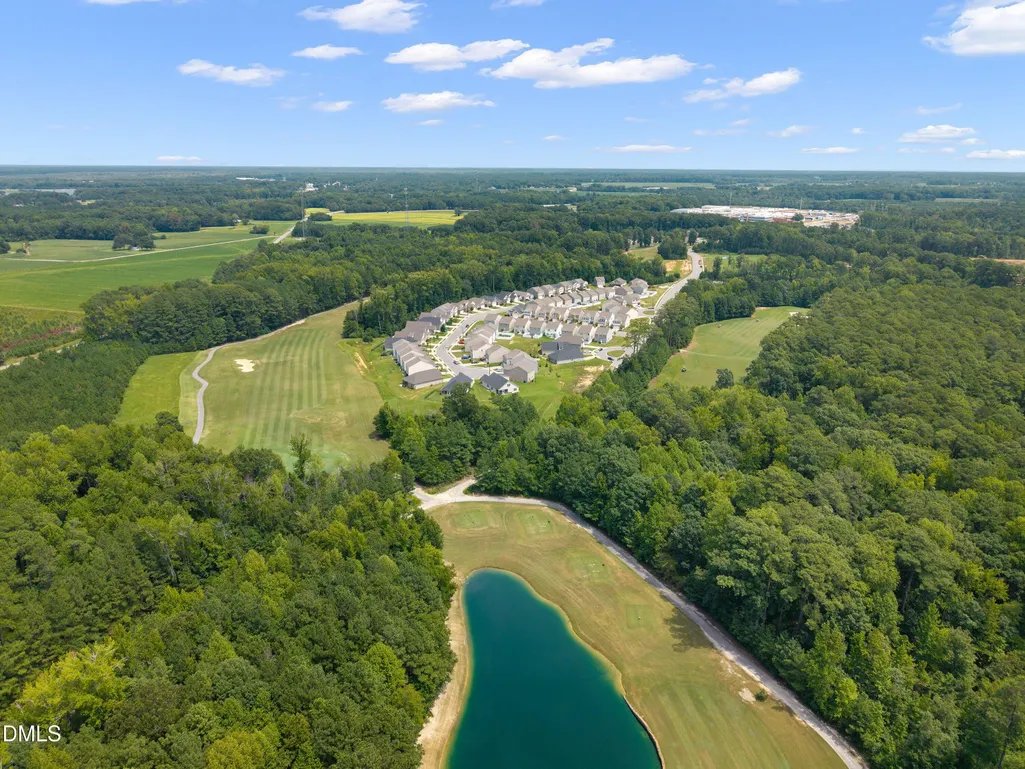
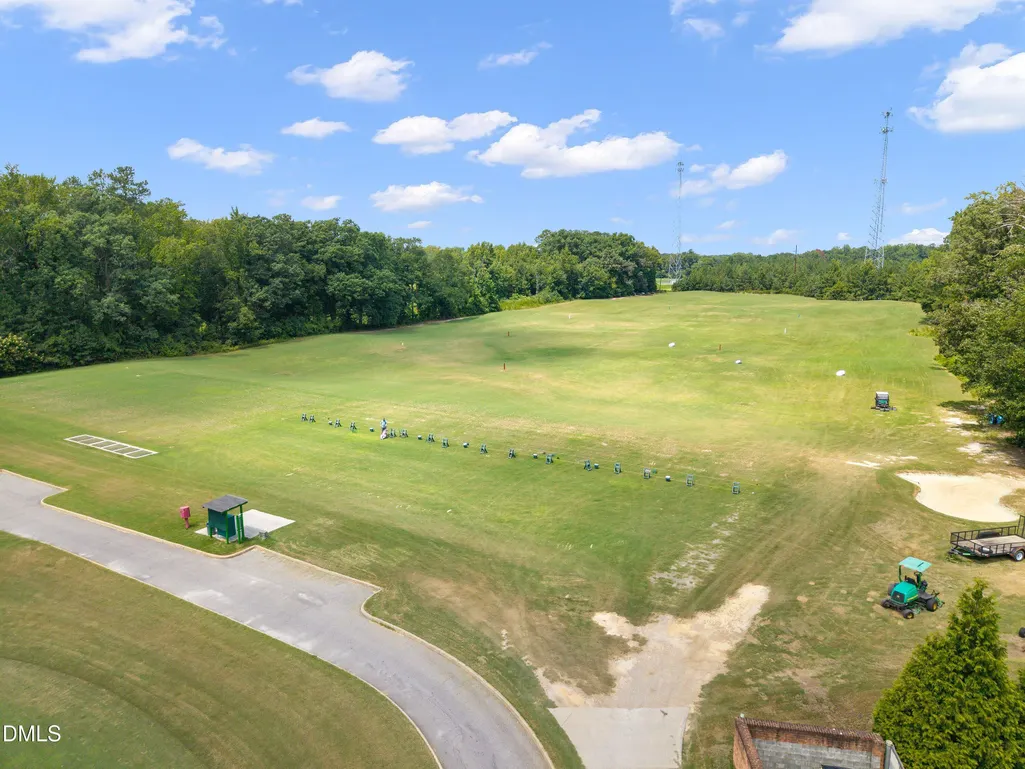
Golf Course

Address
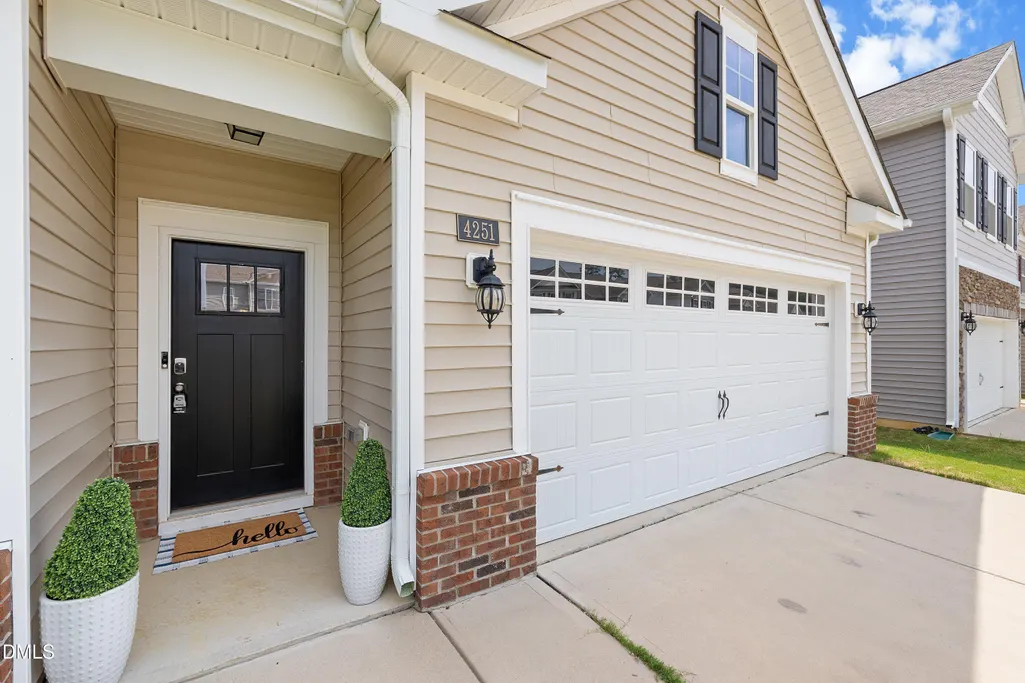
4251 Belmont Villas Way, Rocky Mount, NC
Price
$ 329,000
Property Attributes
- MLS#10186188
- TypeSingle Family
- Listing Status Pending
- CountyNash
- CityRocky Mount
- NeighborhoodBelmont Lake Preserve
- Zip27804
- StyleTraditional, Transitional
- Year Built2019
- Price$ 329,000
- Bedrooms4
- Full Bathrooms3
- Half Bathrooms0
- Sqr Footage2649
- Lot Size0.21 Acres
Data Source:
Triangle MLS (TMLS)
Property Description
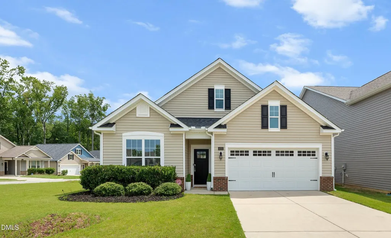
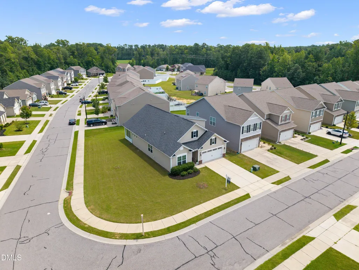
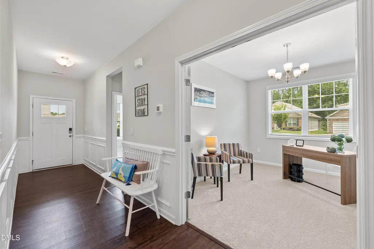
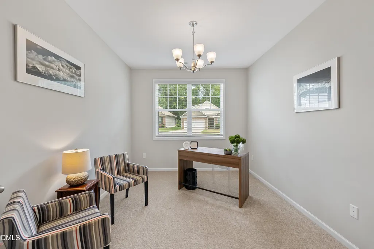
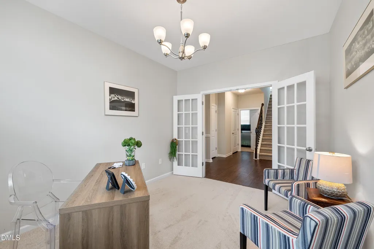
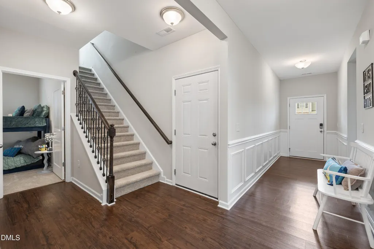
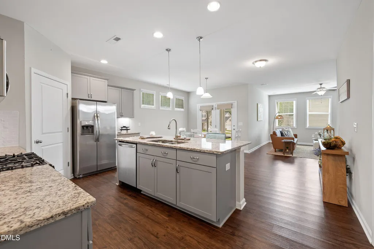
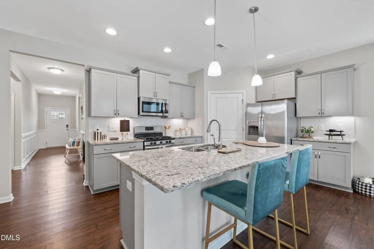
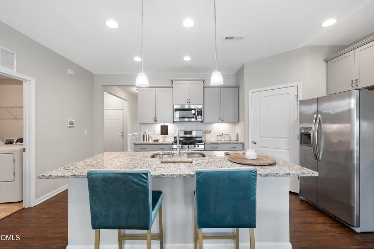
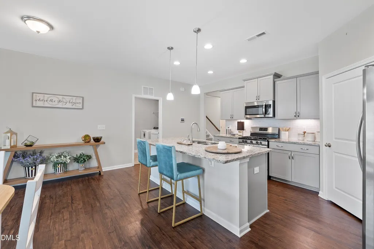
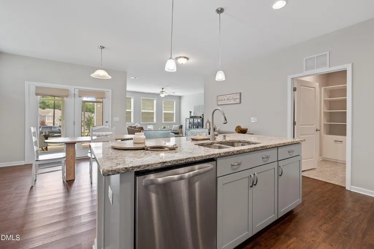
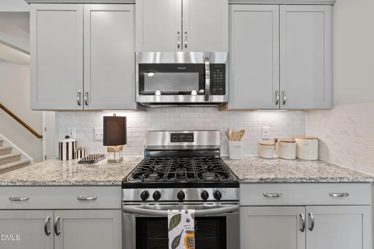
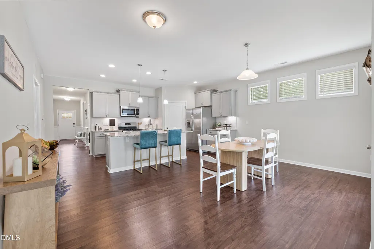
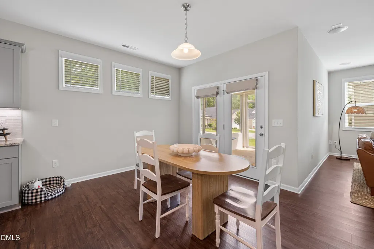
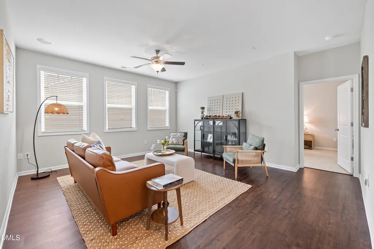
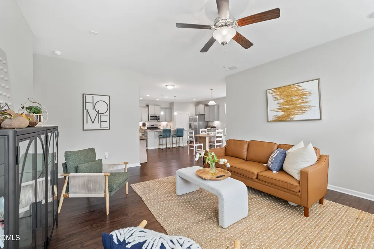
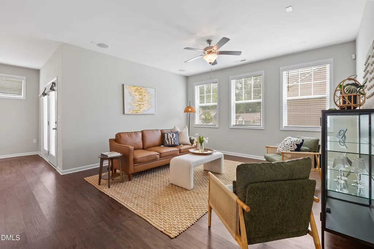
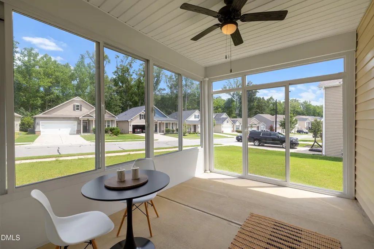
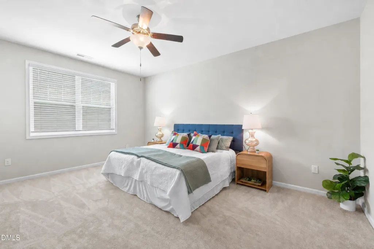
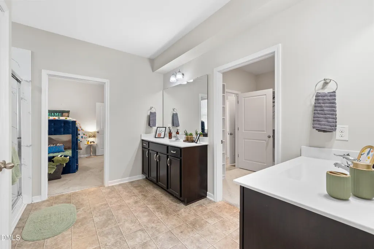
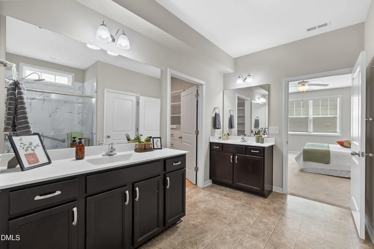
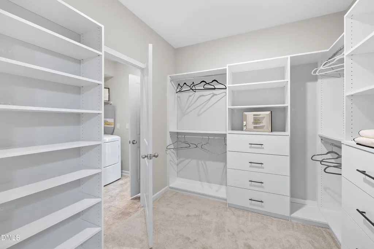
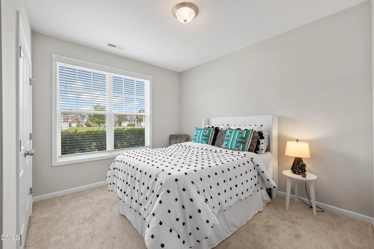
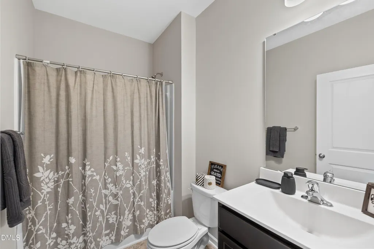
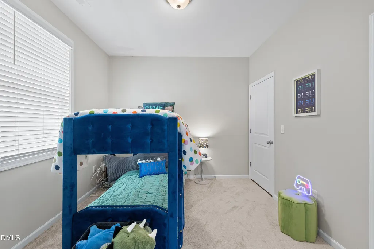
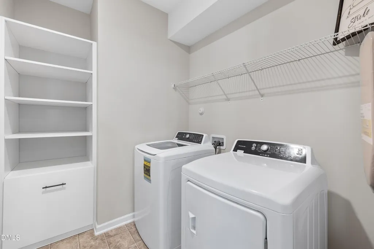
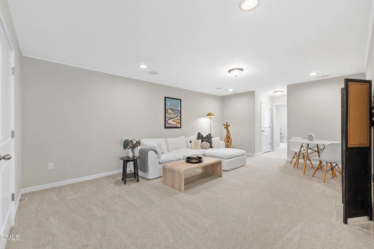
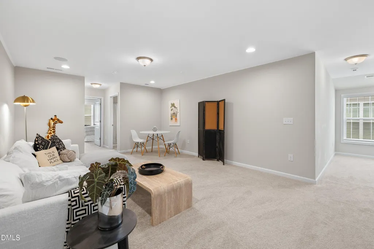
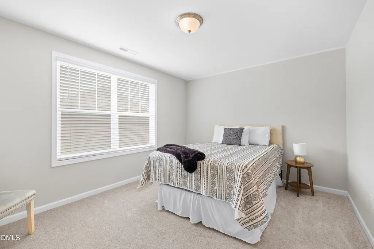
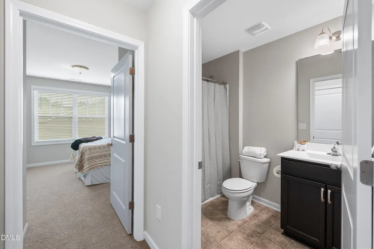
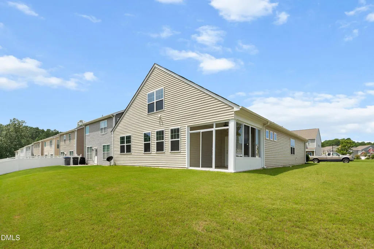
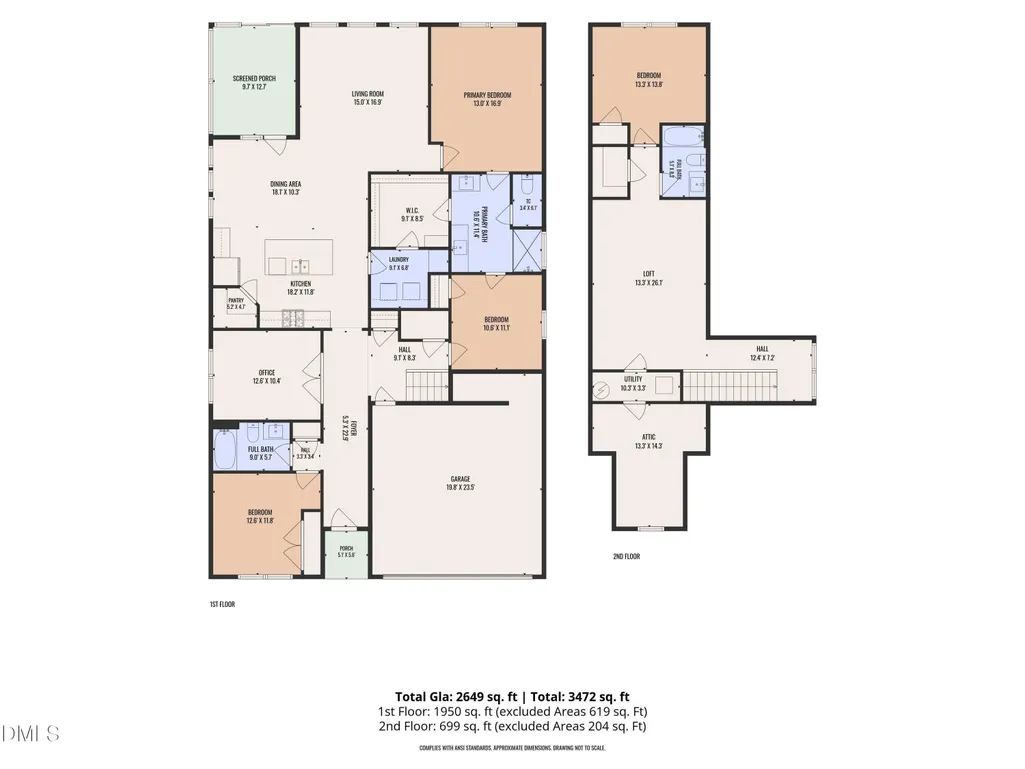
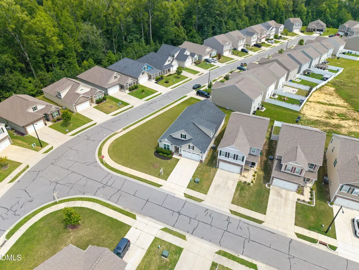
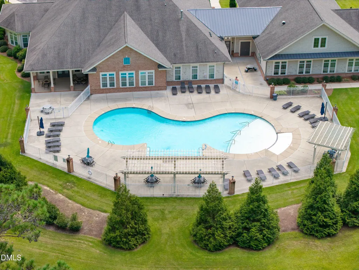
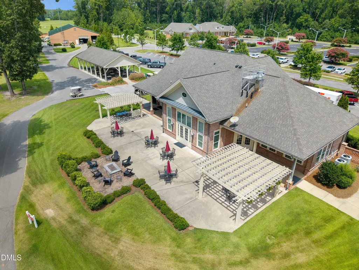
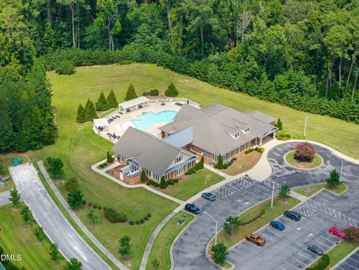
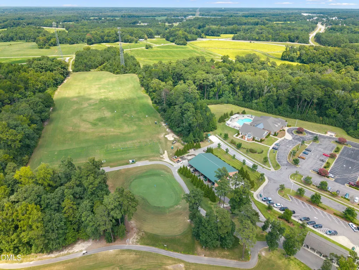
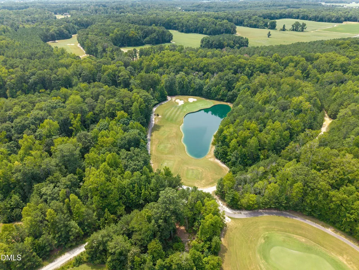
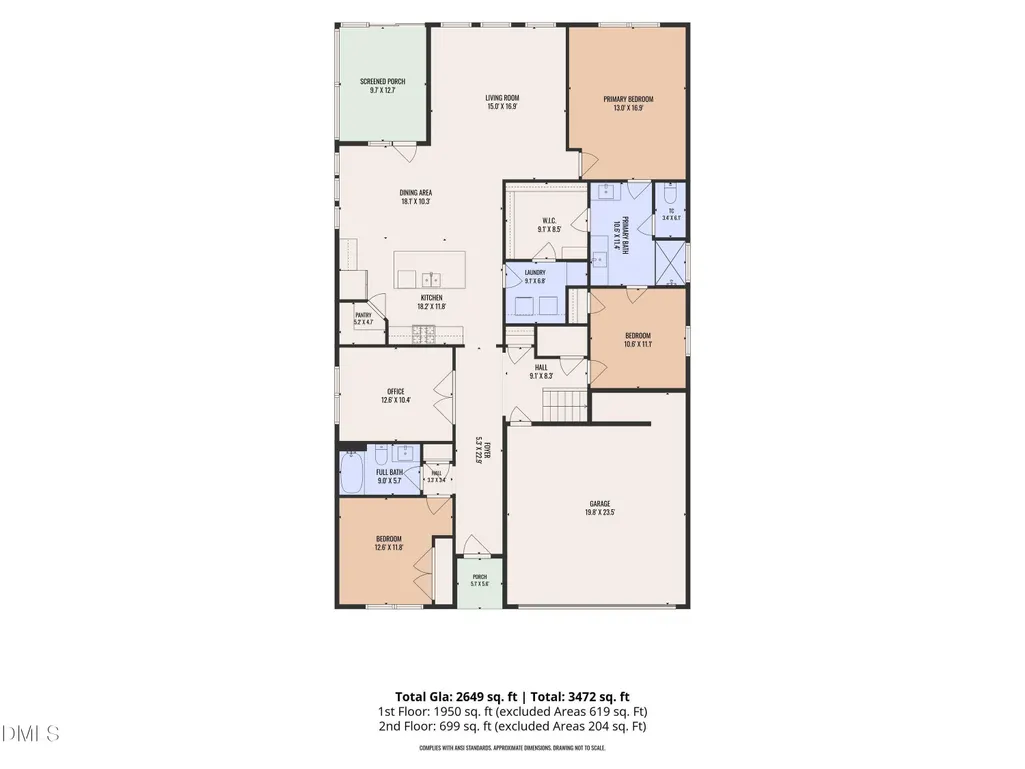
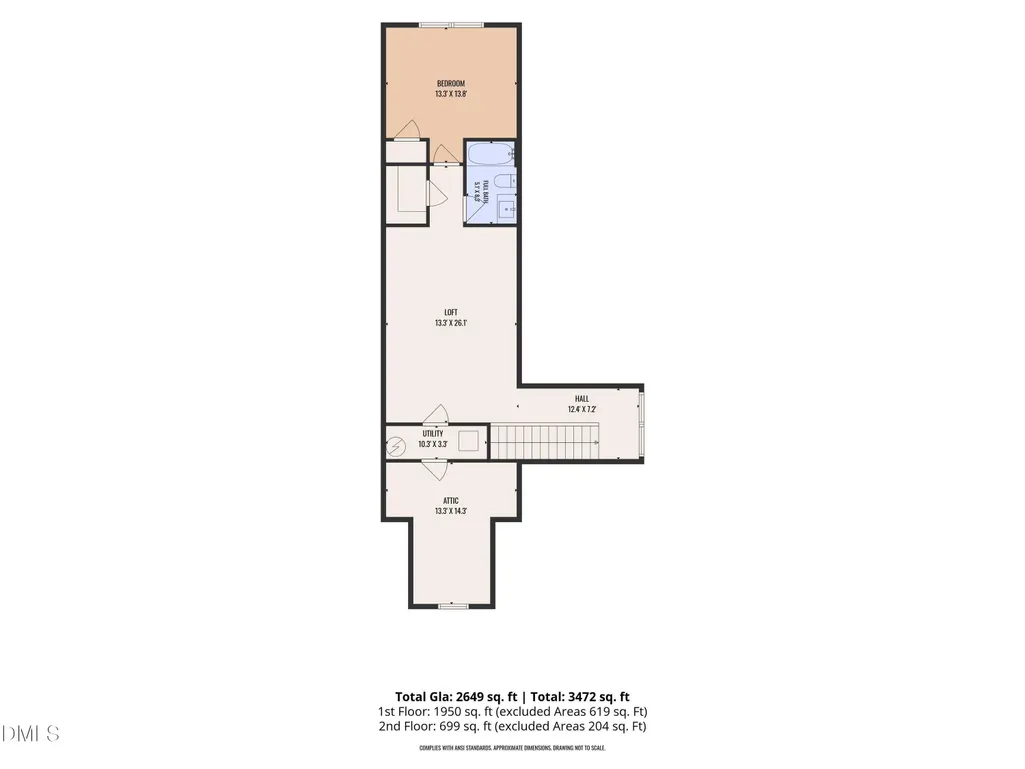
Welcome to this beautiful home in the amenity-rich Belmont Lake Preserve golf community! The open main-level layout offers convenient living with the primary suite, two additional bedrooms, a flexible office or exercise room, and all main living areas on the first floor. The primary suite features a seller-customized closet, while the well-appointed kitchen offers granite countertops, a tile backsplash, under-cabinet lighting, a walk-in pantry, and stainless steel appliances, including agas range. The converted screened porch provides a comfortable three-season retreat, while the expansive corner lot offers ample space for lawn games, a fire pit, gardening, and outdoor gatherings. Upstairs, you'll find a spacious bonus room, an additional bedroom and bath, generous closets, and walk-in attic storage. Community amenities include indoor and outdoor pools, a fitness center, billiards, rentable event space, and on-site dining at Tavern 19. Explore nearby walking paths with views of the lake and fairways, watch the sunset over the community's 80-acre lake, or take out a kayak or canoe. Golf is available for an additional fee. The refrigerator, washer, and dryer are included.
| Elementary School | Middle School | High School |
|---|---|---|
| Nash - M B Hubbard Elementary Elementary School | Nash - Red Oak Middle Middle School | Nash - Northern Nash High High School |
| Price History | |
|---|---|
| 8/22/2026 | Listed $329,000 |
General Features
| Sewer | Public Sewer |
|---|---|
| Heating | Electric,Heat Pump,None |
| Cooling | Ceiling Fan(s),Central Air |
| Utilities | Cable Available,Electricity Connected,Sewer Connected,Water Connected |
| Roof | Shingle |
| Appliances | Dishwasher,Disposal,Dryer,Gas Range,Ice Maker,Microwave,Refrigerator,Stainless Steel Appliance(s),Washer,Water Heater |
| Zoning | 1-1 |
| HOA Fee | 372.8 |
| Garage Spaces | 2 |
| Association Fee Includes | Unknown |
| Patio/Porch Features | Enclosed,Rear Porch |
| Architectural Style | Traditional,Transitional |
| Construction Materials | Vinyl Siding |
| Year Built | 2019 |
| Stories Count | 1 |
| Levels | One and One Half |
| Property Subtype | Single Family Residence |
| Community Features | Clubhouse,Fitness Center,Golf,Lake,Pool,Restaurant,Sidewalks |
| Assoc Fee Paid Per | Quarterly |
| County | Nash |
| New Construction | false |
| Property Type | Residential |
| Association Amenities | Clubhouse,Fitness Center,Indoor Pool,Management |
| HOA | true |
| Attached Garage | true |
| Subdivision Name | Belmont Lake Preserve |
| Garage Y/N | true |
| Total Rooms | 9 |
| Full Baths | 3 |
| Status | Pending |
| Directions | From I-95 North, Exit 145 to N Halifax Road and take a right. This becomes NC-4 S. Follow 5 miles. Take a right onto Belmont Lake Dr. Pass the golf club and take a right onto Belmont Villas Way. The home is on the right at the corner of Belmont Villas Way and Golden Villas Dr. |
| High School | Nash - Northern Nash High |
| City | Rocky Mount |
| Senior Community Y/N | false |
| Lot Size Units | Acres |
| Lot Size Square Feet | 9148 |
| Elementary School | Nash - M B Hubbard Elementary |
| Tax Annual Amount | 3693.87 |
| Middle/Junior High School | Nash - Red Oak Middle |
| Virtual Tour | https://www.zillow.com/view-imx/809502a6-65d6-431b-8269-4114b152875d?setAttribution=mls&wl=true&initialViewType=pano&utm_source=dashboard |
| Structure Type | Site Built |
| Builder Name | D.R. Horton |
| Standard Status | Pending |
Interior Features
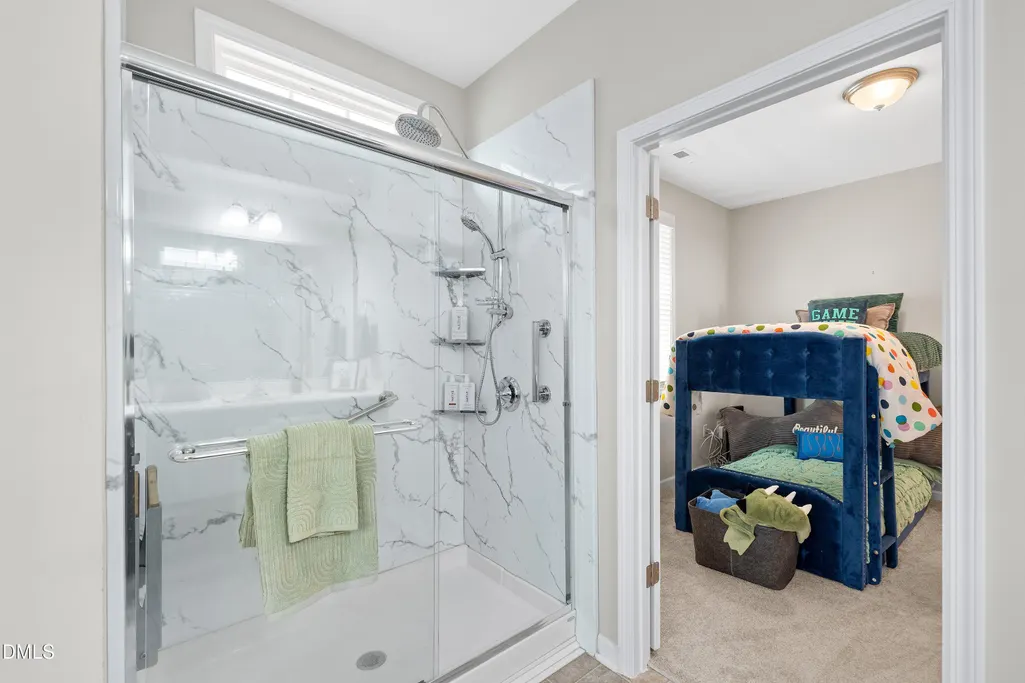
| Interior Amenities | Bathtub/Shower Combination,Ceiling Fan(s),Entrance Foyer,Kitchen Island,Pantry,Primary Downstairs,Recessed Lighting,Walk-In Closet(s),Walk-In Shower,Water Closet |
|---|---|
| Flooring | Carpet,Luxury Vinyl,Tile |
| Air Conditioning Y/N | true |
| Heating Y/N | false |
| Window Features | Blinds |
| Fireplace Y/N | false |
| Above Grade Finished Area | 2649 |
| Laundry Features | Laundry Room,Main Level |
| Total Bedrooms | 4 |
| Total Baths | 3 |
Exterior Features
| Exterior Amenities | Rain Gutters,Smart Lock(s) |
|---|---|
| Parking Features | Driveway,Garage,Garage Faces Front |
| Lot Features | Corner Lot,Landscaped |
| Water Source | Public |
| Lot Size Area | 0.21 |
| Foundation Details | Slab |
| Building Area Total | 2649 |
| Lot Size Acres | 0.21 |
| Road Surface Type | Asphalt |
Amenities
- Foreclosure
- Views
- Short Sale
- New Construction
- Adult 55+
- Lease To Own
- No HOA Fees
- Furnished
- Primary On Main
- Air Conditioning
- Seller Finance
- Green
- Fixer Upper
- Horse
- Golf
- Fireplace
- Deck
- Garage
- Basement
- Pool
Property vs Single Family Average in 27804
Price
Year Built

 © 2026 Longleaf Pines Association of Realtors MLS. All Rights Reserved. IDX information is provided exclusively for consumers' personal, non-commercial use and may not be used for any purpose other than to identify prospective properties consumers may be interested in purchasing. Information deemed reliable but not guaranteed. Properties marked with the IDX icon are provided courtesy of the Longleaf Pines Association of Realtors MLS, Inc., Internet Data Exchange (IDX).
