
Views - New Construction - Golf Course
Address
56 Ladybank, Rocky Mount, NC
Price
$ 345,000
Property Attributes
- MLS#10191570
- TypeSingle Family
- Listing Status Active
- CountyNash
- CityRocky Mount
- NeighborhoodBelmont Lake Preserve
- Zip27804
- StyleRanch
- Year Built2026
- Price$ 345,000
- Bedrooms4
- Full Bathrooms2
- Half Bathrooms1
- Sqr Footage1825
- Lot Size0.19 Acres
Data Source:
Triangle MLS (TMLS)
Property Description
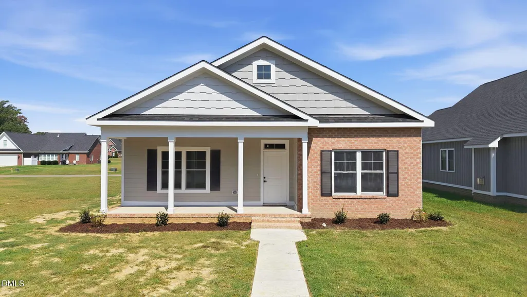
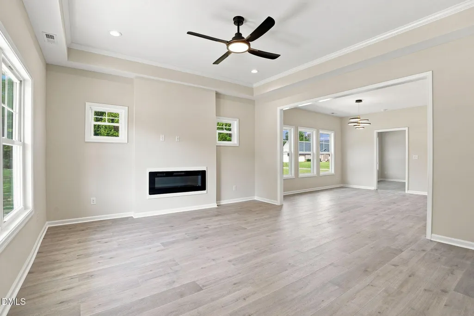
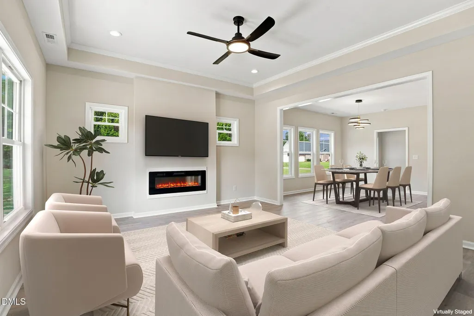
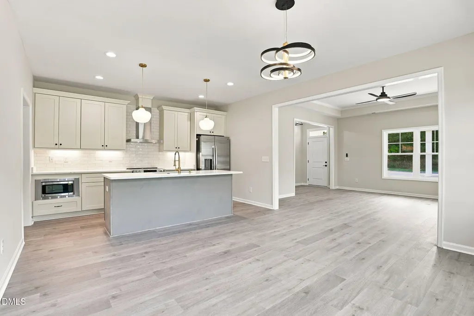
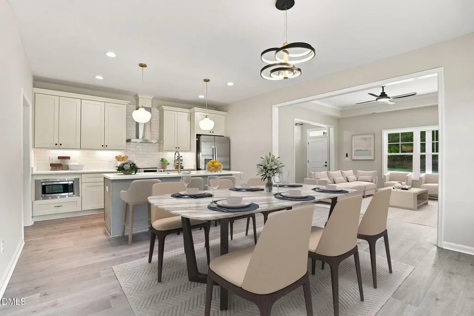
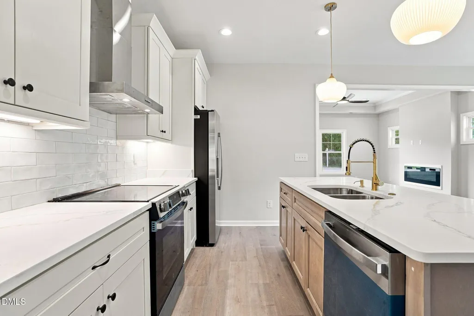
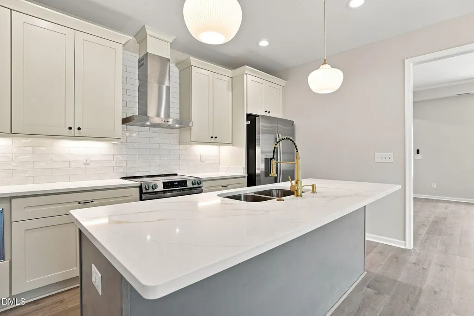
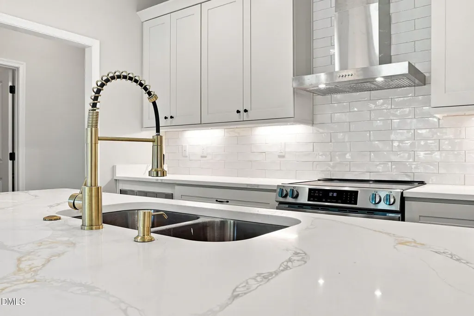
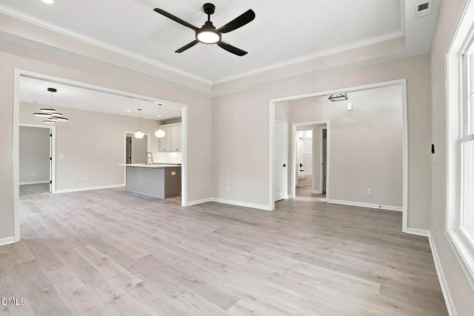
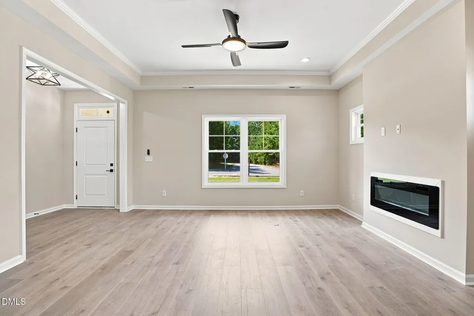
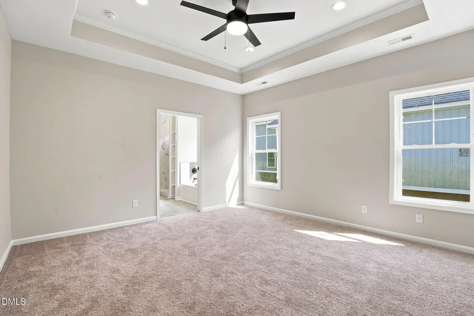
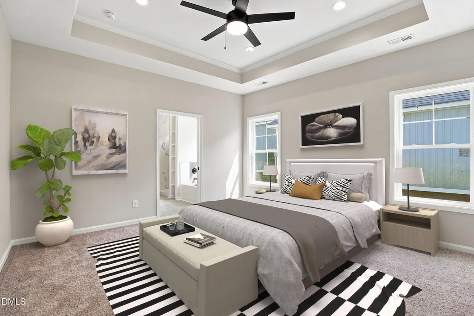
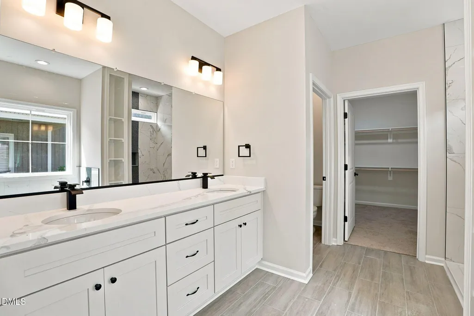
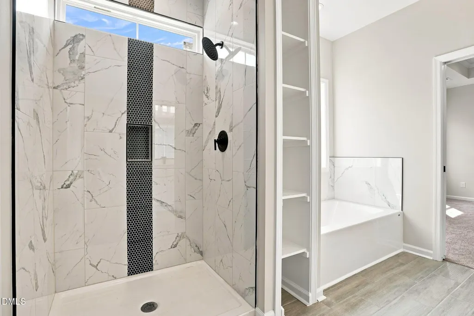
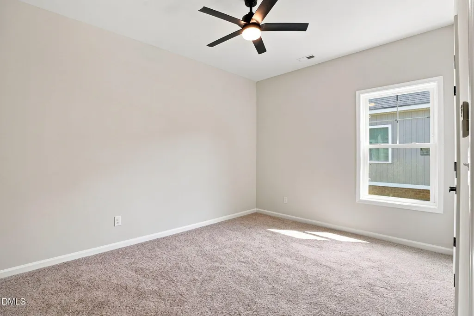
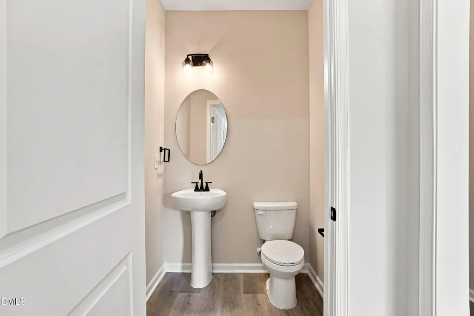
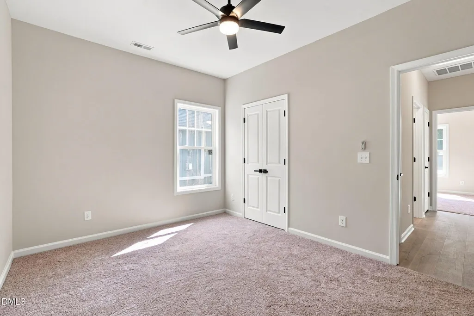
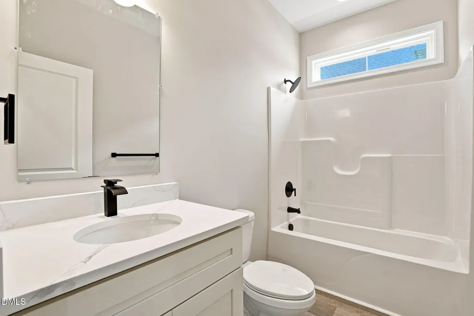
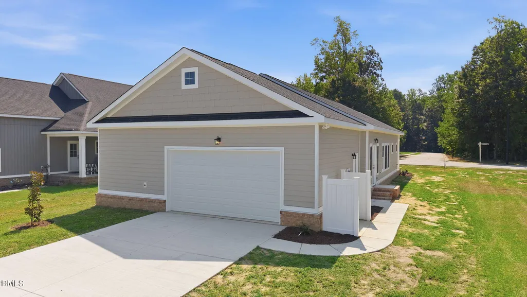
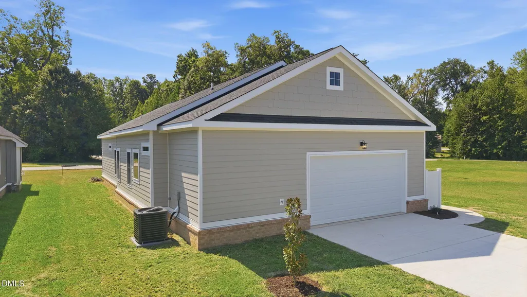
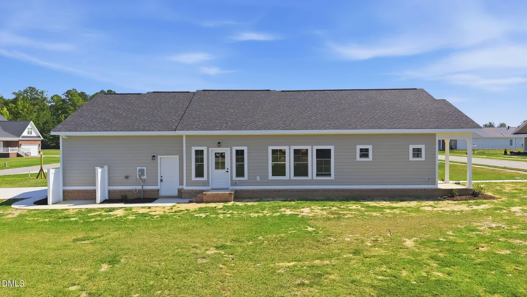
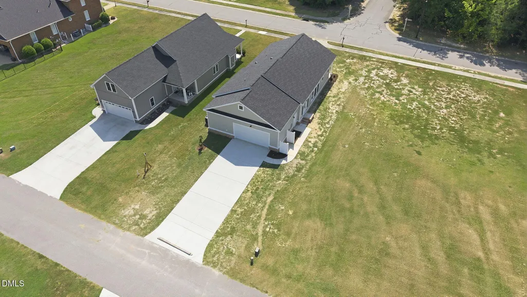
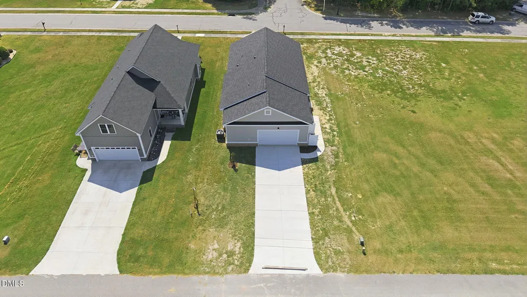
NEW CONSTRUCTION in Belmont Lake Preserve! Beautiful 4-bedroom, 2.5-bath ranch home with a versatile Flex Room, spacious open floor plan, and a 1-year builder warranty. The eat-in kitchen features a large island, quartz countertops, soft-close cabinets, and stainless-steel appliances including refrigerator, range, microwave, dishwasher, and hood. The Great Room offers an electric fireplace, while LVP flooring flows throughout the main living areas with carpet in the bedrooms. Additional features include a 2-car garage, backup generator plug for power outages, handicap-accessible exterior entry doors, and NC Residential Handicap Accessible bedroom doors. Enjoy all that Belmont Lake Preserve has to offer, including indoor and outdoor pools, clubhouse, fitness center, and beautifully maintained community surroundings. Come enjoy new construction, modern finishes, and exceptional amenities all in one place!
| Elementary School | Middle School | High School |
|---|---|---|
| Nash - M B Hubbard Elementary Elementary School | Nash - Red Oak Middle Middle School | Nash - Northern Nash High High School |
| Price History | |
|---|---|
| 9/9/2026 | Listed $345,000 |
General Features
| Sewer | Community Sewer |
|---|---|
| Heating | Central,Fireplace(s),Heat Pump |
| Cooling | Ceiling Fan(s),Central Air,Electric |
| Utilities | Cable Available,Electricity Connected,Sewer Connected,Water Connected |
| Roof | Architectural Shingle,Shingle |
| Appliances | Built-In Electric Range,Built-In Range,Dishwasher,Disposal,Electric Cooktop,Electric Range,Electric Water Heater,Free-Standing Refrigerator,Ice Maker,Microwave,Range,Range Hood,Refrigerator,Stainless Steel Appliance(s) |
| Zoning | RES |
| HOA Fee | 1488 |
| Garage Spaces | 2 |
| Association Fee Includes | Unknown |
| Patio/Porch Features | Covered,Front Porch,Porch |
| Architectural Style | Ranch |
| Construction Materials | Brick,Brick Veneer,Cedar |
| Year Built | 2026 |
| View | Golf Course |
| Stories Count | 1 |
| Levels | One |
| Property Subtype | Single Family Residence |
| Community Features | Clubhouse,Fitness Center,Golf,Pool |
| Accessibility | Accessible Bedroom,Accessible Doors,Accessible Hallway(s) |
| Assoc Fee Paid Per | Annually |
| County | Nash |
| New Construction | true |
| Property Type | Residential |
| Association Amenities | Billiard Room,Clubhouse,Fitness Center,Game Room |
| HOA | true |
| Attached Garage | true |
| Subdivision Name | Belmont Lake Preserve |
| Garage Y/N | true |
| Other Structures | None |
| Total Rooms | 9 |
| Full Baths | 2 |
| Status | Active |
| Directions | Turn left onto Green Glen from Cummings Rd, Turn right onto Belmont Lake Dr Turn right onto Turnberry. Turn right onto Ladybank. Property on the right. |
| High School | Nash - Northern Nash High |
| City | Rocky Mount |
| Senior Community Y/N | false |
| Lot Size Units | Acres |
| Lot Size Square Feet | 8276 |
| Elementary School | Nash - M B Hubbard Elementary |
| Middle/Junior High School | Nash - Red Oak Middle |
| Structure Type | House |
| Standard Status | Active |
Interior Features
| Interior Amenities | Ceiling Fan(s),Crown Molding,Double Vanity,Eat-in Kitchen,Kitchen Island,Open Floorplan,Quartz Counters,Recessed Lighting,Tray Ceiling(s),Vaulted Ceiling(s) |
|---|---|
| Flooring | Carpet,Ceramic Tile,Luxury Vinyl,Tile,Wood |
| Total Fireplaces | 1 |
| Fireplace Features | Electric,Glass Doors,Living Room |
| Common Walls | No Common Walls |
| Air Conditioning Y/N | true |
| Heating Y/N | true |
| Window Features | Double Pane Windows |
| Fireplace Y/N | true |
| Above Grade Finished Area | 1825 |
| Half Baths | 1 |
| Laundry Features | Laundry Room |
| Total Bedrooms | 4 |
| Total Baths | 3 |
Exterior Features
| Fencing | None |
|---|---|
| Parking Features | Attached,Concrete,Driveway,Garage |
| Lot Features | Level,None |
| Water Source | Community Water |
| Lot Size Area | 0.19 |
| Foundation Details | Concrete Perimeter,Raised,Slab |
| Building Area Total | 1825 |
| Lot Size Acres | 0.19 |
| Road Surface Type | Asphalt |
| Waterfront Y/N | false |
| Horse Y/N | false |
Amenities
- Foreclosure
- Views
- Short Sale
- New Construction
- Adult 55+
- Lease To Own
- No HOA Fees
- Furnished
- Primary On Main
- Air Conditioning
- Seller Finance
- Green
- Fixer Upper
- Horse
- Golf
- Fireplace
- Deck
- Garage
- Basement
- Pool
Property vs Single Family Average in 27804
Price
Year Built

 © 2026 Longleaf Pines Association of Realtors MLS. All Rights Reserved. IDX information is provided exclusively for consumers' personal, non-commercial use and may not be used for any purpose other than to identify prospective properties consumers may be interested in purchasing. Information deemed reliable but not guaranteed. Properties marked with the IDX icon are provided courtesy of the Longleaf Pines Association of Realtors MLS, Inc., Internet Data Exchange (IDX).
