
Address
140 Oak Creek Drive, Clayton, NC
Price
$ 479,000
Property Attributes
- MLS#10189028
- TypeSingle Family
- Listing Status Pending
- CountyJohnston
- CityClayton
- NeighborhoodOak Creek
- Zip27520
- StyleTraditional
- Year Built2004
- Price$ 479,000
- Bedrooms3
- Full Bathrooms2
- Half Bathrooms1
- Sqr Footage2258
- Lot Size0.8 Acres
Data Source:
Triangle MLS (TMLS)
Property Description
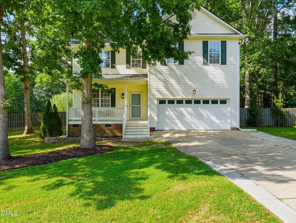
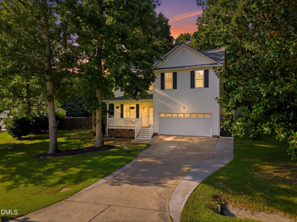
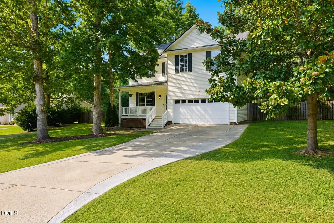
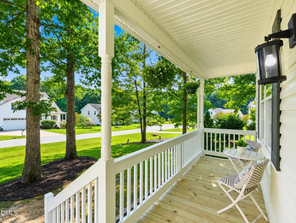
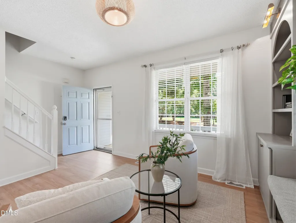
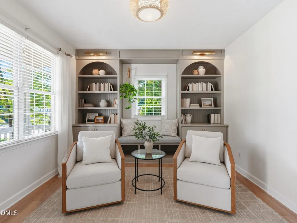
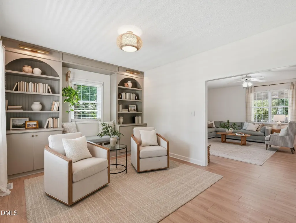
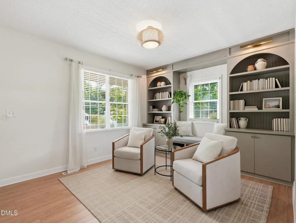
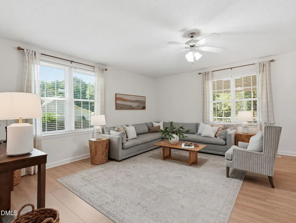
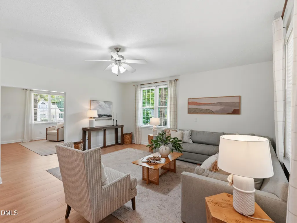
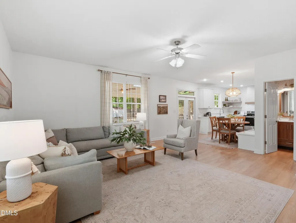
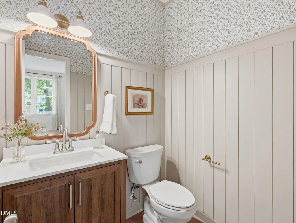
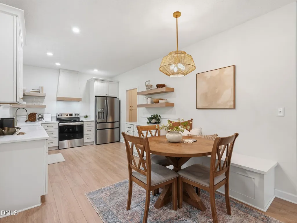
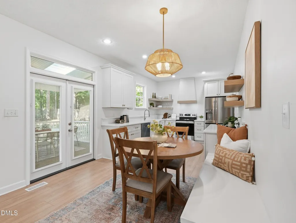
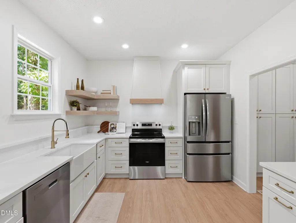
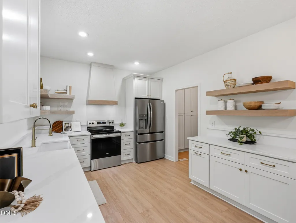
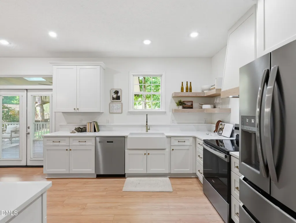
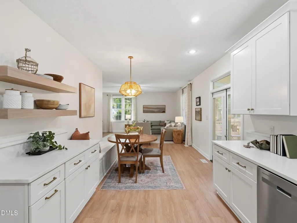
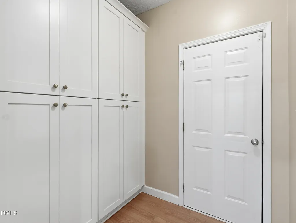
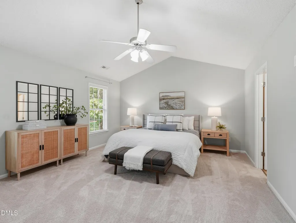
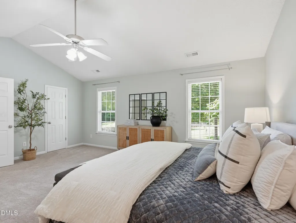
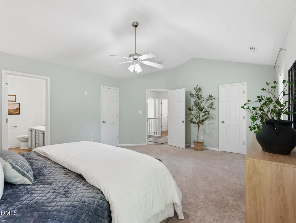
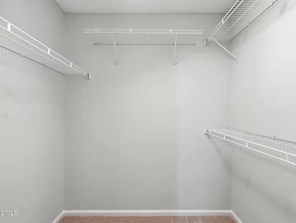
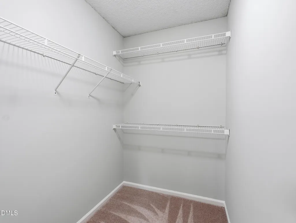
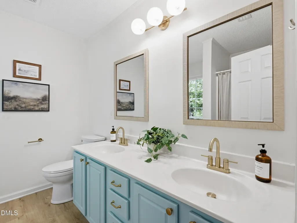
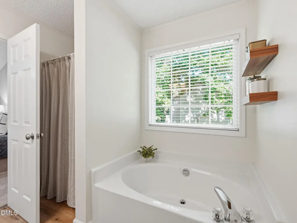
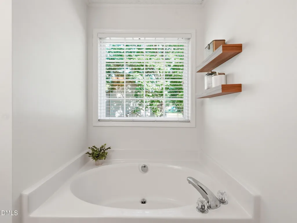
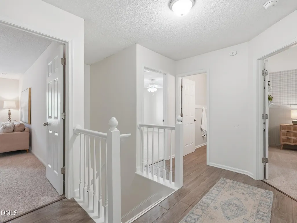
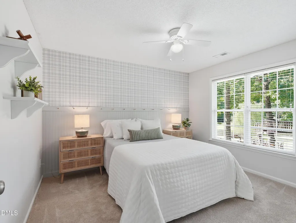
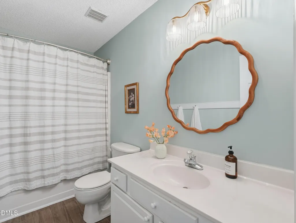
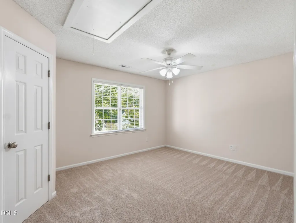
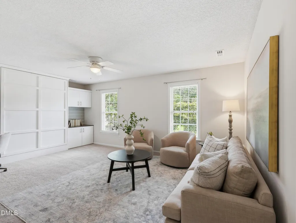
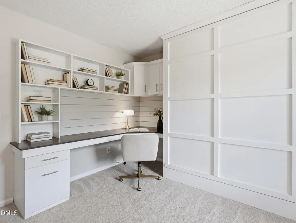
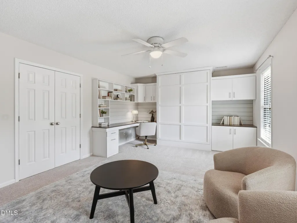
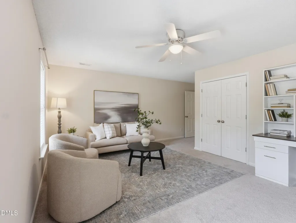
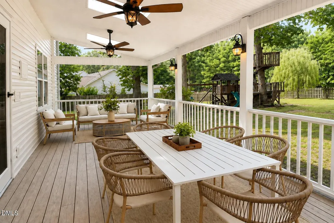
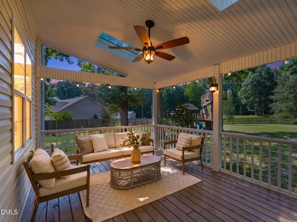
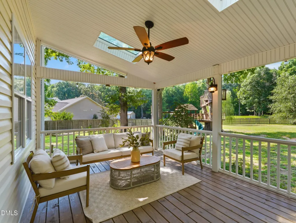
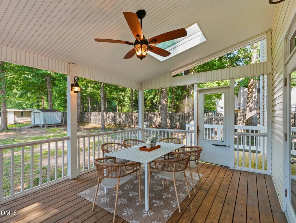
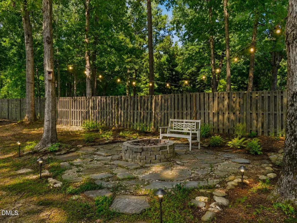
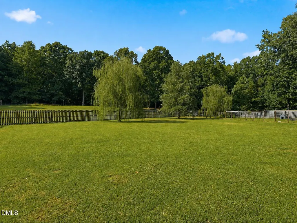
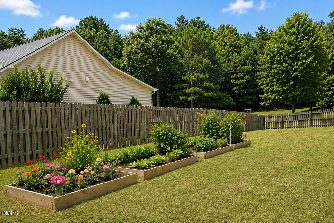
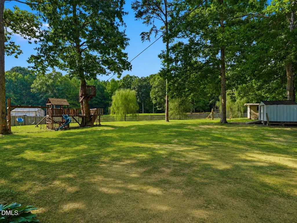
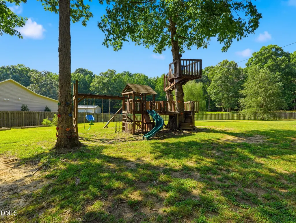
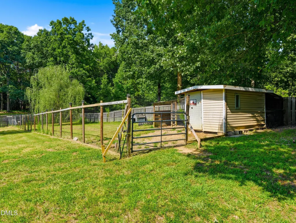
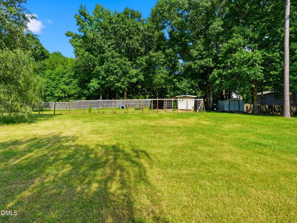
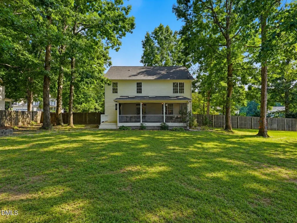
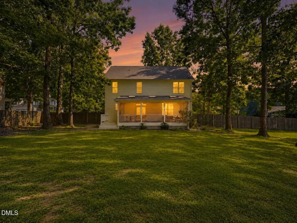
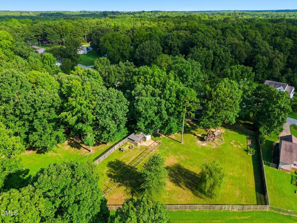
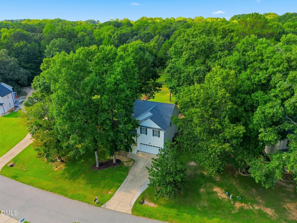
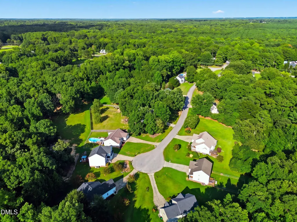
One-of-a-kind and filled with thoughtful updates, this special property offers a rare blend of privacy, space and modern comfort with a true homestead feel. Situated on nearly an acre in a cul-de-sac setting, the flat lot features a fully fenced backyard complete with a chicken coop and enclosed run, expansive garden area and plenty of room to enjoy the outdoors. A brand-new front porch adds to the home's welcoming curb appeal and creates the perfect spot to sit and take in the peaceful surroundings. Inside, the home has been extensively updated. A welcoming front living space with custom built-ins sets the tone, while the beautifully renovated kitchen features quartz countertops, stainless steel appliances, a new vent hood and custom open shelving. A completely redesigned pantry station is thoughtfully wired to keep small appliances tucked away and countertops clutter-free. New LVP flooring flows throughout the main level, and the updated half bath adds another fresh, polished touch. Just off the main living area, an oversized screened porch creates an incredible extension of the home, perfect for morning coffee, outdoor dining, entertaining or simply enjoying the peaceful view. An updated grill deck provides even more outdoor living space and overlooks the private backyard. Upstairs, the spacious primary suite features vaulted ceilings, two walk-in closets and an ensuite bath with dual vanities, a separate shower and soaking tub. Two additional bedrooms and a hall bath provide plenty of space, while the versatile bonus room offers built-in desk space and a Murphy bed, making it ideal as a fourth bedroom, guest space, home office or bonus room, you choose. With fresh interior paint throughout, newer carpet upstairs, extensive renovations and an outdoor setting that is increasingly hard to find, this is more than a beautifully updated home. It's a place to garden, gather, spread out and create the lifestyle you've been looking for. Ask your agent for full list of updates. No HOA!
| Elementary School | Middle School | High School |
|---|---|---|
| Johnston - Cleveland Elementary Elementary School | Johnston - Clayton Middle Middle School | Johnston - Clayton High High School |
| Price History | |
|---|---|
| 8/28/2026 | Listed $479,000 |
General Features
| Sewer | Septic Tank |
|---|---|
| Heating | Heat Pump |
| Cooling | Ceiling Fan(s),Central Air |
| Roof | Shingle |
| Appliances | Dishwasher,Range |
| Zoning | RAG |
| Garage Spaces | 2 |
| Patio/Porch Features | Covered,Deck,Front Porch,Porch,Rear Porch,Screened |
| Architectural Style | Traditional |
| Construction Materials | Brick Veneer,Vinyl Siding |
| Year Built | 2004 |
| Stories Count | 2 |
| Levels | Two |
| Property Subtype | Single Family Residence |
| County | Johnston |
| New Construction | false |
| Property Type | Residential |
| HOA | false |
| Attached Garage | true |
| Subdivision Name | Oak Creek |
| Garage Y/N | true |
| Other Structures | Poultry Coop,Shed(s) |
| Total Rooms | 11 |
| Full Baths | 2 |
| Status | Pending |
| Directions | GPS Location |
| High School | Johnston - Clayton High |
| City | Clayton |
| Senior Community Y/N | false |
| Lot Size Units | Acres |
| Lot Size Square Feet | 34848 |
| Elementary School | Johnston - Cleveland Elementary |
| Tax Annual Amount | 2503.37 |
| Middle/Junior High School | Johnston - Clayton Middle |
| Virtual Tour | https://player.vimeo.com/video/1221157691?byline=0&title=0&owner=0&name=0&logos=0&profile=0&profilepicture=0&vimeologo=0&portrait=0 |
| Structure Type | House |
| Standard Status | Pending |
Interior Features
| Interior Amenities | Bookcases,Built-in Features,Ceiling Fan(s),Crown Molding,Double Vanity,Dual Closets,Eat-in Kitchen,High Ceilings,Open Floorplan,Pantry,Quartz Counters,Recessed Lighting,Separate Shower,Smart Thermostat,Soaking Tub,Vaulted Ceiling(s),Walk-In Closet(s) |
|---|---|
| Flooring | Carpet,Luxury Vinyl |
| Air Conditioning Y/N | true |
| Heating Y/N | true |
| Fireplace Y/N | false |
| Above Grade Finished Area | 2258 |
| Half Baths | 1 |
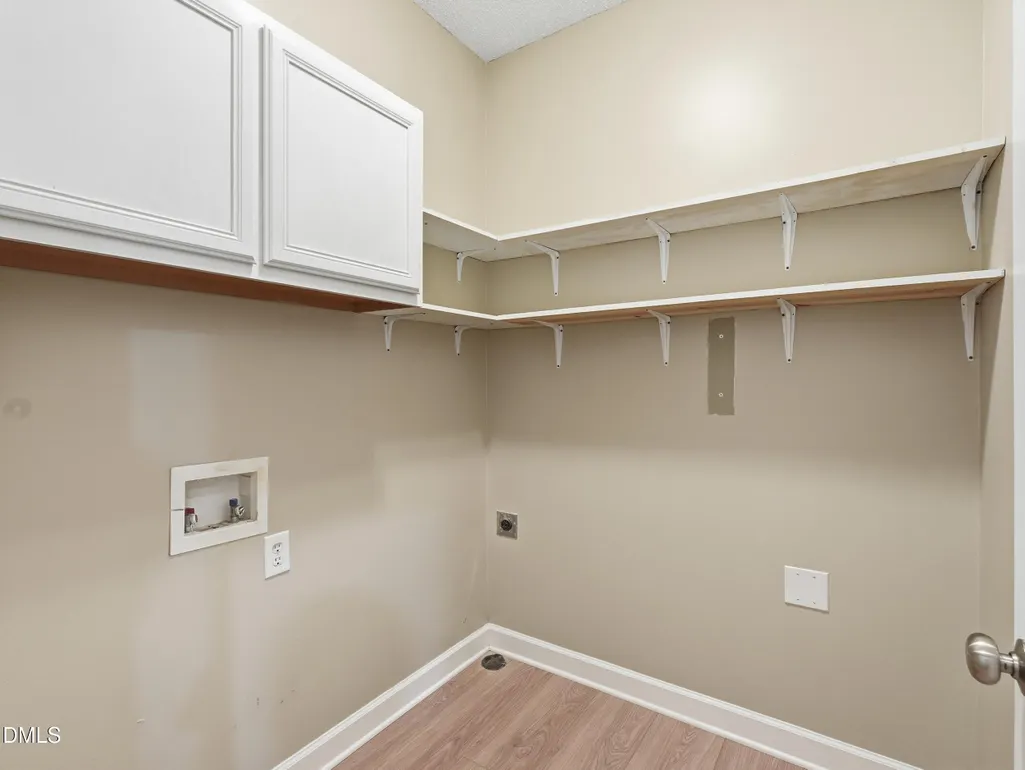
| Laundry Features | Laundry Room |
| Total Bedrooms | 3 |
| Total Baths | 3 |
Exterior Features
| Exterior Amenities | Fenced Yard,Fire Pit,Garden,Playground,Private Yard,Rain Gutters |
|---|---|
| Fencing | Back Yard |
| Parking Features | Driveway,Garage |
| Lot Features | Back Yard,Cul-De-Sac,Front Yard,Garden,Hardwood Trees,Private |
| Water Source | Public |
| Lot Size Area | 0.8 |
| Foundation Details | Crawlspace |
| Building Area Total | 2258 |
| Lot Size Acres | 0.8 |
| Road Surface Type | Paved |
Amenities
- Foreclosure
- Views
- Short Sale
- New Construction
- Adult 55+
- Lease To Own
- No HOA Fees
- Furnished
- Primary On Main
- Air Conditioning
- Seller Finance
- Green
- Fixer Upper
- Horse
- Golf
- Fireplace
- Deck
- Garage
- Basement
- Pool
Property vs Single Family Average in 27520
Price
Year Built

 © 2026 Longleaf Pines Association of Realtors MLS. All Rights Reserved. IDX information is provided exclusively for consumers' personal, non-commercial use and may not be used for any purpose other than to identify prospective properties consumers may be interested in purchasing. Information deemed reliable but not guaranteed. Properties marked with the IDX icon are provided courtesy of the Longleaf Pines Association of Realtors MLS, Inc., Internet Data Exchange (IDX).
