
Views - New Construction
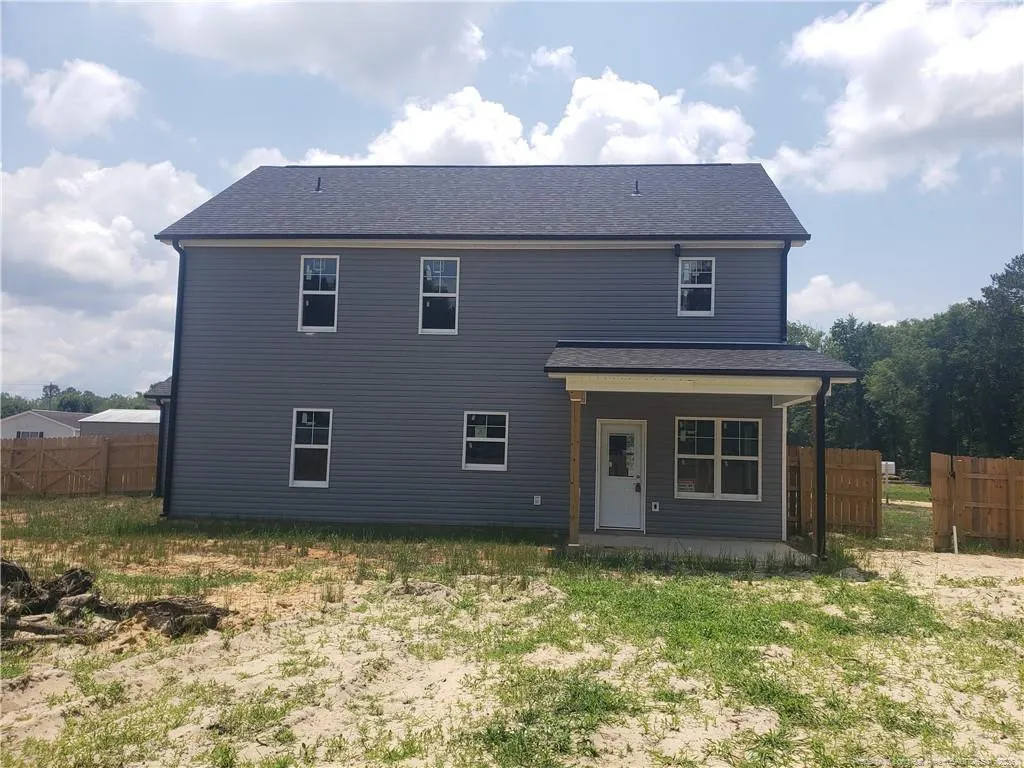
Address
2441 Live Oak Drive, Fayetteville, NC
Price
$ 394,900
Property Attributes
- MLS#LP753994
- TypeSingle Family
- Listing Status Pending
- CountyCumberland
- CityFayetteville
- AreaCumberland
- NeighborhoodOak Creek
- Zip28306
- Style
- Year Built2025
- Price$ 394,900
- Bedrooms5
- Full Bathrooms3
- Half Bathrooms0
- Sqr Footage2300
- Lot Size0.53 Acres
Data Source:
Triangle MLS (TMLS)
Property Description
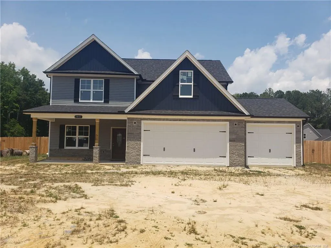
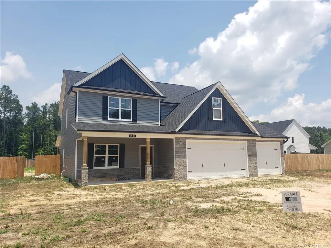
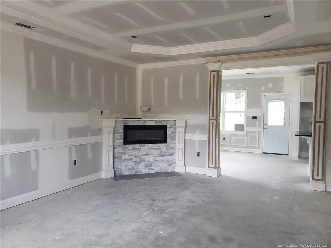
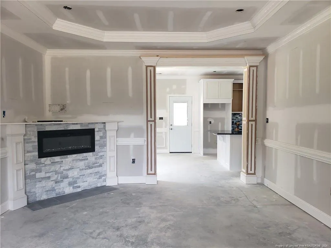
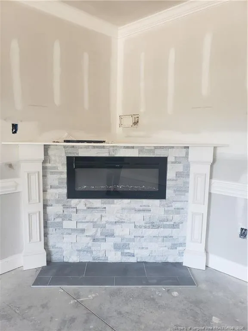
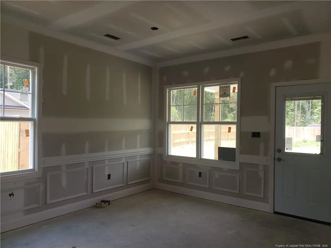
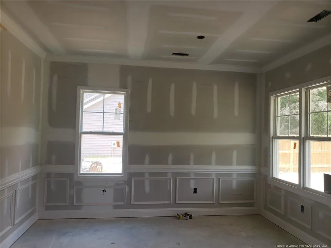
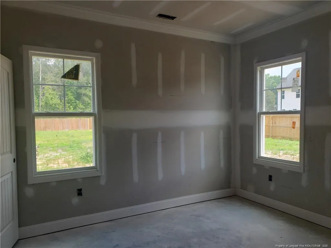
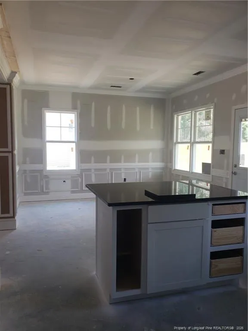
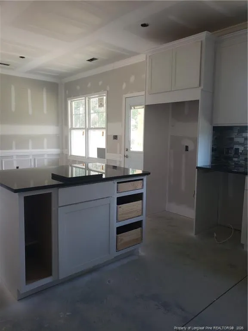
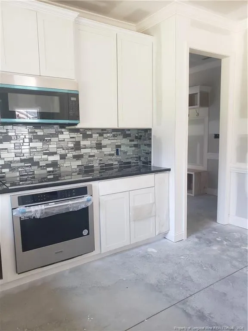
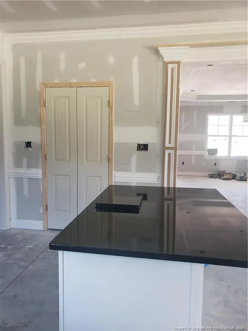
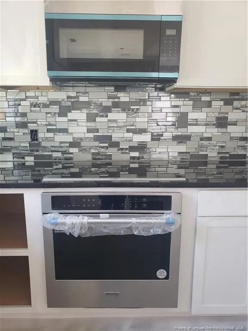
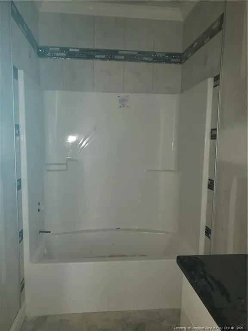
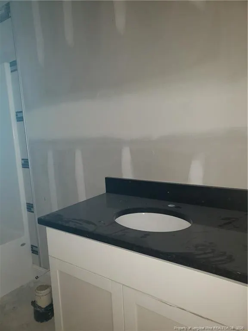
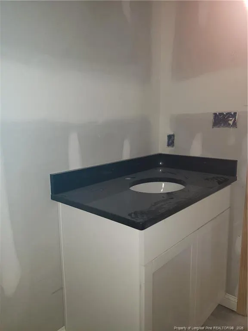
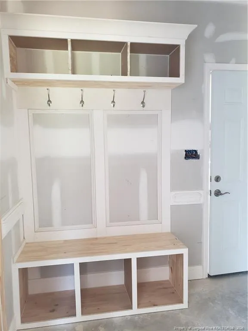
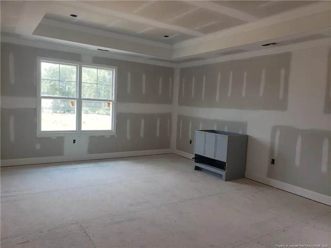
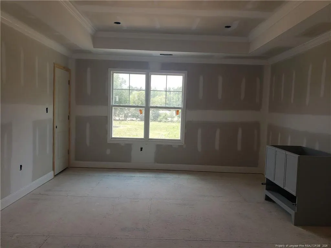
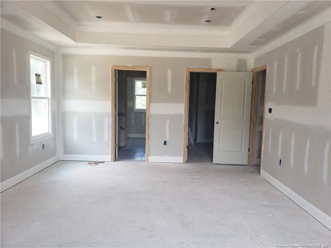
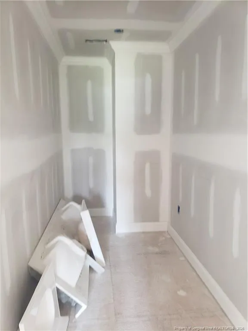
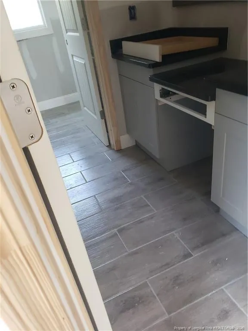
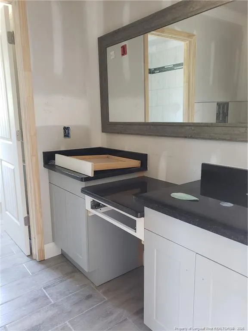
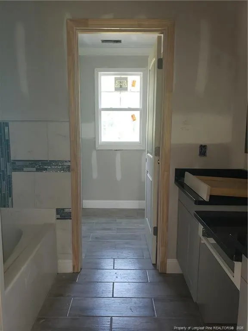
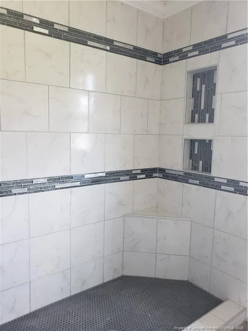
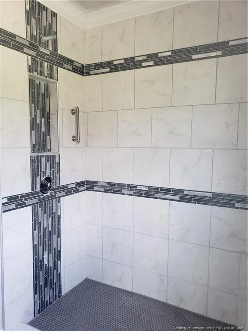
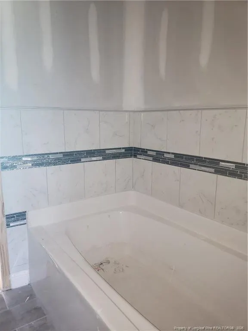
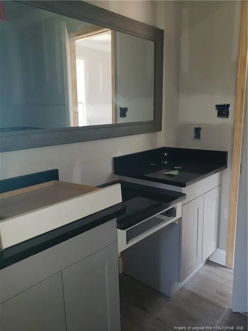
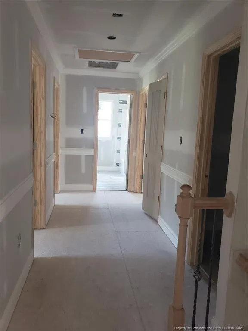
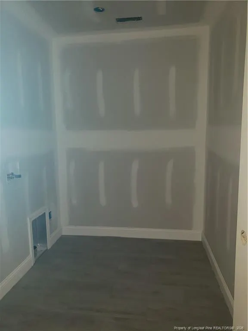
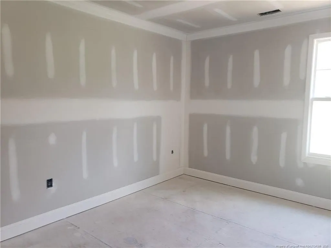
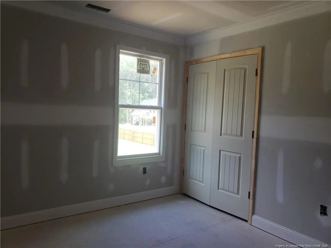
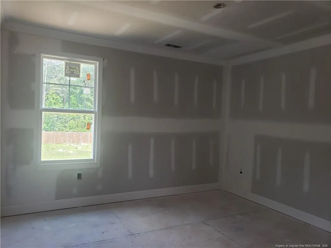
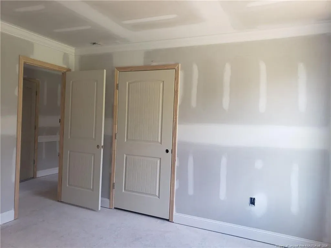
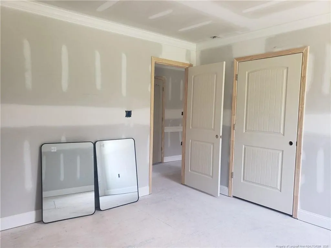
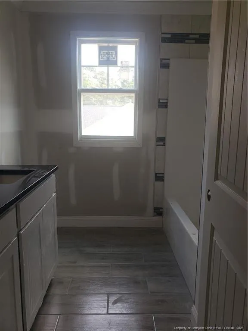
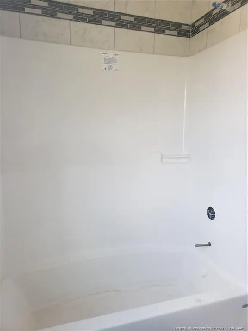
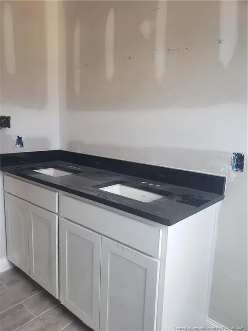
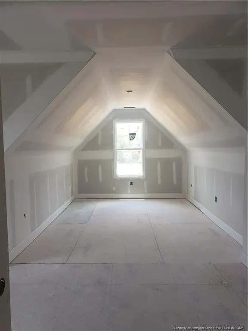
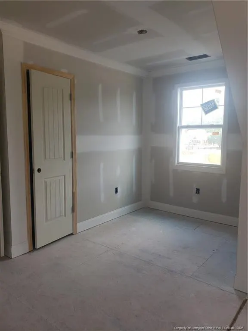
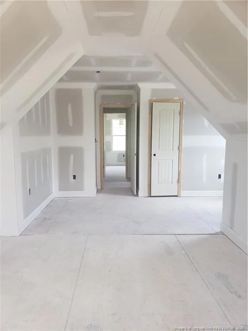
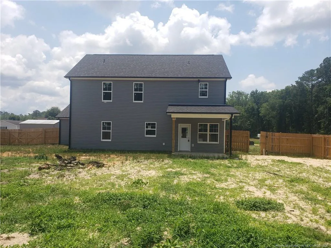
Builder Buyer incentive $10000 (based on list price). Nestled in the Nice Suburban setting of Grays Creek. This 5 Bedroom 3 Bath with an open floor plan of the living/Breakfast/Kitchen area is great for entertaining. The kitchen offers granite counter tops and Lots of cabinet space, kitchen Island. Great room with stone faced fireplace and large mantel. Guest Bedroom downstairs could be Mother in law suirte with full bath in hallway. Master Suite has Bath with has a nice tile walk in shower equipped with rain fixtures, Large tub and double vanity. The bench seat and shoe/coat storage is located in the hallway off the garage along with a pantry. Upstairs you will find 3 Bedrooms and a Bonus room with a full bath and closet is 5th bedroom. . Equipped with a 2nd floor laundry.The Covered and Screened Patio out back is great for entertaining. Septic is a 5 BR system.
| Price History | |
|---|---|
| 2/12/2026 | Listed $394,900 |
General Features
| Sewer | Septic Tank |
|---|---|
| Heating | Heat Pump |
| Cooling | Central Air,Electric |
| Appliances | Microwave,Range,Range Hood |
| Garage Spaces | 3 |
| Patio/Porch Features | Front Porch |
| Year Built | 2025 |
| Levels | Two |
| Property Subtype | Single Family Residence |
| County | Cumberland |
| New Construction | true |
| Property Type | Residential |
| HOA | false |
| Attached Garage | true |
| Subdivision Name | Oak Creek |
| Garage Y/N | true |
| Total Rooms | 7 |
| Full Baths | 3 |
| Status | Pending |
| Directions | Hwy 87E left, on Butler Nursery Rd, left on Gainey Rd, Right on H Clark Rd., right on Live Oak...homes are on the right. |
| City | Fayetteville |
| Lot Size Units | Square Feet |
| Lot Size Square Feet | 23086.8 |
| Carport Y/N | false |
| Building Area Units | Square Feet |
| Living Area Units | Square Feet |
| Standard Status | Pending |
Interior Features
| Interior Amenities | Ceiling Fan(s),Eat-in Kitchen,Entrance Foyer,Granite Counters,Kitchen Island,Separate Shower,Walk-In Closet(s),Walk-In Shower |
|---|---|
| Flooring | Vinyl |
| Total Fireplaces | 1 |
| Fireplace Features | Prefabricated |
| Air Conditioning Y/N | true |
| Heating Y/N | true |
| Fireplace Y/N | true |
| Laundry Features | Upper Level |
| Total Bedrooms | 5 |
| Below Grade Finished Area Unit Type | Square Feet |
| Above Grade Finished Area Unit Type | Square Feet |
| Total Baths | 3 |
Exterior Features
| Parking Features | Attached |
|---|---|
| Lot Features | Cleared |
| Water Source | Well |
| Lot Size Area | 23086.8 |
| Building Area Total | 2300 |
| Lot Size Acres | 0.53 |
Amenities
- Foreclosure
- Views
- Short Sale
- New Construction
- Adult 55+
- Lease To Own
- No HOA Fees
- Furnished
- Primary On Main
- Air Conditioning
- Seller Finance
- Green
- Fixer Upper
- Horse
- Golf
- Fireplace
- Deck
- Garage
- Basement
- Pool
Property vs Single Family Average in 28306
Price
Year Built

 © 2026 Longleaf Pines Association of Realtors MLS. All Rights Reserved. IDX information is provided exclusively for consumers' personal, non-commercial use and may not be used for any purpose other than to identify prospective properties consumers may be interested in purchasing. Information deemed reliable but not guaranteed. Properties marked with the IDX icon are provided courtesy of the Longleaf Pines Association of Realtors MLS, Inc., Internet Data Exchange (IDX).
