
New Construction
Address
1118 Shoreline Drive, Vass, NC
Price
$ 405,740
Property Attributes
- MLS#765944
- TypeSingle Family
- Listing Status Active
- CountyMoore
- CityVass
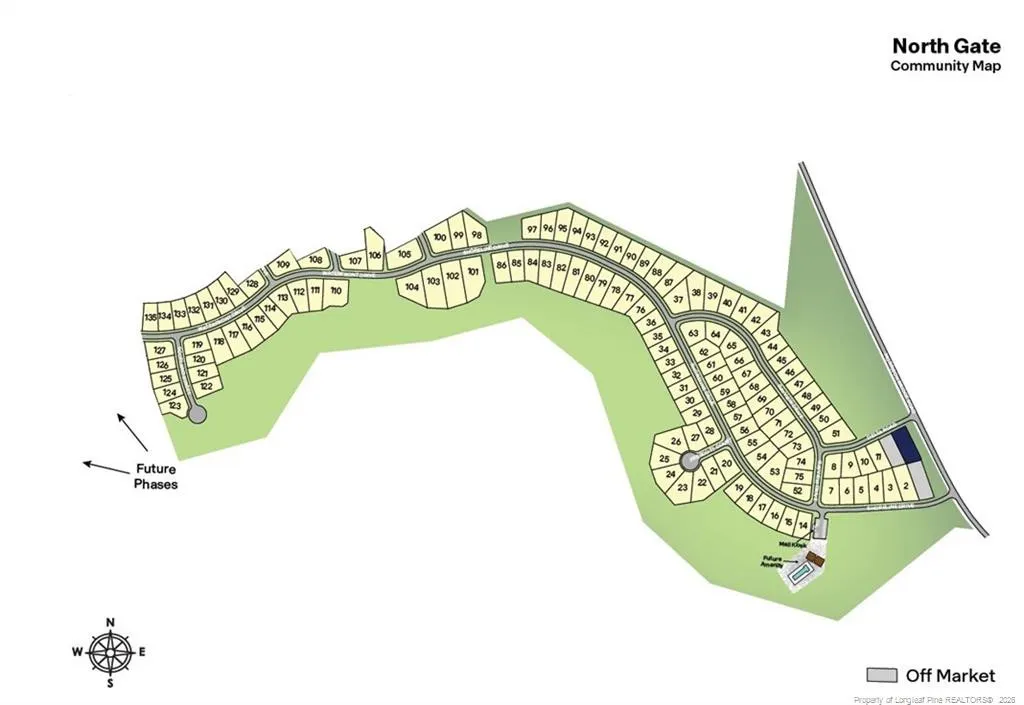
- NeighborhoodNorth Gate
- Zip28394
- StyleSingle Family Residence
- Year Built2026
- Price$ 405,740
- Bedrooms4
- Full Bathrooms3
- Half Bathrooms1
- Sqr Footage3108
- Lot Size0.35 Acres
Data Source:
Triangle MLS (TMLS)
Property Description
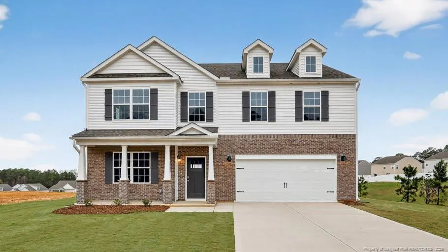
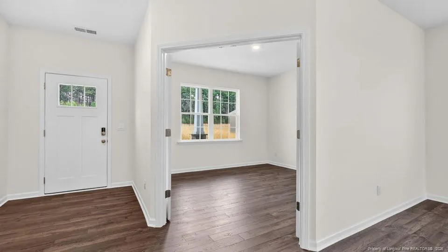
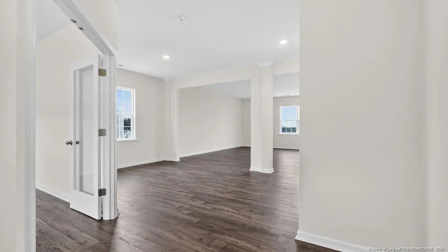
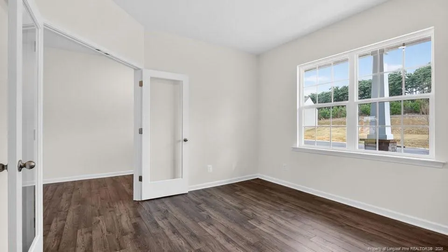
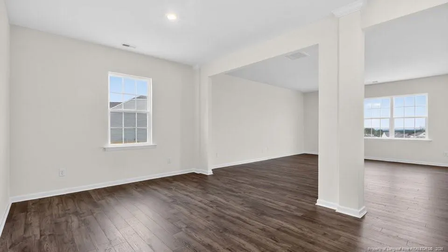
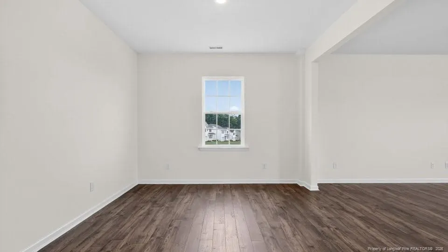
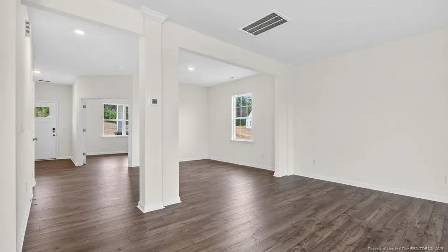
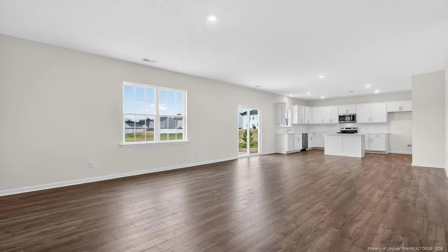
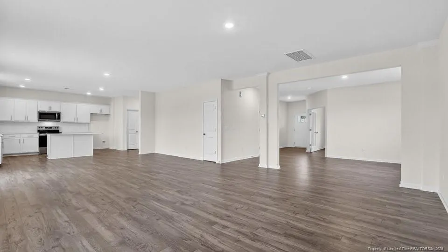
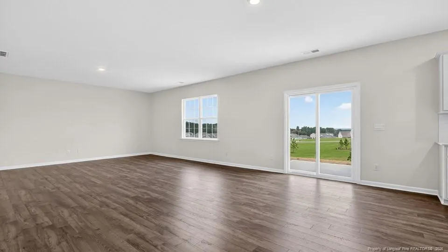
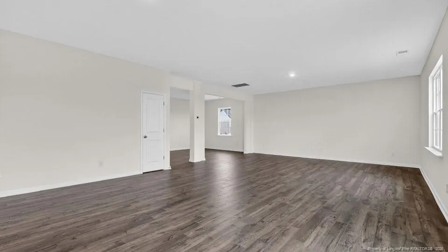
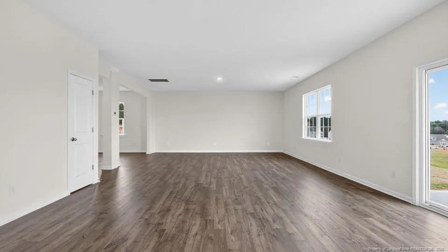
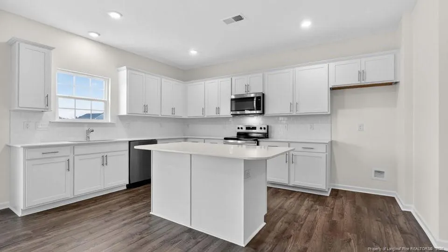
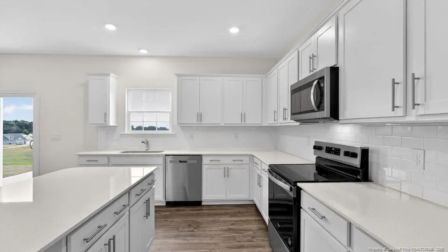
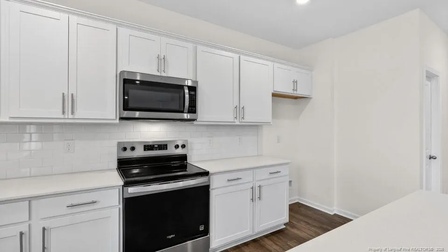
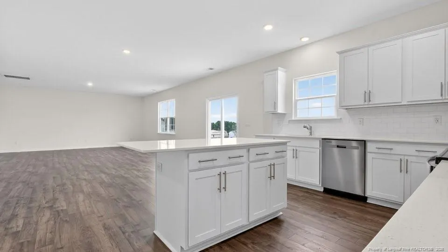
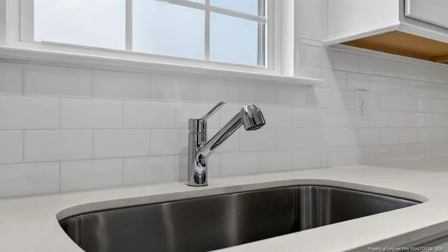
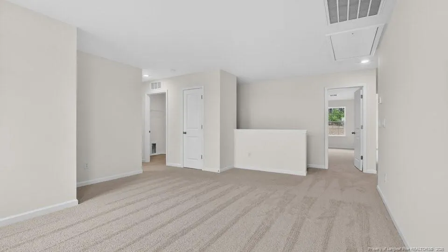
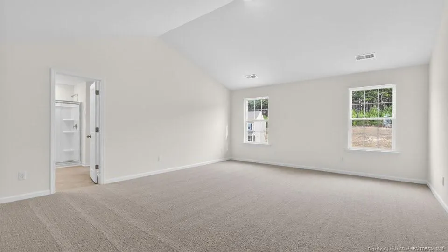
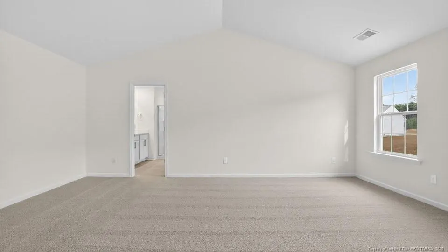
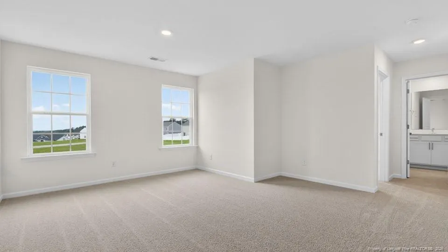
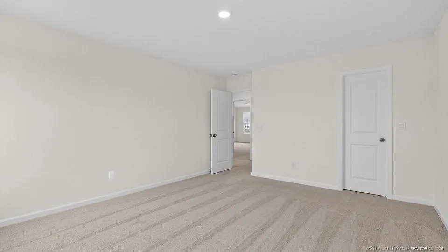
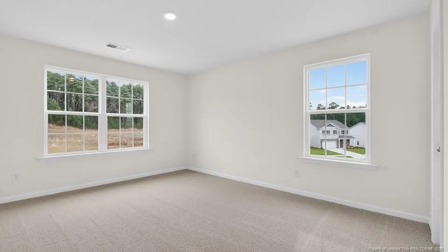
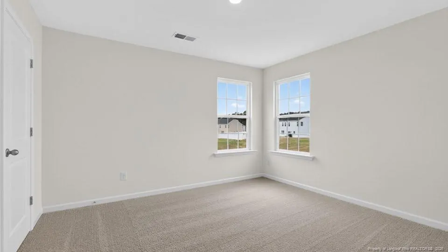
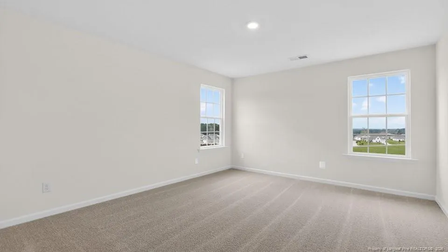
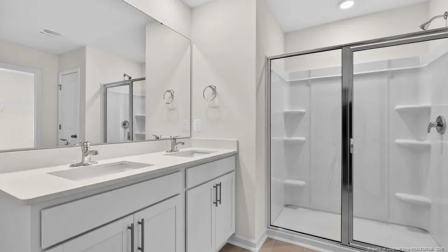
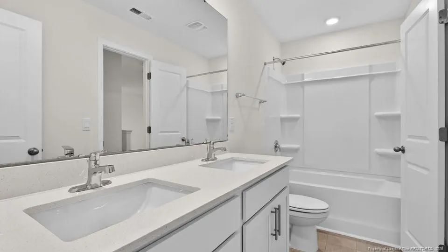
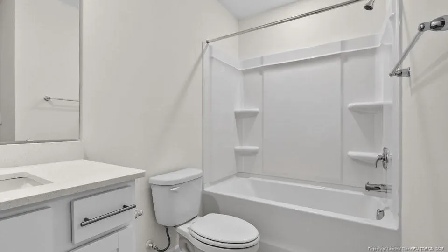
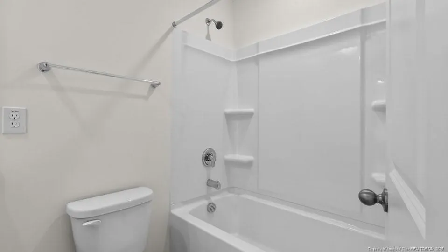
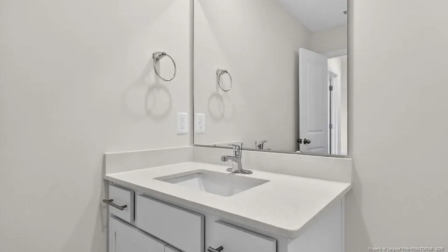
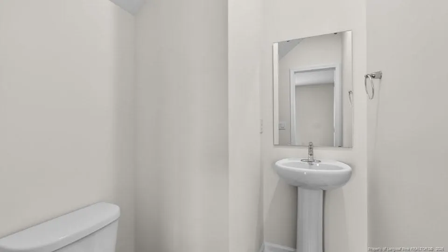
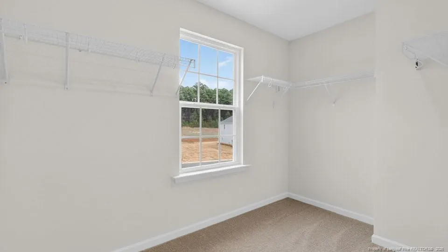
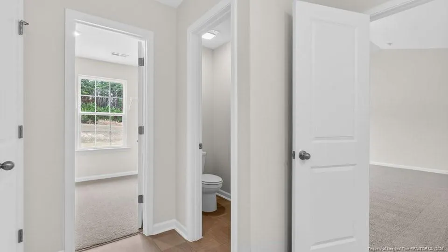
Welcome to 1118 Shoreline Drive in North Gate, featuring the Columbia floor plan with a flex room and French doors. Backing to trees with fewer rear neighbors, this homesite offers added privacy and a peaceful backdrop. Ideally located near major roadways and everyday conveniences, North Gate combines small-town charm with exceptional connectivity.Inside, the open-concept design blends the kitchen, breakfast area, and family room into one inviting gathering space. The kitchen features quartz countertops, stainless steel appliances, a center island, and abundant cabinetry. The flex room with French doors provides a private space for a home office, study, or hobby room. Upstairs, a spacious loft and generously sized bedrooms complete this thoughtfully designed home.Photos are not of the actual home or interior features and are representative of the floor plan only.
| Price History | |
|---|---|
| 8/26/2026 | Listed $405,740 |
General Features
| Sewer | Private Sewer |
|---|---|
| Cooling | Central Air,Electric |
| Appliances | Dishwasher,Microwave |
| HOA Fee | 70 |
| Garage Spaces | 2 |
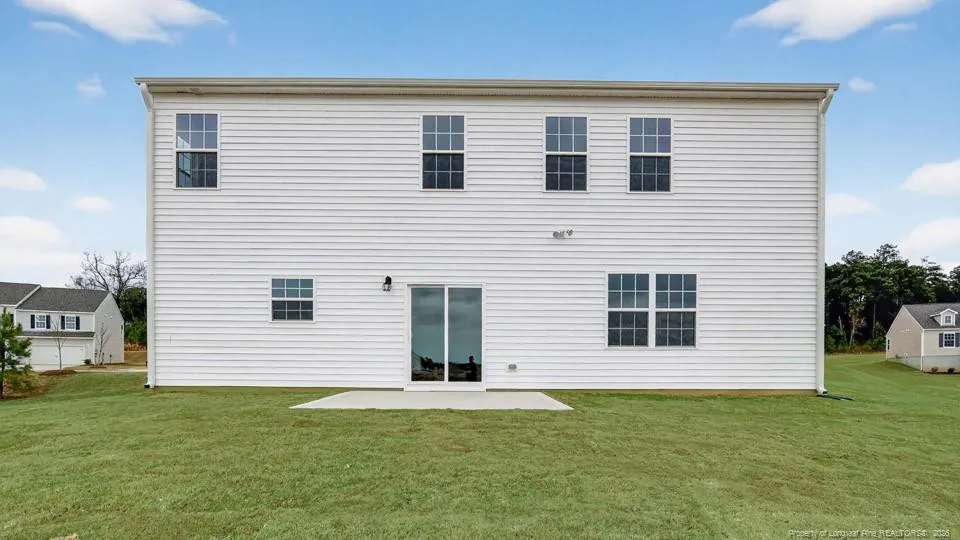
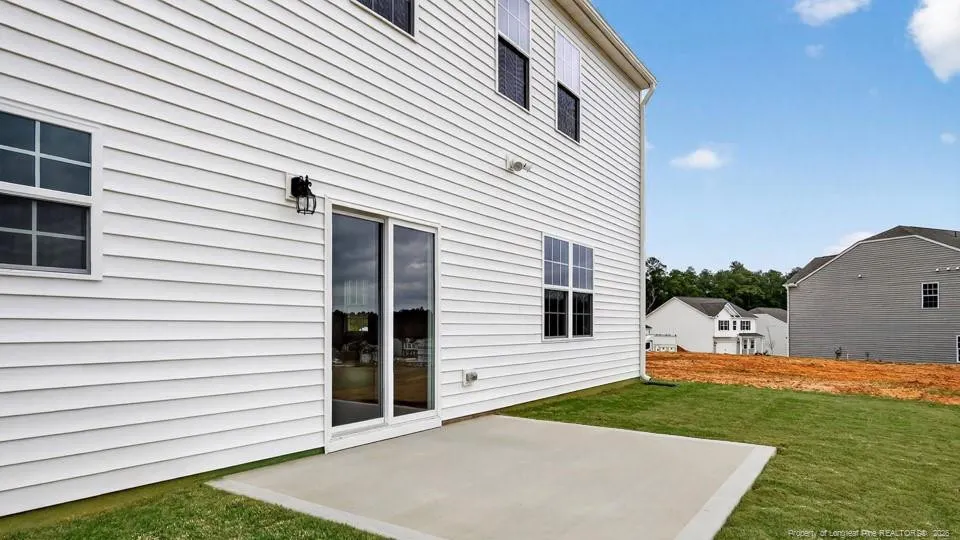
| Patio/Porch Features | Patio |
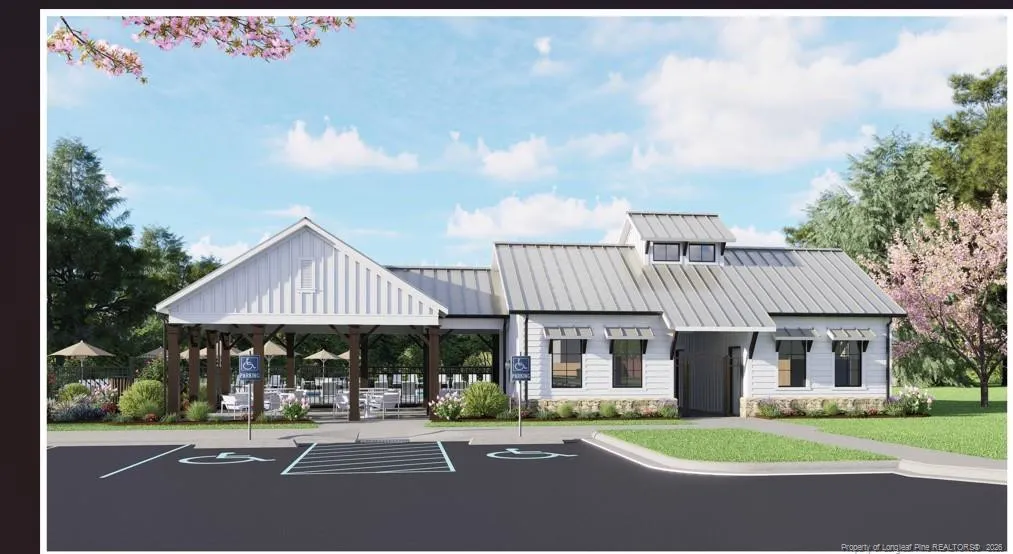
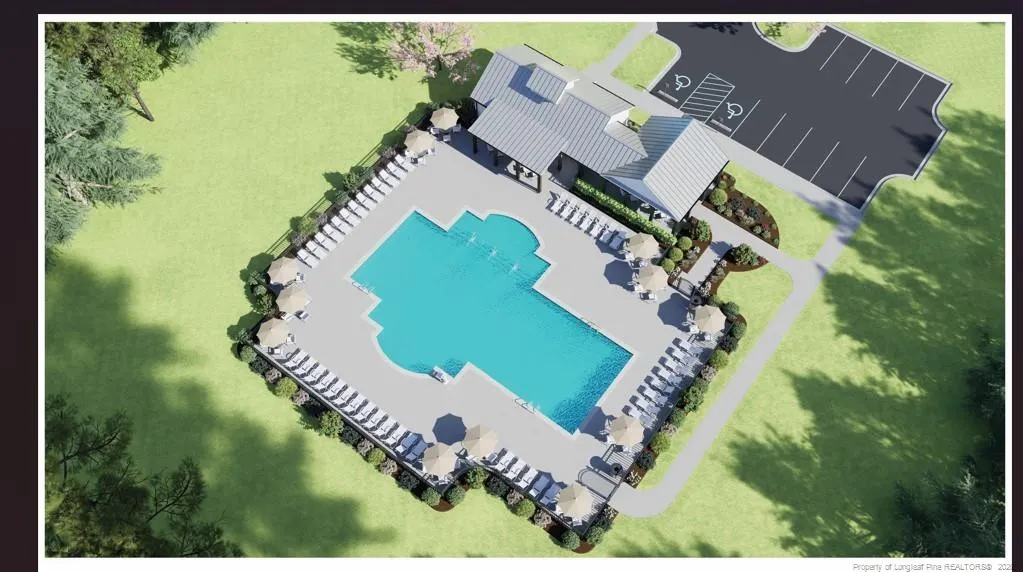
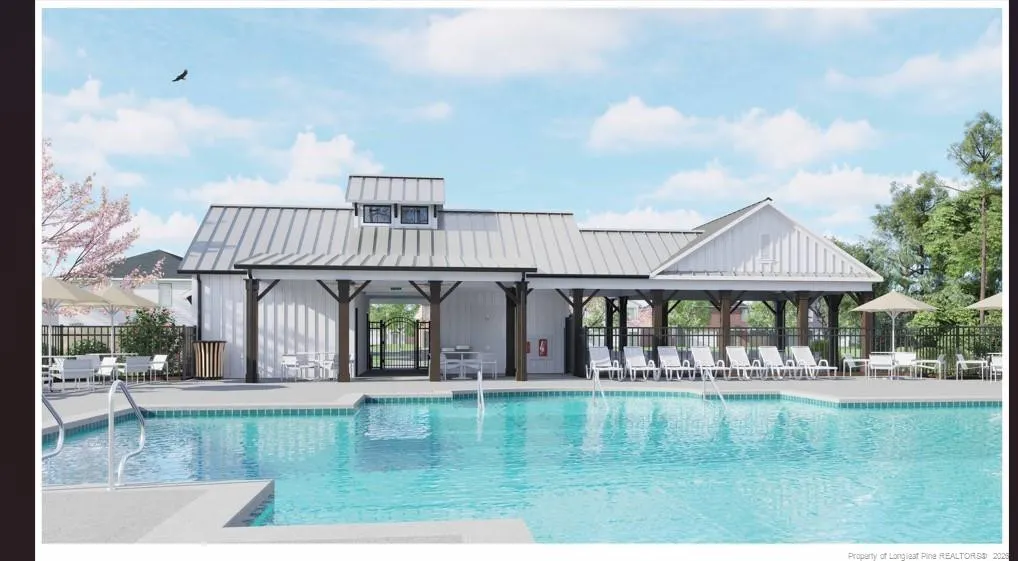
| Pool Features | Community |
| Construction Materials | Brick Veneer,Shake Siding |
| Year Built | 2026 |
| Levels | Two |
| Property Subtype | Single Family Residence |
| Community Features | Pool,Street Lights |
| Assoc Fee Paid Per | Monthly |
| County | Moore |
| New Construction | true |
| Property Type | Residential |
| HOA | true |
| Attached Garage | true |
| Subdivision Name | North Gate |
| Garage Y/N | true |
| Total Rooms | 9 |
| Full Baths | 3 |
| Status | Active |
| Directions | Travel to NC-295N - take exit 23 toward NC-210/Murchison Rd onto NC-24W/NC-87N - turn left onto Vass Rd (NC-690) - continue to Lobelia Rd - turn left on McGill Rd - turn right onto Morrison Bridge Rd - turn left onto Delta drive and then right onto Bayview Drive. |
| City | Vass |
| Lot Size Units | Acres |
| Lot Size Square Feet | 15115.32 |
| Carport Y/N | false |
| Standard Status | Active |
Interior Features
| Interior Amenities | Bathtub/Shower Combination,Double Vanity,Kitchen Island,Open Floorplan,Separate Shower,Storage,Walk-In Closet(s),Walk-In Shower,Water Closet |
|---|---|
| Flooring | Carpet,Hardwood,Laminate,Tile,Vinyl |
| Fireplace Features | None |
| Air Conditioning Y/N | true |
| Fireplace Y/N | false |
| Half Baths | 1 |
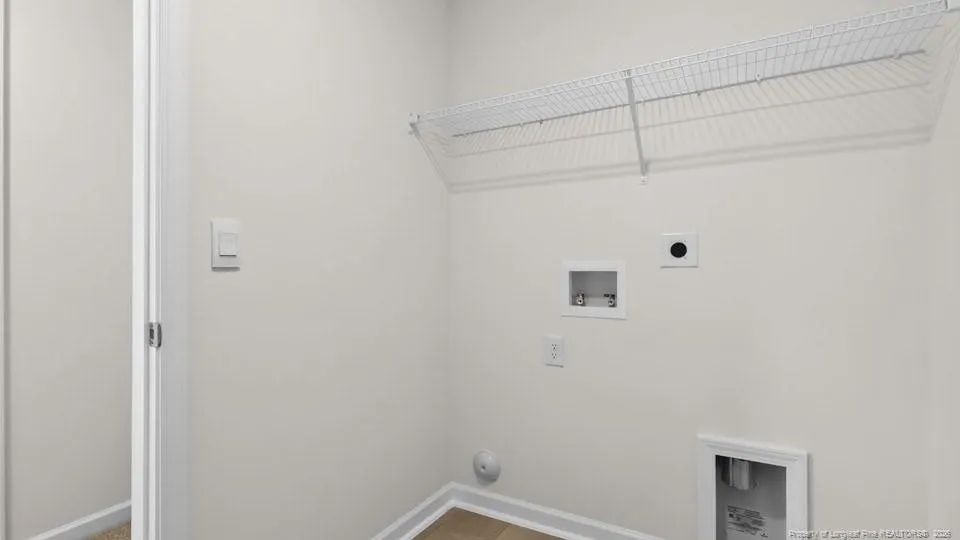
| Laundry Features | Inside,Upper Level |
| Total Bedrooms | 4 |
| Total Baths | 4 |
Exterior Features
| Exterior Amenities | Playground,Rain Gutters |
|---|---|
| Parking Features | Attached,Garage Door Opener |
| Lot Features | Cleared |
| Lot Size Area | 0.35 |
| Building Area Total | 3108 |
| Lot Size Acres | 0.35 |
Amenities
- Foreclosure
- Views
- Short Sale
- New Construction
- Adult 55+
- Lease To Own
- No HOA Fees
- Furnished
- Primary On Main
- Air Conditioning
- Seller Finance
- Green
- Fixer Upper
- Horse
- Golf
- Fireplace
- Deck
- Garage
- Basement
- Pool
Property vs Single Family Average in 28394
Price
Year Built

 © 2026 Longleaf Pines Association of Realtors MLS. All Rights Reserved. IDX information is provided exclusively for consumers' personal, non-commercial use and may not be used for any purpose other than to identify prospective properties consumers may be interested in purchasing. Information deemed reliable but not guaranteed. Properties marked with the IDX icon are provided courtesy of the Longleaf Pines Association of Realtors MLS, Inc., Internet Data Exchange (IDX).
