
New Construction
Address
1114 Shoreline Drive, Vass, NC
Price
$ 379,990
Property Attributes
- MLS#LP764469
- TypeSingle Family
- Listing Status Active
- CountyMoore
- CityVass
- AreaMoore
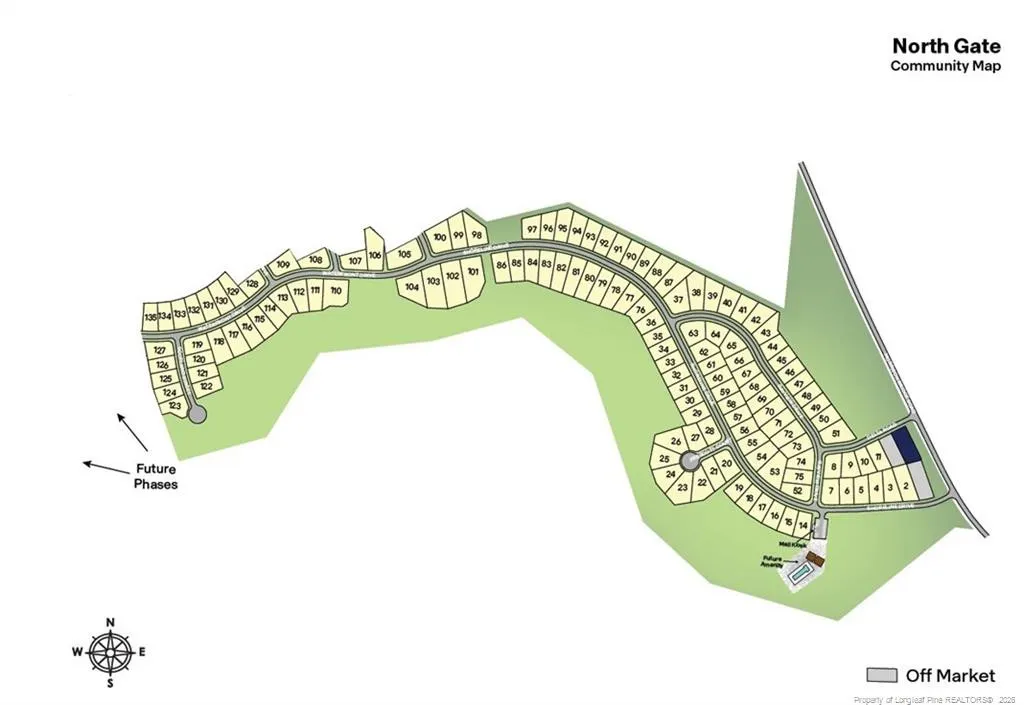
- NeighborhoodNorth Gate
- Zip28394
- Style
- Year Built2026
- Price$ 379,990
- Bedrooms4
- Full Bathrooms2
- Half Bathrooms1
- Sqr Footage2824
- Lot Size0.29 Acres
Data Source:
Triangle MLS (TMLS)
Property Description
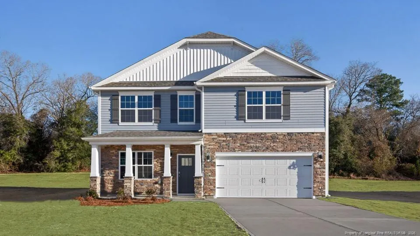
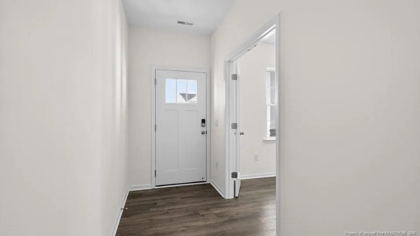
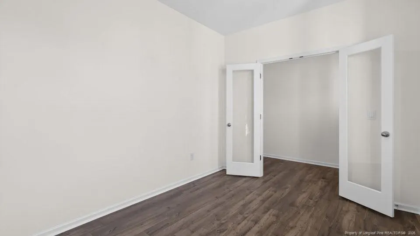
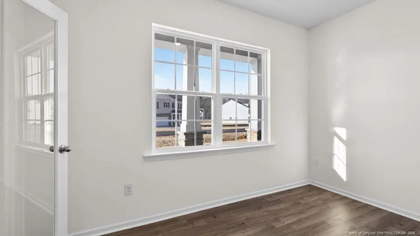
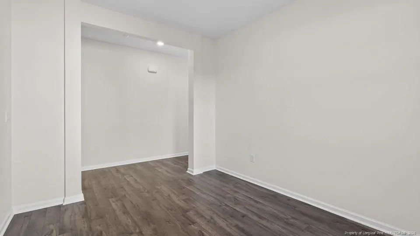
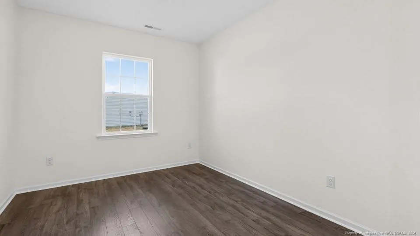
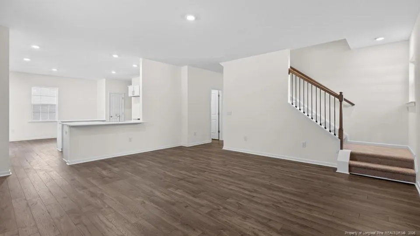
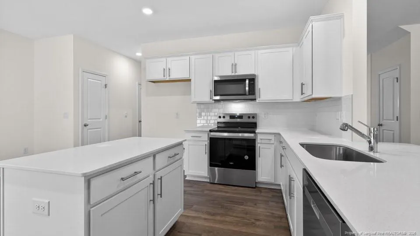
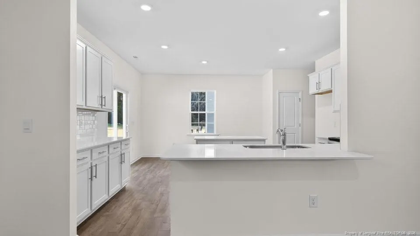
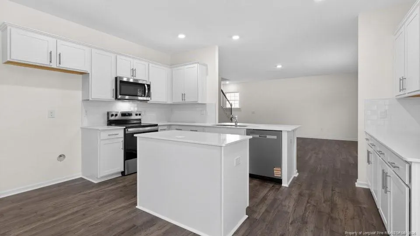
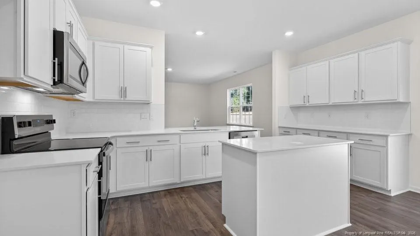
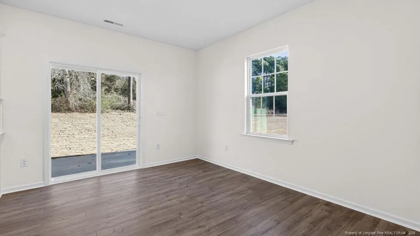
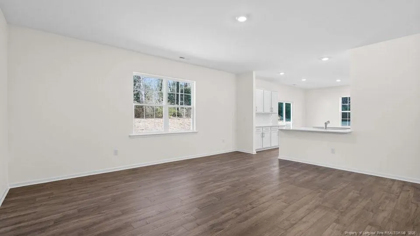
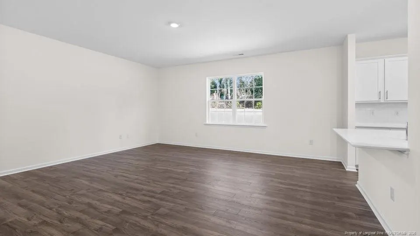
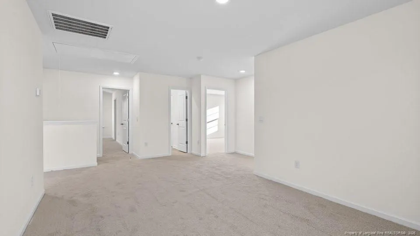
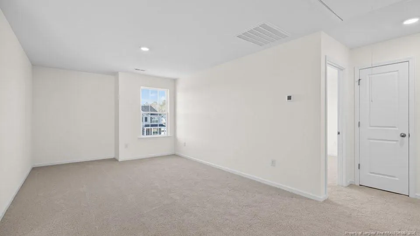
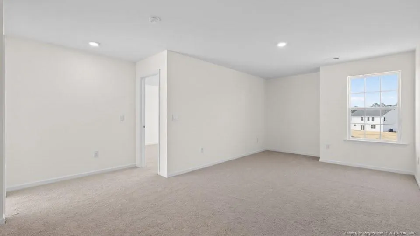
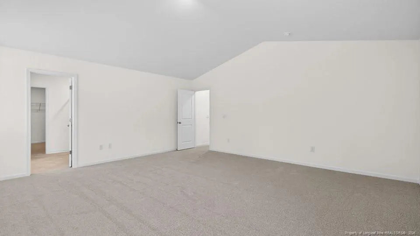
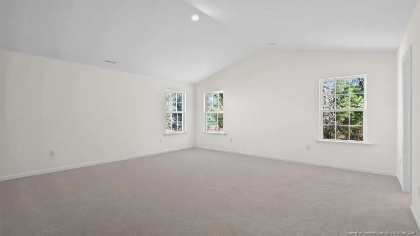
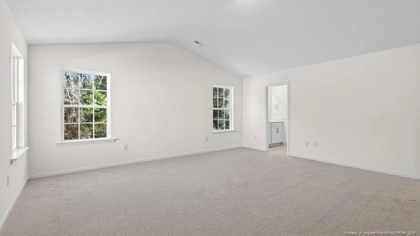
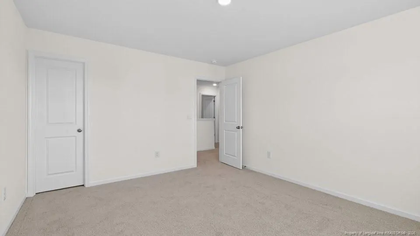
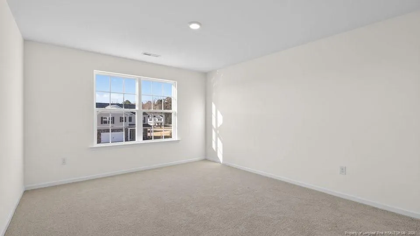
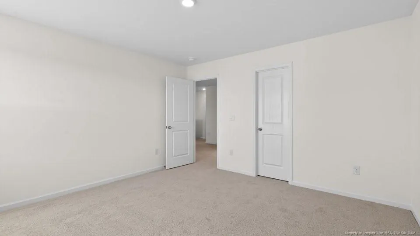
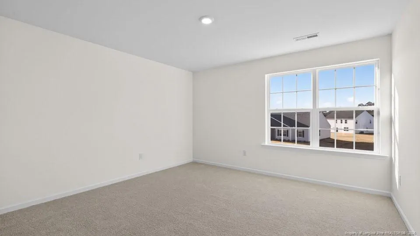
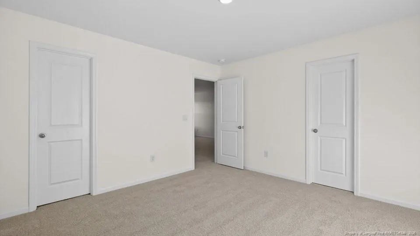
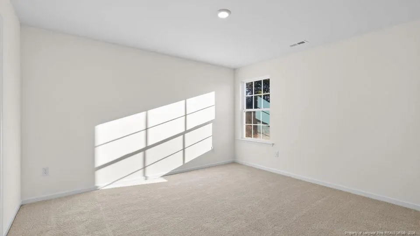
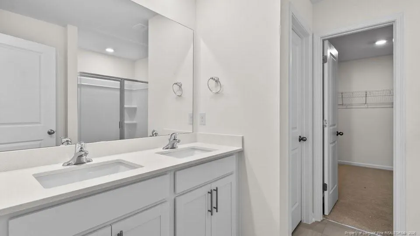
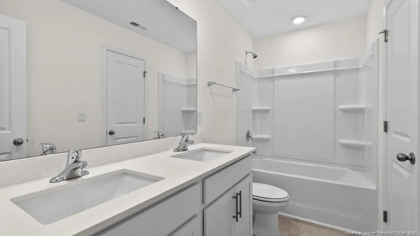
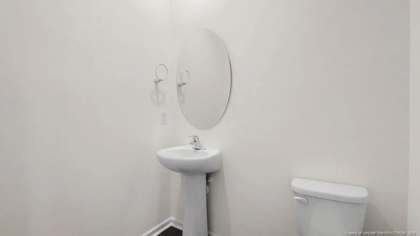
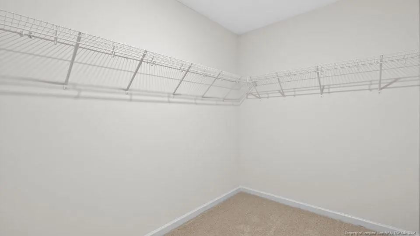
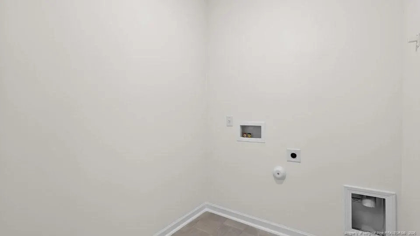
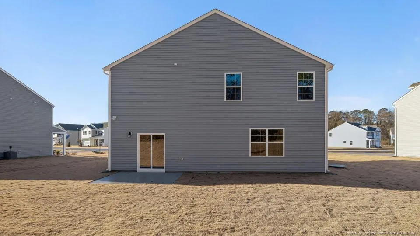
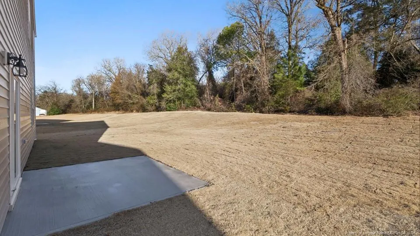
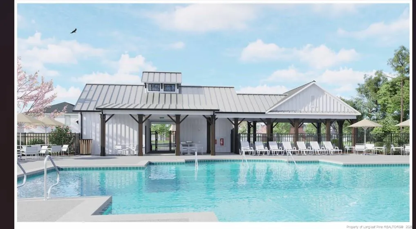
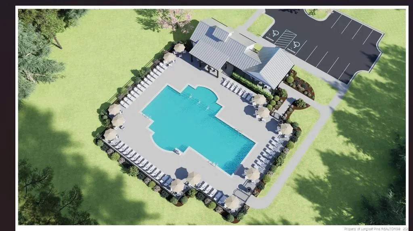
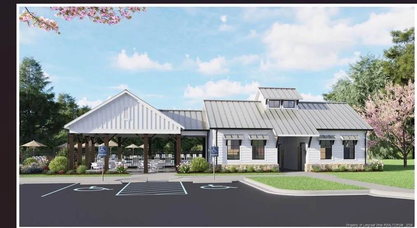
Welcome to 1114 Shoreline Drive at North Gate located in Vass, NC! Introducing the sought-after Wilmington floorplan, featuring 4 bedrooms, 2.5 bathrooms, a 2-car garage, and 2,824 sq. ft. of thoughtfully designed living space. The moment you step inside the home you will be greeted by the foyer which connects you first to a home office accented with stunning French doors, then, to a formal dining room which is perfect for entertaining. The foyer then leads into the center of the home. The open-concept layout integrates the main living area, which is a spacious family room with beautiful Revwood flooring. The gourmet kitchen, adjacent to the family room, features stainless steel appliances, an expansive center island, ample cabinets, elegant quartz countertops, and a large breakfast room perfect for casual dining. Upstairs, there is a spacious primary suite with private bathroom and large walk-in closet. The additional three bedrooms all include walk-in closets, built with comfort. The Wilmington includes versatile loft area that can be a media room, playroom, or home gym. With an intelligent and functional yet intimate layout, The Wilmington is designed to cater to modern living needs, offering both comfort and sophistication. Experience the perfect fusion of style and functionality in this thoughtfully crafted home. North Gate residents can anticipate the future amenities coming soon, including a pool, and playground!*Photos are not of the actual home or interior features and are representative of floor plan only*
| Price History | |
|---|---|
| 6/17/2026 | Listed $387,740 |
| 7/7/2026 | 1$384,240 |
| 8/12/2026 | 1$379,990 |
General Features
| Sewer | Private Sewer |
|---|---|
| Appliances | Dishwasher,Microwave |
| HOA Fee | 840 |
| Garage Spaces | 2 |
| Patio/Porch Features | Patio |
| Pool Features | Community |
| Construction Materials | Brick Veneer,Shake Siding |
| Year Built | 2026 |
| Levels | Two |
| Property Subtype | Single Family Residence |
| Community Features | Pool,Sidewalks |
| Assoc Fee Paid Per | Annually |
| County | Moore |
| New Construction | true |
| Property Type | Residential |
| HOA | true |
| Attached Garage | true |
| Subdivision Name | North Gate |
| Garage Y/N | true |
| Total Rooms | 10 |
| Full Baths | 2 |
| Status | Active |
| Directions | Travel to NC-295N - take exit 23 toward NC-210/Murchison Rd onto NC-24W/NC-87N - turn left onto Vass Rd (NC-690) - continue to Lobelia Rd - turn left on McGill Rd - turn right onto Morrison Bridge Rd - turn left onto Delta Drive then onto Bayview Drive. |
| City | Vass |
| Lot Size Units | Square Feet |
| Lot Size Square Feet | 12632.4 |
| Carport Y/N | false |
| Building Area Units | Square Feet |
| Living Area Units | Square Feet |
| Standard Status | Active |
Interior Features
| Interior Amenities | Bathtub/Shower Combination,Cathedral Ceiling(s),Double Vanity,Kitchen Island,Separate Shower,Walk-In Closet(s),Walk-In Shower,Water Closet |
|---|---|
| Flooring | Carpet,Hardwood,Laminate,Tile,Vinyl |
| Fireplace Features | None |
| Air Conditioning Y/N | true |
| Heating Y/N | true |
| Fireplace Y/N | false |
| Half Baths | 1 |
| Laundry Features | Inside,Upper Level |
| Total Bedrooms | 4 |
| Below Grade Finished Area Unit Type | Square Feet |
| Above Grade Finished Area Unit Type | Square Feet |
| Total Baths | 3 |
Exterior Features
| Exterior Amenities | Playground |
|---|---|
| Parking Features | Attached,Garage Door Opener |
| Lot Features | Cleared |
| Lot Size Area | 12632.4 |
| Building Area Total | 2824 |
| Lot Size Acres | 0.29 |
Amenities
- Foreclosure
- Views
- Short Sale
- New Construction
- Adult 55+
- Lease To Own
- No HOA Fees
- Furnished
- Primary On Main
- Air Conditioning
- Seller Finance
- Green
- Fixer Upper
- Horse
- Golf
- Fireplace
- Deck
- Garage
- Basement
- Pool
Property vs Single Family Average in 28394
Price
Year Built

 © 2026 Longleaf Pines Association of Realtors MLS. All Rights Reserved. IDX information is provided exclusively for consumers' personal, non-commercial use and may not be used for any purpose other than to identify prospective properties consumers may be interested in purchasing. Information deemed reliable but not guaranteed. Properties marked with the IDX icon are provided courtesy of the Longleaf Pines Association of Realtors MLS, Inc., Internet Data Exchange (IDX).
