
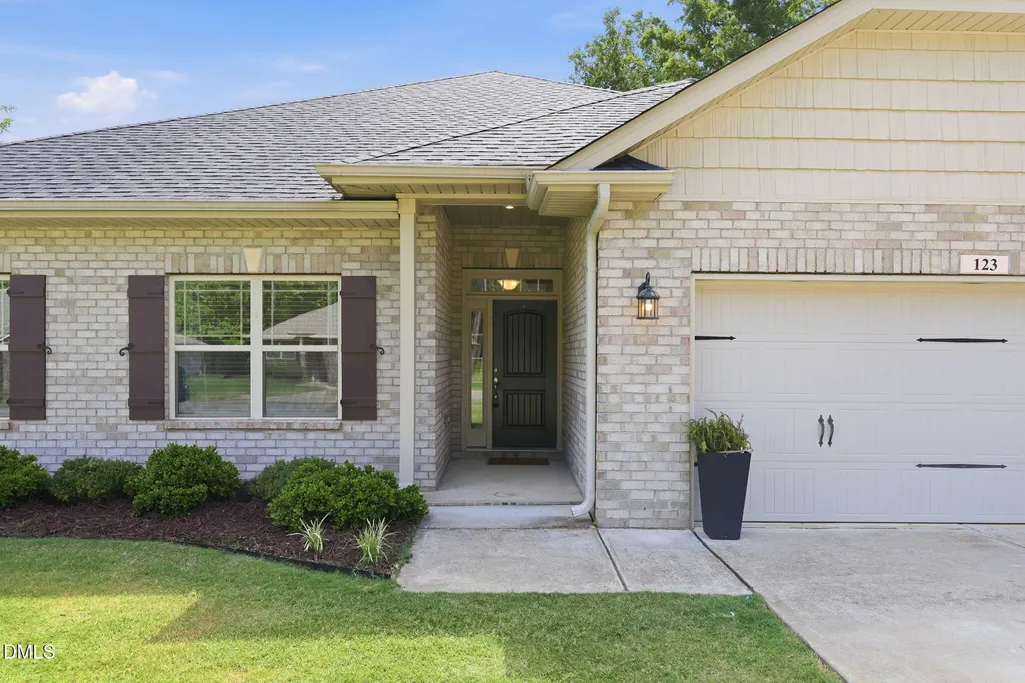
Address
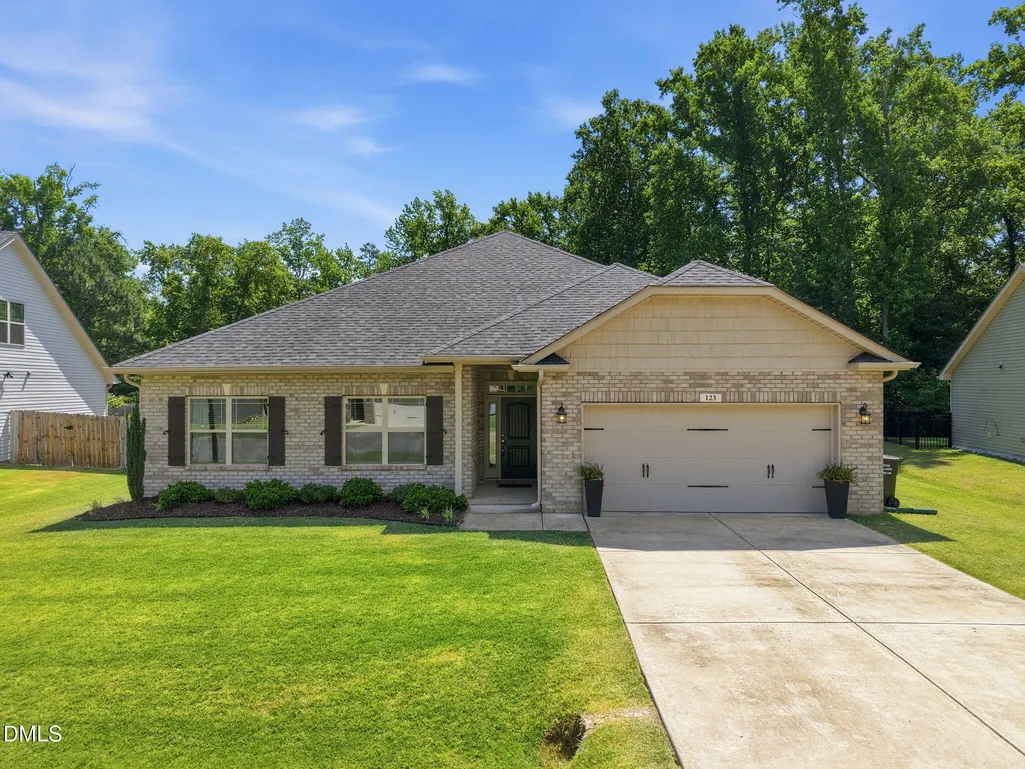
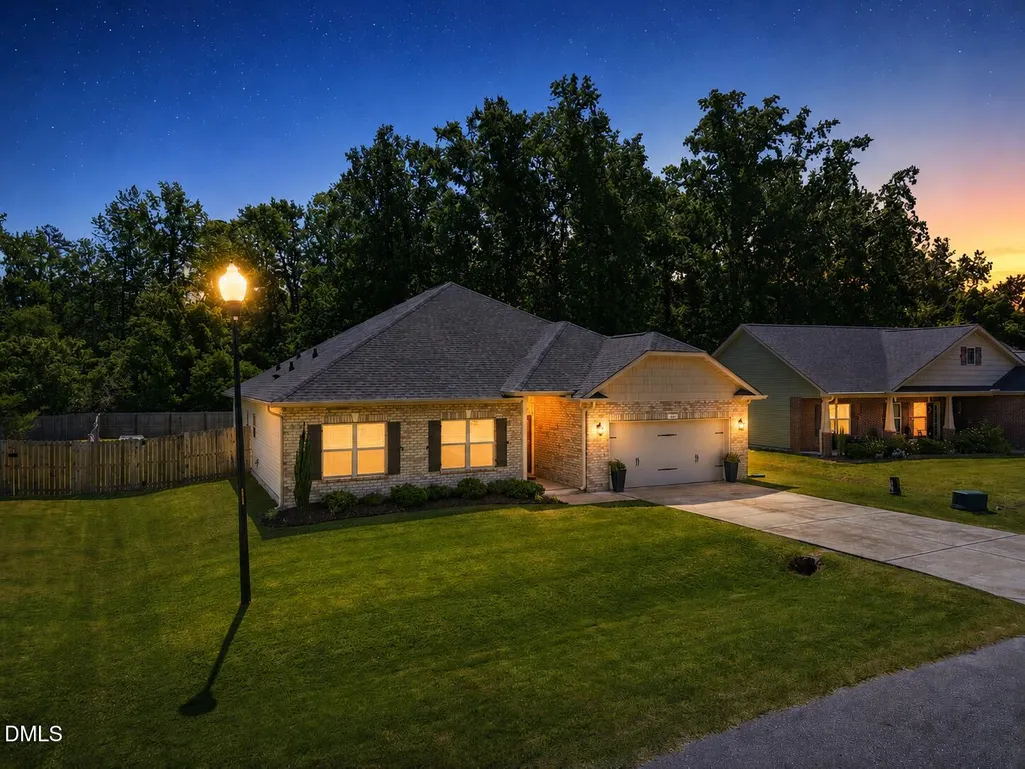
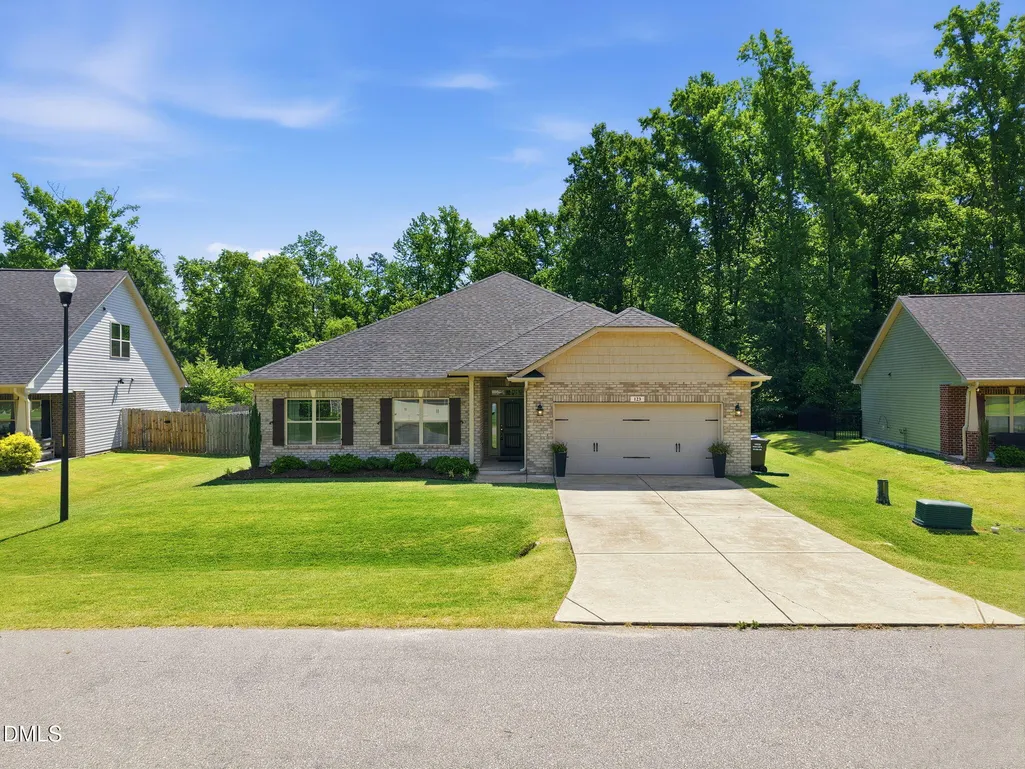
123 Woodwater Circle, Lillington, NC
Price
$ 372,500
Property Attributes
- MLS#10174797
- TypeSingle Family
- Listing Status Active
- CountyHarnett
- CityLillington
- NeighborhoodFalls of the Cape
- Zip27546
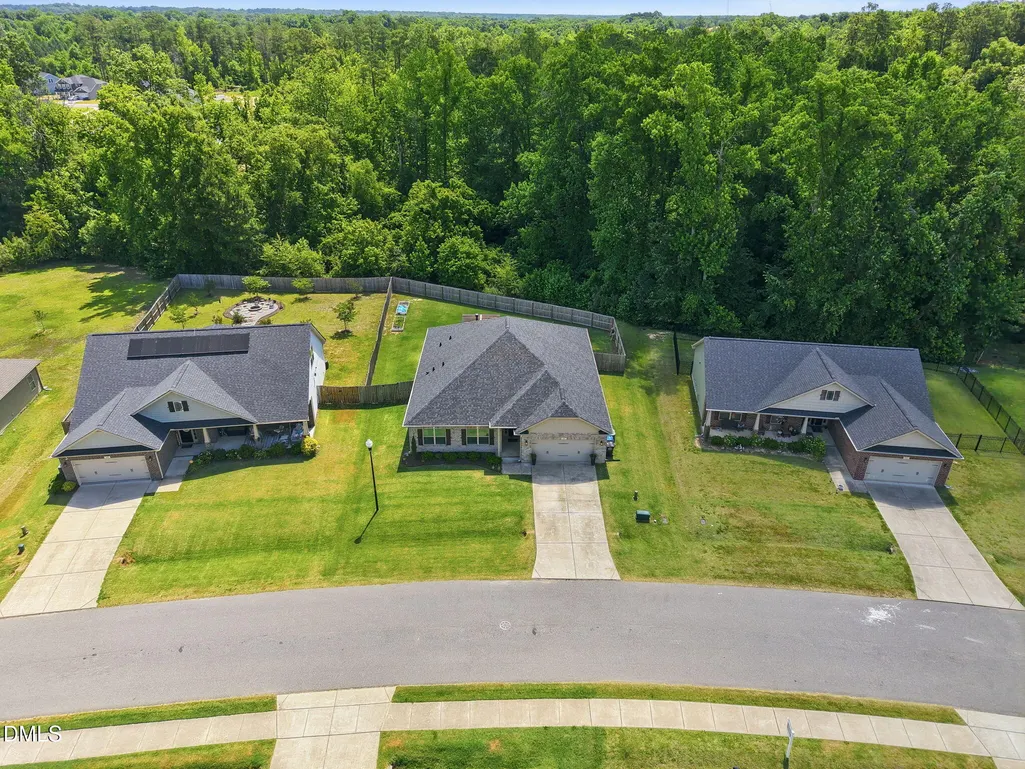
- StyleRanch
- Year Built2019
- Price$ 372,500
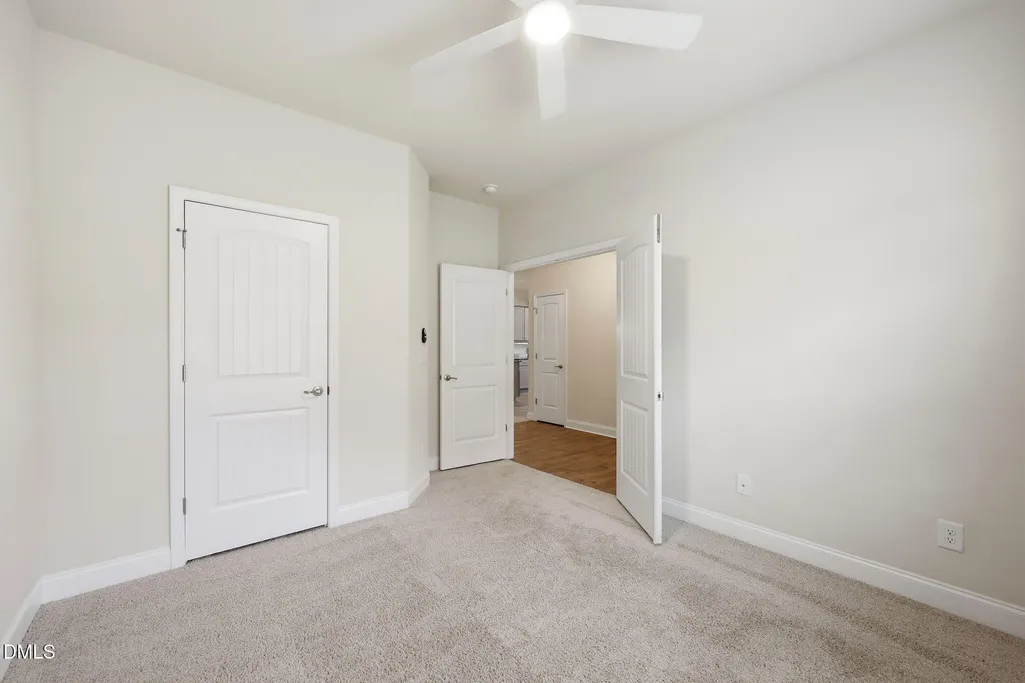
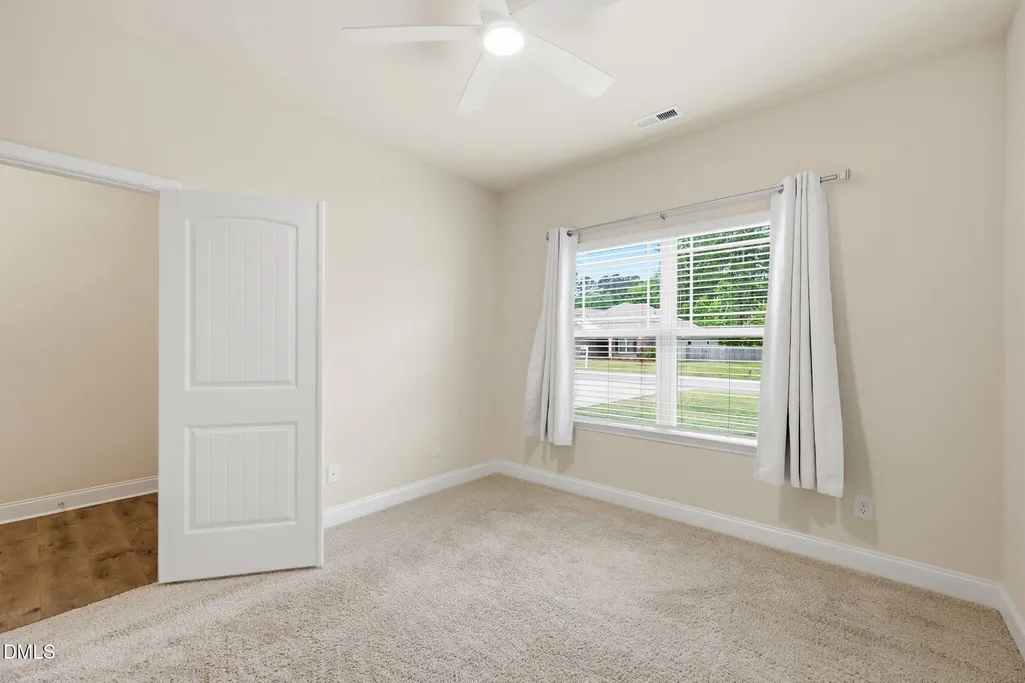
- Bedrooms4
- Full Bathrooms3
- Half Bathrooms0
- Sqr Footage2335
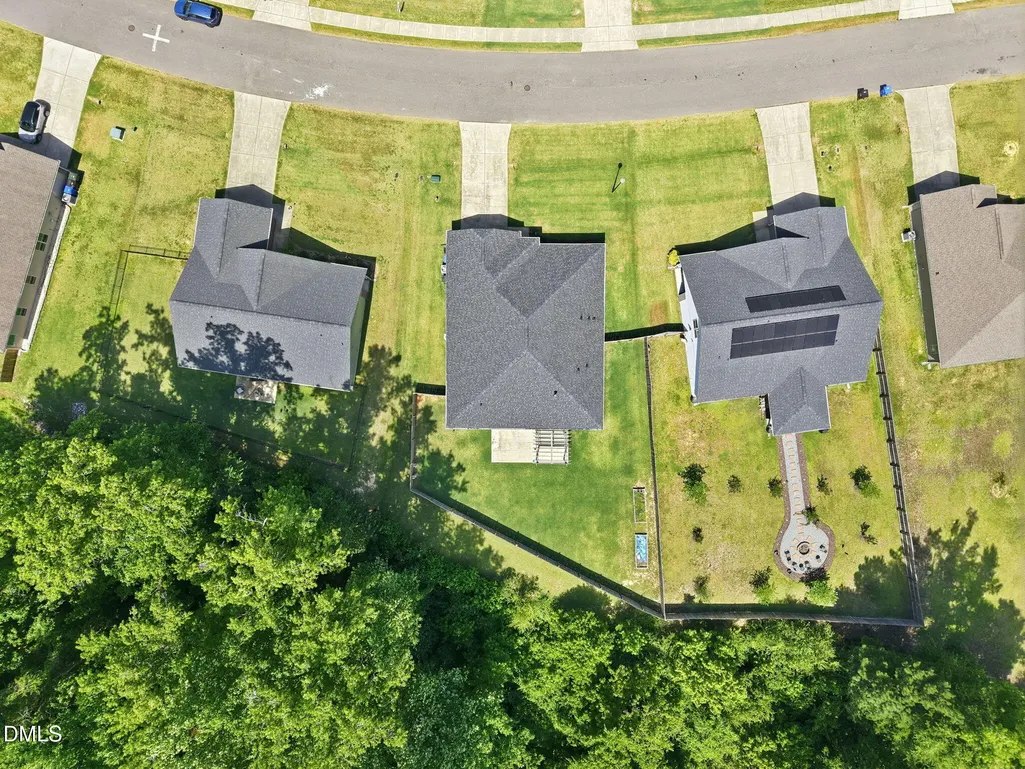
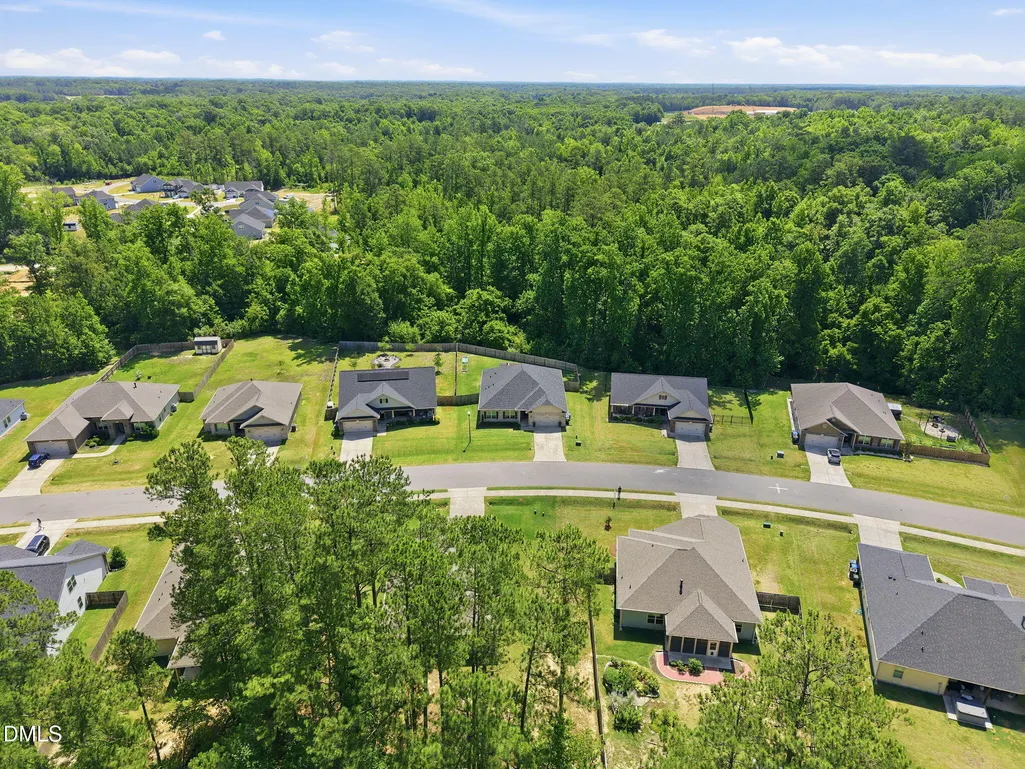
- Lot Size0.37 Acres
Data Source:
Triangle MLS (TMLS)
Property Description
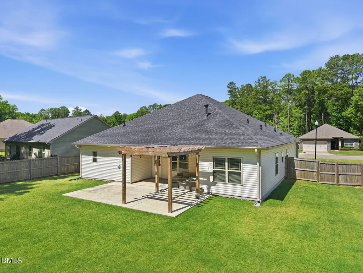
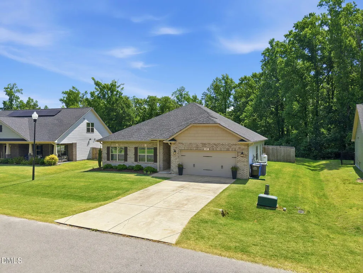
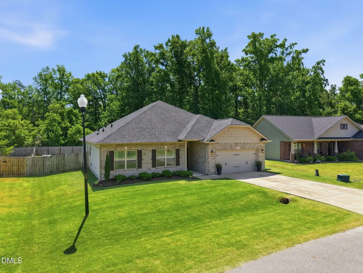
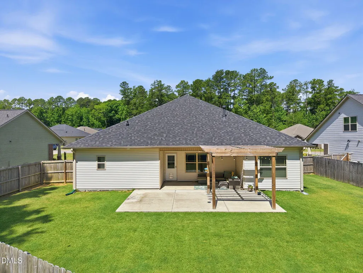
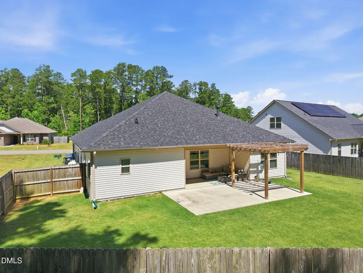
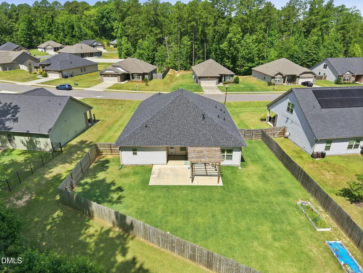
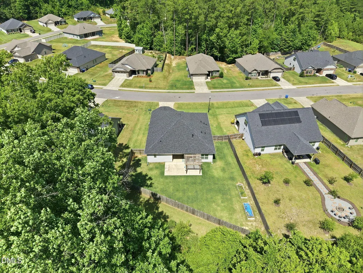
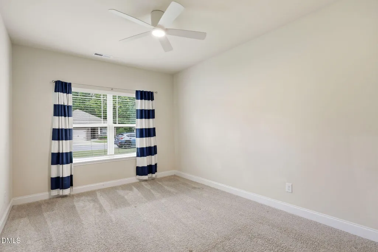
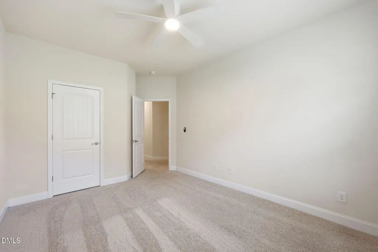
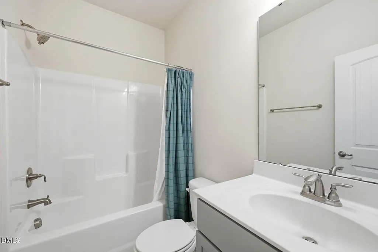
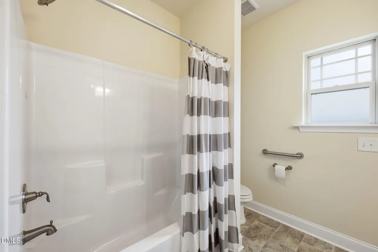
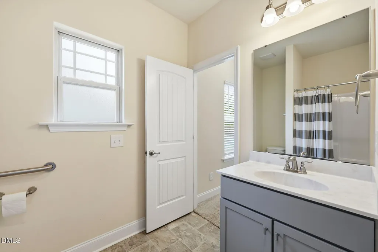
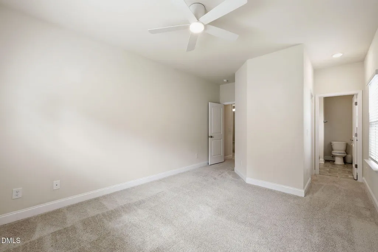
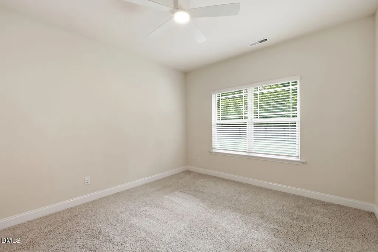
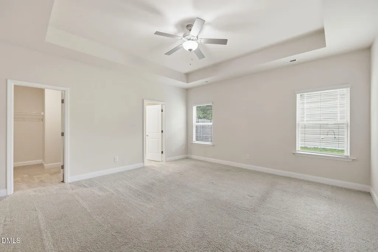
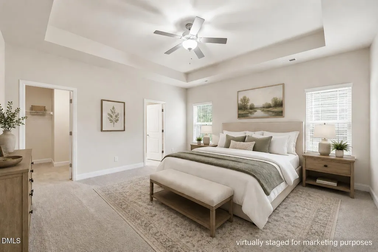
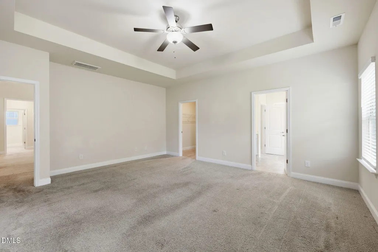
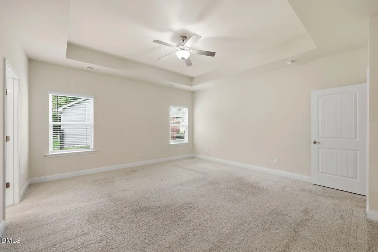
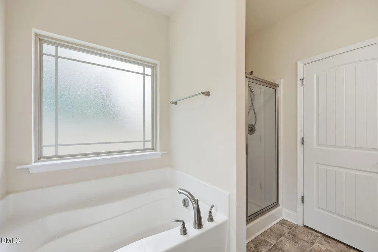
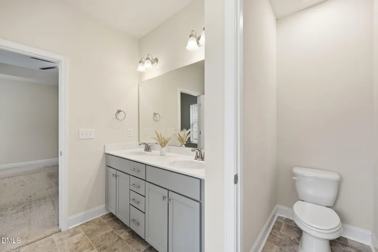
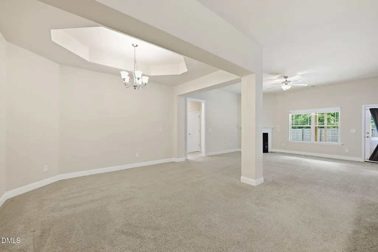
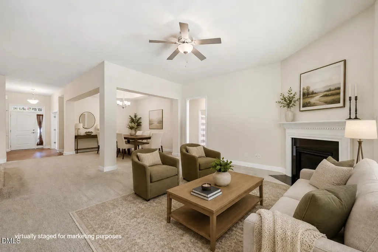
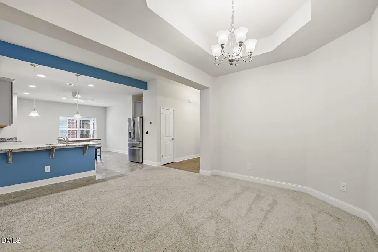
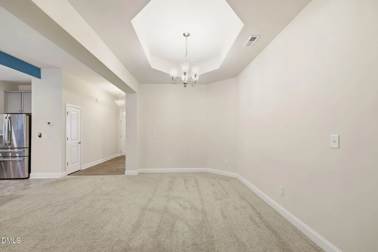
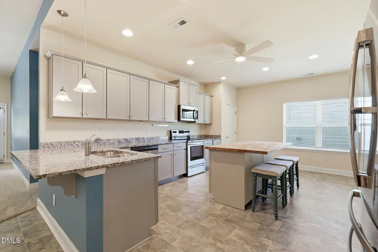
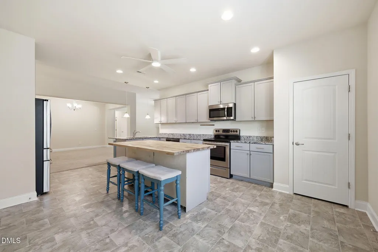
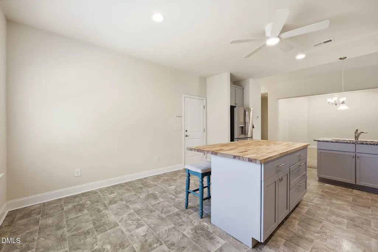
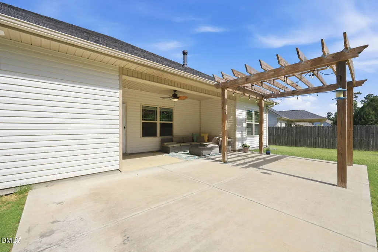
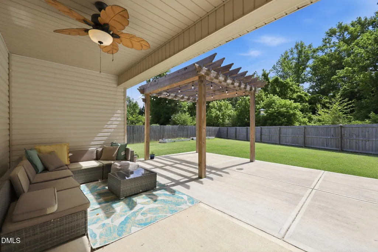
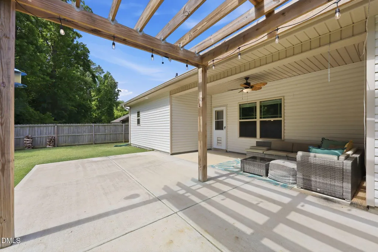
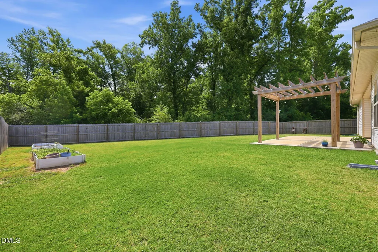
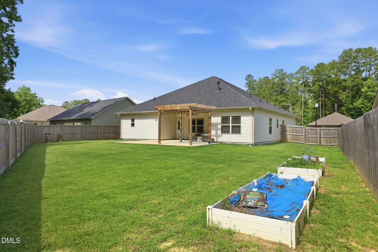
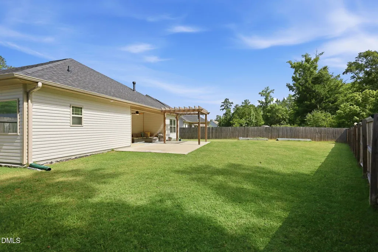
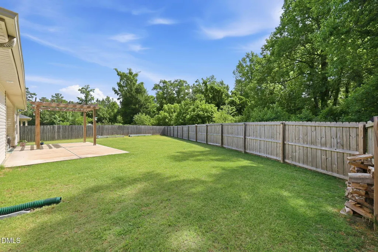
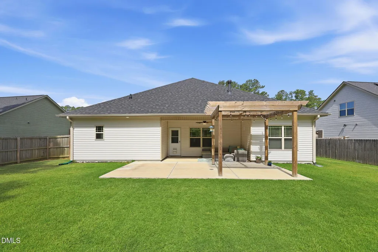
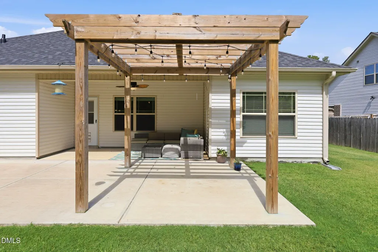
Discover a perfect mix of comfort, convenience, and outdoor living in this 4-bedroom, 3-bath home in the heart of Lillington. Designed for daily life and entertaining, the property features an expansive patio with a pergola—an ideal spot for family gatherings, cookouts, or quiet evenings under the stars. Outdoor lovers will appreciate nearby parks, scenic walking and biking trails, kayaking on the Cape Fear River, and easy access to Raven Rock State Park with miles of hiking, fishing, and camping. Enjoy the charm of downtown Lillington just minutes away—local shops, restaurants, coffee houses, and community events create a welcoming small-town vibe. With quick access to major highways, commuting to Raleigh, Fayetteville, and surrounding areas is simple. Enjoy the added benefit of $5,000 in buyer credit, $650 toward a home warranty, and up to $2,000 toward buyer costs when using our preferred lender. With these exceptional incentives, this home is ready to make your next move even easier. Schedule your private showing today! Buyer Incentive Disclaimer: All incentives are subject to seller approval, applicable lender and loan-program guidelines, and the terms of the purchase agreement. The $650 home warranty credit is for a home warranty selected by the buyer and paid for by the buyer at closing using the available seller credit, subject to applicable closing and lender requirements. The up to $2,000 preferred lender incentive is available only when using the designated preferred lender and is subject to lender/program qualifications and requirements. Incentives may not be combined with other offers and are subject to change or expiration without notice. Buyer and buyer's agent should independently verify all incentive details, eligibility, and restrictions.
| Elementary School | Middle School | High School |
|---|---|---|
| Harnett - Lillington Shawtown Elementary Elementary School | Harnett - Harnett Central Middle Middle School | Harnett - Harnett Central High High School |
| Price History | |
|---|---|
| 8/21/2026 | Listed $372,500 |
General Features
| Sewer | Public Sewer |
|---|---|
| Heating | Heat Pump,None |
| Cooling | Ceiling Fan(s),Electric,ENERGY STAR Qualified Equipment,Heat Pump |
| Utilities | Cable Connected,Electricity Connected,Water Connected,Propane |
| Roof | Architectural Shingle |
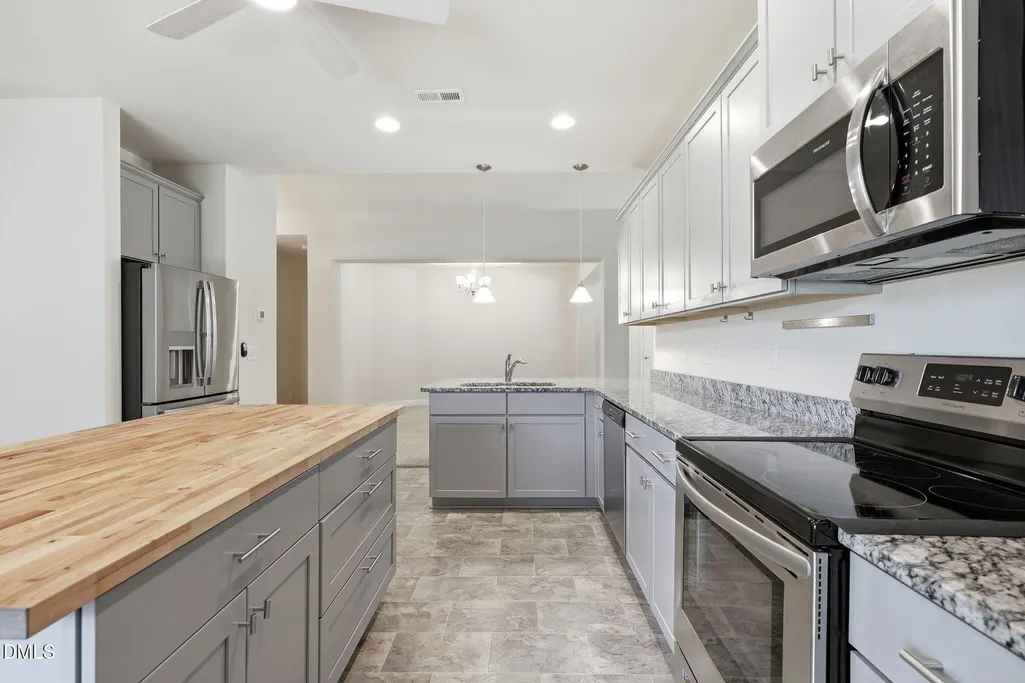
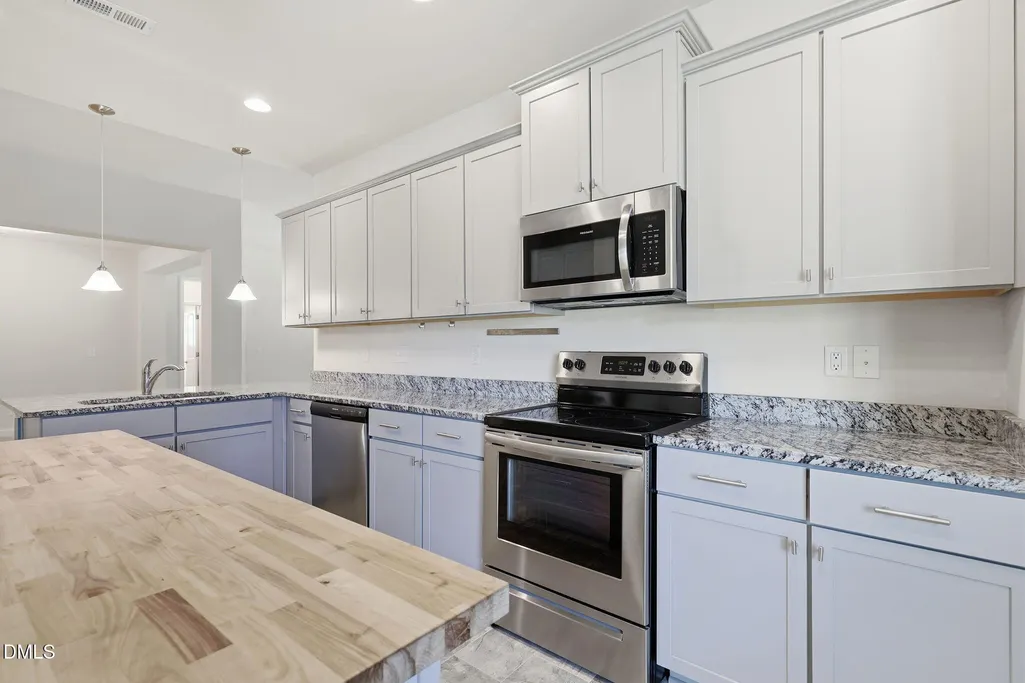
| Appliances | Electric Oven,Free-Standing Electric Range,Free-Standing Refrigerator |
| HOA Fee | 312.5 |
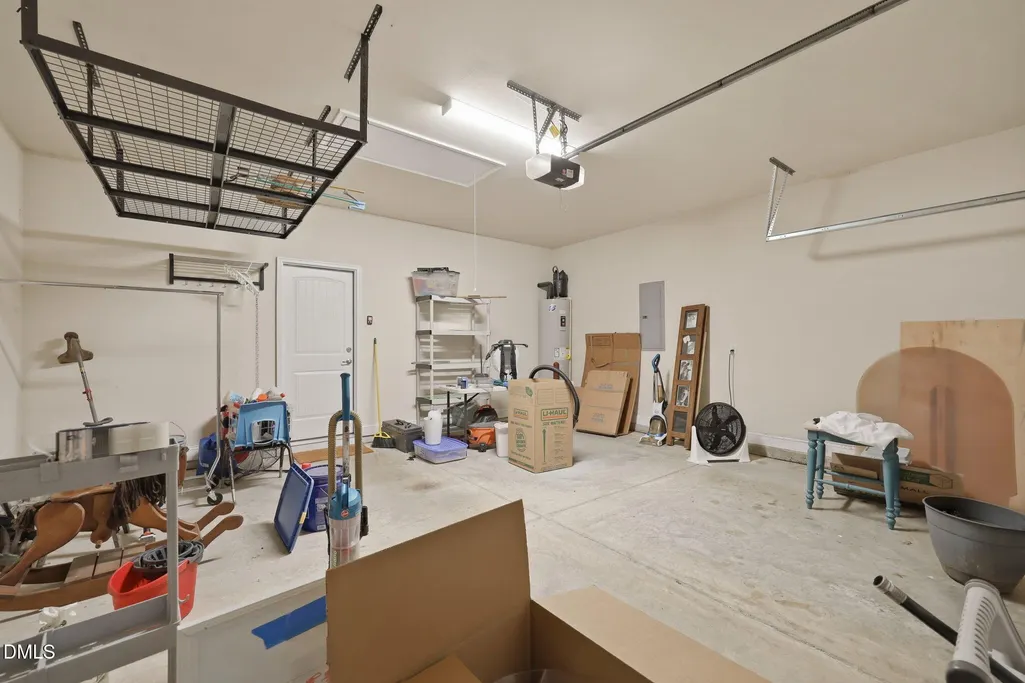
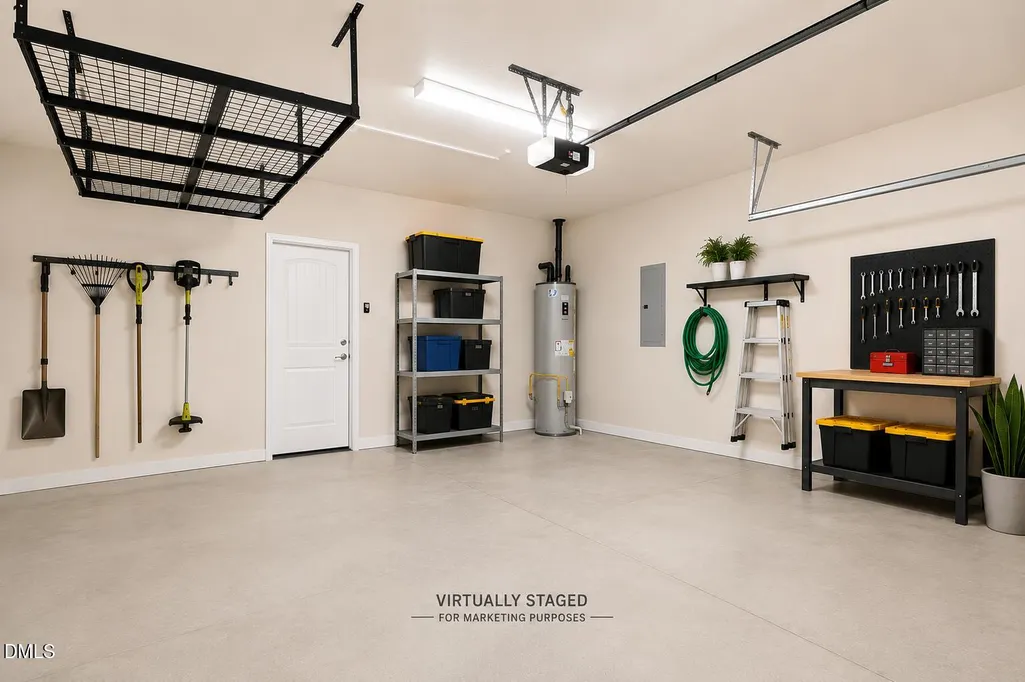
| Garage Spaces | 2 |
| Association Fee Includes | None |
| Patio/Porch Features | Patio,Other |
| Architectural Style | Ranch |
| Construction Materials | Brick Veneer,Vinyl Siding |
| Year Built | 2019 |
| Stories Count | 1 |
| Levels | One |
| Property Subtype | Single Family Residence |
| Community Features | Park |
| Accessibility | Aging In Place,Walker-Accessible Stairs |
| Assoc Fee Paid Per | Annually |
| County | Harnett |
| New Construction | false |
| Property Type | Residential |
| Association Amenities | None |
| HOA | true |
| Attached Garage | true |
| Subdivision Name | Falls of the Cape |
| Garage Y/N | true |
| Other Structures | Pergola |
| Total Rooms | 7 |
| Full Baths | 3 |
| Status | Active |
| Directions | From Raleigh: Take US-401 South directly into Lillington. After crossing the Cape Fear River bridge, turn left onto E. Front Street, then take the first left after the railroad tracks onto Woodwater Circle. The home at 123 Woodwater Circle will be on the right. From Fort Bragg/Fort Liberty: Take NC-210 North toward Lillington. After crossing the Cape Fear River bridge, turn left onto E. Front Street, then take the first left after the railroad tracks onto Woodwater Circle. The home at 123 Woodwater Circle will be on the right. |
| High School | Harnett - Harnett Central High |
| City | Lillington |
| Senior Community Y/N | false |
| Open Parking Spaces | 2 |
| Lot Size Units | Acres |
| Lot Size Square Feet | 16117 |
| Carport Y/N | false |
| Elementary School | Harnett - Lillington Shawtown Elementary |
| Tax Annual Amount | 2941.67 |
| Middle/Junior High School | Harnett - Harnett Central Middle |
| Virtual Tour | https://my.matterport.com/show/?m=35Y3av1ccRF |
| Structure Type | House,Site Built |
| Builder Name | Adams Homes |
| Standard Status | Active |
Interior Features
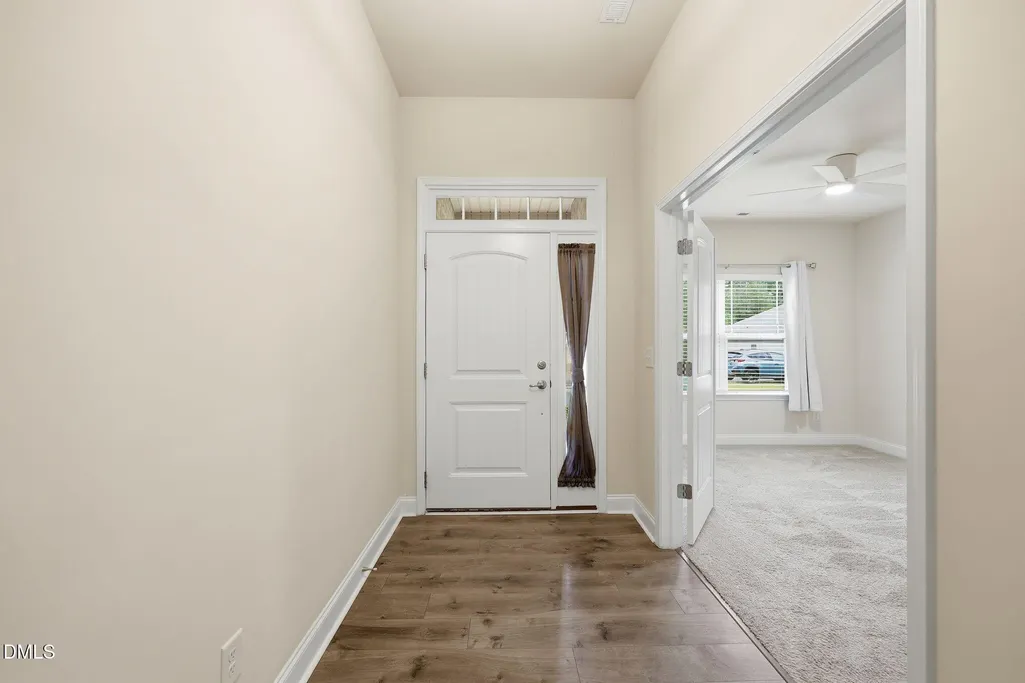
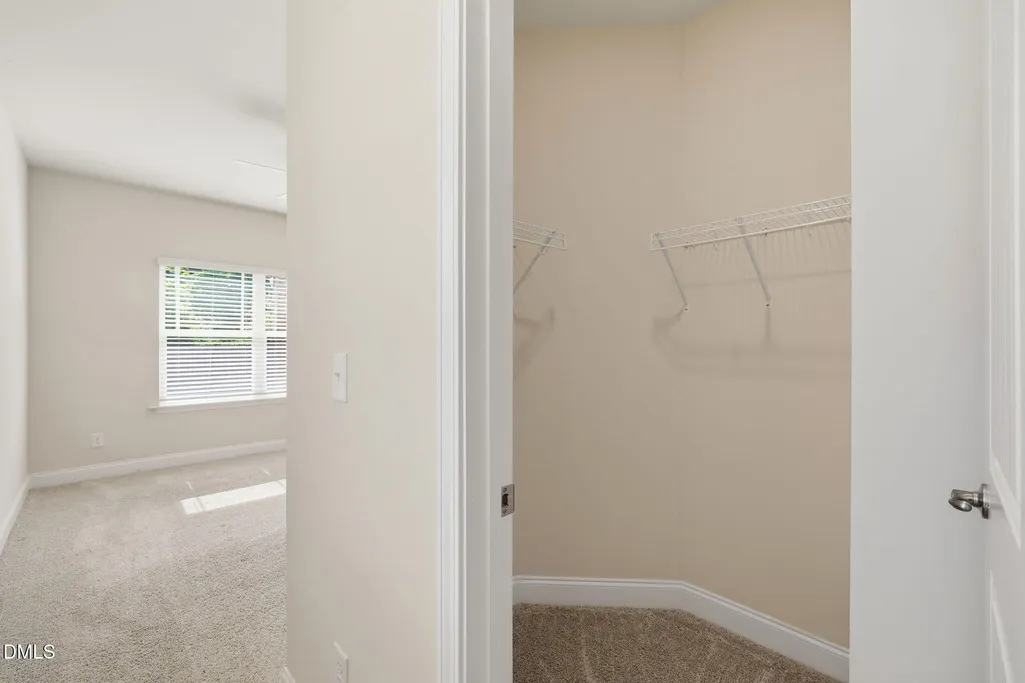
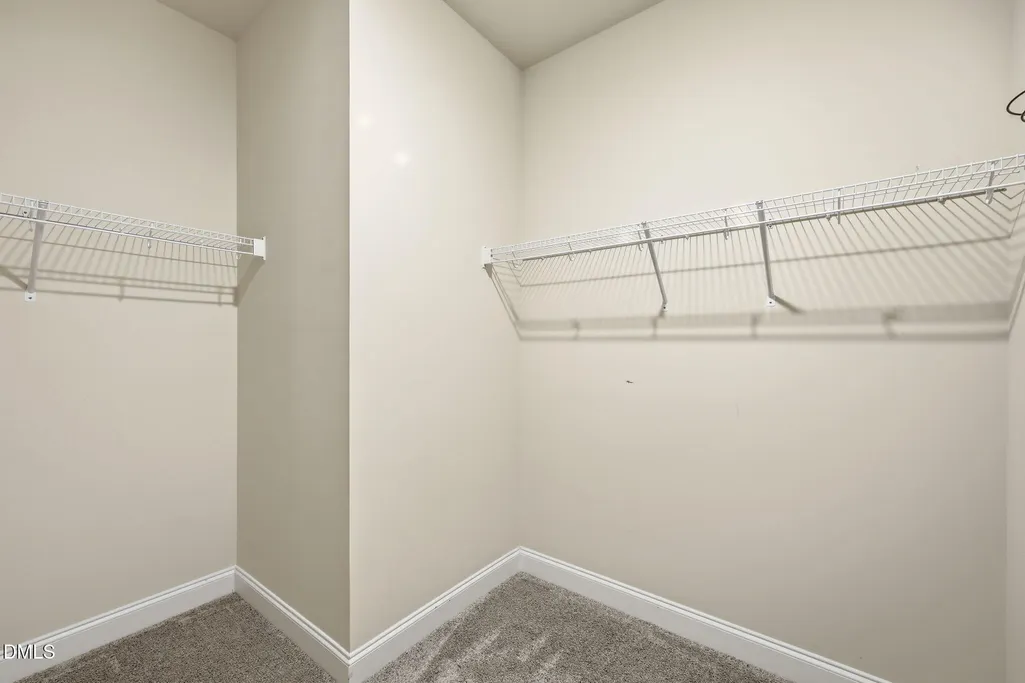
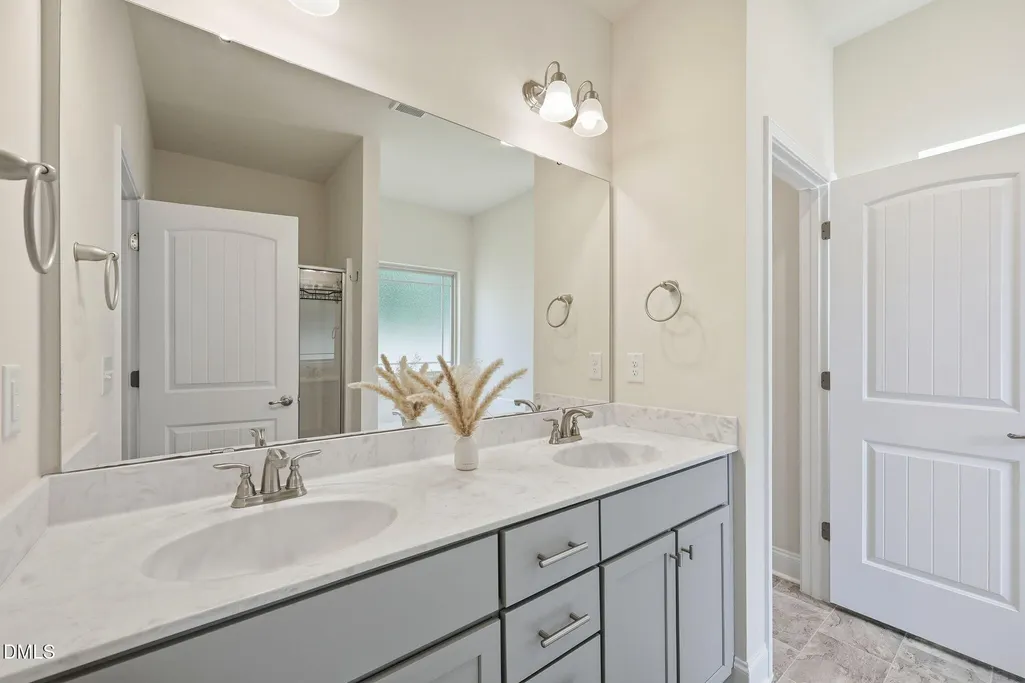
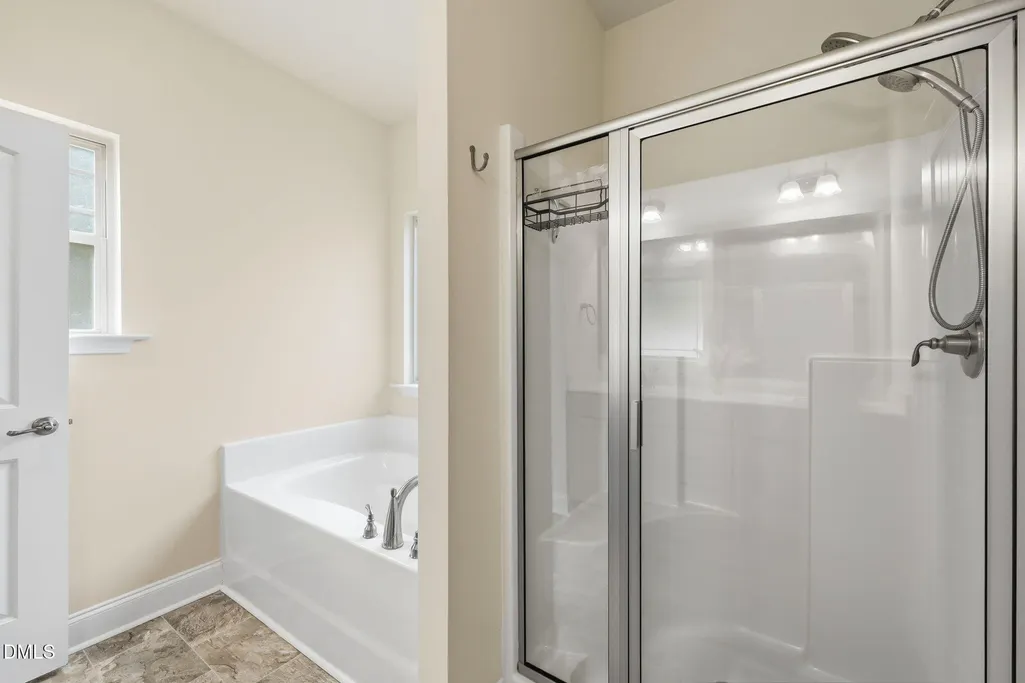
| Interior Amenities | Ceiling Fan(s),Entrance Foyer,Granite Counters,High Ceilings,Primary Downstairs,Walk-In Closet(s),Walk-In Shower |
|---|---|
| Flooring | Carpet,Linoleum,Vinyl |
| Total Fireplaces | 1 |
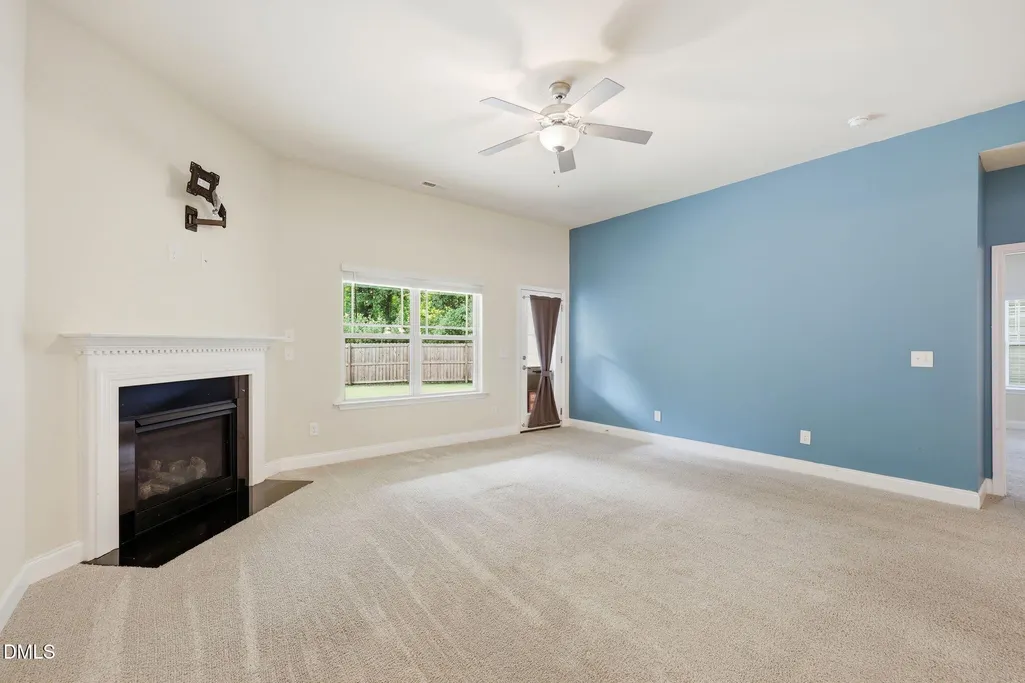
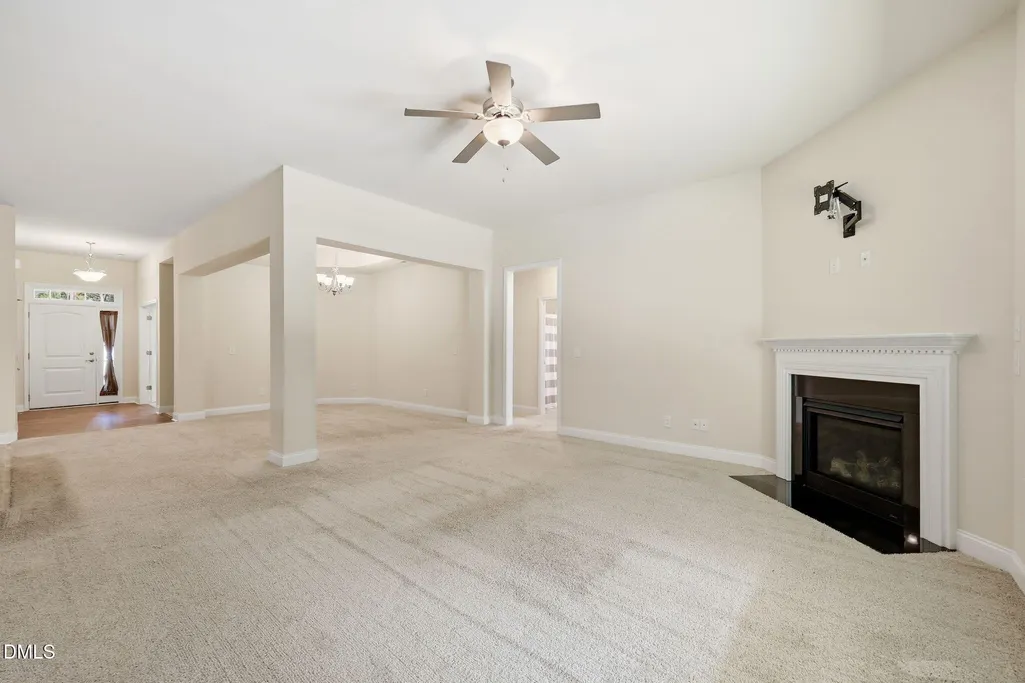
| Fireplace Features | Gas Log,Living Room |
| Air Conditioning Y/N | true |
| Heating Y/N | false |
| Fireplace Y/N | true |
| Above Grade Finished Area | 2335 |
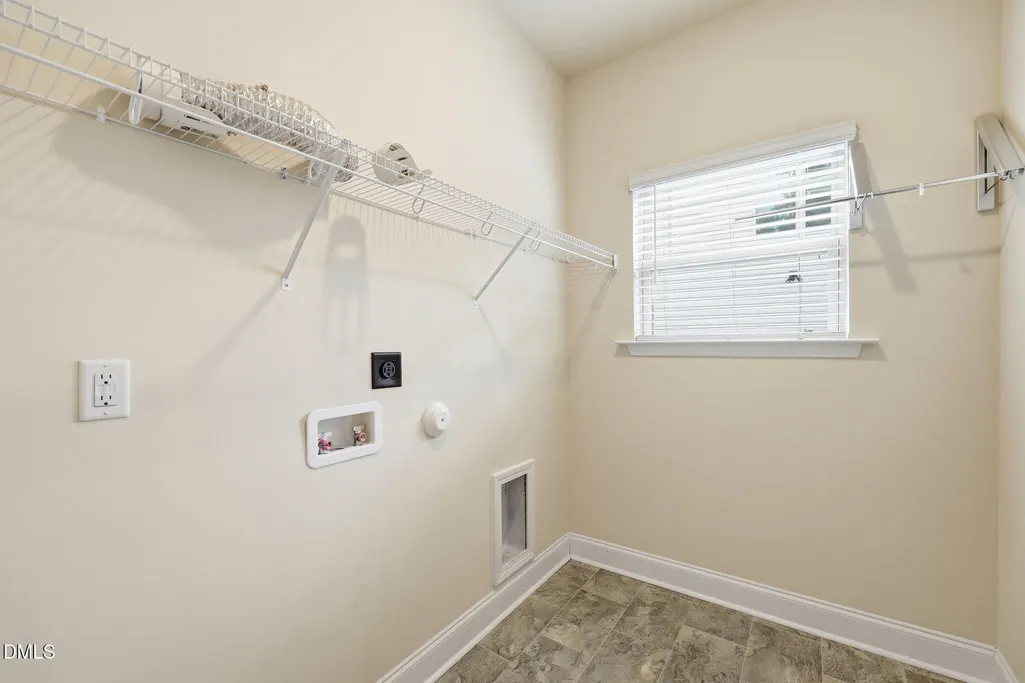
| Laundry Features | Main Level |
| Total Bedrooms | 4 |
| Above Grade Finished Area Source | Other |
| Total Baths | 3 |
Exterior Features
| Exterior Amenities | Fenced Yard,Private Yard |
|---|---|
| Fencing | Back Yard,Wood |
| Parking Features | Garage Faces Front |
| Lot Features | Back Yard,Front Yard,Garden,Level |
| Water Source | Public |
| Lot Size Area | 0.37 |
| Foundation Details | Slab |
| Spa | false |
| Building Area Total | 2335 |
| Lot Size Acres | 0.37 |
| Road Surface Type | Asphalt |
| Waterfront Y/N | false |
| Road Frontage Type | City Street |
| Horse Y/N | false |
Amenities
- Foreclosure
- Views
- Short Sale
- New Construction
- Adult 55+
- Lease To Own
- No HOA Fees
- Furnished
- Primary On Main
- Air Conditioning
- Seller Finance
- Green
- Fixer Upper
- Horse
- Golf
- Fireplace
- Deck
- Garage
- Basement
- Pool
Property vs Single Family Average in 27546
Price
Year Built

 © 2026 Longleaf Pines Association of Realtors MLS. All Rights Reserved. IDX information is provided exclusively for consumers' personal, non-commercial use and may not be used for any purpose other than to identify prospective properties consumers may be interested in purchasing. Information deemed reliable but not guaranteed. Properties marked with the IDX icon are provided courtesy of the Longleaf Pines Association of Realtors MLS, Inc., Internet Data Exchange (IDX).
