
Address
65 Woodwater Circle, Lillington, NC
Price
$ 319,900
Property Attributes
- MLS#10176065
- TypeSingle Family
- Listing Status Pending
- CountyHarnett
- CityLillington
- NeighborhoodFalls of the Cape
- Zip27546
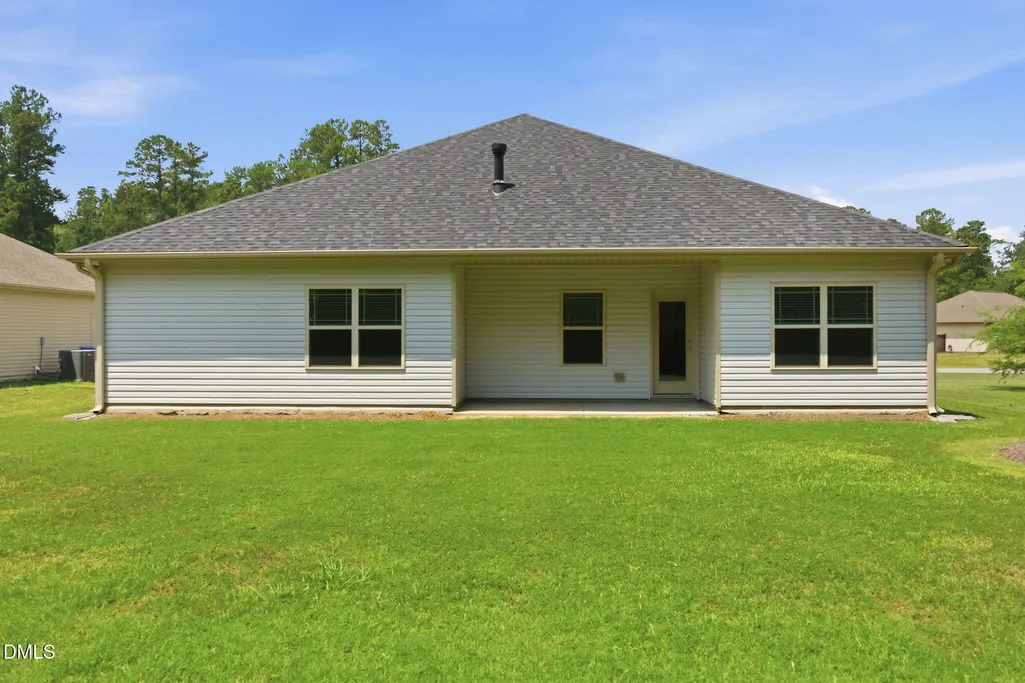
- StyleRanch
- Year Built2019
- Price$ 319,900
- Bedrooms4
- Full Bathrooms2
- Half Bathrooms0
- Sqr Footage1958
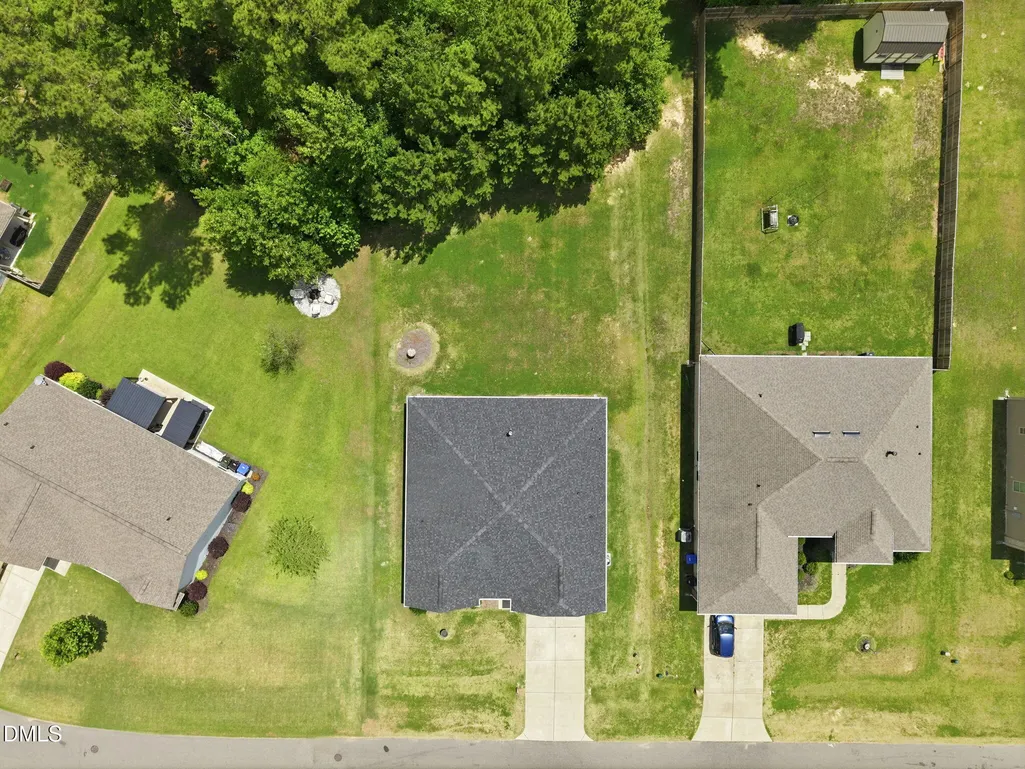
- Lot Size0.35 Acres
Data Source:
Triangle MLS (TMLS)
Property Description
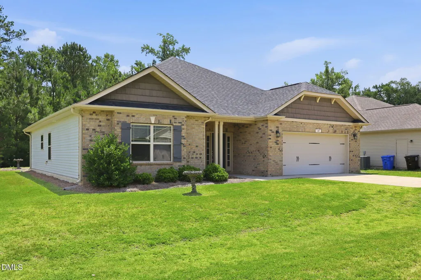
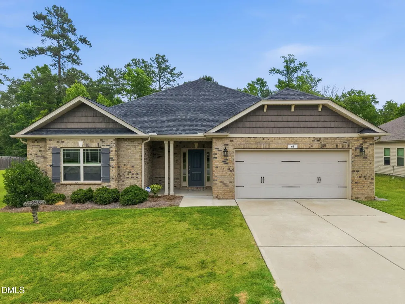
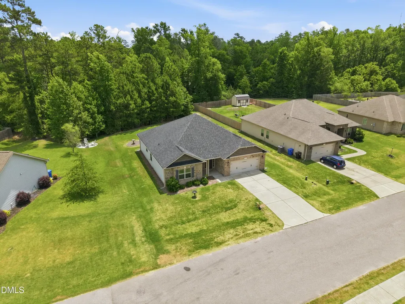
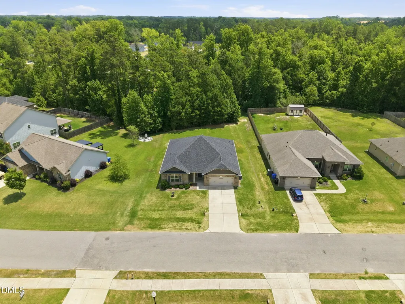
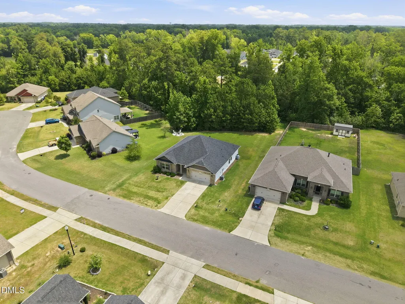
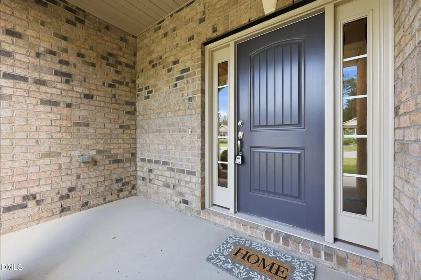
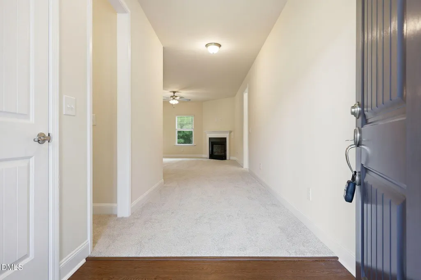
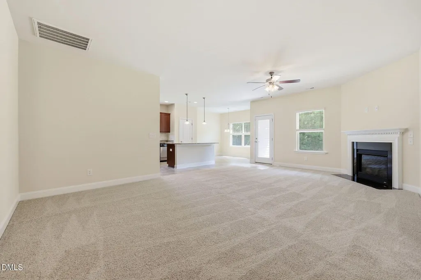
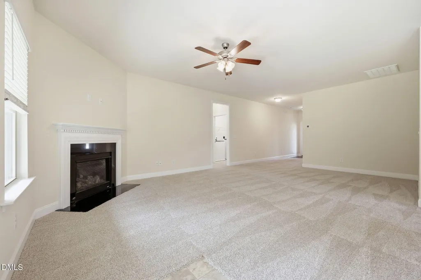
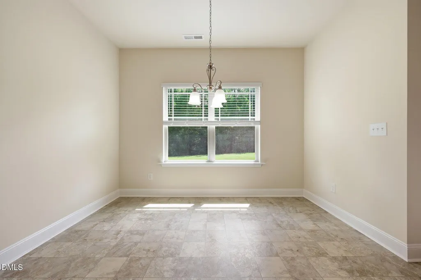
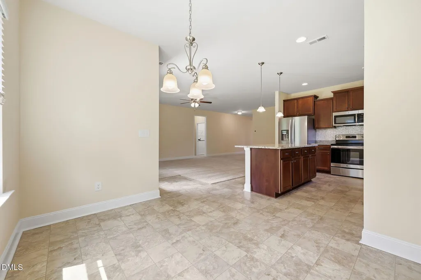
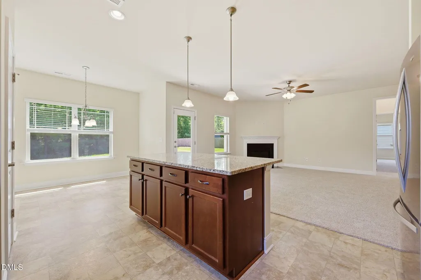
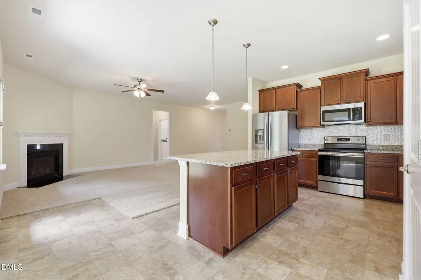
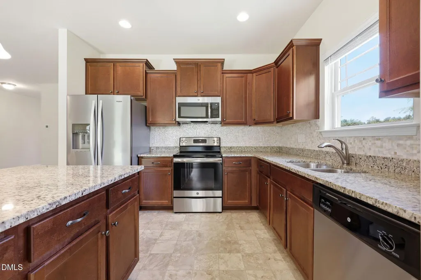
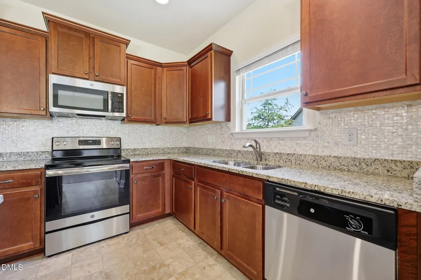
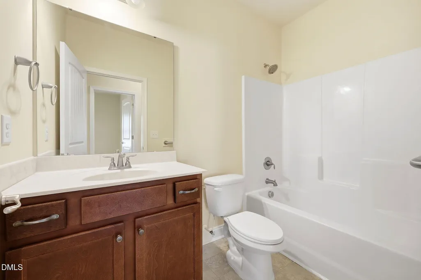
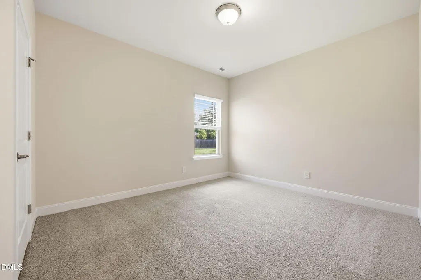
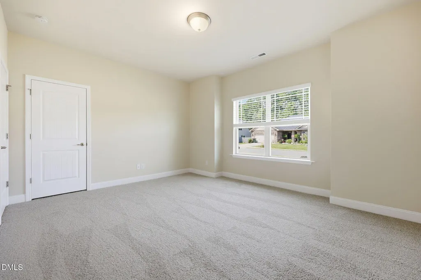
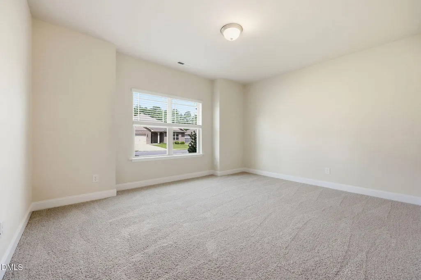
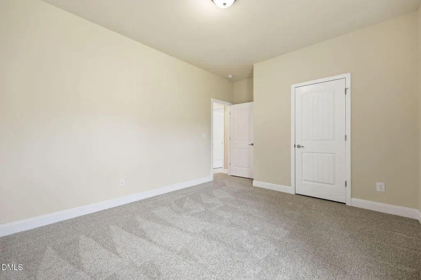
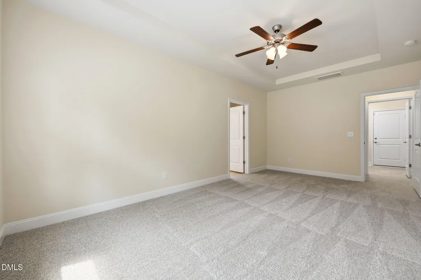
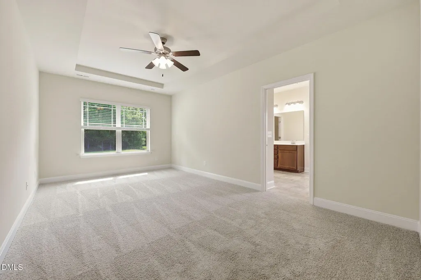
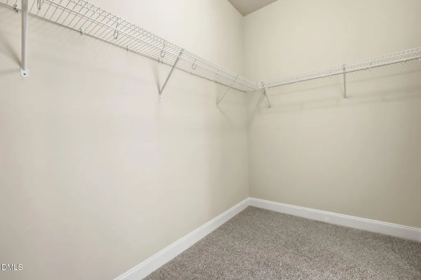
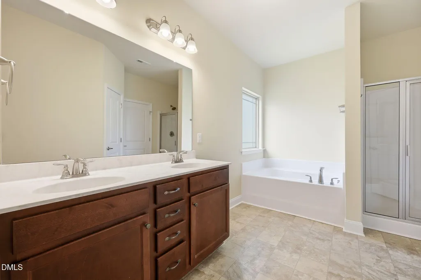
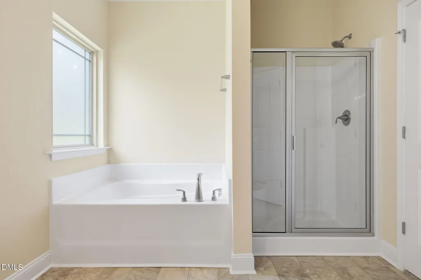
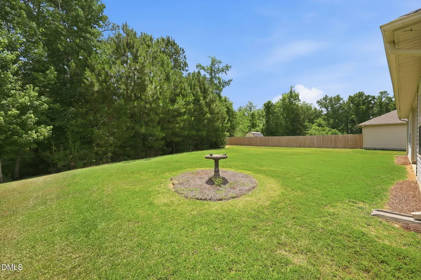
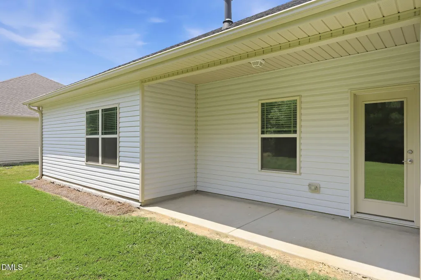
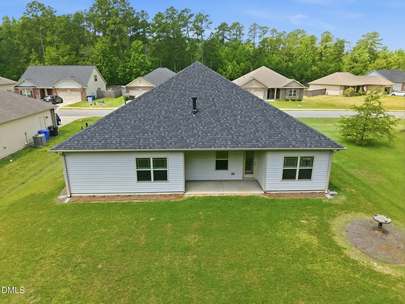
Welcome home to this like-new 4-bedroom, 2-bath ranch perfectly situated in the heart of Lillington! Offering a spacious open-concept floor plan, this home is designed for both everyday living and entertaining. The bright and inviting living area flows seamlessly into the kitchen and dining space, creating the perfect gathering spot for family and friends. Outside, you'll find a nice backyard with plenty of room to relax, play, or enjoy outdoor activities. Located just behind the park, you'll love the convenience of being able to walk to the playgrounds, walking trails to the river, community events, and all the charm and activities downtown Lillington has to offer. This move in ready home is one you won't want to miss.
| Elementary School | Middle School | High School |
|---|---|---|
| Harnett - Lillington Shawtown Elementary Elementary School | Harnett - Harnett Central Middle Middle School | Harnett - Harnett Central High High School |
| Price History | |
|---|---|
| 8/23/2026 | Listed $319,900 |
General Features
| Sewer | Public Sewer |
|---|---|
| Heating | Electric,None |
| Cooling | Central Air,Electric |
| Roof | Shingle |
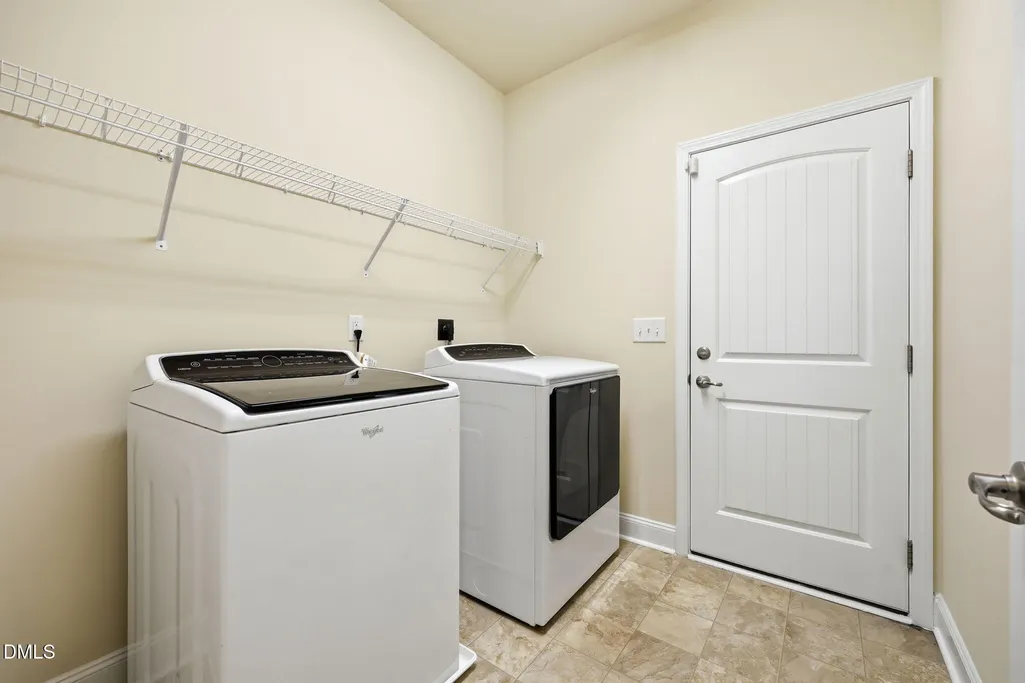
| Appliances | Dishwasher,Dryer,Electric Oven,Microwave,Refrigerator,Washer,Water Heater |
| HOA Fee | 26.25 |
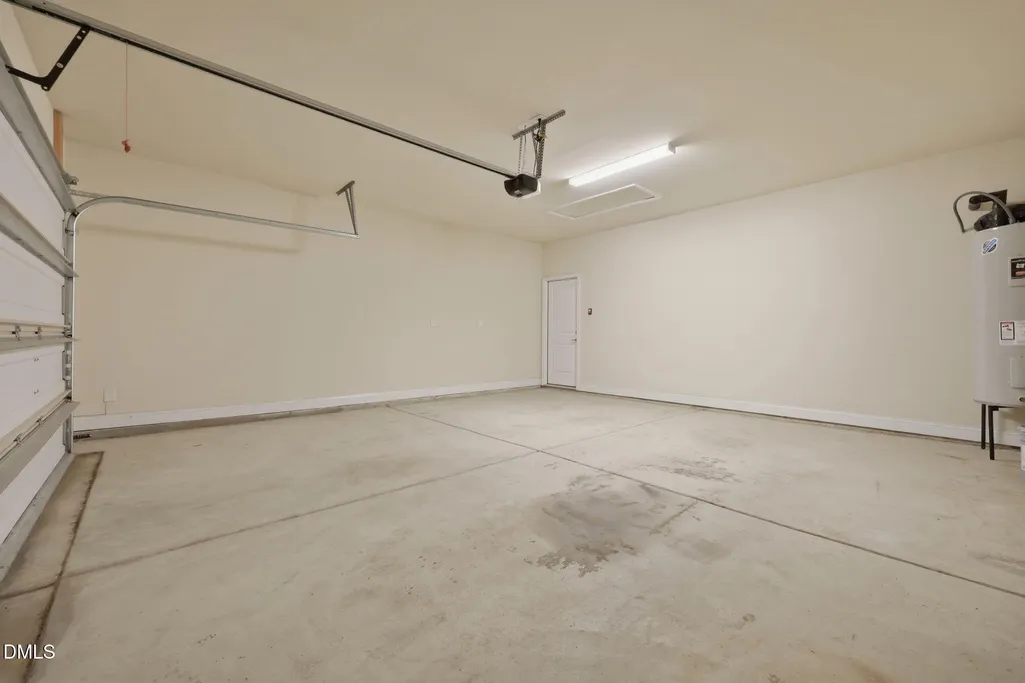
| Garage Spaces | 2 |
| Association Fee Includes | Maintenance Grounds |
| Architectural Style | Ranch |
| Construction Materials | Vinyl Siding |
| Year Built | 2019 |
| Stories Count | 1 |
| Levels | One |
| Property Subtype | Single Family Residence |
| Community Features | Park,Playground |
| Assoc Fee Paid Per | Annually |
| County | Harnett |
| New Construction | false |
| Property Type | Residential |
| HOA | true |
| Attached Garage | true |
| Subdivision Name | Falls of the Cape |
| Garage Y/N | true |
| Total Rooms | 1 |
| Full Baths | 2 |
| Status | Pending |
| Directions | Take US 401 toawards Lillington. Continue S for about 12 miles. Turn right onto 210 W. Turn left onto Edgar. Follow road to Woodwater. Home is on right. |
| High School | Harnett - Harnett Central High |
| City | Lillington |
| Senior Community Y/N | false |
| Lot Size Units | Acres |
| Lot Size Square Feet | 15246 |
| Elementary School | Harnett - Lillington Shawtown Elementary |
| Tax Annual Amount | 2596.52 |
| Middle/Junior High School | Harnett - Harnett Central Middle |
| Structure Type | Site Built |
| Standard Status | Pending |
Interior Features
| Interior Amenities | Ceiling Fan(s),Double Vanity,Eat-in Kitchen,Granite Counters,Pantry,Soaking Tub,Tray Ceiling(s) |
|---|---|
| Flooring | Carpet,Linoleum |
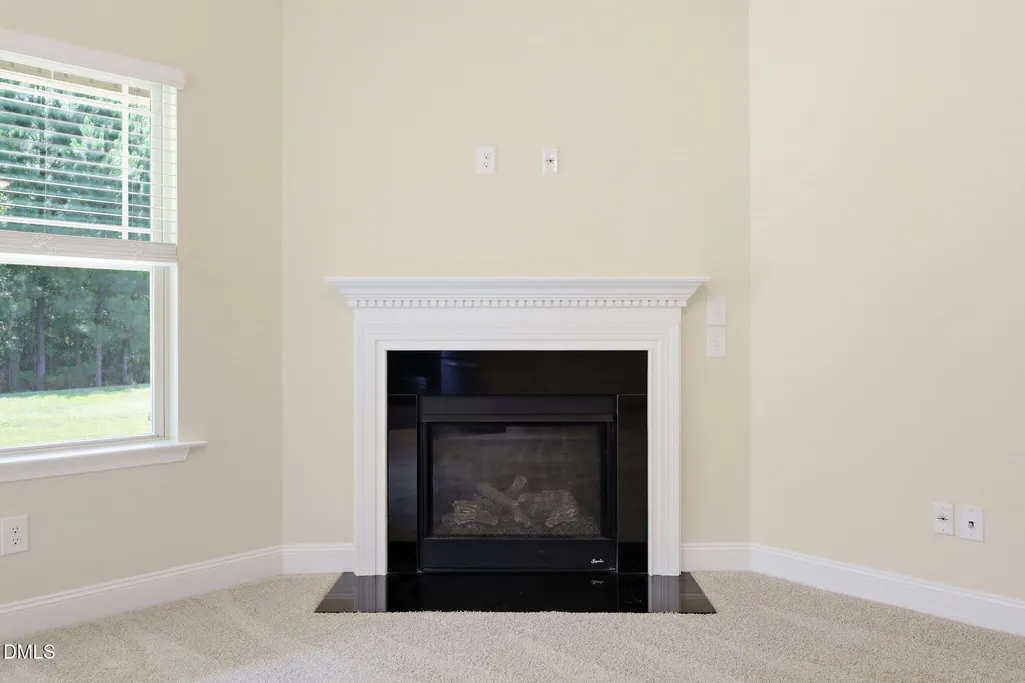
| Total Fireplaces | 1 |
| Air Conditioning Y/N | true |
| Heating Y/N | false |
| Fireplace Y/N | true |
| Above Grade Finished Area | 1958 |
| Total Bedrooms | 4 |
| Total Baths | 2 |
Exterior Features
| Parking Features | Concrete |
|---|---|
| Lot Features | Back Yard,Hardwood Trees |
| Water Source | Public |
| Lot Size Area | 0.35 |
| Foundation Details | Slab |
| Building Area Total | 1958 |
| Lot Size Acres | 0.35 |
Amenities
- Foreclosure
- Views
- Short Sale
- New Construction
- Adult 55+
- Lease To Own
- No HOA Fees
- Furnished
- Primary On Main
- Air Conditioning
- Seller Finance
- Green
- Fixer Upper
- Horse
- Golf
- Fireplace
- Deck
- Garage
- Basement
- Pool
Property vs Single Family Average in 27546
Price
Year Built

 © 2026 Longleaf Pines Association of Realtors MLS. All Rights Reserved. IDX information is provided exclusively for consumers' personal, non-commercial use and may not be used for any purpose other than to identify prospective properties consumers may be interested in purchasing. Information deemed reliable but not guaranteed. Properties marked with the IDX icon are provided courtesy of the Longleaf Pines Association of Realtors MLS, Inc., Internet Data Exchange (IDX).
