
New Construction



Address
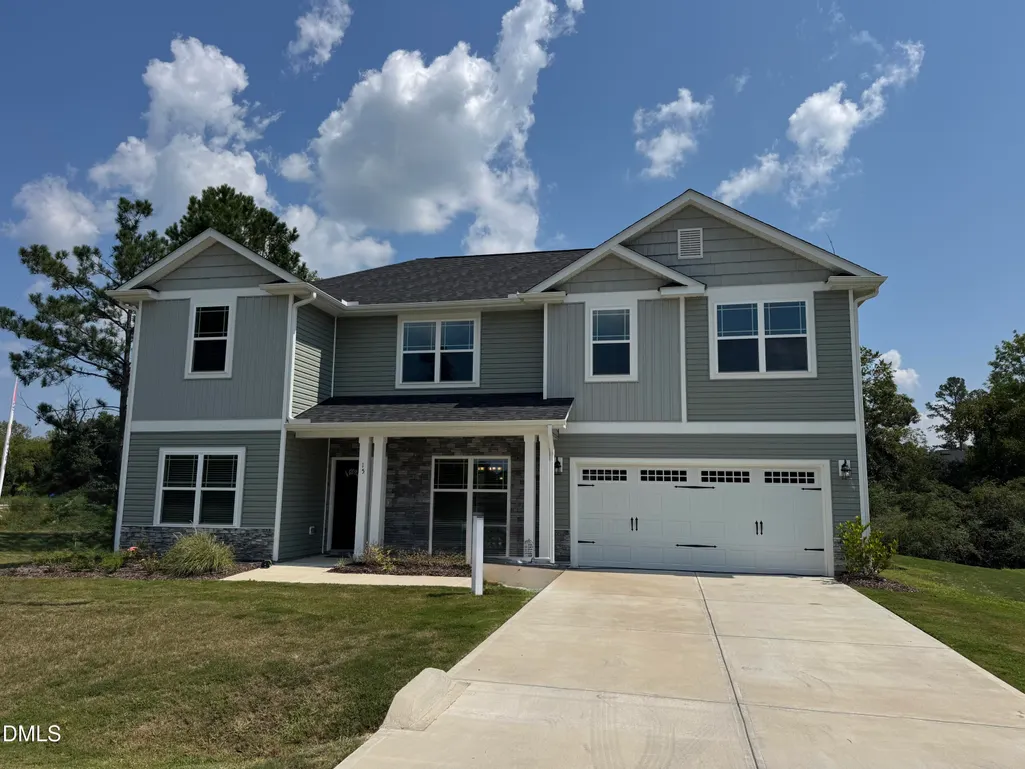
15 Capeside Court, Lillington, NC
Price
$ 410,330
Property Attributes
- MLS#10190282
- TypeSingle Family
- Listing Status Active
- CountyHarnett
- CityLillington
- NeighborhoodFalls of the Cape
- Zip27546
- StyleCraftsman
- Year Built2024
- Price$ 410,330
- Bedrooms4
- Full Bathrooms3
- Half Bathrooms1
- Sqr Footage2721
- Lot Size0.36 Acres
Data Source:
Triangle MLS (TMLS)
Property Description
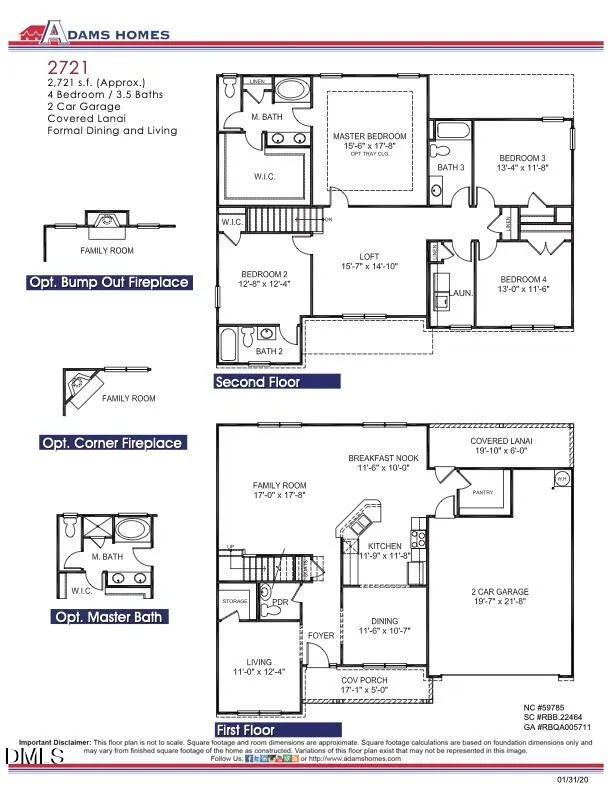
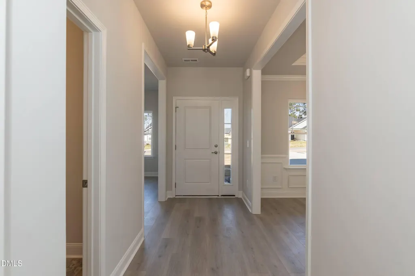
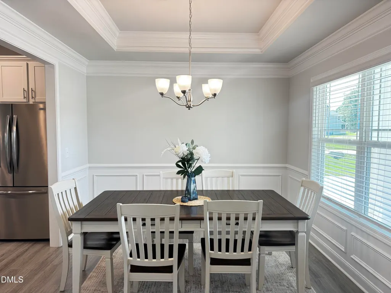
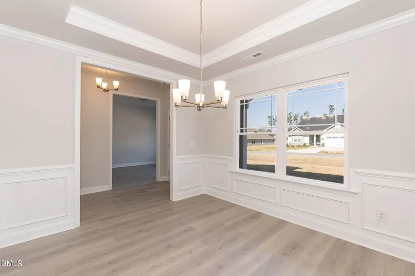
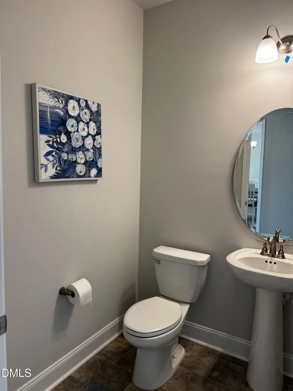
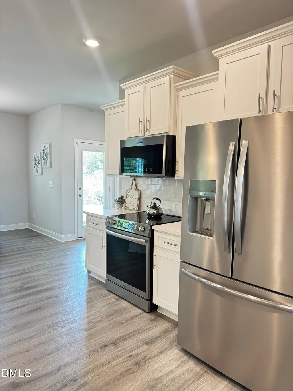
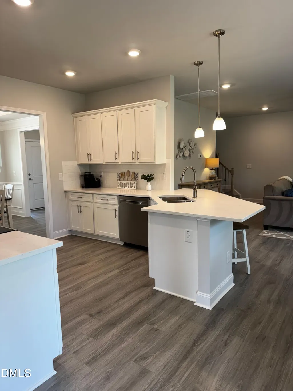
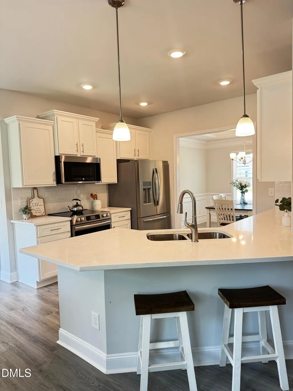
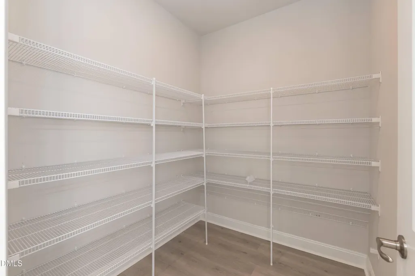
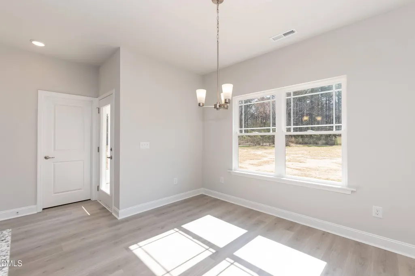
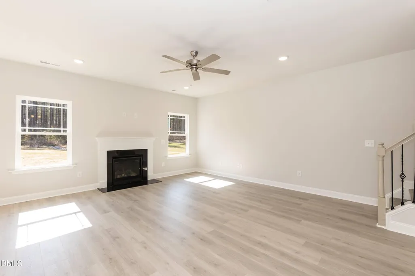
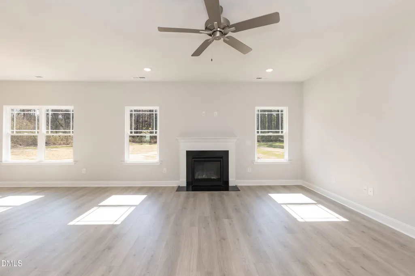
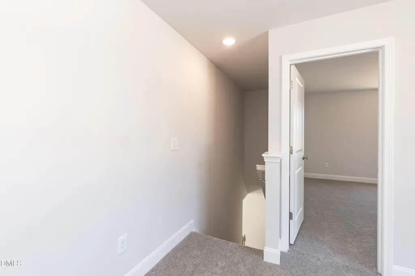
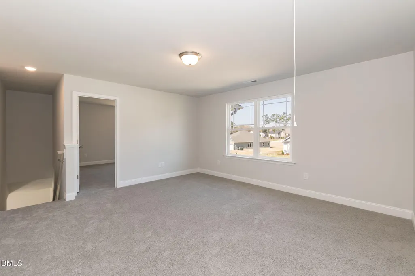
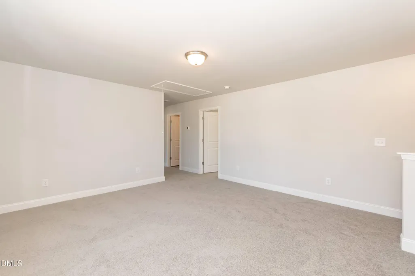
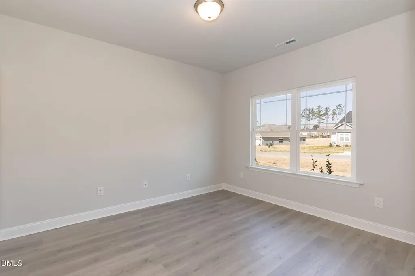
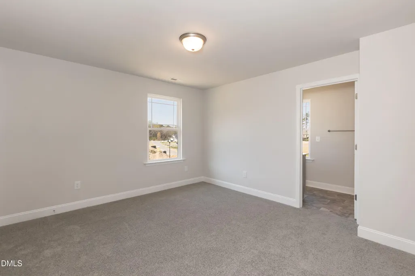
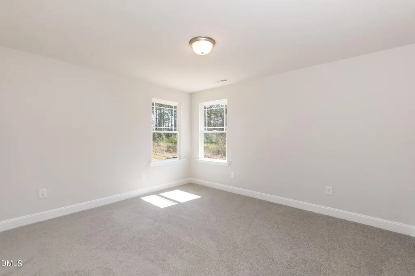
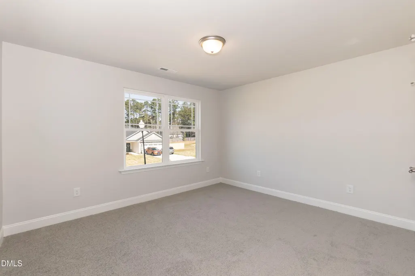
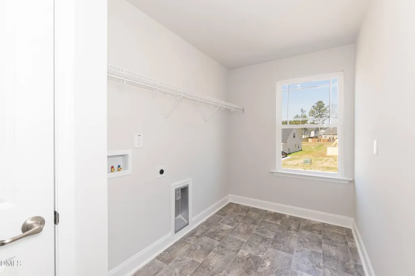
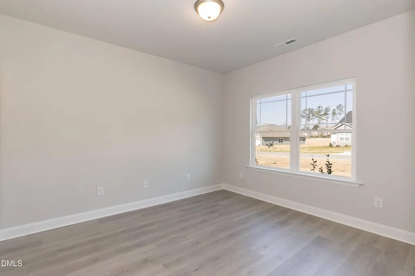
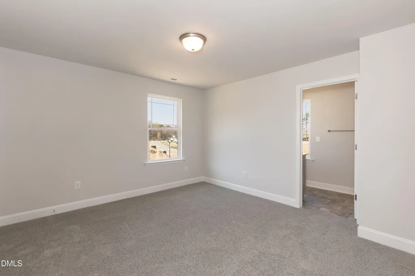
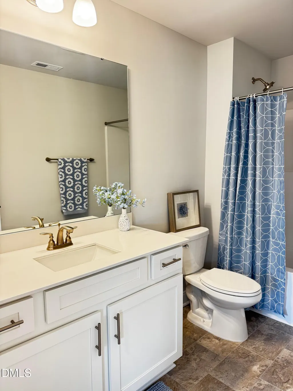
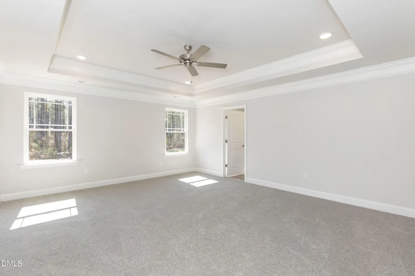
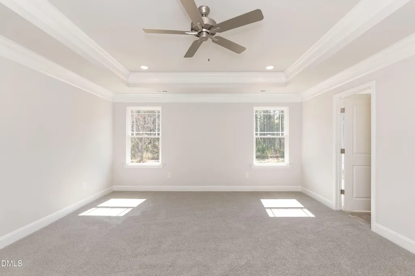
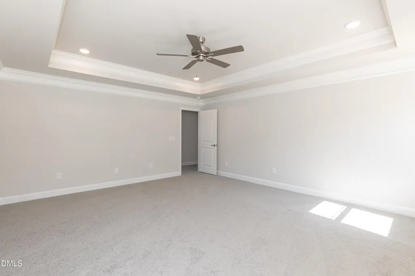
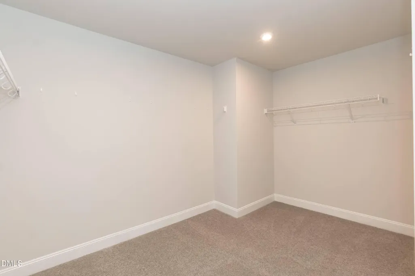
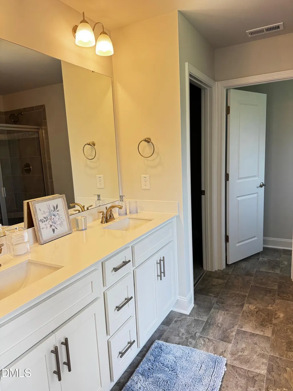
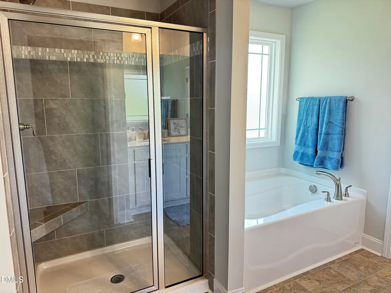
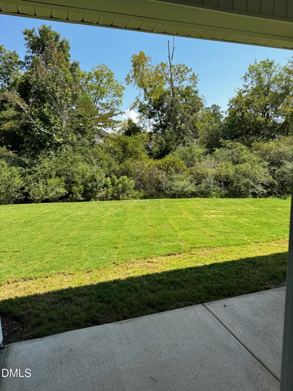
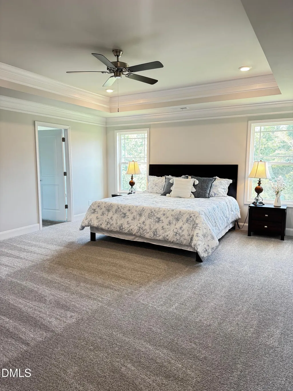
Falls of the Cape MODEL HOME FOR SALE | 2721 Plan MODEL HOME NOW FOR SALE at Falls of the Cape! This beautifully appointed Adams Homes 2721 plan offers approximately 2,721 sq. ft. with 4 bedrooms, 3.5 baths, and a 2-car garage, combining generous living space with the upgraded finishes you've been looking for. Step inside to a welcoming foyer with formal living and dining rooms, perfect for entertaining or creating a home office or flex space. The heart of the home features a spacious family room that flows into the breakfast area and kitchen. The kitchen is beautifully finished with quartz countertops, tiled backsplash, stainless steel appliances, Frigidaire Gallery refrigerator, and a large walk-in pantry offering exceptional storage. Adams Homes' signature details throughout add an elevated touch, including crown molding, tray ceilings, and beautiful trim details. Upstairs, the oversized primary suite provides the retreat you've been looking for, complete with a huge walk-in closet and spacious ensuite featuring a separate soaking tub and tiled walk-in shower. Three additional bedrooms, two full baths, an upstairs laundry room, and a large loft provide plenty of room for guests, a playroom, media space, or second living area. Enjoy outdoor living from the covered lanai overlooking the backyard. As the former model home, this home also includes window blinds and designer-selected finishes, making it truly move-in ready. Located in Falls of the Cape in Lillington, enjoy a peaceful setting near the Cape Fear River, Raven Rock State Park, and the future river walk, while still being convenient to shopping, dining, medical facilities, and Campbell University. This is your opportunity to own the Falls of the Cape model home—beautifully finished, loaded with upgrades, and ready for its new owner!
| Elementary School | Middle School | High School |
|---|---|---|
| Harnett - Shawtown Lillington Elementary School | Harnett - Harnett Central Middle Middle School | Harnett - Harnett Central High High School |
| Price History | |
|---|---|
| 9/2/2026 | Listed $410,330 |
General Features
| Sewer | Public Sewer |
|---|---|
| Heating | Central |
| Cooling | Central Air |
| Roof | Architectural Shingle |
| Appliances | Dishwasher,Free-Standing Electric Oven,Free-Standing Refrigerator,Microwave |
| Zoning | PUD |
| HOA Fee | 26.05 |
| Garage Spaces | 2 |
| Association Fee Includes | Unknown |
| Architectural Style | Craftsman |
| Construction Materials | Stone,Vinyl Siding |
| Year Built | 2024 |
| Stories Count | 2 |
| Levels | Two |
| Property Subtype | Single Family Residence |
| Assoc Fee Paid Per | Annually |
| County | Harnett |
| New Construction | true |
| Property Type | Residential |
| HOA | true |
| Attached Garage | true |
| Subdivision Name | Falls of the Cape |
| Garage Y/N | true |
| Total Rooms | 8 |
| Full Baths | 3 |
| Status | Active |
| Directions | Take NC 210 into Lillington. Turn left on E Edgar St. Turn Right on E Duncan. Go through traffic circle on Falls of the Cape Drive and Turn right on Capeside Court. |
| High School | Harnett - Harnett Central High |
| City | Lillington |
| Senior Community Y/N | false |
| Open Parking Spaces | 2 |
| Lot Size Units | Acres |
| Lot Size Square Feet | 15682 |
| Carport Y/N | false |
| HOA Fee 2 Frequency | One Time |
| Elementary School | Harnett - Shawtown Lillington |
| Tax Annual Amount | 3158.98 |
| Middle/Junior High School | Harnett - Harnett Central Middle |
| Structure Type | House |
| Builder Name | Adams Homes |
| Standard Status | Active |
Interior Features
| Interior Amenities | Quartz Counters,Smooth Ceilings,Tray Ceiling(s),Walk-In Closet(s),Walk-In Shower |
|---|---|
| Flooring | Carpet,Laminate,Vinyl |
| Fireplace Features | Propane |
| Common Walls | No Common Walls |
| Air Conditioning Y/N | true |
| Heating Y/N | true |
| Fireplace Y/N | true |
| Above Grade Finished Area | 2721 |
| Half Baths | 1 |
| Laundry Features | Laundry Room |
| Total Bedrooms | 4 |
| Above Grade Finished Area Source | Plans |
| Total Baths | 4 |
Exterior Features
| Water Source | Public |
|---|---|
| Lot Size Area | 0.36 |
| Foundation Details | Slab |
| Building Area Total | 2721 |
| Lot Dimensions | See Plat |
| Lot Size Acres | 0.36 |
| Waterfront Y/N | false |
| Horse Y/N | false |
Amenities
- Foreclosure
- Views
- Short Sale
- New Construction
- Adult 55+
- Lease To Own
- No HOA Fees
- Furnished
- Primary On Main
- Air Conditioning
- Seller Finance
- Green
- Fixer Upper
- Horse
- Golf
- Fireplace
- Deck
- Garage
- Basement
- Pool
Property vs Single Family Average in 27546
Price
Year Built

 © 2026 Longleaf Pines Association of Realtors MLS. All Rights Reserved. IDX information is provided exclusively for consumers' personal, non-commercial use and may not be used for any purpose other than to identify prospective properties consumers may be interested in purchasing. Information deemed reliable but not guaranteed. Properties marked with the IDX icon are provided courtesy of the Longleaf Pines Association of Realtors MLS, Inc., Internet Data Exchange (IDX).
