
Open House Tue, Sep 15th 11:00 AM - 05:00 PM - Views - New Construction

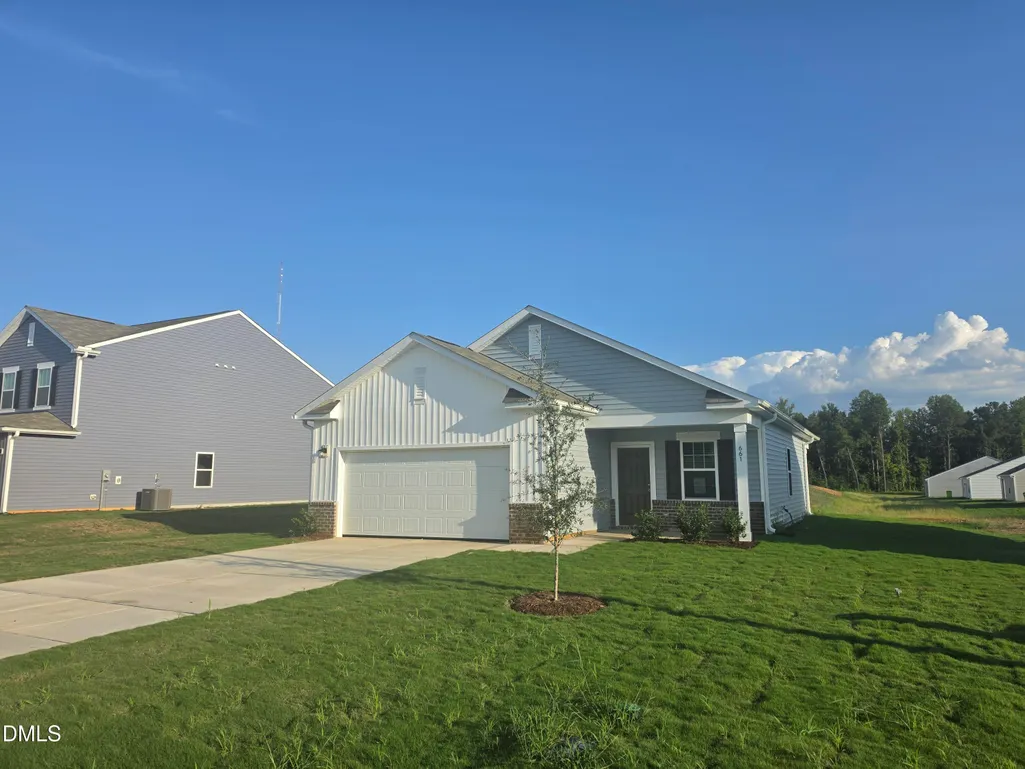
Address
661 Essex Road, Nashville, NC
Price
$ 244,990
Property Attributes
- MLS#10177034
- TypeSingle Family
- Listing Status Active
- CountyNash
- CityNashville
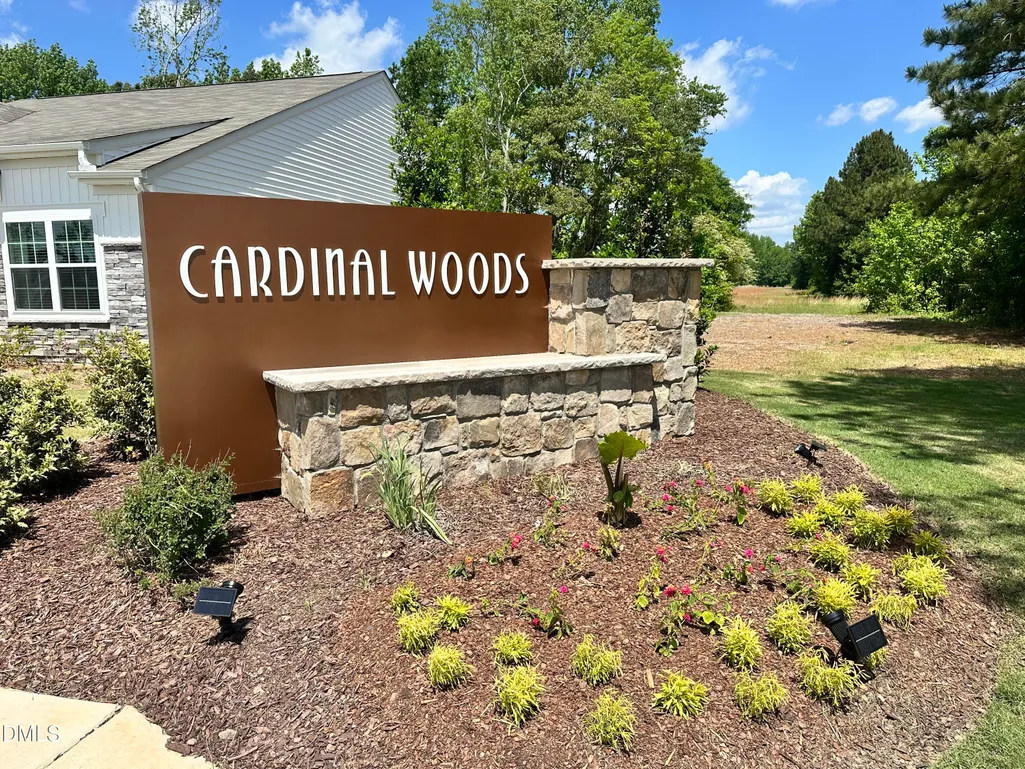
- NeighborhoodCardinal Woods
- Zip27856
- StyleRanch
- Year Built2026
- Price$ 244,990
- Bedrooms3
- Full Bathrooms2
- Half Bathrooms0
- Sqr Footage1206
- Lot Size0.23 Acres
Data Source:
Triangle MLS (TMLS)
Property Description
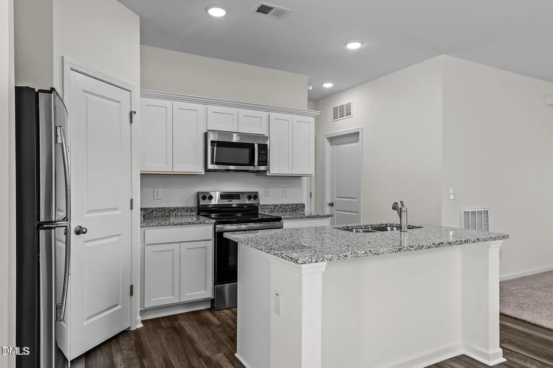
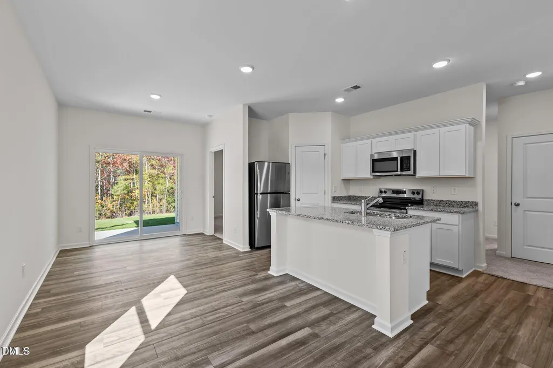
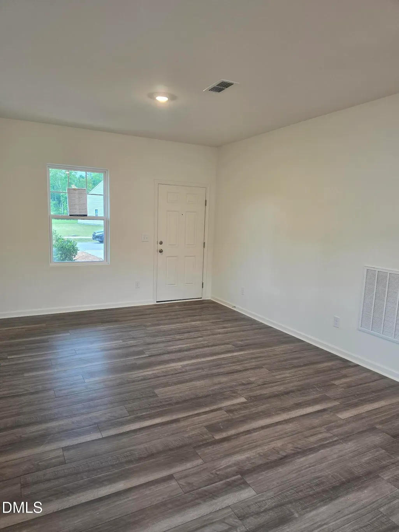
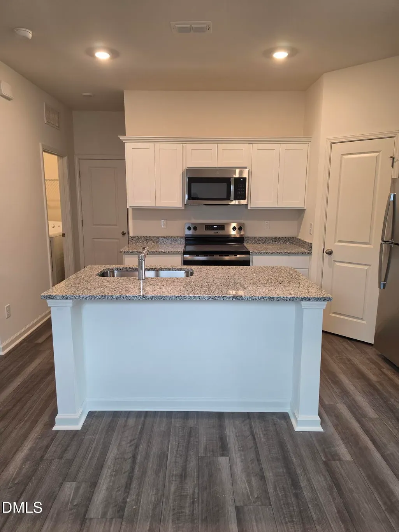
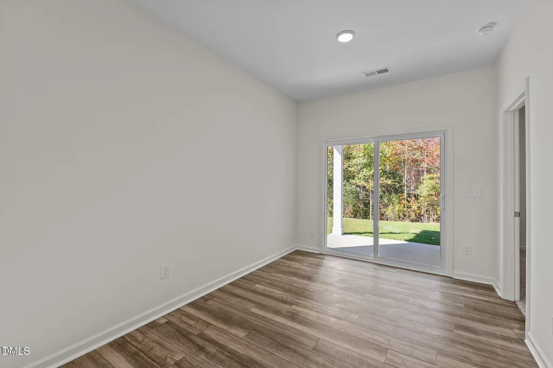
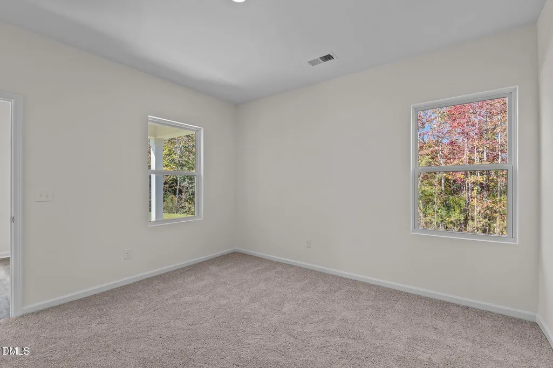
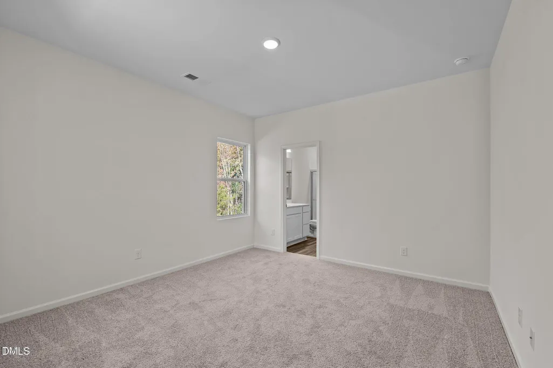
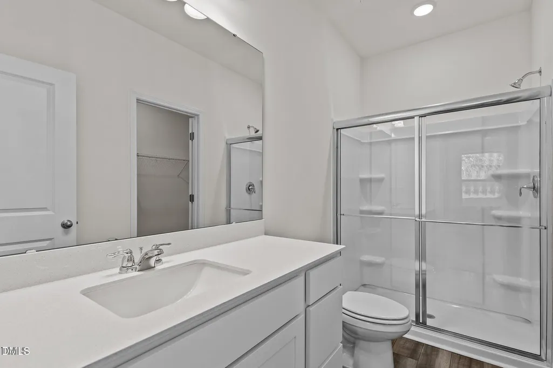
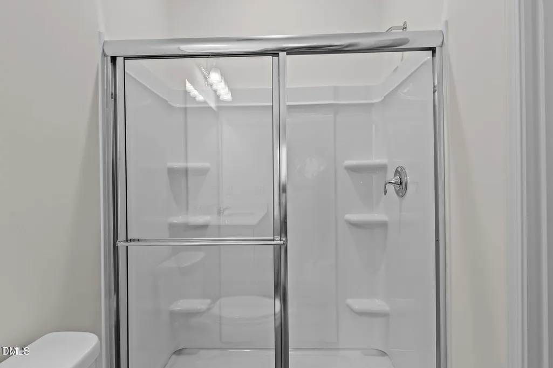
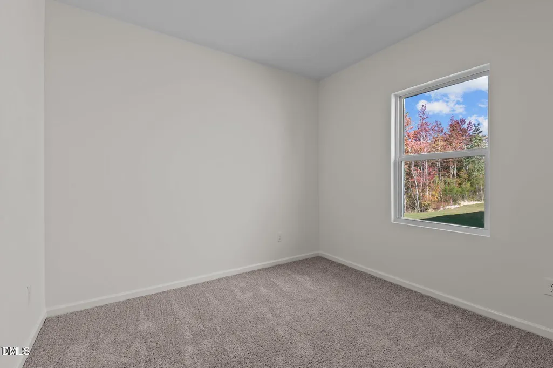
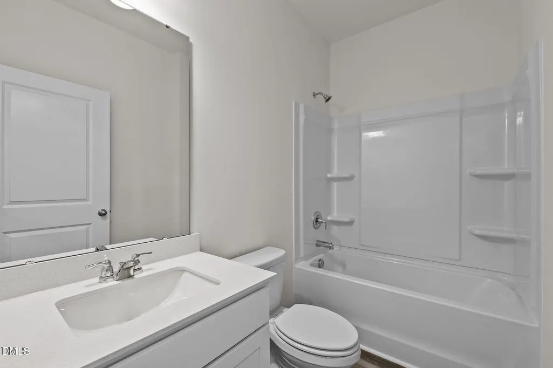
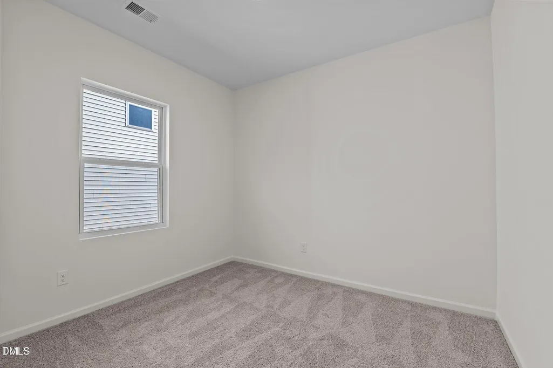
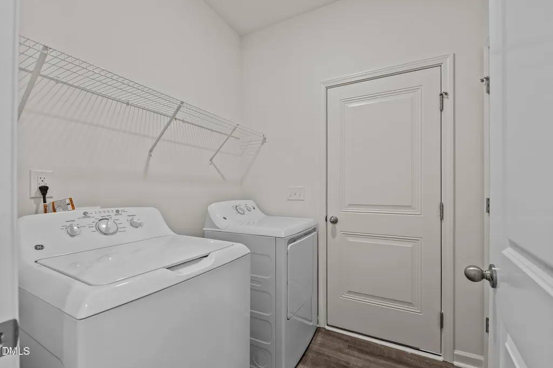
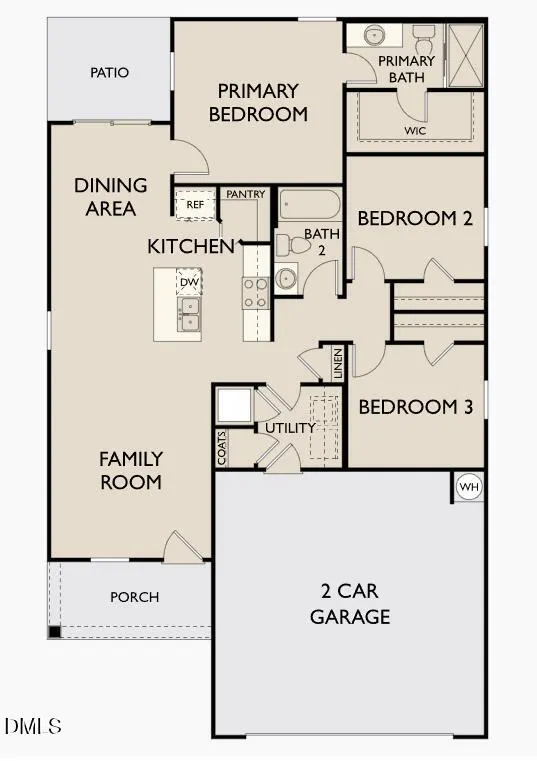
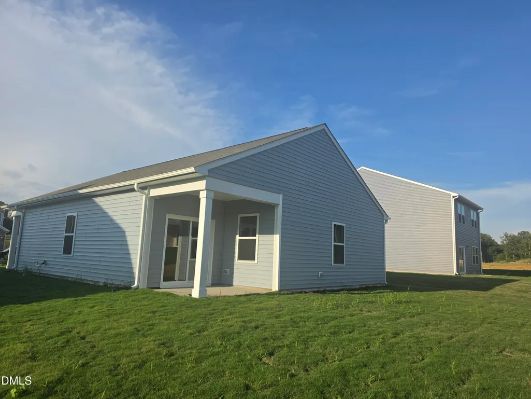
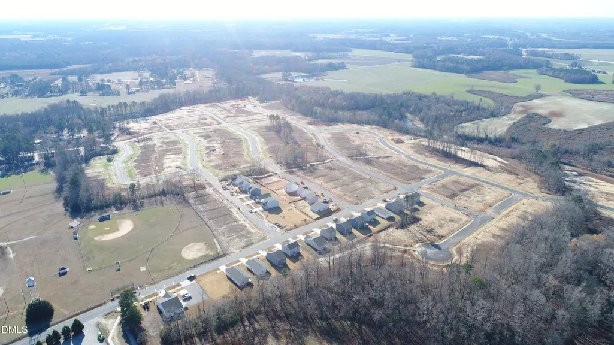
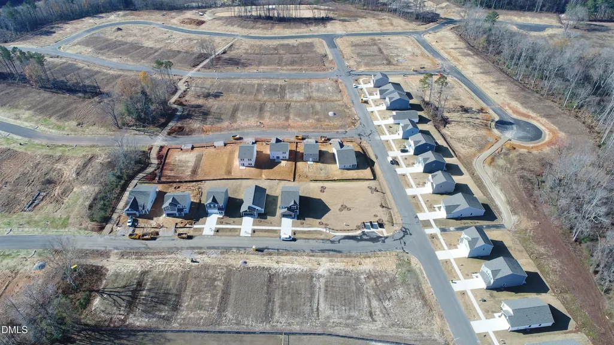
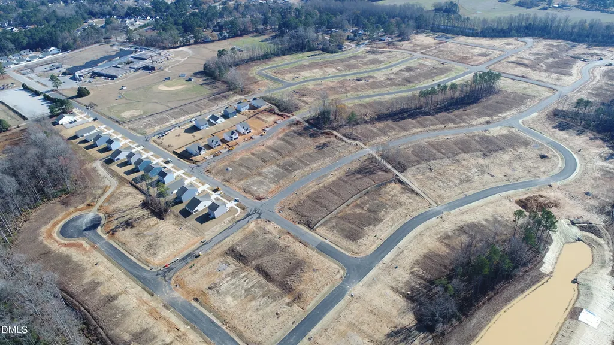
Welcome to the Falcon our Home of the Week, a beautifully crafted 3-bedroom, 2-bath ranch-style home nestled in the popular Cardinal Woods community. Designed for comfort and convenience, this open-concept layout offers effortless flow from the kitchen to the living and dining areas--perfect for everyday living and entertaining. Enjoy quiet mornings or relaxing evenings on your covered patio, overlooking a private backyard that's ideal for outdoor gatherings or simple tranquility. The modern kitchen features all-new stainless steel appliances, and the home also comes complete with a washer and dryer, making move-in day a breeze. With its thoughtful design, desirable single-level living, and inviting outdoor space, the Falcon is a must-see for buyers searching for style, comfort, and value. Schedule your showing today! *Photos for representation only*
| Elementary School | Middle School | High School |
|---|---|---|
| Nash - Nashville Elementary Elementary School | Nash - Nash Central Middle Middle School | Nash - Nash Central High High School |
| Price History | |
|---|---|
| 8/26/2026 | Listed $244,990 |
General Features
| Sewer | Public Sewer |
|---|---|
| Heating | Central,None |
| Cooling | Central Air |
| Roof | Shingle |
| Appliances | Dryer,Electric Range,Free-Standing Electric Range,Free-Standing Range,Free-Standing Refrigerator,Microwave,Range,Refrigerator,Washer,Washer/Dryer |
| HOA Fee | 42 |
| Garage Spaces | 2 |
| Association Fee Includes | None |
| Patio/Porch Features | Covered,Front Porch,Patio,Porch |
| Architectural Style | Ranch |
| Construction Materials | Brick Veneer,Vinyl Siding |
| Year Built | 2026 |
| View | Trees/Woods |
| Levels | One |
| Property Subtype | Single Family Residence |
| Community Features | Sidewalks,Suburban |
| Assoc Fee Paid Per | Monthly |
| County | Nash |
| New Construction | true |
| Property Type | Residential |
| Association Amenities | Trail(s) |
| HOA | true |
| Attached Garage | true |
| Subdivision Name | Cardinal Woods |
| Garage Y/N | true |
| Total Rooms | 3 |
| Full Baths | 2 |
| Status | Active |
| Directions | Head north on I-440 Outer Beltline.Merge onto US-64 E: Take exit 13A to merge onto US-64 E toward Rocky Mount.Continue on US-64 E: Stay on US-64 E for about 30 miles. Take exit 468 for US-64 Business W toward Nashville. Follow US-64 Business W into Nashville: After exiting, follow US-64 Business W toward Nashville. Arrive at Cardinal Woods: Continue straight into Nashville, and look for signs or a specific turn for Cardinal Woods, which is located behind Nash Central middle school. |
| High School | Nash - Nash Central High |
| City | Nashville |
| Senior Community Y/N | false |
| Lot Size Units | Acres |
| Lot Size Square Feet | 10018.8 |
| Elementary School | Nash - Nashville Elementary |
| Middle/Junior High School | Nash - Nash Central Middle |
| Structure Type | Site Built |
| Builder Name | Starlight Homes |
| Standard Status | Active |
Interior Features
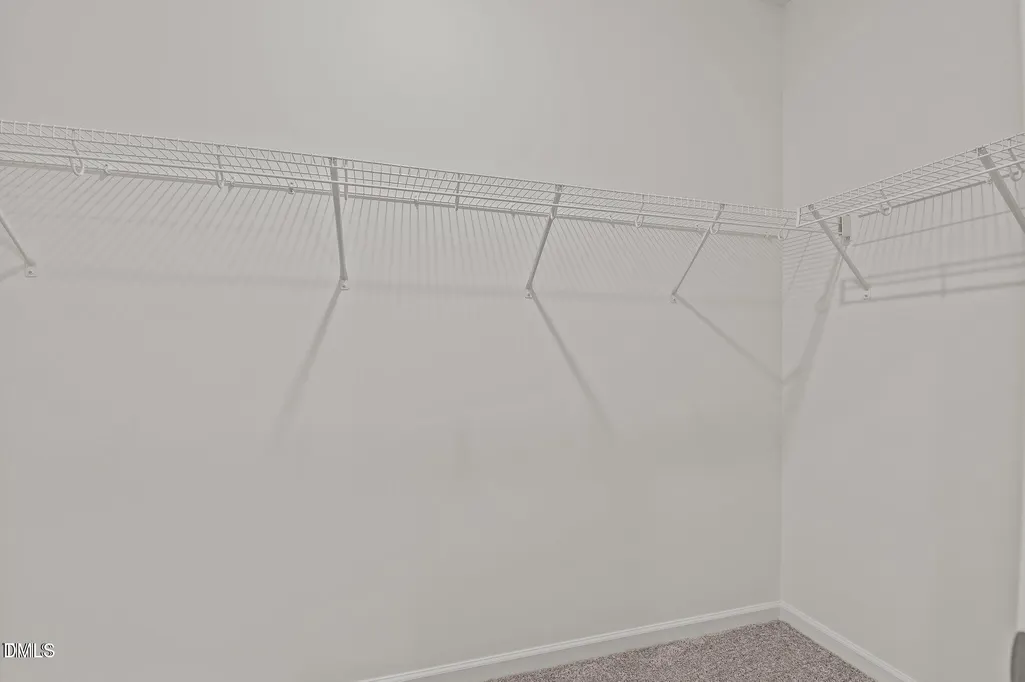
| Interior Amenities | Kitchen Island,Open Floorplan,Recessed Lighting,Stone Counters,Walk-In Closet(s) |
|---|---|
| Flooring | Carpet,Luxury Vinyl |
| Common Walls | No Common Walls |
| Air Conditioning Y/N | true |
| Heating Y/N | false |
| Above Grade Finished Area | 1206 |
| Laundry Features | Inside,Laundry Room |
| Total Bedrooms | 3 |
| Total Baths | 2 |
Exterior Features
| Exterior Amenities | Rain Gutters |
|---|---|
| Parking Features | Attached,Driveway,Garage |
| Water Source | Public |
| Lot Size Area | 0.23 |
| Foundation Details | Slab |
| Building Area Total | 1206 |
| Lot Size Acres | 0.23 |
Amenities
- Foreclosure
- Views
- Short Sale
- New Construction
- Adult 55+
- Lease To Own
- No HOA Fees
- Furnished
- Primary On Main
- Air Conditioning
- Seller Finance
- Green
- Fixer Upper
- Horse
- Golf
- Fireplace
- Deck
- Garage
- Basement
- Pool
Property vs Single Family Average in 27856
Price
Year Built

 © 2026 Longleaf Pines Association of Realtors MLS. All Rights Reserved. IDX information is provided exclusively for consumers' personal, non-commercial use and may not be used for any purpose other than to identify prospective properties consumers may be interested in purchasing. Information deemed reliable but not guaranteed. Properties marked with the IDX icon are provided courtesy of the Longleaf Pines Association of Realtors MLS, Inc., Internet Data Exchange (IDX).
