
Open House Wed, Sep 16th 11:00 AM - 05:00 PM - New Construction

Address
1410 Centerview Drive, Nashville, NC
Price
$ 274,990
Property Attributes
- MLS#10189562
- TypeSingle Family
- Listing Status Active
- CountyNash
- CityNashville
- NeighborhoodCardinal Woods
- Zip27856
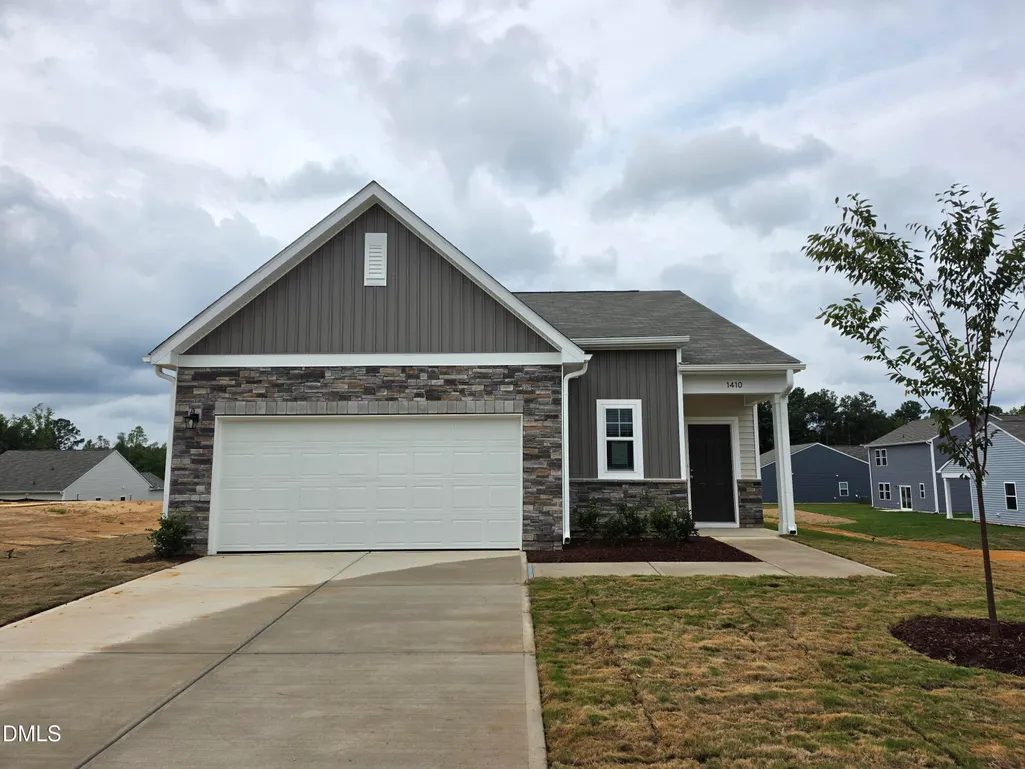
- StyleA-Frame
- Year Built2026
- Price$ 274,990
- Bedrooms3
- Full Bathrooms2
- Half Bathrooms0
- Sqr Footage1536
- Lot Size0.26 Acres
Data Source:
Triangle MLS (TMLS)
Property Description
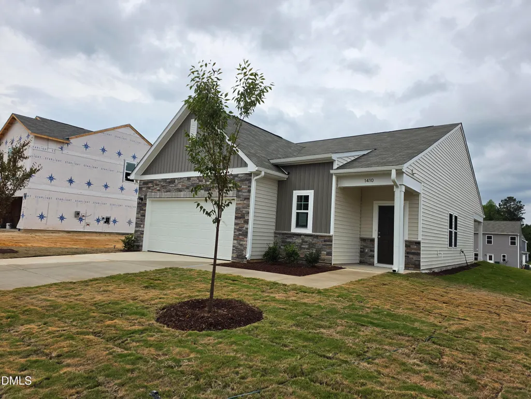
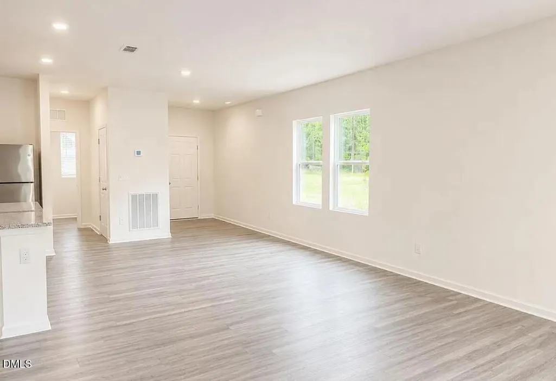
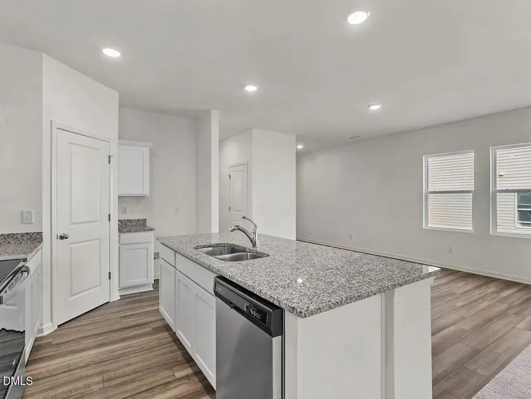
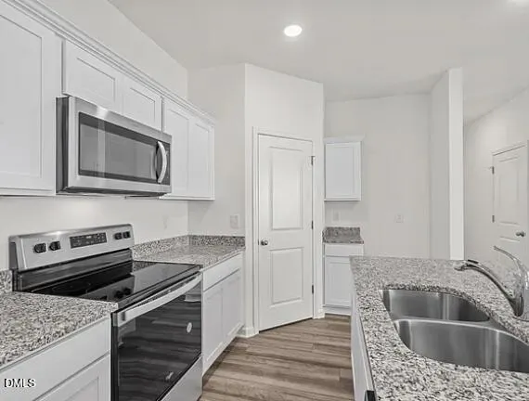
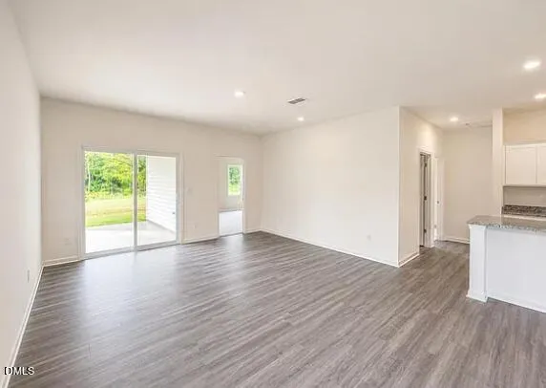
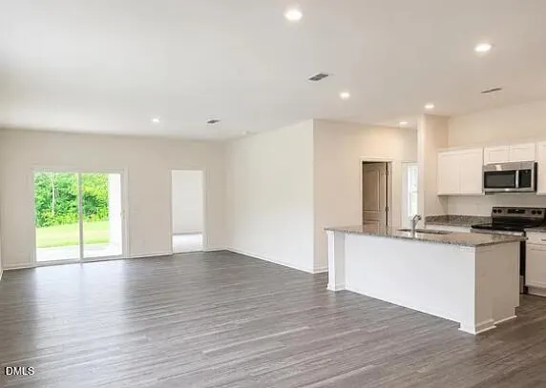
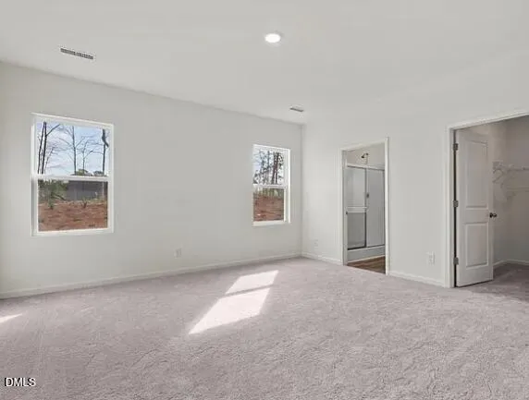
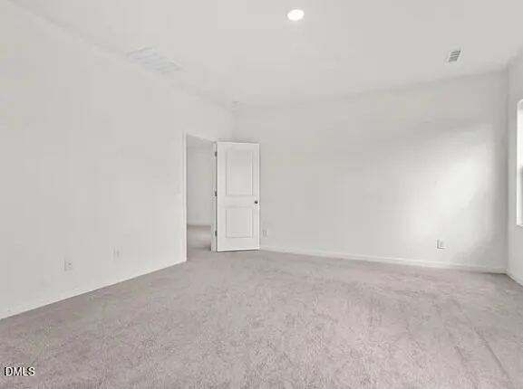
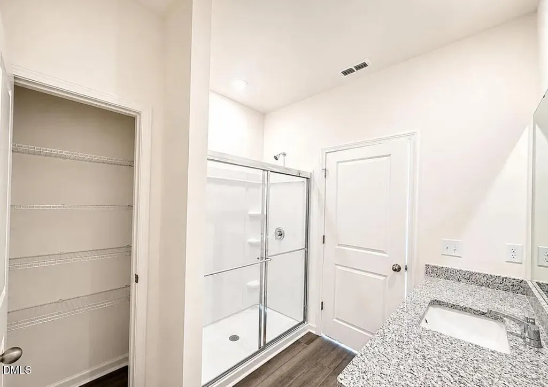
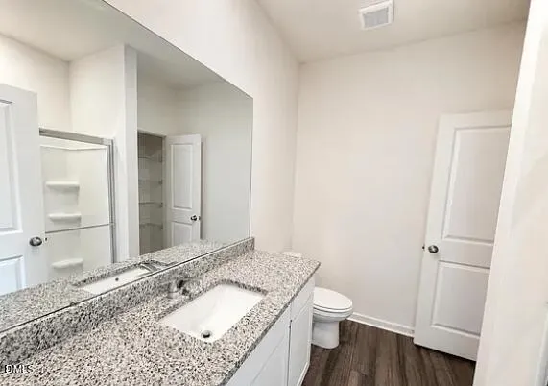
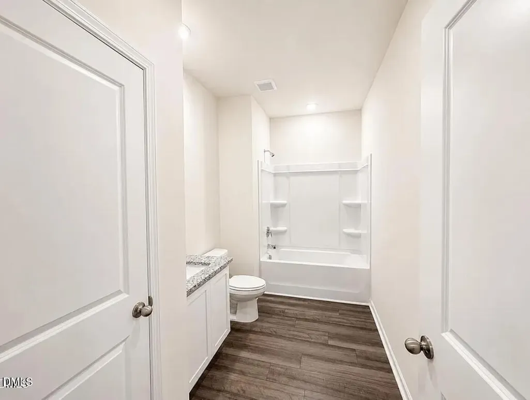
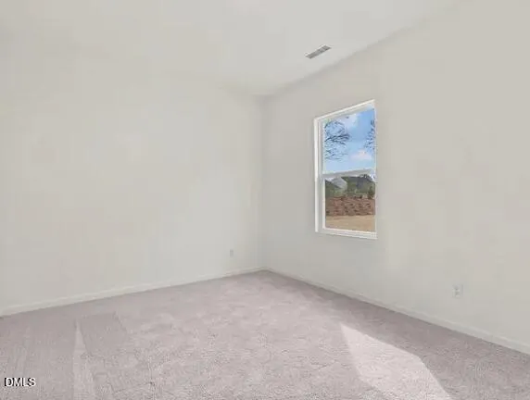
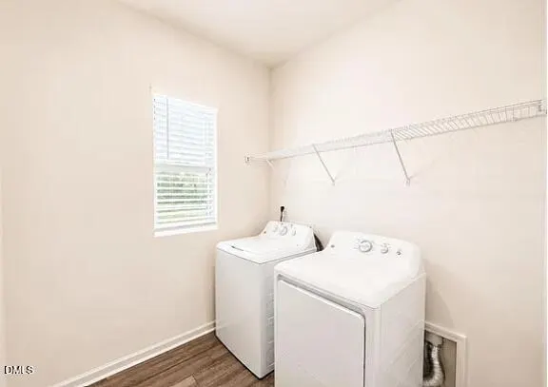
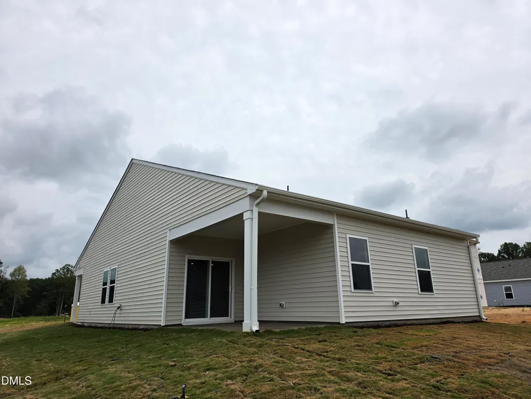
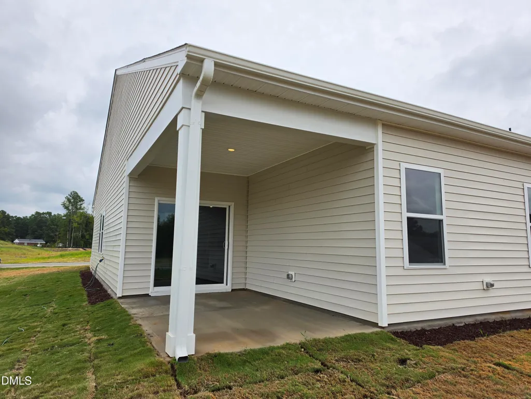
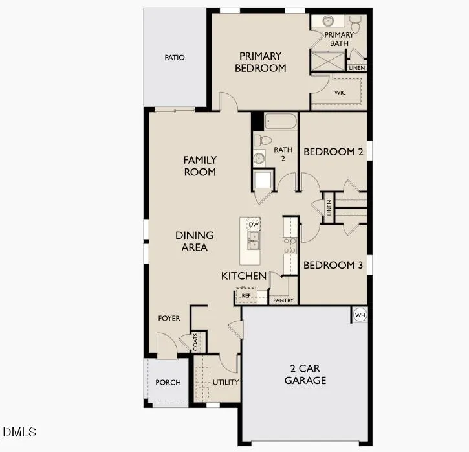
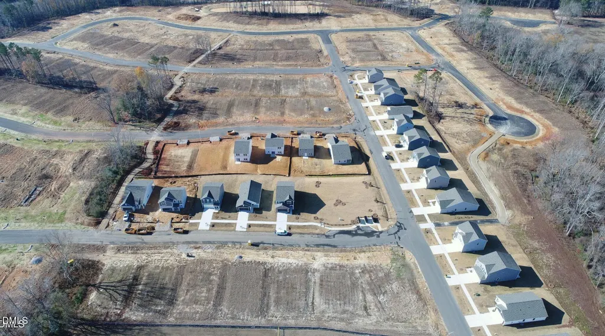
Welcome home to the popular Glimmer floor plan in Cardinal Woods! Situated on a 0.23 lot, this ranch-style home offers 3 bedrooms, 2 bathrooms, and an open-concept layout. The kitchen features granite countertops, new stainless steel appliances, and ample cabinet space, flowing seamlessly into the dining and living areas. The owner's suite provides a private retreat, while two additional bedrooms offer flexibility for guests, family, or a home office. A washer and dryer are included for added convenience. Enjoy the covered patio and spacious backyard, plus a large 2-car garage with plenty of storage. Located in desirable Cardinal Woods, this move-in-ready home combines modern finishes and thoughtful design. Schedule your showing today!
| Elementary School | Middle School | High School |
|---|---|---|
| Nash - Nashville Elementary Elementary School | Nash - Nash Central Middle Middle School | Nash - Nash Central High High School |
| Price History | |
|---|---|
| 8/29/2026 | Listed $274,990 |
General Features
| Sewer | Public Sewer |
|---|---|
| Heating | Central |
| Cooling | Electric |
| Roof | Shingle |
| Appliances | Dishwasher,Disposal,Dryer,Refrigerator,Stainless Steel Appliance(s),Washer |
| HOA Fee | 42 |
| Garage Spaces | 2 |
| Association Fee Includes | Special Assessments |
| Architectural Style | A-Frame |
| Construction Materials | Brick,Vinyl Siding |
| Year Built | 2026 |
| Levels | One |
| Property Subtype | Single Family Residence |
| Assoc Fee Paid Per | Monthly |
| County | Nash |
| New Construction | true |
| Property Type | Residential |
| Association Amenities | Trail(s) |
| HOA | true |
| Attached Garage | true |
| Subdivision Name | Cardinal Woods |
| Garage Y/N | true |
| Total Rooms | 3 |
| Full Baths | 2 |
| Status | Active |
| Directions | Head north on I-440 Outer Beltline. Merge onto US-64 E: Take exit 13A to merge onto US-64 E toward Rocky Mount. Continue on US-64 E: Stay on US-64 E for about 30 miles. Take exit 468 for US-64 Business W toward Nashville. Follow US-64 Business W into Nashville: After exiting, follow US-64 Business W toward Nashville. Arrive at Cardinal Woods: Continue straight into Nashville, and look for signs or a specific turn for Cardinal Woods, which is located behind Nash Central middle school. |
| High School | Nash - Nash Central High |
| City | Nashville |
| Senior Community Y/N | false |
| Open Parking Spaces | 4 |
| Lot Size Units | Acres |
| Lot Size Square Feet | 11325.6 |
| Elementary School | Nash - Nashville Elementary |
| Middle/Junior High School | Nash - Nash Central Middle |
| Structure Type | Site Built |
| Builder Name | Starlight Homes |
| Standard Status | Active |
Interior Features
| Interior Amenities | Kitchen Island,Walk-In Closet(s),Walk-In Shower |
|---|---|
| Flooring | Carpet,Luxury Vinyl |
| Air Conditioning Y/N | true |
| Heating Y/N | true |
| Above Grade Finished Area | 1536 |
| Total Bedrooms | 3 |
| Total Baths | 2 |
Exterior Features
| Water Source | Public |
|---|---|
| Lot Size Area | 0.26 |
| Foundation Details | Slab |
| Building Area Total | 1536 |
| Lot Size Acres | 0.26 |
Amenities
- Foreclosure
- Views
- Short Sale
- New Construction
- Adult 55+
- Lease To Own
- No HOA Fees
- Furnished
- Primary On Main
- Air Conditioning
- Seller Finance
- Green
- Fixer Upper
- Horse
- Golf
- Fireplace
- Deck
- Garage
- Basement
- Pool
Property vs Single Family Average in 27856
Price
Year Built

 © 2026 Longleaf Pines Association of Realtors MLS. All Rights Reserved. IDX information is provided exclusively for consumers' personal, non-commercial use and may not be used for any purpose other than to identify prospective properties consumers may be interested in purchasing. Information deemed reliable but not guaranteed. Properties marked with the IDX icon are provided courtesy of the Longleaf Pines Association of Realtors MLS, Inc., Internet Data Exchange (IDX).
