
Open House Sun, Sep 13th 01:00 PM - 04:00 PM - New Construction
Address
764 Lightrail Drive, Knightdale, NC
Price
$ 359,900
Property Attributes
- MLS#10162550
- TypeSingle Family
- Listing Status Active
- CountyWake
- CityKnightdale
- NeighborhoodKnightdale Station
- Zip27545
- StyleTraditional, Transitional
- Year Built2025
- Price$ 359,900
- Bedrooms3
- Full Bathrooms2
- Half Bathrooms1
- Sqr Footage1585
- Lot Size0.11 Acres
Data Source:
Triangle MLS (TMLS)
Property Description
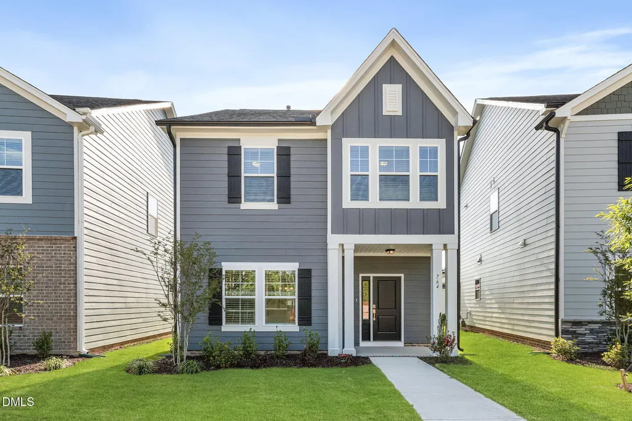
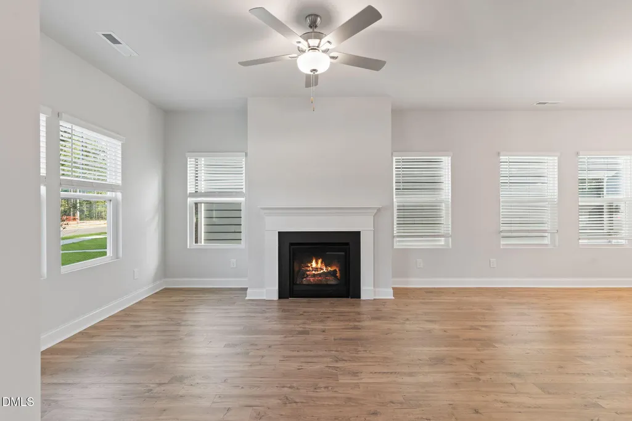
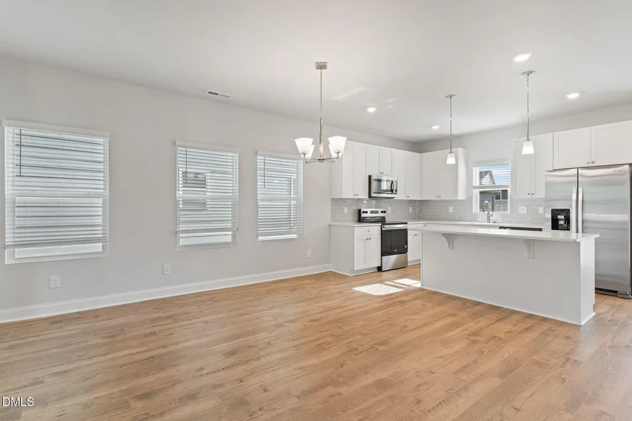
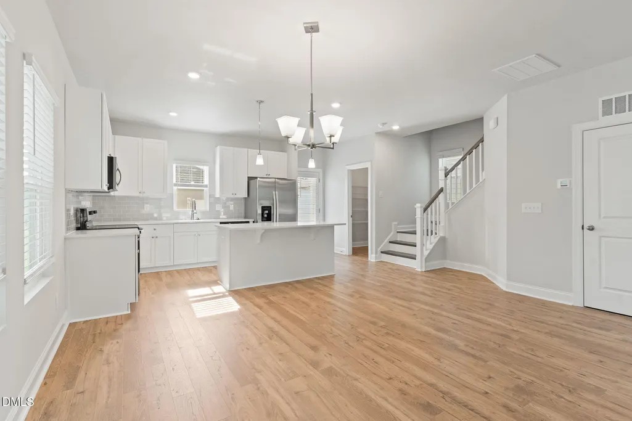
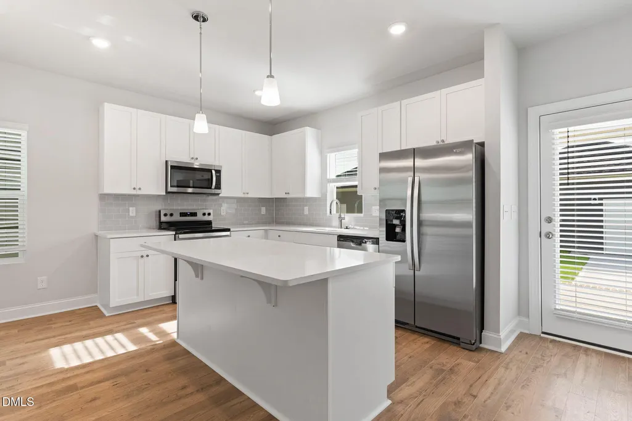
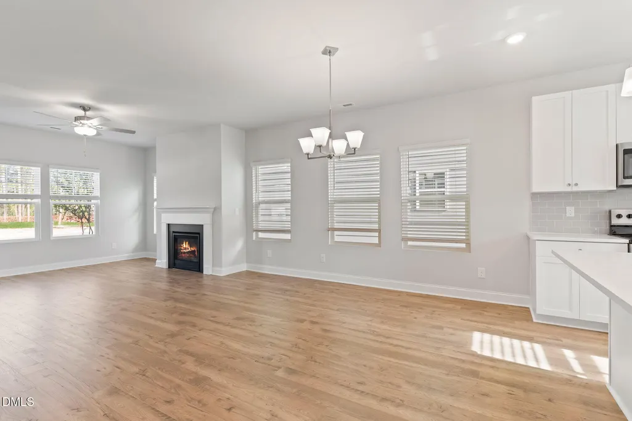
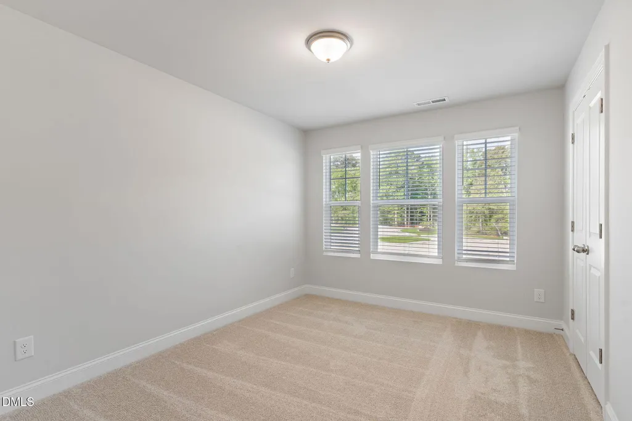
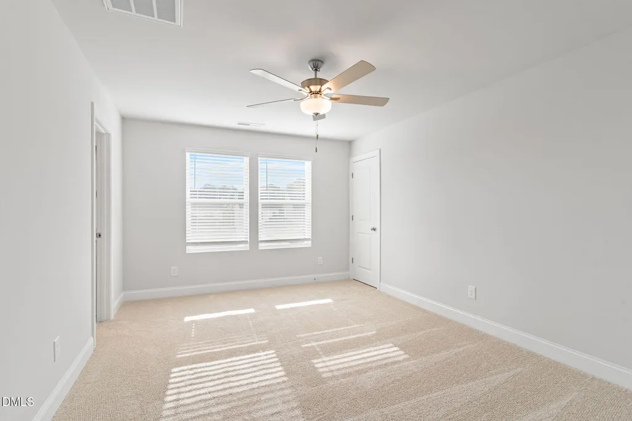
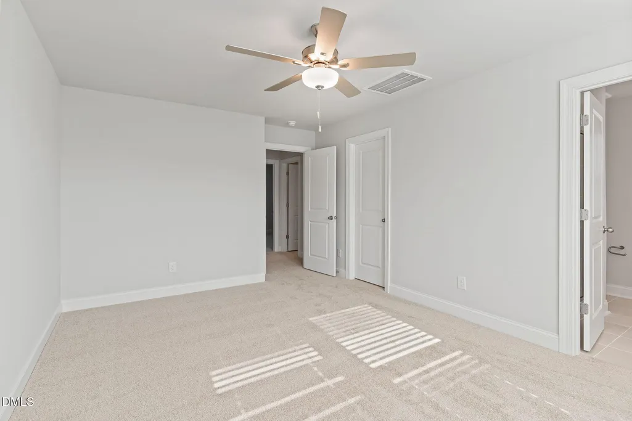
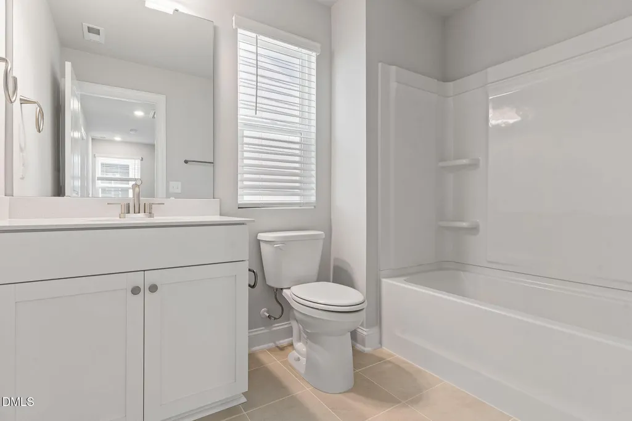
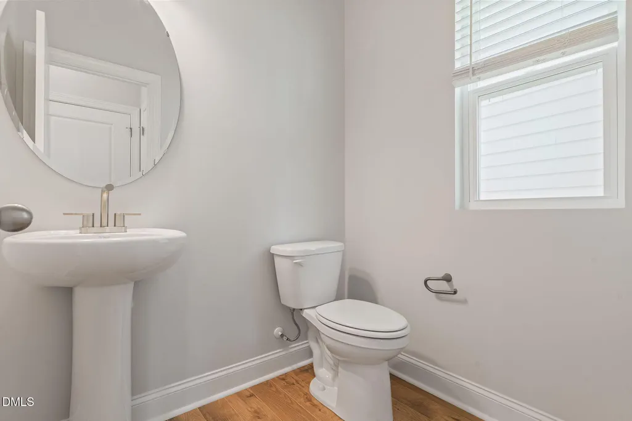
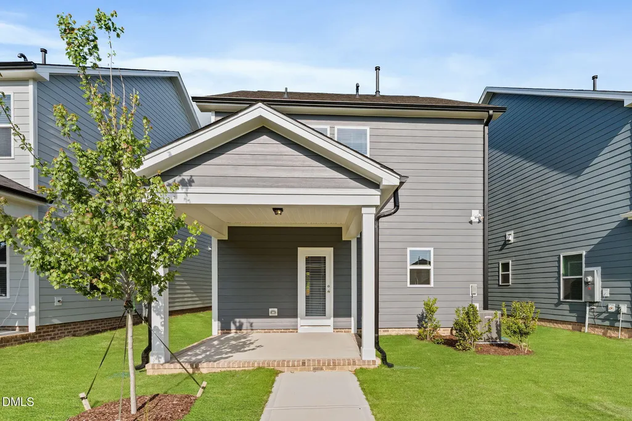
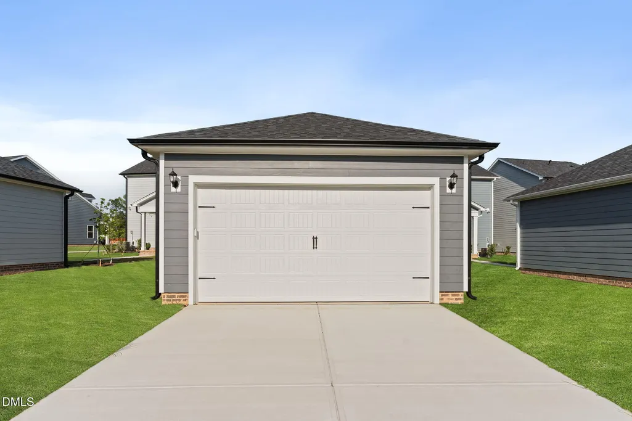
The Cypress floor plan offers a perfect blend of modern amenities and stylish design, creating a comfortable and inviting home. The entrance features a charming front patio, ideal for enjoying morning coffee or relaxing in the evening. Upon entering, you'll find a convenient powder room on the first floor, perfect for guests. The open-concept living and dining area seamlessly connects, providing a spacious and versatile space for family gatherings and entertaining. The kitchen is a culinary delight with a large walk-in pantry, offering ample storage for all your kitchen essentials. The home also includes a detached garage, providing secure parking and additional storage options. Upstairs, the primary suite is a true retreat, featuring dual sinks, a walk-in shower, and dual walk-in closets. The two secondary bedrooms, also located on the second floor, provide comfortable accommodations for family members or guests. The Cypress floor plan combines functionality with elegant design, making it an excellent choice for those seeking a modern and convenient living space.
| Elementary School | Middle School | High School |
|---|---|---|
| Wake County Schools Elementary School | Wake County Schools Middle School | Wake County Schools High School |
| Price History | |
|---|---|
| 8/28/2026 | Listed $359,900 |
General Features
| Sewer | Community Sewer |
|---|---|
| Heating | Central,Forced Air |
| Cooling | Ceiling Fan(s),Central Air |
| Utilities | Cable Available,Electricity Connected,Natural Gas Connected,Sewer Connected,Water Connected |
| Roof | Architectural Shingle |
| Appliances | Dishwasher,Electric Oven,Refrigerator |
| Zoning | UR12 |
| HOA Fee | 62.5 |
| Garage Spaces | 2 |
| Association Fee Includes | Maintenance Grounds,Storm Water Maintenance |
| Patio/Porch Features | Covered,Front Porch |
| Architectural Style | Traditional,Transitional |
| Construction Materials | Fiber Cement,HardiPlank Type |
| Year Built | 2025 |
| Levels | Bi-Level |
| Property Subtype | Single Family Residence |
| Community Features | Park,Restaurant,Sidewalks,Street Lights |
| Assoc Fee Paid Per | Annually |
| County | Wake |
| New Construction | true |
| Property Type | Residential |
| Association Amenities | Dog Park,Pond Year Round |
| HOA | true |
| Attached Garage | false |
| Subdivision Name | Knightdale Station |
| Garage Y/N | true |
| Total Rooms | 1 |
| Full Baths | 2 |
| Status | Active |
| Directions | From I-540: Exit 24 to 64 Business East. 3 miles to a right on Carolinian Ave and take the 3rd exit on the round about onto PortlandRose and Model Home is located on the left From US-264: Exit 13 to 64 Business West. 2 miles to a left on Carolinian Ave and take the 3rd exit on the round about onto Portland Rose and Model Home is located on the left |
| High School | Wake County Schools |
| City | Knightdale |
| Senior Community Y/N | false |
| Lot Size Units | Acres |
| Lot Size Square Feet | 4792 |
| Elementary School | Wake County Schools |
| Tax Annual Amount | 610.15 |
| Middle/Junior High School | Wake County Schools |
| Structure Type | House |
| Standard Status | Active |
Interior Features
| Interior Amenities | Ceiling Fan(s),High Ceilings |
|---|---|
| Flooring | Combination,Luxury Vinyl |
| Common Walls | No Common Walls |
| Air Conditioning Y/N | true |
| Heating Y/N | true |
| Above Grade Finished Area | 1585 |
| Half Baths | 1 |
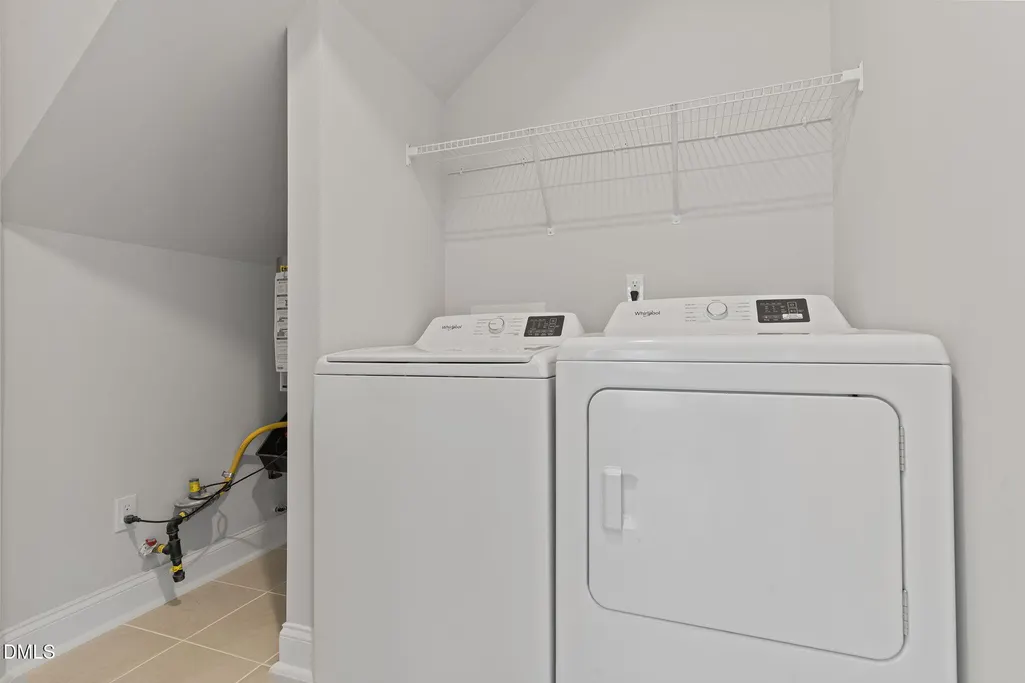
| Laundry Features | Laundry Room,Main Level |
| Total Bedrooms | 3 |
| Total Baths | 3 |
Exterior Features
| Exterior Amenities | Rain Gutters |
|---|---|
| Water Source | Public |
| Lot Size Area | 0.11 |
| Foundation Details | Slab |
| Building Area Total | 1585 |
| Lot Size Acres | 0.11 |
| Road Frontage Type | City Street |
Amenities
- Foreclosure
- Views
- Short Sale
- New Construction
- Adult 55+
- Lease To Own
- No HOA Fees
- Furnished
- Primary On Main
- Air Conditioning
- Seller Finance
- Green
- Fixer Upper
- Horse
- Golf
- Fireplace
- Deck
- Garage
- Basement
- Pool
Property vs Single Family Average in 27545
Price
Year Built

 © 2026 Longleaf Pines Association of Realtors MLS. All Rights Reserved. IDX information is provided exclusively for consumers' personal, non-commercial use and may not be used for any purpose other than to identify prospective properties consumers may be interested in purchasing. Information deemed reliable but not guaranteed. Properties marked with the IDX icon are provided courtesy of the Longleaf Pines Association of Realtors MLS, Inc., Internet Data Exchange (IDX).
