
Address
517 Silverliner Drive, Knightdale, NC
Price
$ 649,900
Property Attributes
- MLS#10190017
- TypeSingle Family
- Listing Status Active
- CountyWake
- CityKnightdale
- NeighborhoodKnightdale Station
- Zip27545
- StyleTransitional
- Year Built2016
- Price$ 649,900
- Bedrooms4
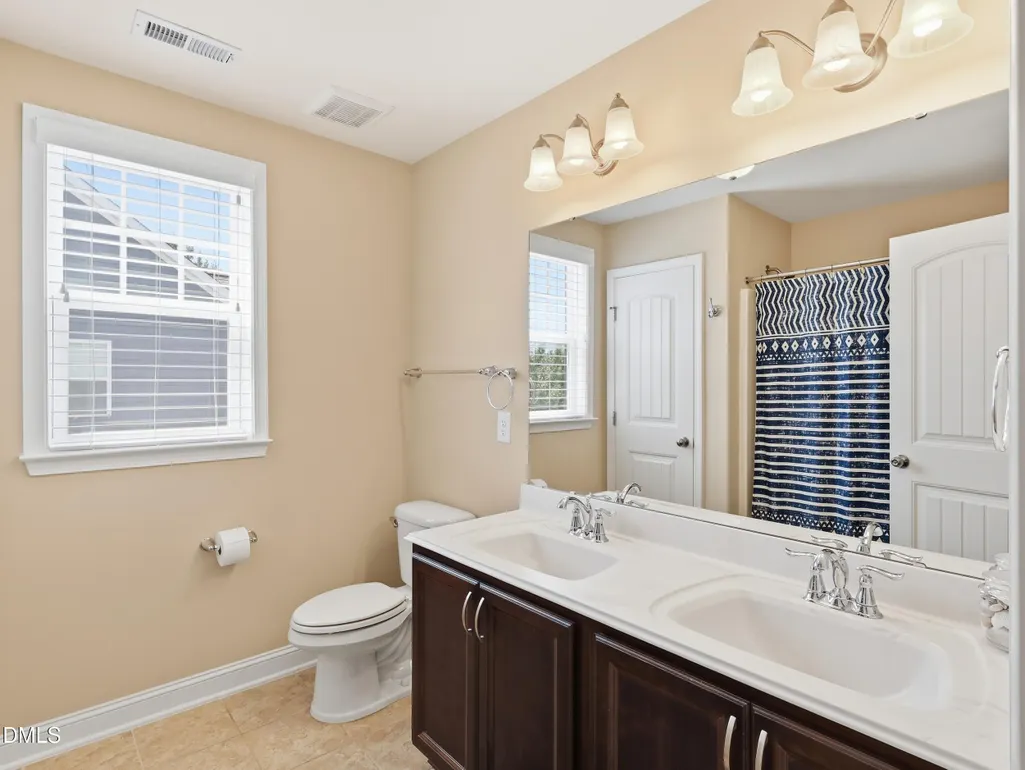
- Full Bathrooms3
- Half Bathrooms1
- Sqr Footage3667
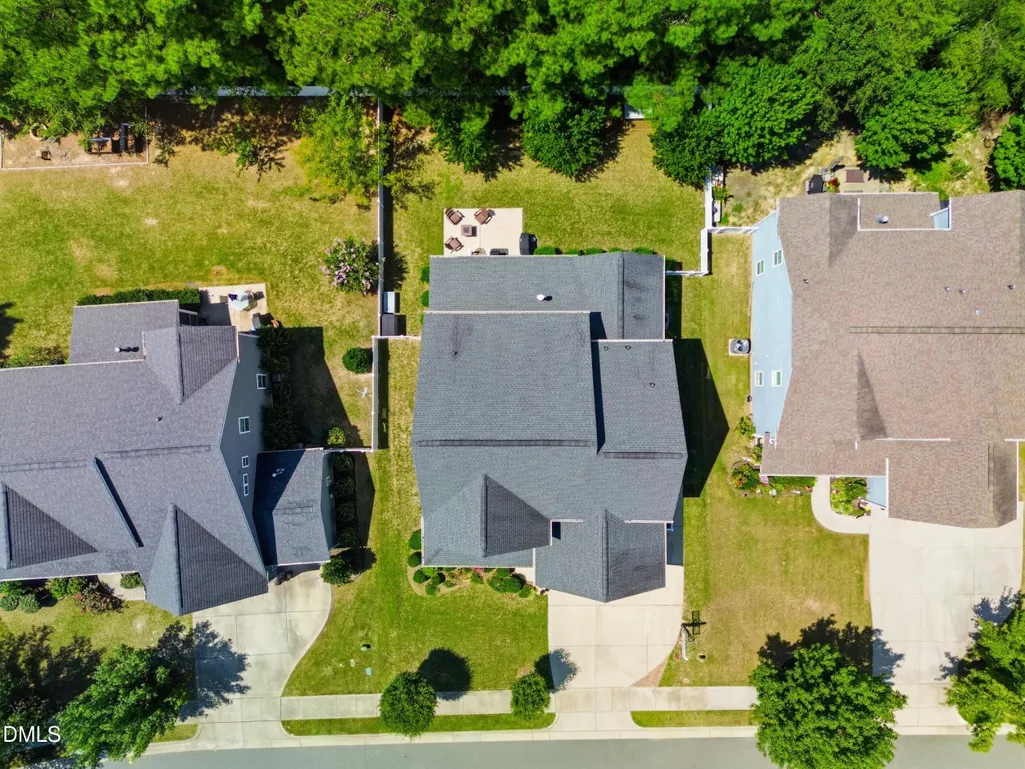
- Lot Size0.2 Acres
Data Source:
Triangle MLS (TMLS)
Property Description
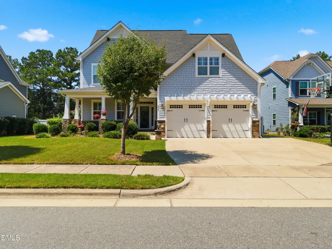
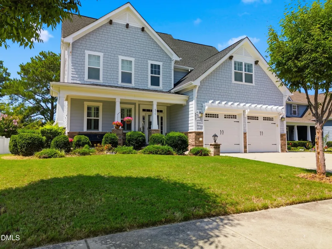
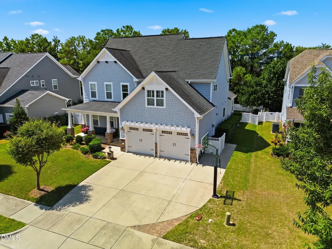
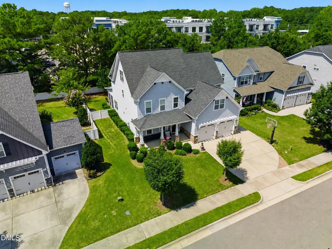
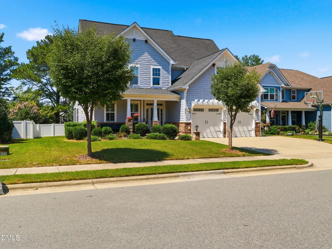
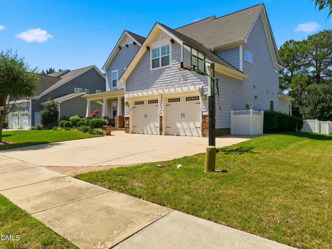
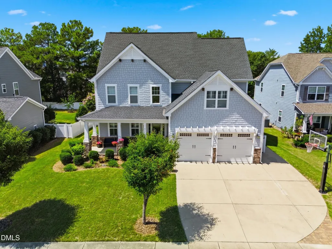
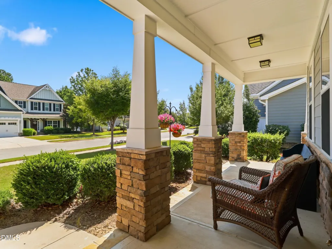
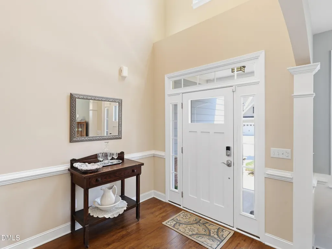
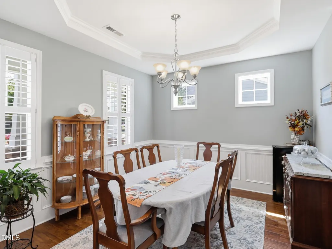
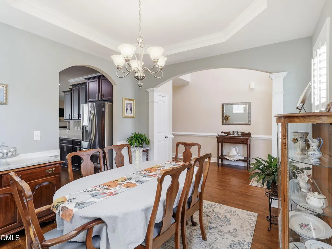
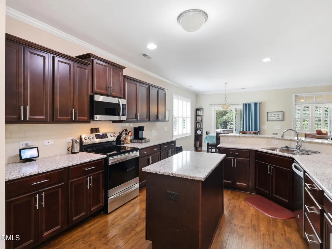
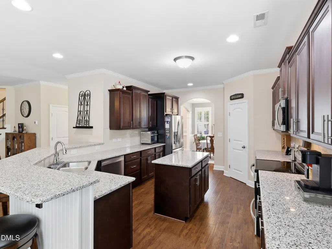
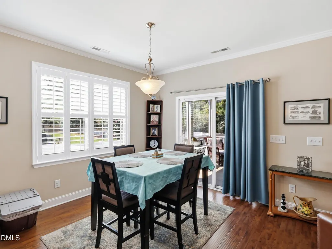
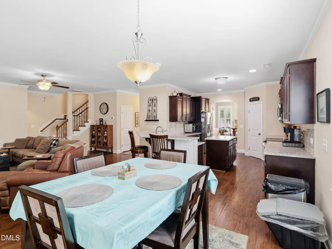
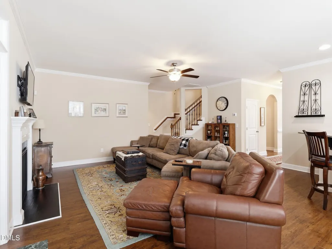
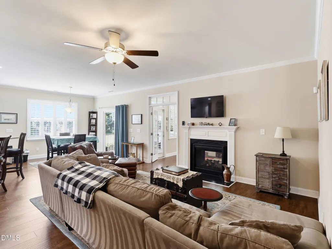
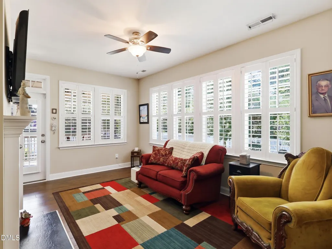
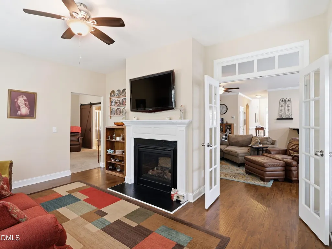
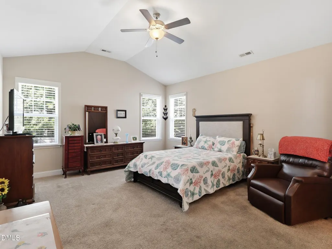
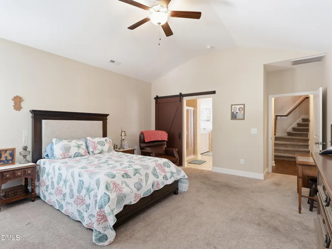
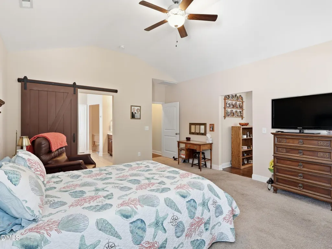
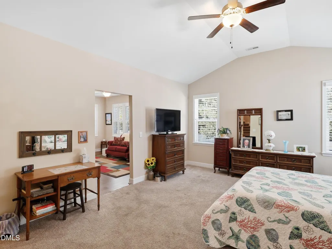
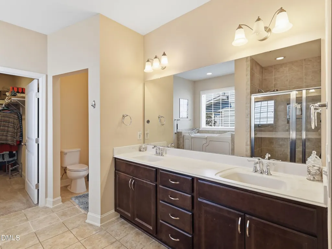
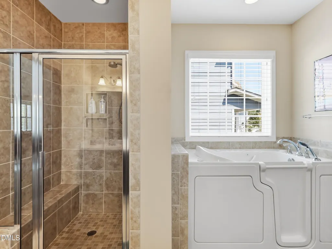
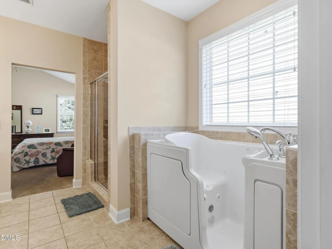
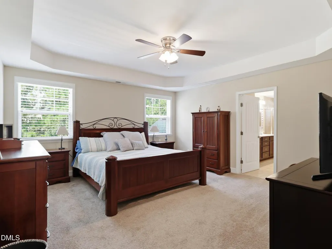
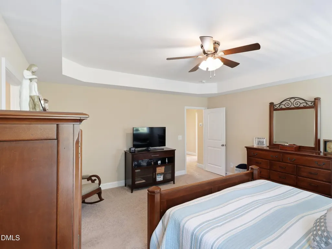
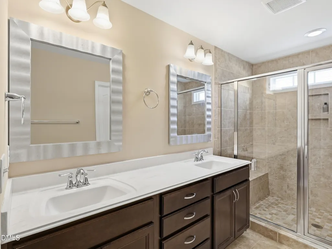
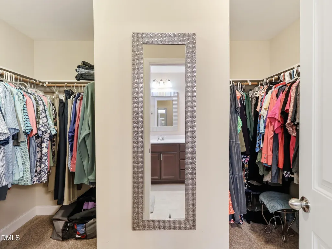
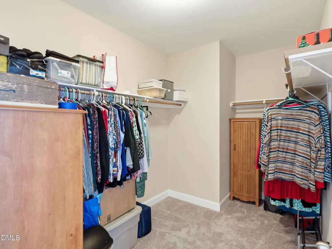
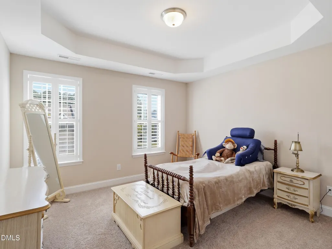
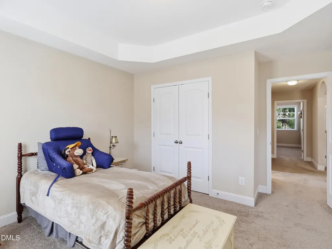
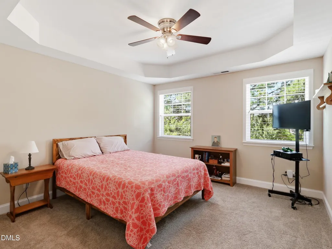
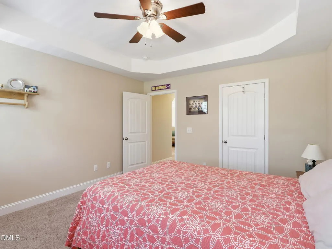
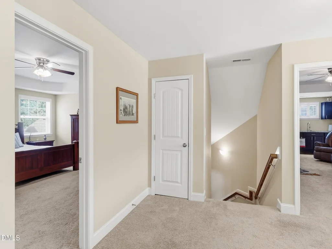
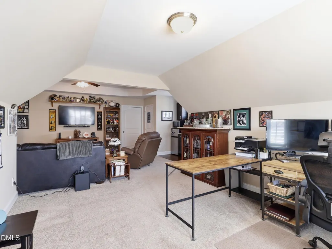
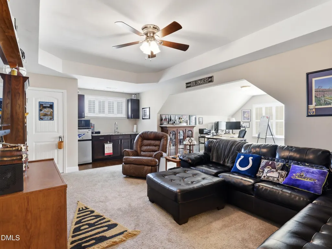
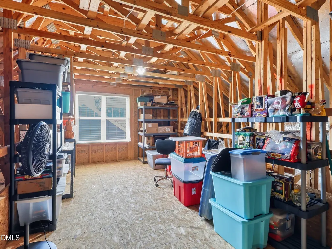
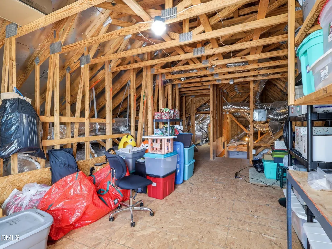
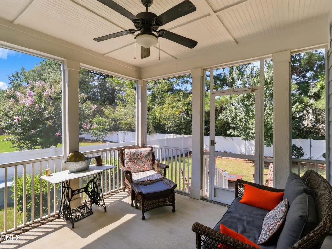
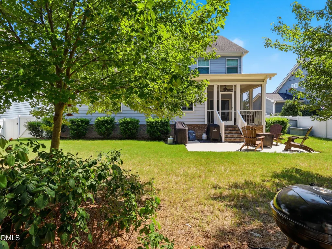
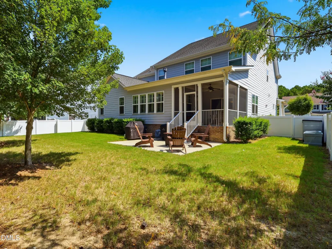
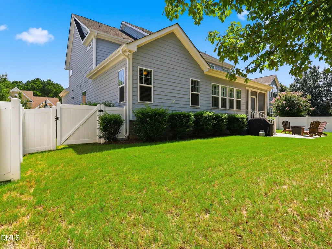
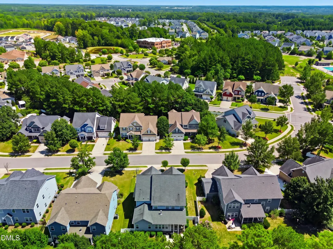
Welcome to 517 Silverliner Drive in Knightdale Station, where an exceptionally flexible floor plan meets one of Knightdale's most convenient locations. This spacious home offers two primary bedroom suites, including a desirable first-floor primary and a second primary upstairs—ideal for multigenerational living, guests, or simply having options as your needs change. Engineered hardwood floors flow throughout much of the main level, where the living room features a fireplace that also opens to the adjoining flex room, creating a unique connection between the two spaces. Use the flex room as a home office, sitting room, playroom, or whatever best fits your lifestyle. Upstairs, you'll find generous secondary bedrooms along with a huge bonus room offering plenty of space for movies, games, hobbies, or a second living area. Need even more room? Permanent stairs lead to unfinished third-floor space, providing outstanding storage today with possibilities for the future. Abundant closets and storage throughout the home make it easy to keep everything organized. The location also stands out as one of the homes great features. Situated in Knightdale Station, you're within walking distance of Knightdale Station Park, walking trails, recreation, the YMCA pool and popular Prime Barbeque. Enjoy neighborhood living where an evening walk, morning run, trip to the park, or a meal out can all start right from your front door. With its two primary suites, tremendous bonus and storage space, flexible living areas, and hard-to-beat Knightdale location, 517 Silverliner Drive offers a combination that's difficult to find.
| Elementary School | Middle School | High School |
|---|---|---|
| Wake - Lockhart Elementary Elementary School | Wake - Neuse River Middle Middle School | Wake - Knightdale High High School |
| Price History | |
|---|---|
| 9/1/2026 | Listed $649,900 |
General Features
| Sewer | Public Sewer |
|---|---|
| Heating | Heat Pump,Natural Gas |
| Cooling | Central Air |
| Utilities | Cable Available,Natural Gas Connected,Sewer Connected,Water Connected |
| Roof | Shingle |
| Appliances | Cooktop,Dishwasher,Electric Oven,Gas Water Heater,Microwave |
| Zoning | UR12 |
| HOA Fee | 62.5 |
| Garage Spaces | 2 |
| Association Fee Includes | Unknown |
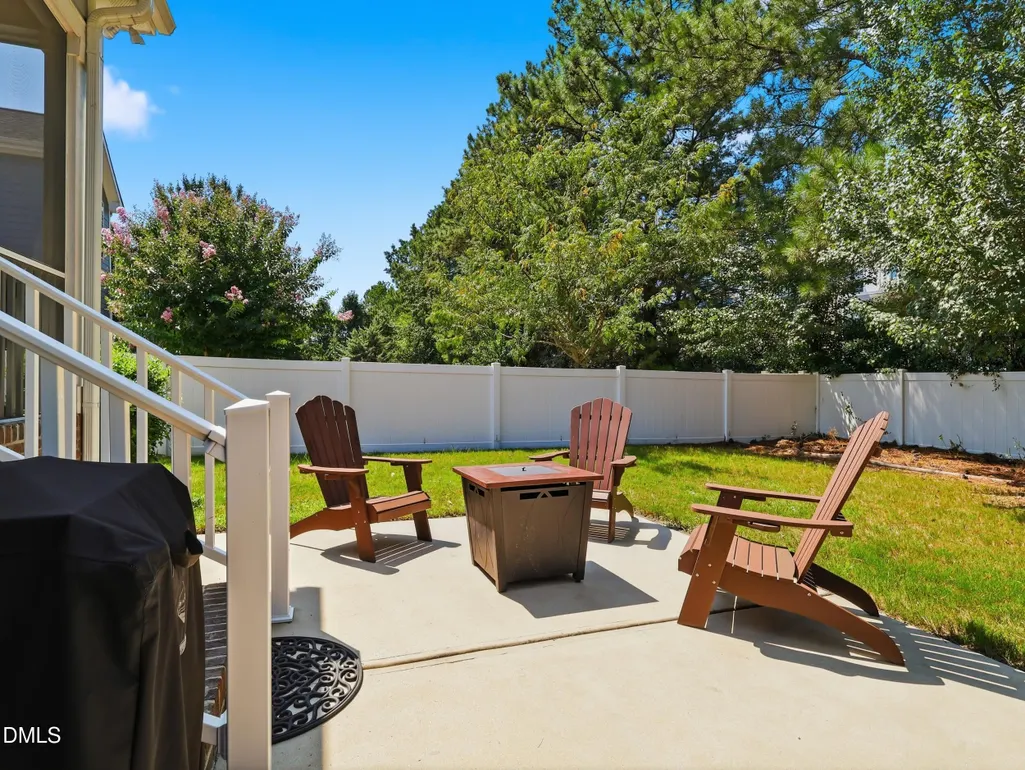
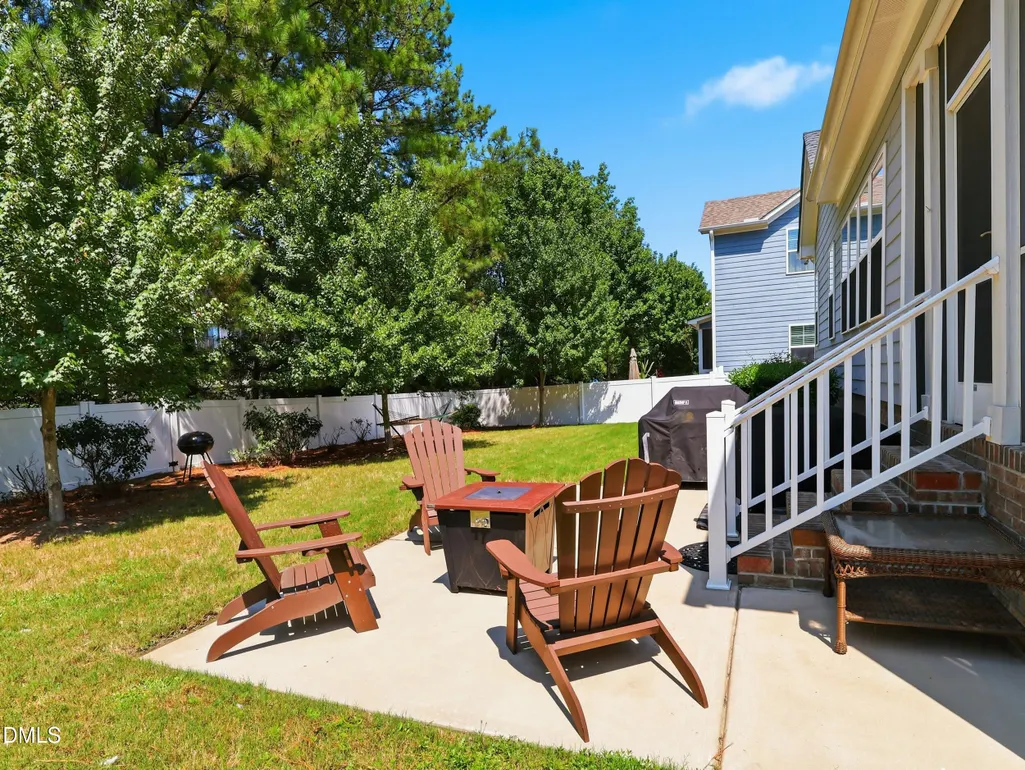
| Patio/Porch Features | Screened |
| Architectural Style | Transitional |
| Construction Materials | Brick,Fiber Cement,Stone |
| Year Built | 2016 |
| Stories Count | 1 |
| Levels | Three Or More |
| Property Subtype | Single Family Residence |
| Assoc Fee Paid Per | Semi-Annually |
| County | Wake |
| New Construction | false |
| Property Type | Residential |
| HOA | true |
| Attached Garage | true |
| Subdivision Name | Knightdale Station |
| Garage Y/N | true |
| Total Rooms | 9 |
| Full Baths | 3 |
| Status | Active |
| Directions | From Raleigh: Take I-87N US64/264 E toward Knightdale. Take exit 7 for I-540 toward US-1. Take exit 24 for US 64 Business. Turn right on US 64 Business. Turn right onto Carolinian Ave. Turn right onto Silverliner |
| High School | Wake - Knightdale High |
| City | Knightdale |
| Senior Community Y/N | false |
| Lot Size Units | Acres |
| Lot Size Square Feet | 8712 |
| Elementary School | Wake - Lockhart Elementary |
| Tax Annual Amount | 6844.6 |
| Middle/Junior High School | Wake - Neuse River Middle |
| Structure Type | Site Built |
| Standard Status | Active |
Interior Features
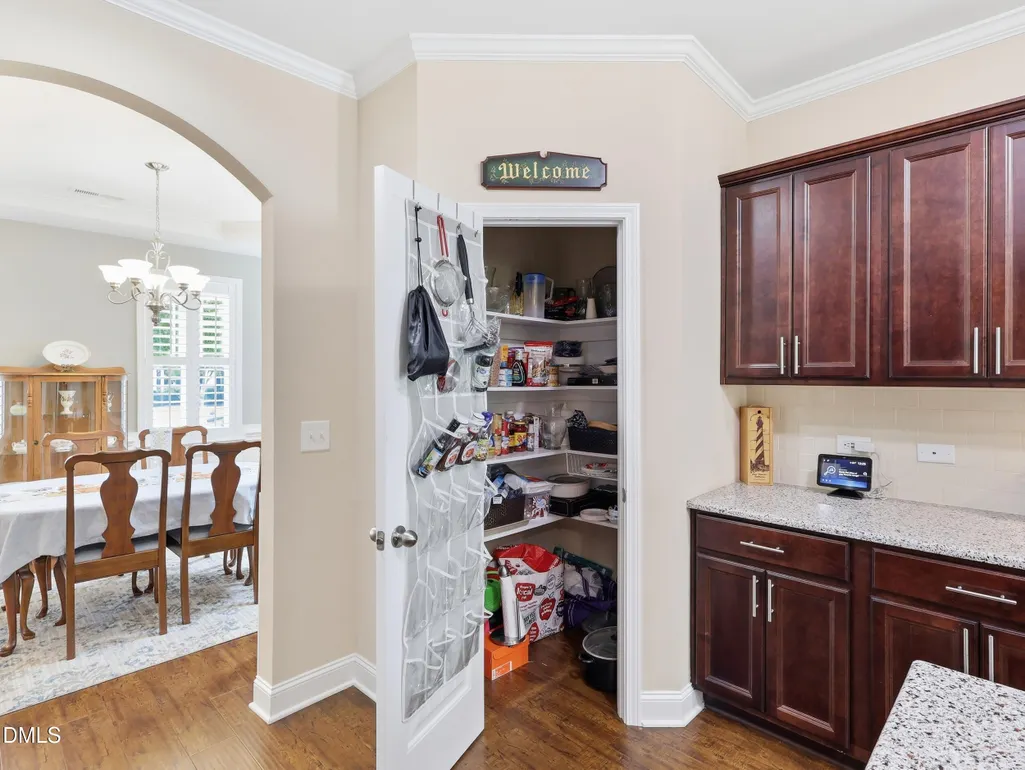
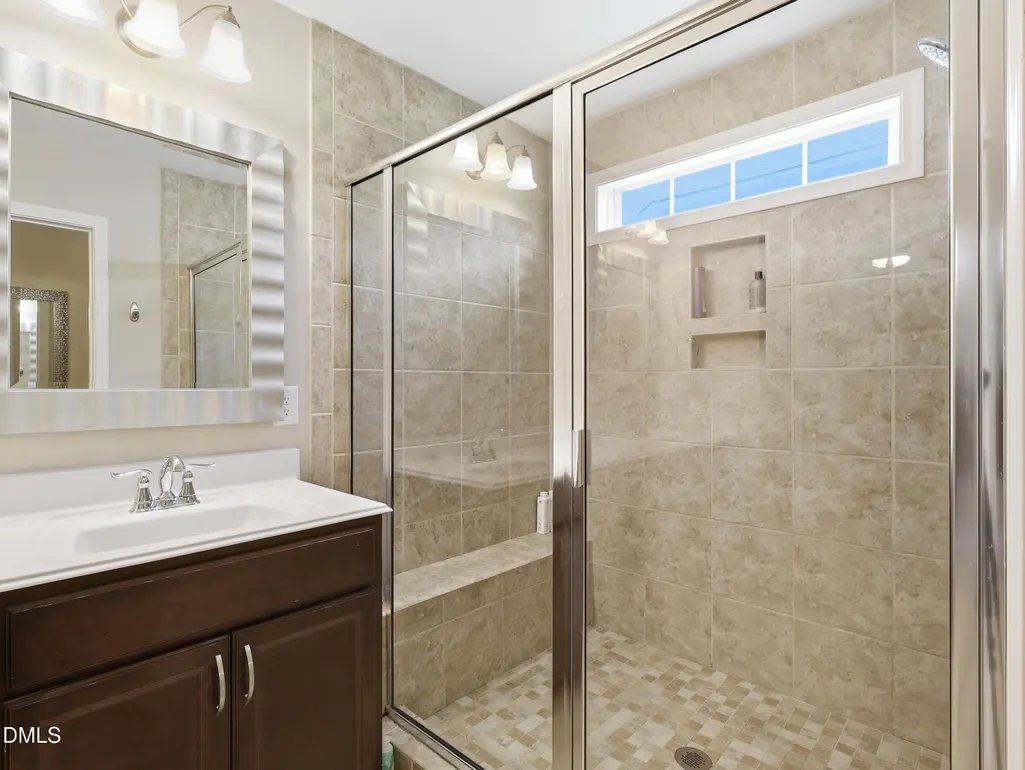
| Interior Amenities | Ceiling Fan(s),Kitchen Island,Pantry,Primary Downstairs,Second Primary Bedroom,Separate Shower,Storage,Walk-In Shower |
|---|---|
| Flooring | Carpet,Hardwood,Tile |
| Total Fireplaces | 1 |
| Air Conditioning Y/N | true |
| Heating Y/N | true |
| Fireplace Y/N | true |
| Above Grade Finished Area | 3667 |
| Half Baths | 1 |
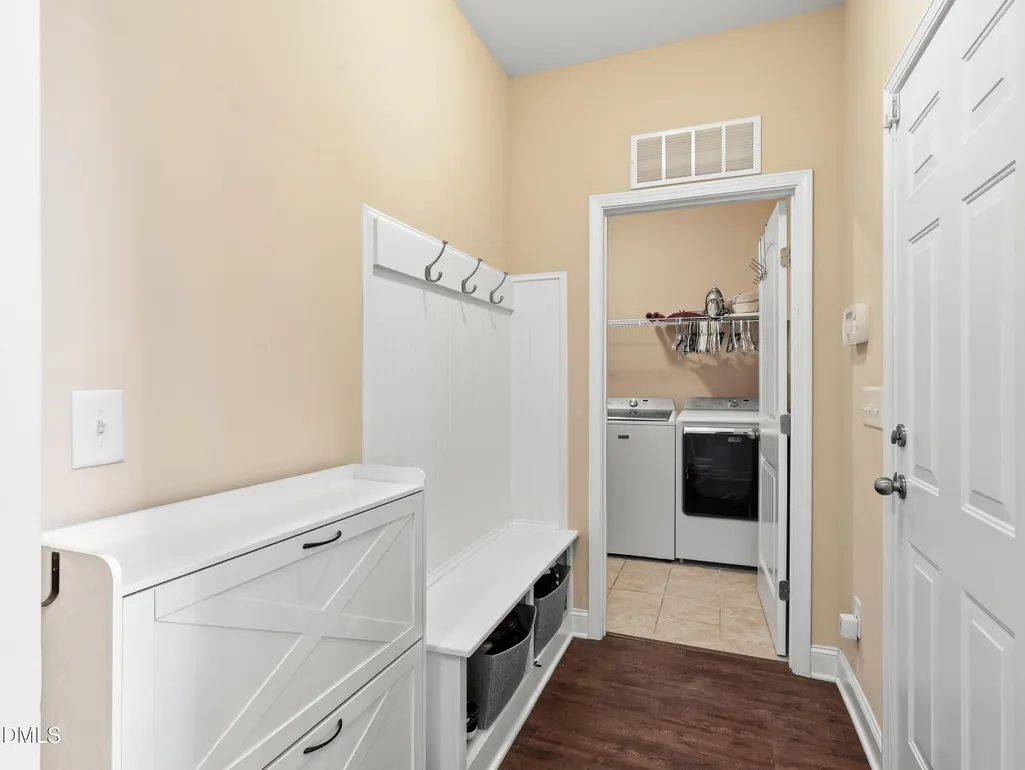
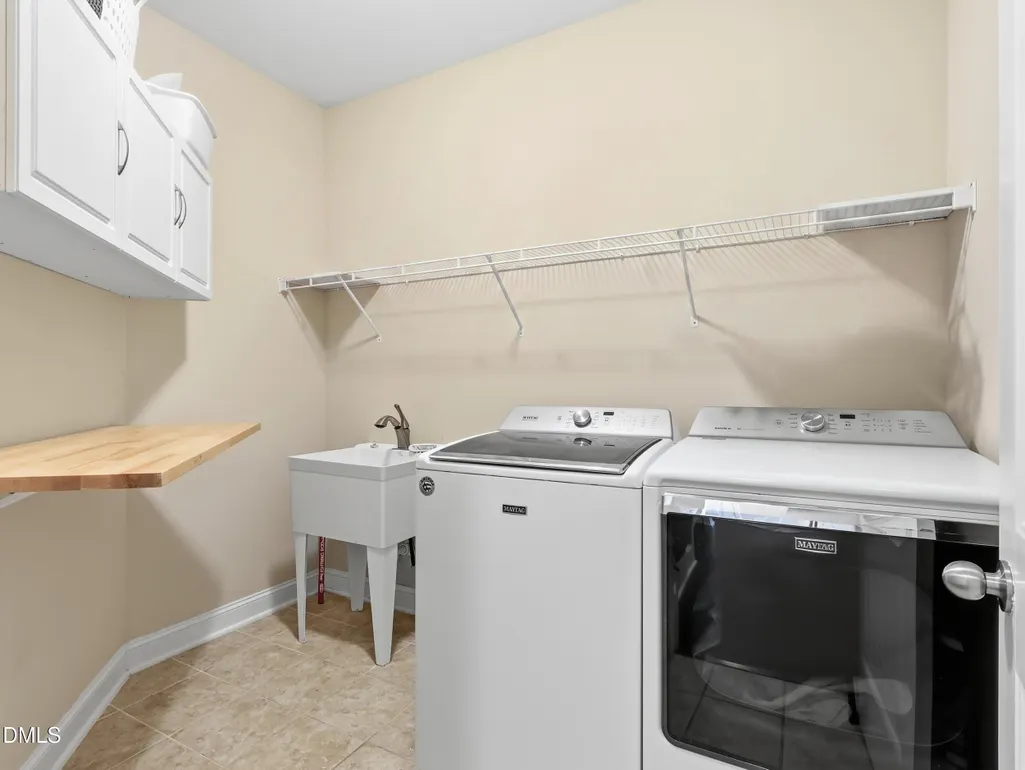
| Laundry Features | Laundry Room |
| Total Bedrooms | 4 |
| Above Grade Finished Area Source | Other |
| Total Baths | 4 |
Exterior Features
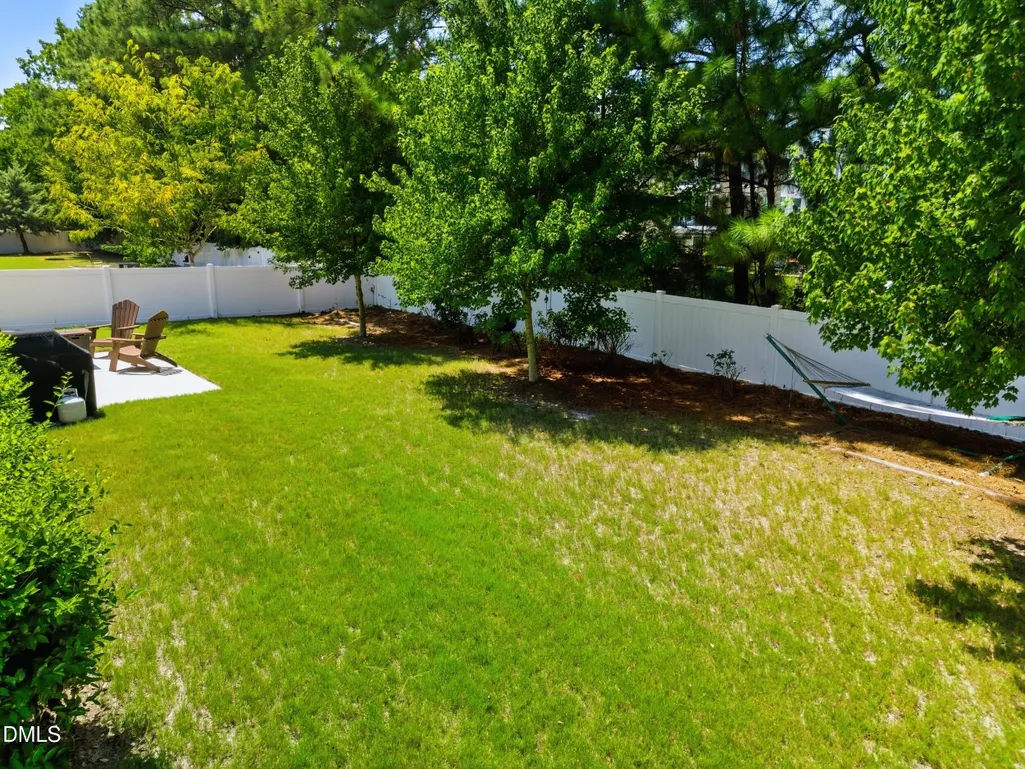
| Exterior Amenities | Fenced Yard |
|---|---|
| Fencing | Back Yard,Vinyl |
| Parking Features | Driveway,Garage |
| Water Source | Public |
| Lot Size Area | 0.2 |
| Foundation Details | Slab |
| Building Area Total | 3667 |
| Lot Size Acres | 0.2 |
| Road Surface Type | Paved |
| Road Frontage Type | City Street |
Amenities
- Foreclosure
- Views
- Short Sale
- New Construction
- Adult 55+
- Lease To Own
- No HOA Fees
- Furnished
- Primary On Main
- Air Conditioning
- Seller Finance
- Green
- Fixer Upper
- Horse
- Golf
- Fireplace
- Deck
- Garage
- Basement
- Pool
Property vs Single Family Average in 27545
Price
Year Built

 © 2026 Longleaf Pines Association of Realtors MLS. All Rights Reserved. IDX information is provided exclusively for consumers' personal, non-commercial use and may not be used for any purpose other than to identify prospective properties consumers may be interested in purchasing. Information deemed reliable but not guaranteed. Properties marked with the IDX icon are provided courtesy of the Longleaf Pines Association of Realtors MLS, Inc., Internet Data Exchange (IDX).
