
Eco Friendly
Address
712 Twin Star Lane, Knightdale, NC
Price
$ 545,000
Property Attributes
- MLS#10191603
- TypeSingle Family
- Listing Status Active
- CountyWake
- CityKnightdale
- NeighborhoodKnightdale Station
- Zip27545
- StyleCraftsman, Transitional
- Year Built2019
- Price$ 545,000
- Bedrooms4
- Full Bathrooms2
- Half Bathrooms1
- Sqr Footage2917
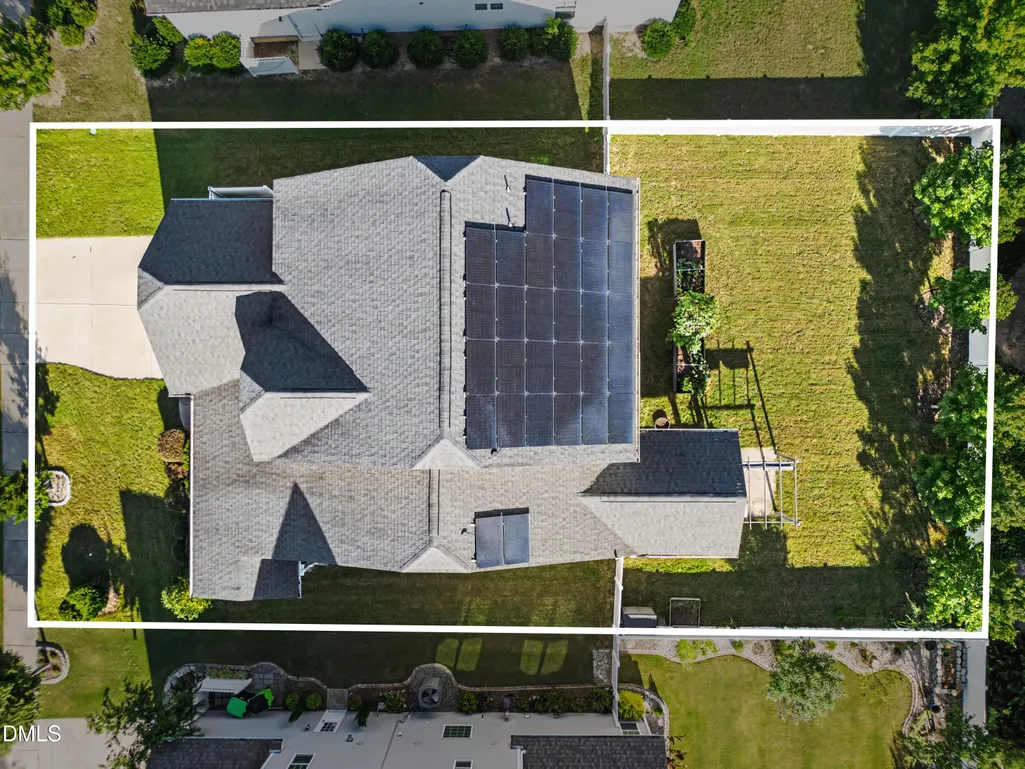
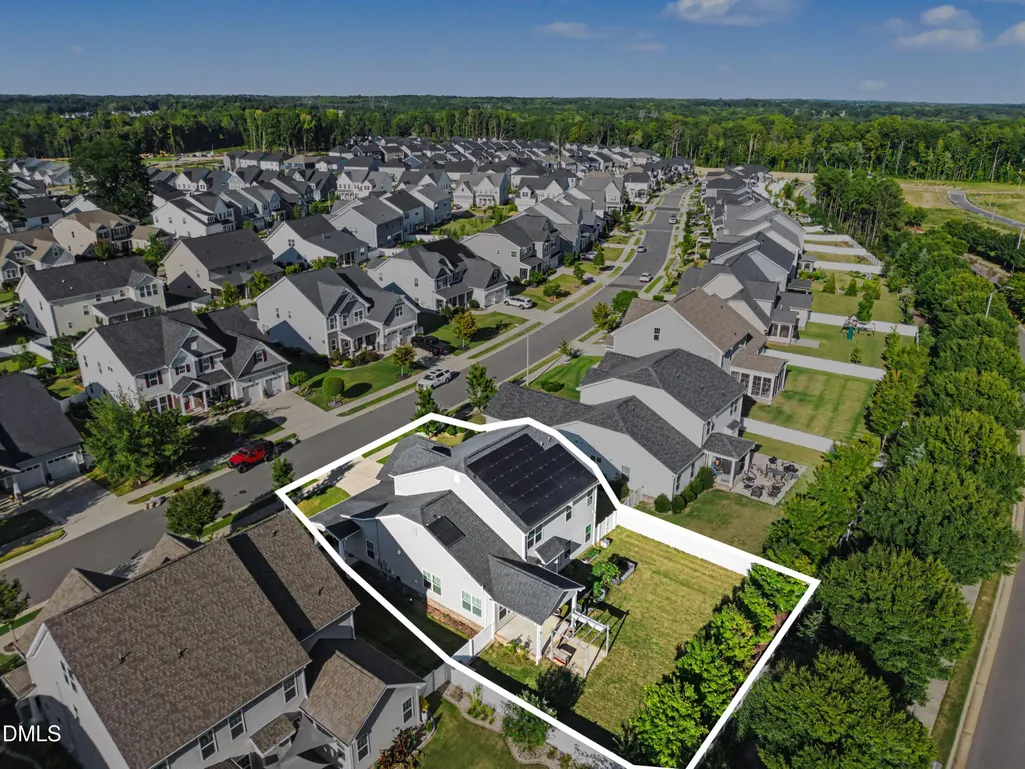
- Lot Size0.21 Acres
Data Source:
Triangle MLS (TMLS)
Property Description
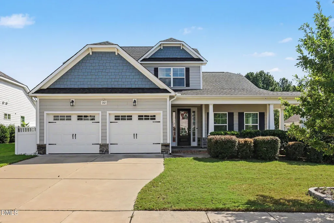
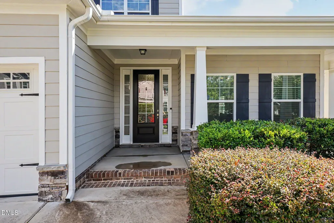
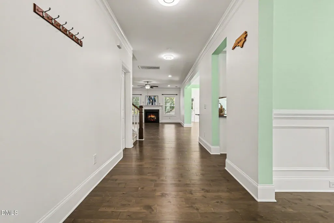
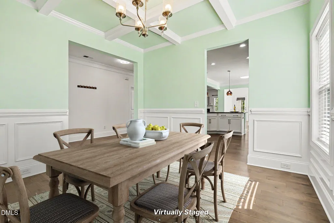
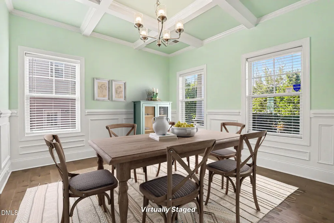
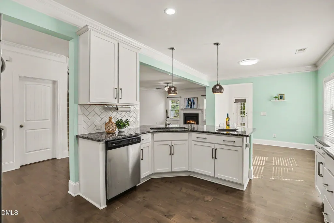
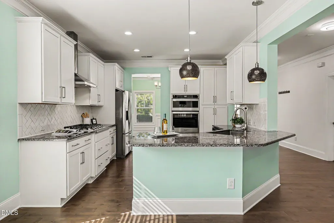
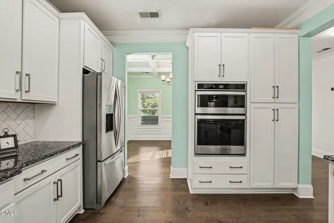
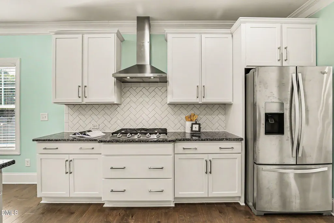
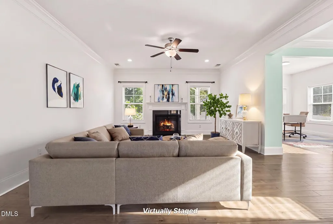
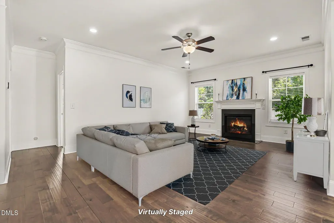
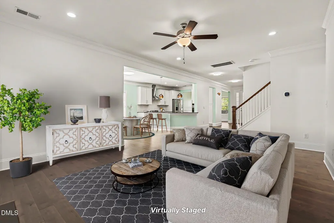
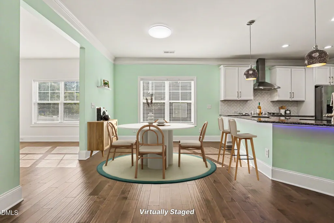
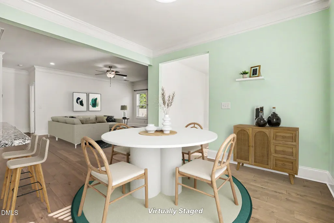
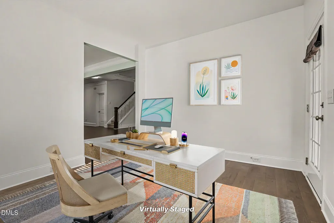
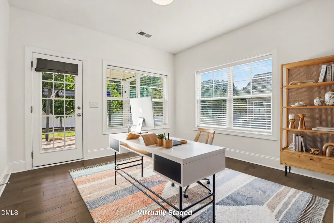
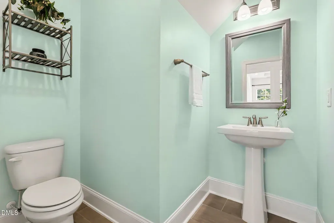
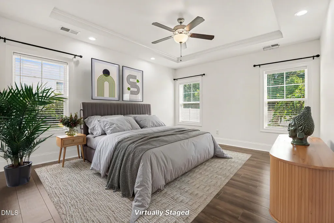
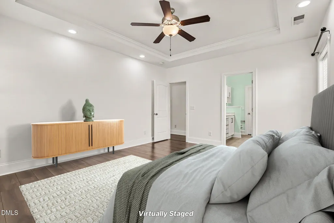
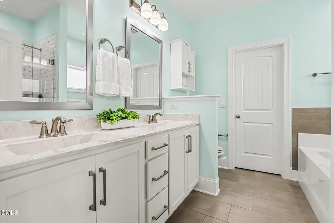
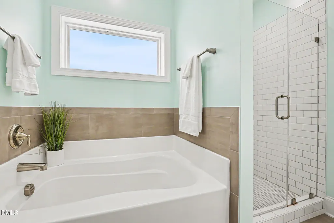
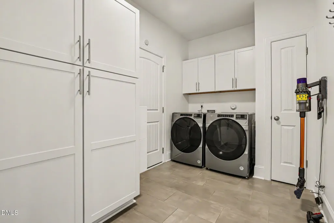
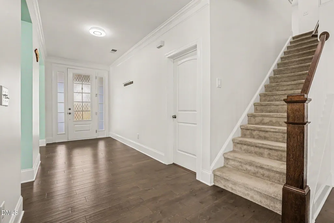
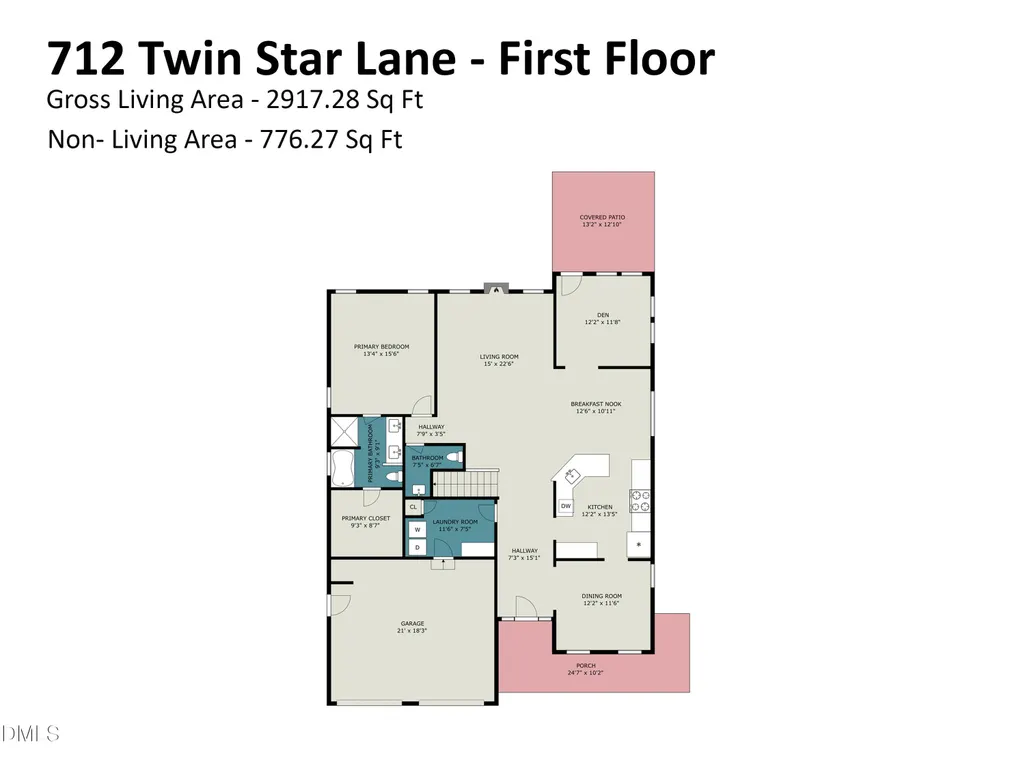
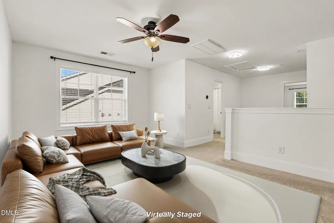
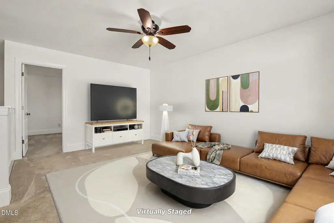
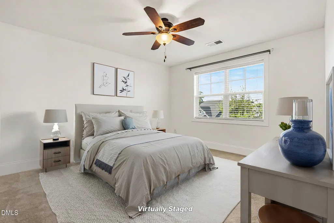
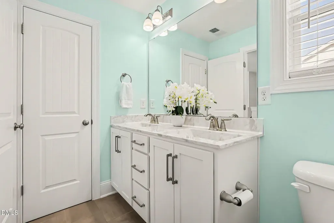
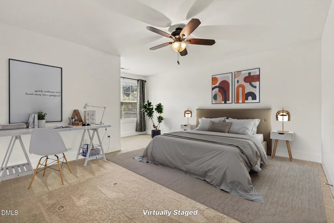
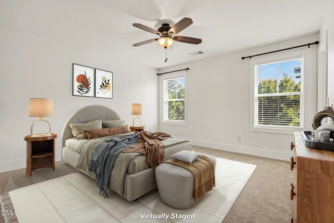
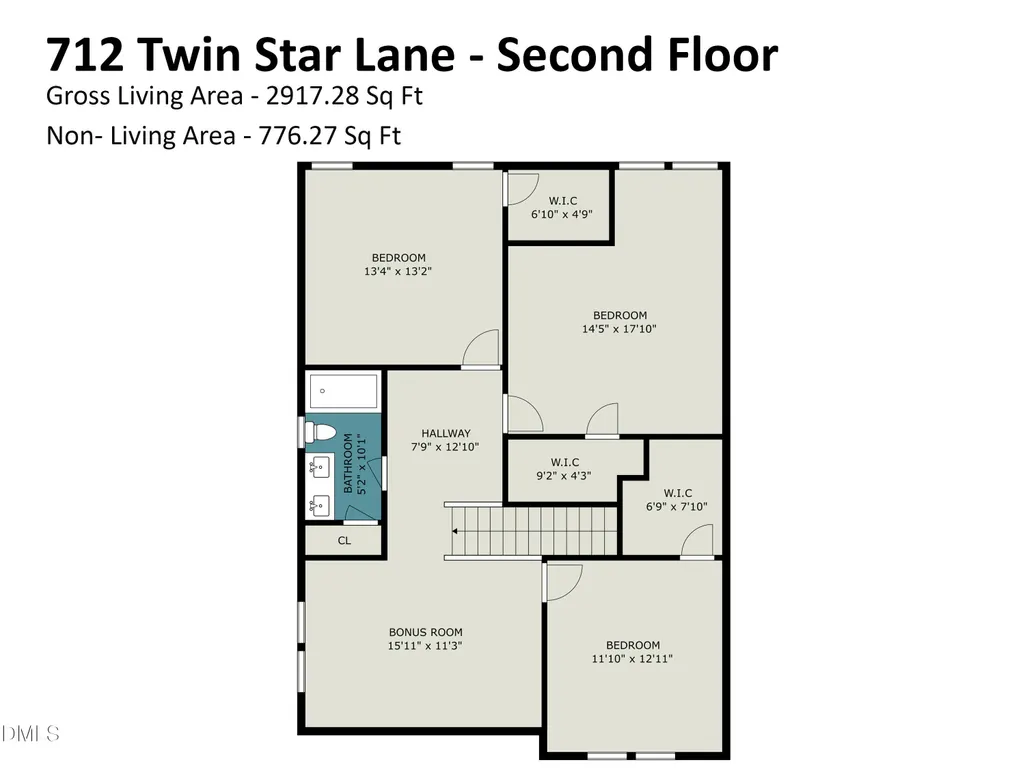
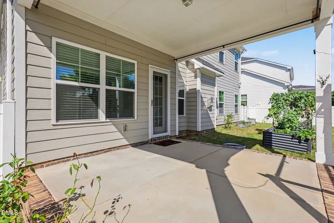
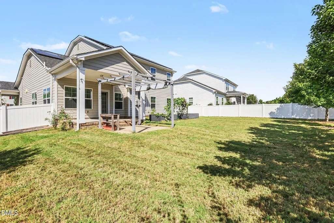
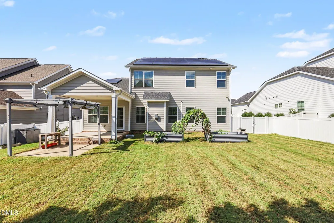
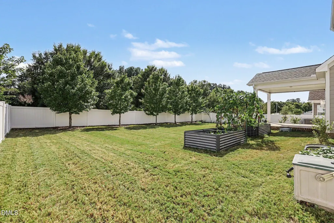
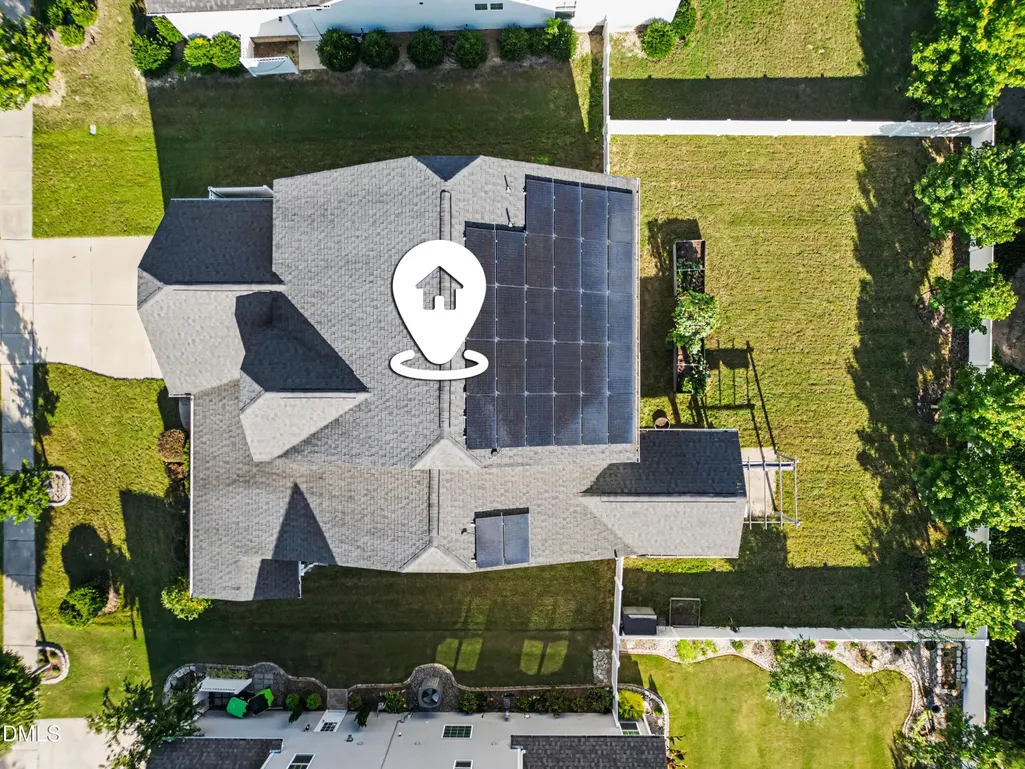
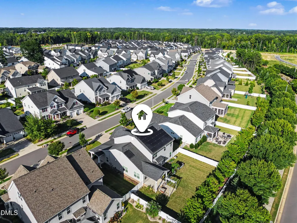
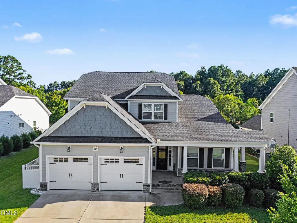
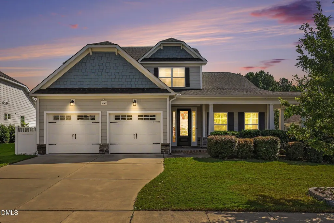
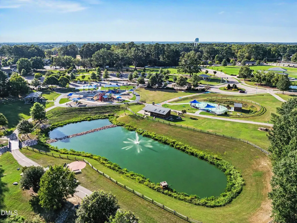
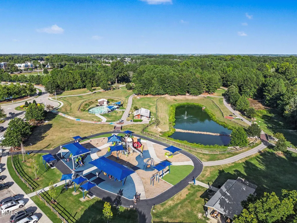
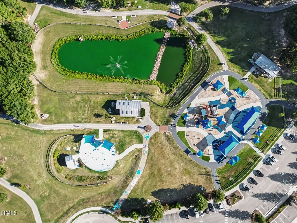
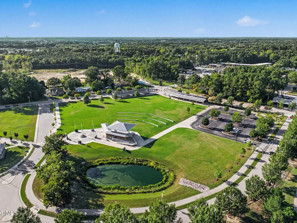
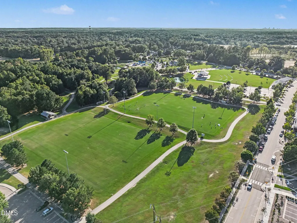
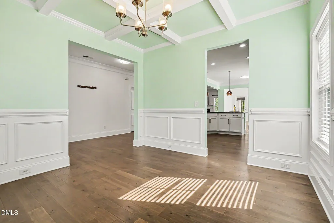
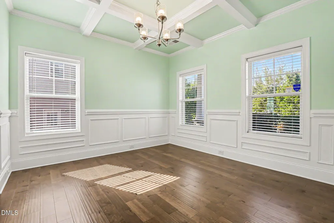
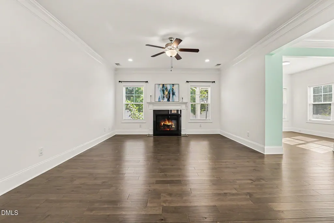
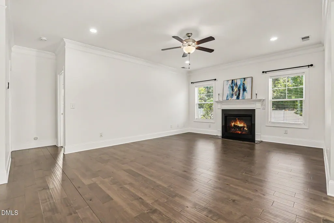
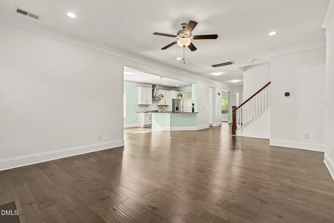
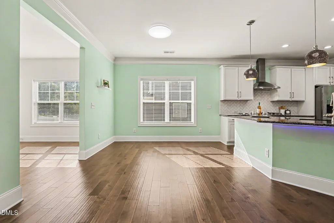
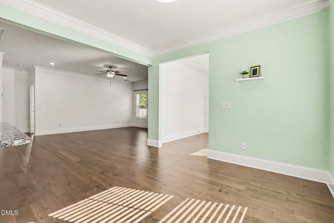
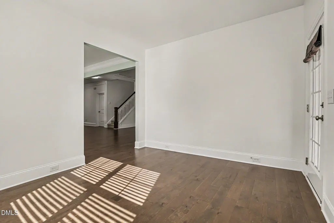
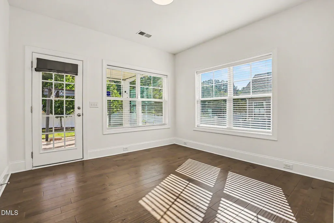
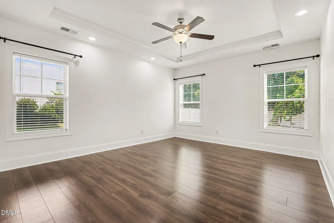
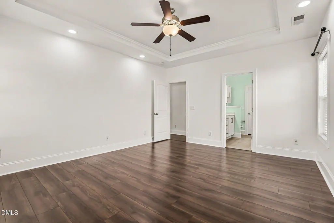
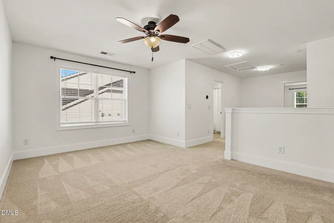
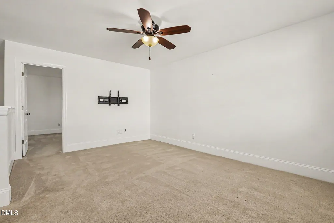
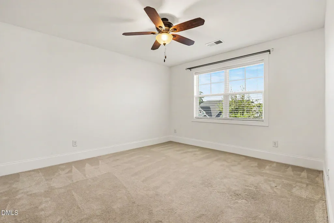
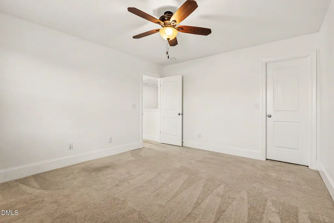
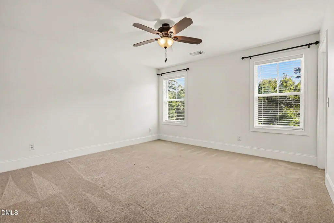
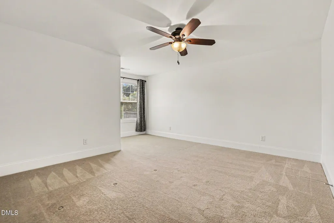
Why wait for long builder timelines and expensive post-closing upgrades when true turnkey ease is already waiting for you? Just seven years young, this home still feels like new, yet it comes loaded with high-value perks that are better than new construction from day one. Thirty fully paid off solar panels eliminate monthly electric usage costs. (For the past year, the cost for electricity usage has been $0, even with charging an EV at home). With pre-installed Tesla chargers (2), window blinds, curtain rods, ceiling fans, updated lighting, and a fully fenced-in backyard you bypass the high costs and stress of adding them yourself. Paired with a main-level primary suite and neighborhood access to Knightdale Station Park, this layout delivers an established level of comfort, convenience, and privacy that new construction simply cannot replicate. From the moment you step onto the welcoming covered front porch, warm engineered hardwood floors lead you into a light-filled open layout. Morning coffee feels extra special in the sunroom, where natural light streams across soft neutral tones and fresh paint throughout. At the center of the home, the kitchen combines rich granite countertops, stainless steel appliances, and an upgraded new gas range, making weeknight meals or weekend entertaining effortless. Just off the utility area, a custom added pantry cabinet expands your storage, with the refrigerator, washer, dryer, and stick vacuum all conveying for a seamless transition. Your main-floor owner's suite serves as a tranquil getaway, featuring a generous walk-in closet and an ensuite bath complete with a soaking tub and a sleek tiled shower. Upstairs, fresh carpet creates a plush backdrop across the large open loft and three additional bedrooms, each equipped with its own walk-in closet, giving everyone dedicated, flexible space to stretch out, work, or create. Smart home integrations, including smart thermostats and smart lighting, offer peace of mind and climate control at your fingertips. (The smart front door lock was removed and is in one of the upstairs closets if the new owner wants to reinstall it.) Living here means having a 71-acre park essentially in your backyard. Instead of staying tucked away inside, life unfolds outdoors; stroll over to the splash pad, inclusive playground, disc golf course, or Ashley Wilder Dog Park without ever touching your car keys. On warm evenings, grab a lawn chair and head to the park amphitheater for food truck nights, movies, and live music, or swing by Prime Barbecue just down the street. It is a vibrant neighborhood with an open, welcoming rhythm, offering a quiet sanctuary just 15 minutes from Downtown Raleigh. Complete with a fully transferable Choice Home Warranty through June 2027, this home lets you move in, unpack, and start living effortlessly from day one.
| Elementary School | Middle School | High School |
|---|---|---|
| Wake - Lockhart Elementary Elementary School | Wake - Neuse River Middle Middle School | Wake - Knightdale High High School |
| Price History | |
|---|---|
| 9/9/2026 | Listed $545,000 |
General Features
| Sewer | Public Sewer |
|---|---|
| Heating | Heat Pump,Natural Gas |
| Cooling | Central Air |
| Utilities | Cable Available,Electricity Connected,Natural Gas Connected,Sewer Connected,Water Connected |
| Roof | Shingle |
| Appliances | Cooktop,Dishwasher,Dryer,Gas Cooktop,Gas Water Heater,Microwave,Plumbed For Ice Maker,Range Hood,Refrigerator,Wall Oven,Washer |
| Zoning | GR8 |
| HOA Fee | 62.5 |
| Garage Spaces | 2 |
| Association Fee Includes | Maintenance Grounds |
| Patio/Porch Features | Covered,Front Porch,Patio,Porch |
| Architectural Style | Craftsman,Transitional |
| Construction Materials | Fiber Cement,Shake Siding,Stone |
| Year Built | 2019 |
| Stories Count | 2 |
| Levels | Two |
| Property Subtype | Single Family Residence |
| Community Features | Curbs,Lake,Park,Playground,Restaurant,Sidewalks,Street Lights,Suburban |
| Assoc Fee Paid Per | Annually |
| County | Wake |
| New Construction | false |
| Property Type | Residential |
| HOA | true |
| Attached Garage | true |
| Subdivision Name | Knightdale Station |
| Garage Y/N | true |
| Green Energy Generation | Solar |
| Other Structures | Pergola |
| Total Rooms | 11 |
| Full Baths | 2 |
| Status | Active |
| Directions | Follow I-540 E to Knightdale. Take exit 24B from I-540 E. Merge onto US-64 BUS E/Knightdale Blvd. Turn right onto Carolinian Ave. At the traffic circle, continue straight to stay on Carolinian Ave. Left onto Silver Comet Dr. Destination is on the right. |
| High School | Wake - Knightdale High |
| City | Knightdale |
| Senior Community Y/N | false |
| Lot Size Units | Acres |
| Lot Size Square Feet | 9148 |
| Carport Y/N | false |
| Elementary School | Wake - Lockhart Elementary |
| Tax Annual Amount | 5429.2 |
| Middle/Junior High School | Wake - Neuse River Middle |
| Virtual Tour | https://www.zillow.com/view-imx/8aad9d84-d611-45a7-bc9b-b7ff435addd0?setAttribution=mls&wl=true&initialViewType=pano&utm_source=dashboard |
| Structure Type | House,Site Built |
| Standard Status | Active |
Interior Features
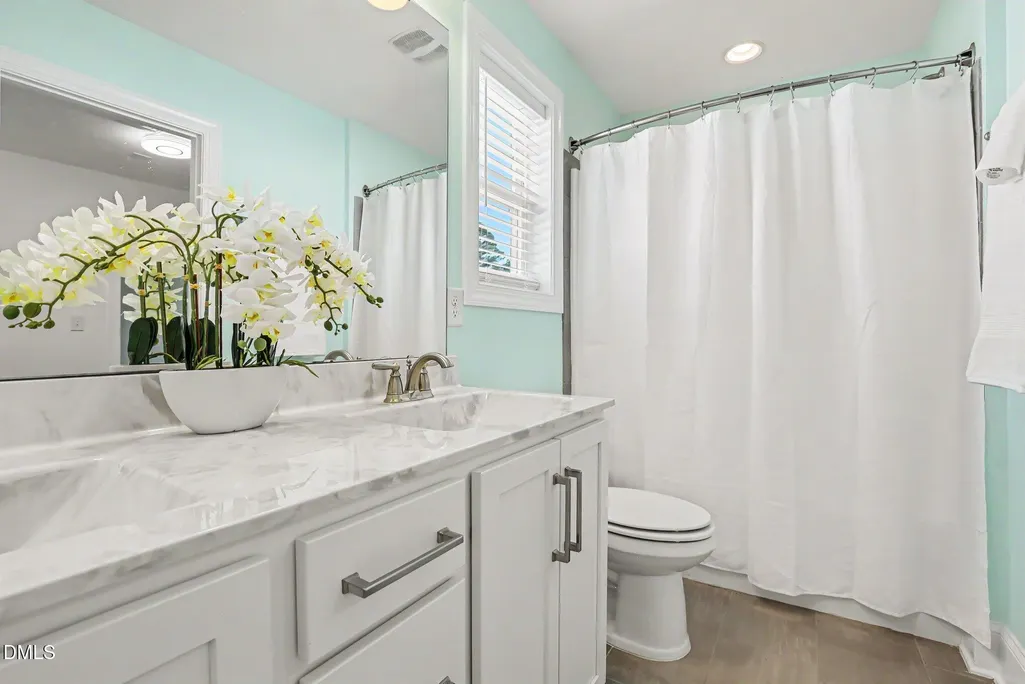
| Interior Amenities | Bathtub/Shower Combination,Ceiling Fan(s),Chandelier,Coffered Ceiling(s),Crown Molding,Double Vanity,Eat-in Kitchen,Entrance Foyer,Granite Counters,Open Floorplan,Primary Downstairs,Radon Mitigation,Recessed Lighting,Separate Shower,Smart Thermostat,Smooth Ceilings,Soaking Tub,Tray Ceiling(s),Walk-In Closet(s),Walk-In Shower |
|---|---|
| Flooring | Carpet,Tile,Wood |
| Total Fireplaces | 1 |
| Fireplace Features | Family Room,Gas,Gas Log |
| Common Walls | No Common Walls |
| Air Conditioning Y/N | true |
| Heating Y/N | true |
| Fireplace Y/N | true |
| Above Grade Finished Area | 2917 |
| Half Baths | 1 |
| Laundry Features | Electric Dryer Hookup,Inside,Laundry Room,Main Level,Washer Hookup |
| Total Bedrooms | 4 |
| Total Baths | 3 |
Exterior Features
| Exterior Amenities | Fenced Yard,Garden,Private Yard,Rain Gutters |
|---|---|
| Fencing | Back Yard,Fenced |
| Parking Features | Attached,Concrete,Driveway,Garage,Garage Door Opener,Garage Faces Front |
| Lot Features | Back Yard,Front Yard,Garden,Landscaped |
| Water Source | Public |
| Lot Size Area | 0.21 |
| Foundation Details | Slab |
| Spa | false |
| Building Area Total | 2917 |
| Lot Size Acres | 0.21 |
| Road Surface Type | Asphalt |
| Horse Y/N | false |
Amenities
- Foreclosure
- Views
- Short Sale
- New Construction
- Adult 55+
- Lease To Own
- No HOA Fees
- Furnished
- Primary On Main
- Air Conditioning
- Seller Finance
- Green
- Fixer Upper
- Horse
- Golf
- Fireplace
- Deck
- Garage
- Basement
- Pool
Property vs Single Family Average in 27545
Price
Year Built

 © 2026 Longleaf Pines Association of Realtors MLS. All Rights Reserved. IDX information is provided exclusively for consumers' personal, non-commercial use and may not be used for any purpose other than to identify prospective properties consumers may be interested in purchasing. Information deemed reliable but not guaranteed. Properties marked with the IDX icon are provided courtesy of the Longleaf Pines Association of Realtors MLS, Inc., Internet Data Exchange (IDX).
