
Address
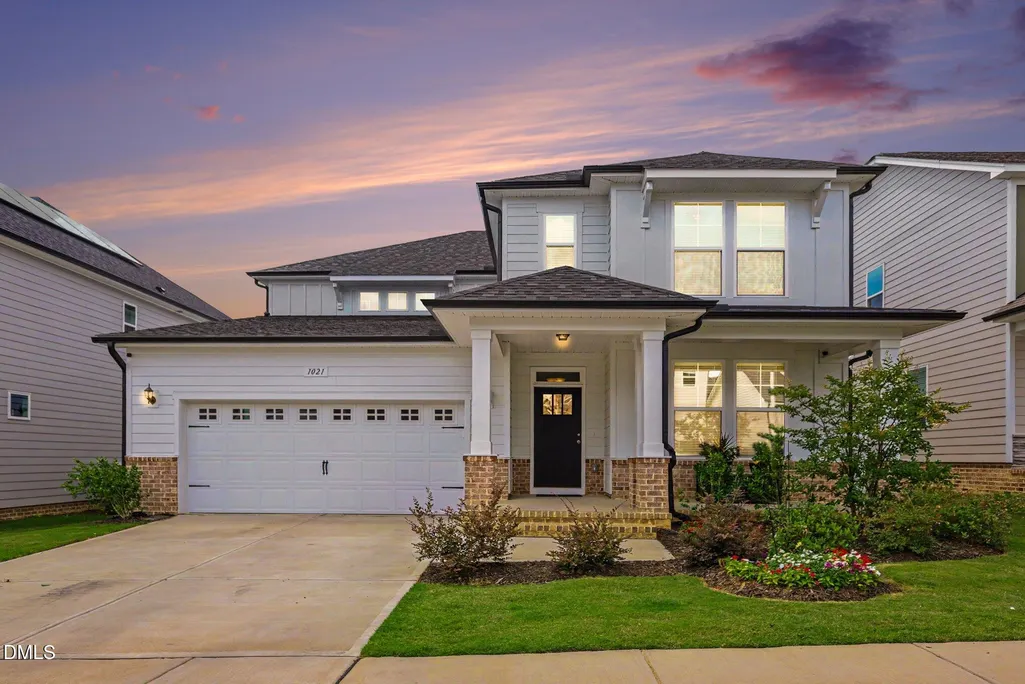
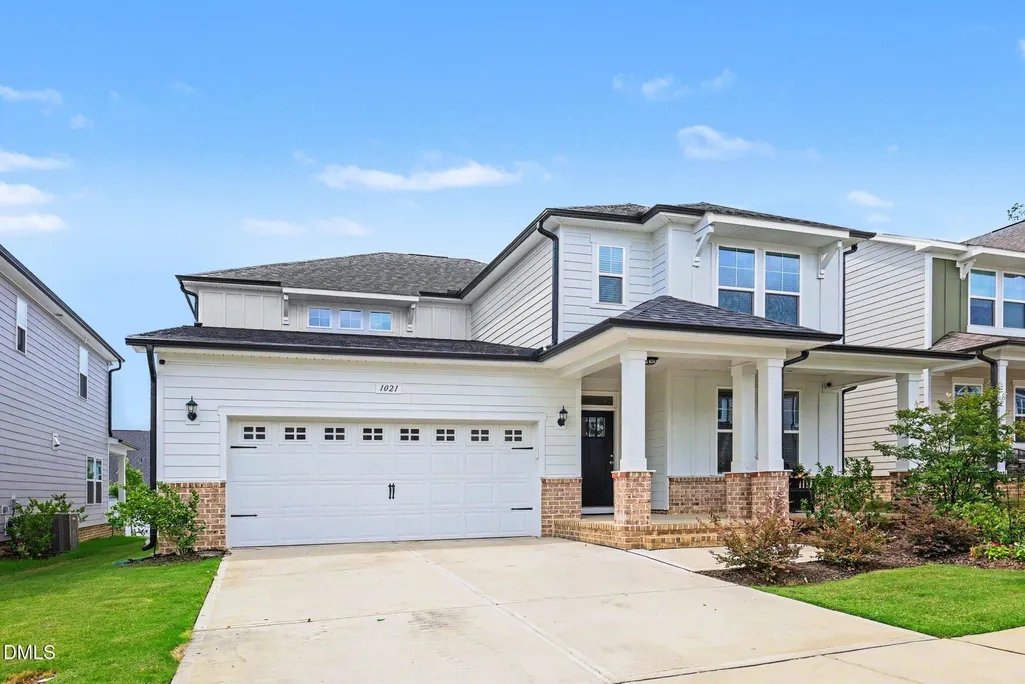
1021 Bostonian Drive, Knightdale, NC
Price
$ 575,000
Property Attributes
- MLS#10177451
- TypeSingle Family
- Listing Status Active
- CountyWake
- CityKnightdale
- NeighborhoodKnightdale Station
- Zip27545
- StyleTraditional
- Year Built2024
- Price$ 575,000
- Bedrooms4
- Full Bathrooms3
- Half Bathrooms1
- Sqr Footage3228
- Lot Size0.14 Acres
Data Source:
Triangle MLS (TMLS)
Property Description
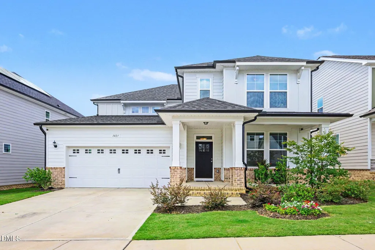
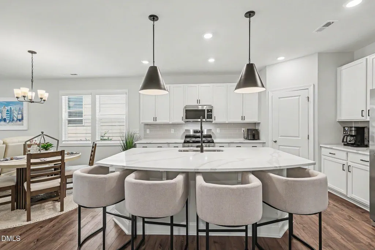
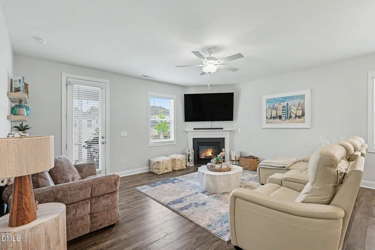
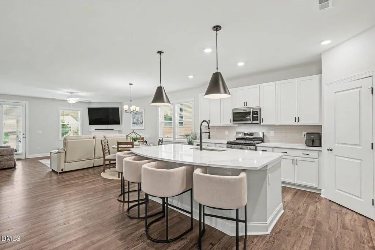
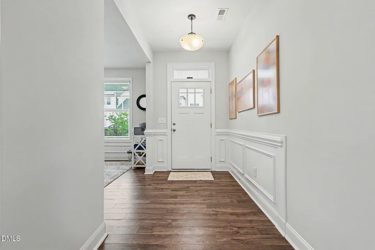
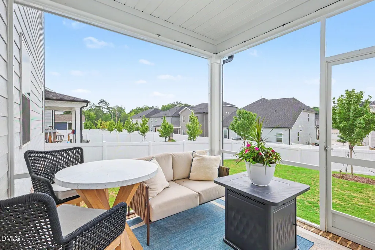
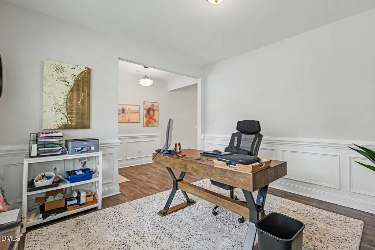
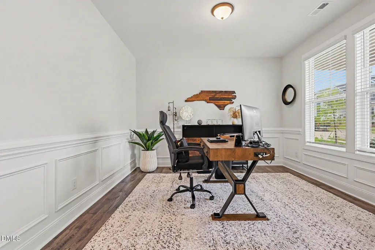
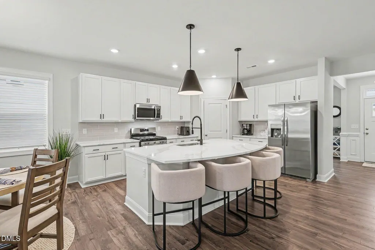
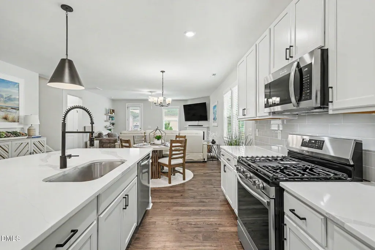
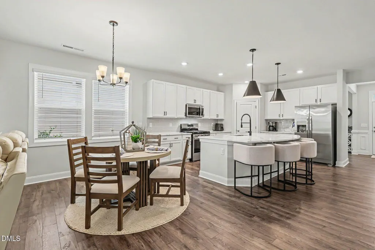
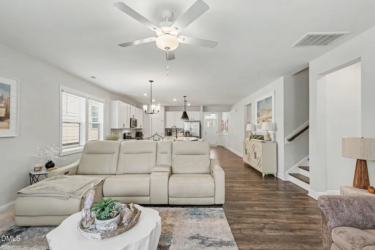
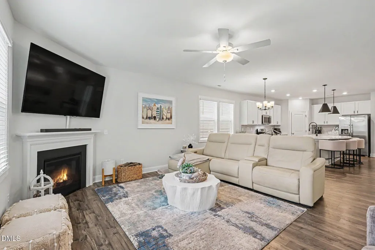
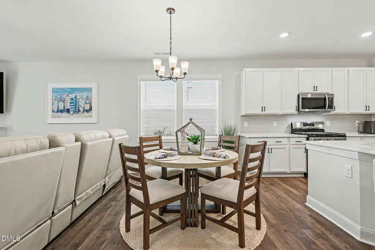
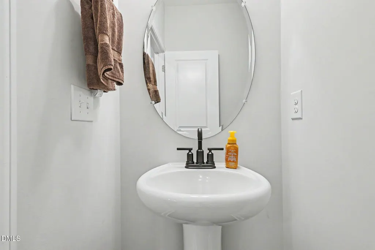
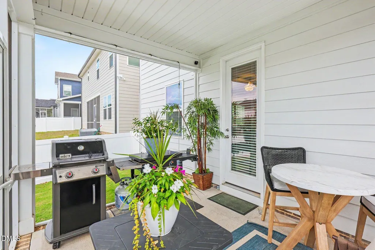
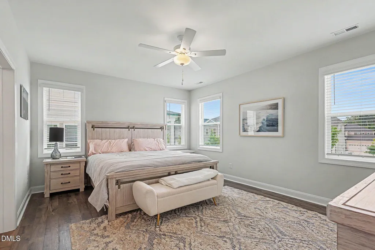
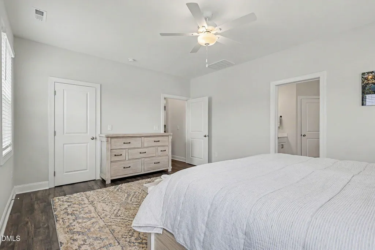
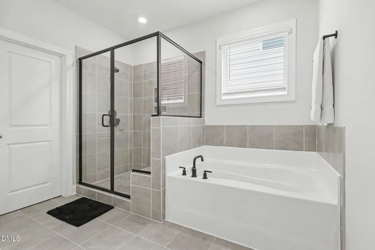
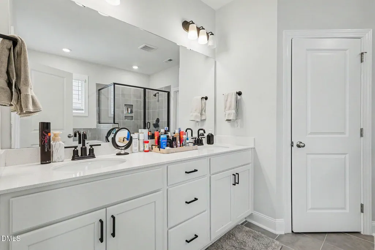
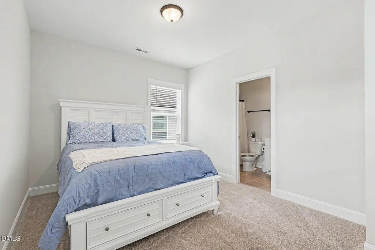
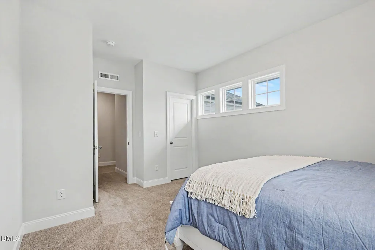
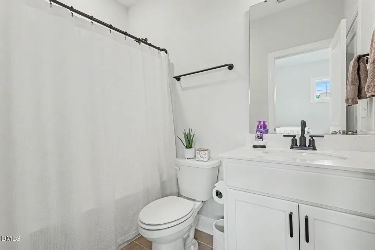
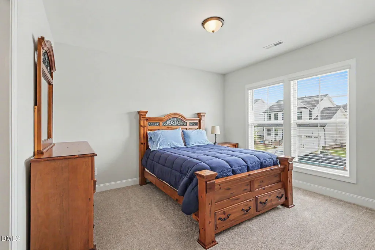
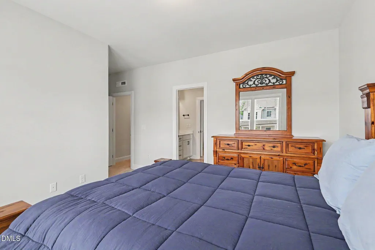
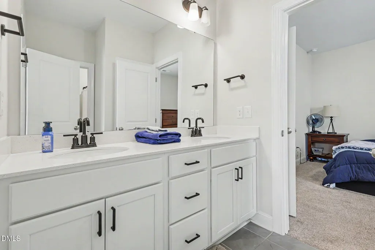
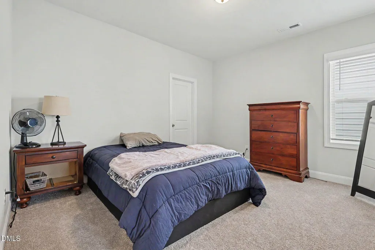
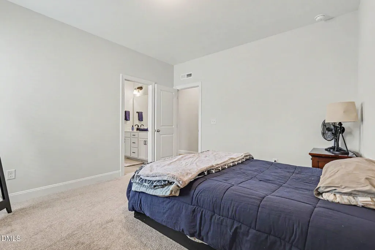
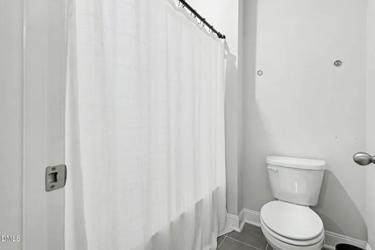
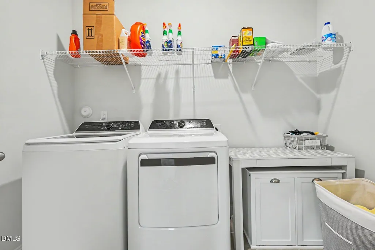
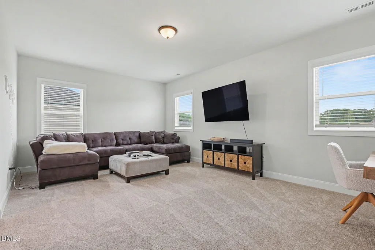
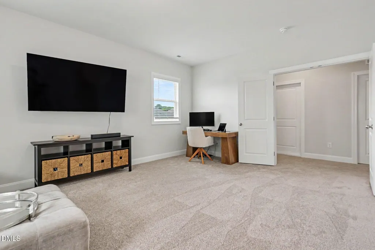
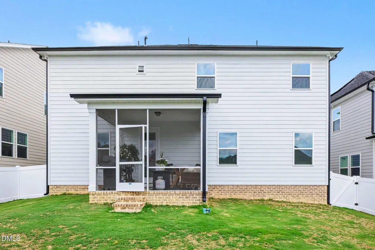
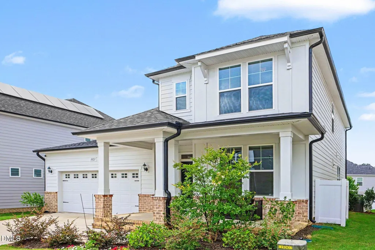
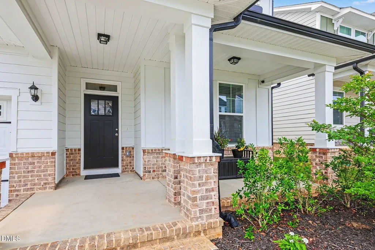
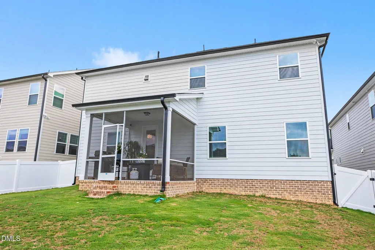
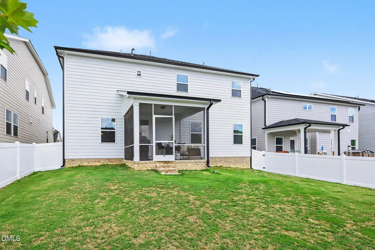
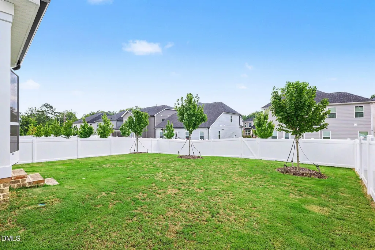
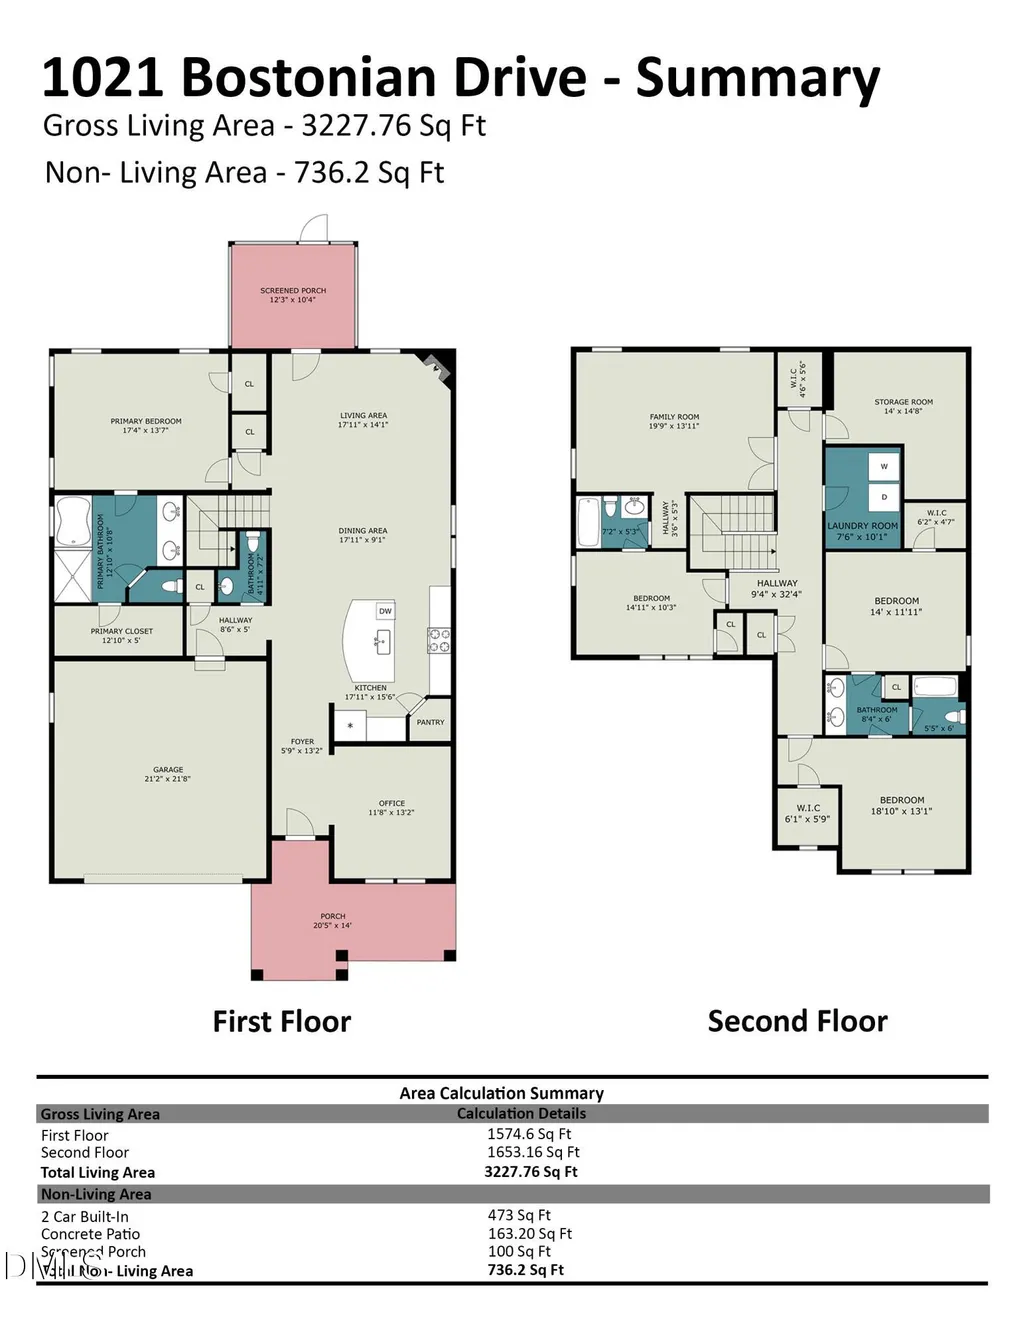
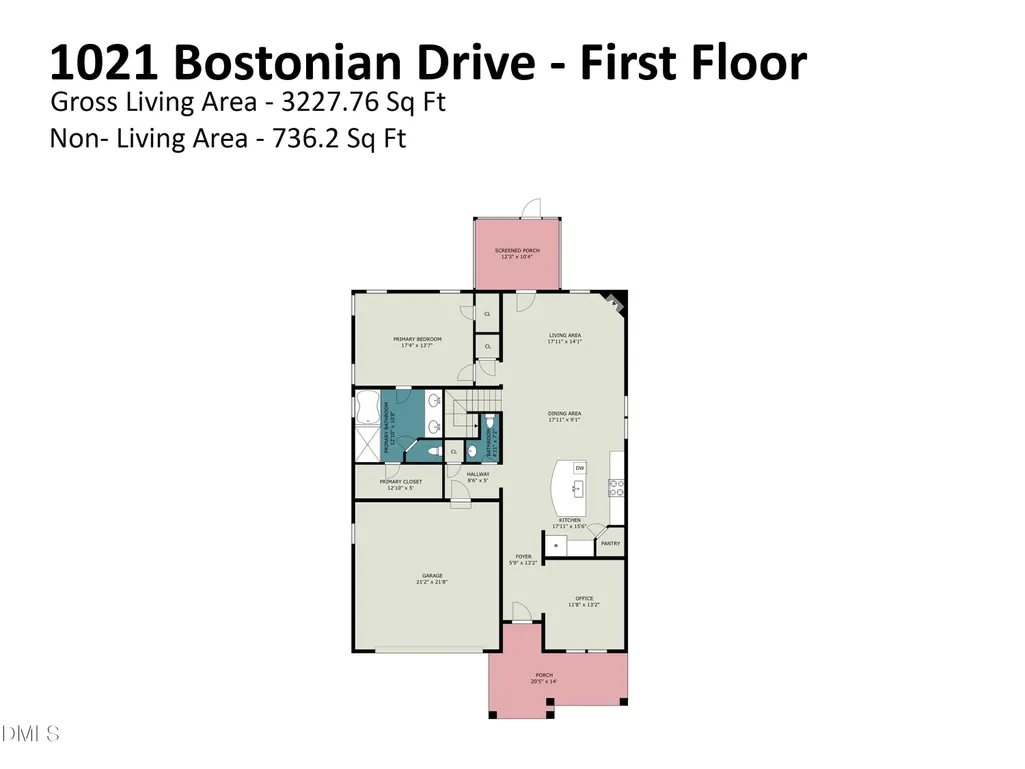
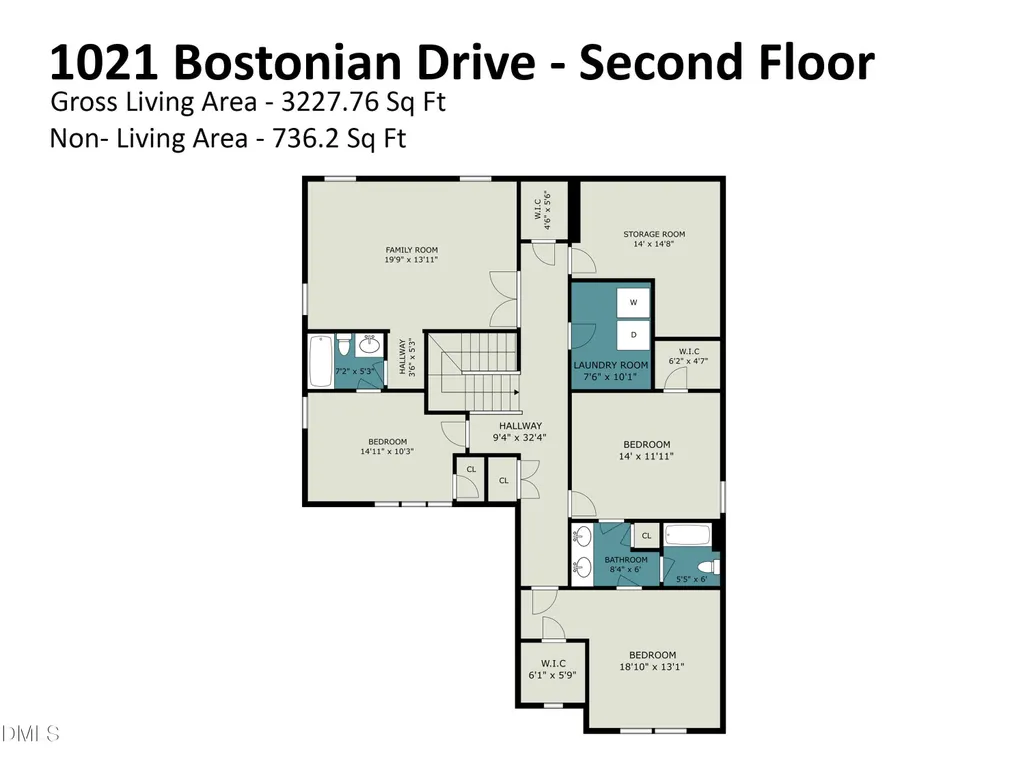
Value meets luxury in Knightdale Station. This meticulously maintained and MOVE- IN ready home combines thoughtful design, quality finishes, and an unbeatable location. Every space has been carefully cared for and beautifully appointed giving this home a true model home feel - without the model home price tag. The highly functional open floor plan is filled with natural light and offers 4 bedrooms, 3.5 baths, a spacious bonus room that can easily serve as a 5th bedroom, plus a finished flex room perfect for a home office, gym, or additional storage. The expansive first-floor primary suite is a true retreat, featuring a spa-inspired bath and an oversized walk-in closet. Upstairs, a 2nd primary suite provides outstanding flexibility for guests, extended family, or multi-generational living. Every secondary bedroom is generously sized and includes its own walk-in closet. Designed for both everyday living and entertaining, the kitchen is the centerpiece of the home with an oversized island, stainless steel appliances, gas range, abundant cabinetry, and a large pantry. It opens seamlessly to the spacious family room with a fireplace, creating an inviting space to gather. Step outside to enjoy the screened porch overlooking the fully fenced backyard—ideal for relaxing, entertaining, or letting pets and children play. The location is equally impressive. Situated by Knightdale Station Park and walking distance to downtown Knightdale, you'll enjoy easy access to local favorites including Prime BBQ, The Depot, Oak City Brewing, and Unhinged Coffee. Community amenities include a dog park, splash pad, playground, and walking trails with direct access to the Mingo Creek Trail. With convenient access to I-540 and downtown Raleigh, this home offers an exceptional combination of comfort, convenience, and lifestyle that's difficult to find.
| Elementary School | Middle School | High School |
|---|---|---|
| Wake - Lockhart Elementary Elementary School | Wake - Neuse River Middle Middle School | Wake - Knightdale High High School |
| Price History | |
|---|---|
| 8/19/2026 | Listed $575,000 |
General Features
| Sewer | Public Sewer |
|---|---|
| Heating | Central,Natural Gas |
| Cooling | Central Air,Electric |
| Roof | Shingle |
| Appliances | Dishwasher,Gas Range,Gas Water Heater,Microwave,Tankless Water Heater |
| Zoning | GR8 |
| HOA Fee | 62.5 |
| Garage Spaces | 2 |
| Association Fee Includes | Maintenance Grounds |
| Patio/Porch Features | Covered,Front Porch,Rear Porch,Screened |
| Architectural Style | Traditional |
| Construction Materials | Brick,HardiPlank Type |
| Year Built | 2024 |
| Stories Count | 2 |
| Levels | Two |
| Property Subtype | Single Family Residence |
| Community Features | Park,Playground,Restaurant,Sidewalks |
| Assoc Fee Paid Per | Annually |
| County | Wake |
| New Construction | false |
| Property Type | Residential |
| Association Amenities | Dog Park,Jogging Path,Maintenance Grounds,Park,Playground,Trail(s) |
| HOA | true |
| Attached Garage | true |
| Subdivision Name | Knightdale Station |
| Garage Y/N | true |
| Total Rooms | 1 |
| Full Baths | 3 |
| Status | Active |
| Directions | From I-540. Take exit 24 for US-64 East. Right on Morning Flyer, L on Aristocrat, R on Edison Rail Ln., L on Bostonian Dr. House is on the Right. |
| High School | Wake - Knightdale High |
| City | Knightdale |
| Senior Community Y/N | false |
| Lot Size Units | Acres |
| Lot Size Square Feet | 6098 |
| Elementary School | Wake - Lockhart Elementary |
| Tax Annual Amount | 5737.2 |
| Middle/Junior High School | Wake - Neuse River Middle |
| Structure Type | House |
| Standard Status | Active |
Interior Features
| Interior Amenities | Ceiling Fan(s),Kitchen Island,Open Floorplan,Pantry,Primary Downstairs,Quartz Counters,Recessed Lighting,Second Primary Bedroom,Walk-In Shower |
|---|---|
| Flooring | Carpet,Hardwood,Luxury Vinyl,Tile |
| Total Fireplaces | 1 |
| Fireplace Features | Family Room,Gas |
| Air Conditioning Y/N | true |
| Heating Y/N | true |
| Fireplace Y/N | true |
| Above Grade Finished Area | 3228 |
| Half Baths | 1 |
| Total Bedrooms | 4 |
| Total Baths | 4 |
Exterior Features
| Exterior Amenities | Fenced Yard |
|---|---|
| Fencing | Back Yard,Vinyl |
| Parking Features | Garage |
| Lot Features | Landscaped |
| Water Source | Public |
| Lot Size Area | 0.14 |
| Foundation Details | Brick/Mortar |
| Building Area Total | 3228 |
| Lot Size Acres | 0.14 |
Amenities
- Foreclosure
- Views
- Short Sale
- New Construction
- Adult 55+
- Lease To Own
- No HOA Fees
- Furnished
- Primary On Main
- Air Conditioning
- Seller Finance
- Green
- Fixer Upper
- Horse
- Golf
- Fireplace
- Deck
- Garage
- Basement
- Pool
Property vs Single Family Average in 27545
Price
Year Built

 © 2026 Longleaf Pines Association of Realtors MLS. All Rights Reserved. IDX information is provided exclusively for consumers' personal, non-commercial use and may not be used for any purpose other than to identify prospective properties consumers may be interested in purchasing. Information deemed reliable but not guaranteed. Properties marked with the IDX icon are provided courtesy of the Longleaf Pines Association of Realtors MLS, Inc., Internet Data Exchange (IDX).
